In 2026, prefab housing is no longer limited to compact cabins or temporary buildings. Buyers can choose modular homes, panelized houses, manufactured homes, and hybrid designs with factory-built sections. Each type offers different possibilities for future rooms, wider kitchens, covered terraces, or second-floor additions.
But can prefab houses be expanded later? The answer depends on the original engineering, foundation, connection details, and local building requirements. A home may look simple from the outside. Its load paths, service lines, roof structure, and wall openings are much more complex. Factory experience shows that expansion works best when planned before production, not improvised after delivery.
The McKinsey & Company report Reinventing Construction states that modular construction may reduce project schedules by 20% to 50% and lower costs by up to 20%. These potential gains explain the growing interest in factory-built housing. However, faster construction does not guarantee easy remodeling. The Modular Building Institute’s industry reports also emphasize coordination among manufacturers, designers, contractors, and inspectors. That coordination matters when a future extension must match the original structure.
A practical example is a two-bedroom modular home with capped plumbing lines near the rear wall. Those small details can make a later bathroom addition less disruptive. Without them, owners may face expensive demolition, new foundations, or mismatched exterior finishes. Sometimes, the cheapest design is not the most adaptable. That is worth questioning.
This guide examines the top prefab house types for 2026 and explains which designs support realistic, code-compliant expansion. Recognized standards, manufacturer documentation, and independent professional advice should guide every decision.
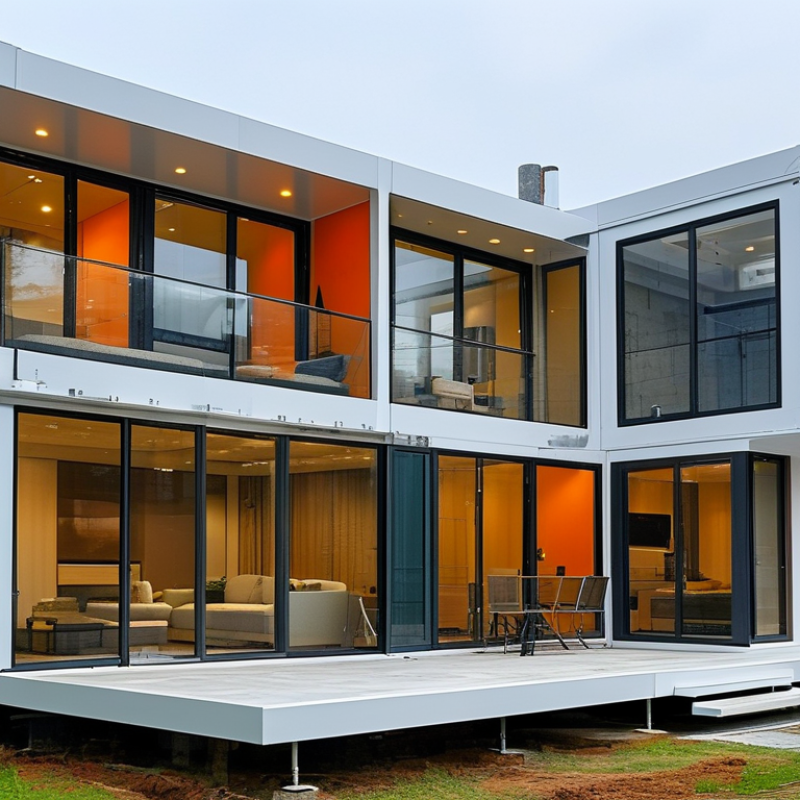
Prefab homes in 2026 will not be one uniform product. Modular homes arrive in factory-built sections and follow local building codes. Manufactured homes use a federally regulated construction standard and often offer lower entry costs. Panelized homes ship walls or roof systems, giving designers more control over site layouts. Kit homes usually deliver labeled components, but owners must coordinate foundations, labor, permits, and weather protection.
The U.S. Census Bureau reported about 89,500 manufactured homes placed in 2023. That figure shows continuing demand for efficient factory production. However, it does not represent every prefab category. Industry reports often group modular, panelized, and kit construction differently, making comparisons imperfect. That is an important limitation.
Can these homes expand later? Modular and panelized systems usually provide the clearest path. A prepared foundation, accessible service connections, and removable exterior panels can simplify a future bedroom or office addition. Manufactured homes may be expandable, but transport dimensions, structural connections, and local zoning can restrict the design. Kit homes depend heavily on the original engineering documents and builder quality. Small mistakes matter.
Design for change.
In practice, expansion costs depend less on the label and more on the site plan. A practical 2026 specification should reserve electrical capacity, protect drainage routes, and locate windows where an addition will not create awkward rooms. The National Association of Home Builders continues to identify labor efficiency as a major construction concern, yet factory production does not remove every site risk. My cautious view: plan the future shell now, even if the extra room remains unfinished.
Expansion potential varies by construction method. Modular and panelized homes usually offer the greatest flexibility because their structural systems can be planned for future additions. Manufactured homes may be expandable, but transport regulations, chassis design, and foundation requirements can limit modifications. Kit homes are flexible when the original plans and site conditions allow for future work.
In 2026, prefab houses can support future expansion, but their code pathway matters. A manufactured home follows the federal HUD Manufactured Home Construction and Safety Standards. A modular home usually follows state and local codes based on ICC model codes. These systems are not interchangeable.
Expansion begins with the original foundation and structural design. In practice, I would request engineered drawings before adding a room, second story, or enclosed porch. The plans should show load paths, connection details, drainage, fire separation, insulation, and emergency egress. Local officials may also review setbacks, accessibility, energy performance, and utility capacity. The existing electrical panel may look adequate, yet fail under a new kitchen or heating load. Small assumptions become expensive.
U.S. Census housing data can reveal regional patterns, such as home sizes, new construction activity, and housing affordability pressures. However, Census figures do not approve a building design or prove expansion feasibility. They provide context, not certification. A careful buyer should compare those trends with local permit records and site conditions. I have seen attractive layouts hide weak expansion points. That lesson deserves attention. A roofline may need removal, a foundation may need reinforcement, and an older approval may not satisfy current requirements. The safest choice is a documented expansion zone, confirmed by a qualified designer and the local building department.
In 2026, prefab homes are gaining attention for more than their clean designs. Industry research reports that modular construction can finish 30–50% faster than comparable site-built projects. Factory production keeps materials under cover and reduces weather-related delays. Crews can prepare the land while modules are built indoors. That overlap can shorten the visible construction period.
Speed matters when homeowners plan future expansion. A well-designed prefab house may include reinforced connection points, spare electrical capacity, and accessible plumbing routes. These details can support a later bedroom, office, or covered living area. The original foundation must also allow the planned addition. Small oversights can become expensive corrections.
Still, faster construction is not guaranteed. Transport schedules, local approvals, utility work, and difficult soil can change the timeline. The 30–50% figure should guide early planning, not promise a fixed result. Experienced builders should review structural drawings before manufacturing begins. Homeowners should also ask how an addition will affect insulation, drainage, heating, and exterior finishes.
The weak point is often the expansion plan.
A practical example is a two-bedroom unit designed with one future wall left accessible. During the first build, that decision may add modest cost. Later, it can reduce demolition, dust, and disruption. Yet some expansion ideas remain unrealistic because the site lacks space or adequate services. Careful planning makes modular speed more useful, not automatic.
Can a 2026 prefab house grow later? Yes, but expansion starts before fabrication. The Modular Building Institute’s 2024 report estimated modular construction held a 6.64% share of U.S. commercial construction in 2023. Its reported value reached $20.3 billion. That scale does not guarantee future expandability. An engineer should design continuous load paths from the future roof addition to verified footings. Check soil bearing, frost depth, uplift, settlement, shear walls, and connection hardware. An undersized foundation is expensive to correct.
Utilities also require early planning. The U.S. Energy Information Administration reported average household electricity use of 10,566 kilowatt-hours in 2020. This is only a planning reference, not a final electrical load calculation. Future rooms may need larger panels, circuits, heating capacity, drainage, and water lines. Plumbers can leave capped branches, but inaccessible pipes create unnecessary demolition. The U.S. Census Bureau recorded 1.46 million privately owned housing units authorized by permits in 2023. Local approval still depends on zoning, setbacks, fire separation, egress, energy codes, and structural review. Transport access and crane setup may also change after the first installation. A clean concept can still fail onsite.
Tips: Request stamped expansion drawings before ordering. Ask for foundation calculations and reserved utility routes. Confirm permit requirements with the local authority. Do not assume a removable wall is load-bearing safe. That assumption deserves checking. A small engineering fee now may prevent a very large reconstruction later.
Prefab homes can support future additions, but the design must anticipate expansion. Modular and panelized homes often provide clearer connection points for extra bedrooms, offices, or living areas.
A simple rear extension may require a new foundation, roof section, insulation, wiring, plumbing, and interior finishes. The original floor plan matters greatly.
NAHB construction-cost data can provide a practical starting benchmark. Apply the reported cost per square foot to the planned addition, not just the existing home. For example, a 300-square-foot bedroom wing needs its own estimate.
Add allowances for excavation, foundation work, utility upgrades, permits, engineering, and site access. These items can make a small addition surprisingly expensive. Rural lots may also require longer utility runs.
Regional labor prices differ widely. Material prices also change. Therefore, NAHB figures should guide early feasibility checks, not replace local bids.
A useful estimate includes a contingency of roughly 10% to 20%. That range may still prove inadequate on difficult sites.
A contractor should separate factory work from on-site work. This prevents an attractive base price from hiding connection costs.
I would also compare two scenarios: building the larger home now, or expanding later. The second option may reduce the initial loan, but future construction can cost more per square foot.
Existing walls must be opened carefully. Matching rooflines can be awkward. My first estimate would likely miss temporary weather protection and landscaping repairs.
A local architect, engineer, and licensed builder should review the expansion plan before construction.
Yes, but expansion must be planned before fabrication. Modular and panelized homes usually offer clearer connection points. A future bedroom may need a new foundation, roof, insulation, wiring, and plumbing. Small mistakes matter.
Modular and panelized homes often provide the simplest expansion paths. Their sections or panels can include planned connection points. Manufactured homes may face transport and zoning limits. Kit homes depend heavily on engineering documents and builder quality.
An engineer should verify soil strength, frost depth, settlement, uplift, and structural connections. The foundation must carry the future addition safely. An undersized footing can require costly reconstruction. Check it early.
Reserve electrical capacity before production begins. Plan capped water lines, drainage routes, heating capacity, and accessible service connections. Future pipes should not hide behind finished walls. That creates needless demolition.
Estimate the addition by its planned floor area, not the existing home. Include excavation, foundations, permits, engineering, utilities, labor, and finishes. A 300-square-foot bedroom wing still needs many independent systems. Add a contingency of roughly 10% to 20%.
Not always. A smaller initial loan may help, but future work can cost more per square foot. Existing walls need careful opening. Roof matching can become awkward. My first estimate might miss weather protection and landscape repairs.
Local authorities may review zoning, setbacks, fire separation, energy standards, structural safety, and emergency exits. Transport access and crane space may change after installation. A clean drawing can still fail onsite.
Request stamped expansion drawings, foundation calculations, and reserved utility routes. Confirm local permit requirements. Ask how factory work connects with site work. Do not assume a removable wall is structurally safe. Verify it.
Prefab homes in 2026 include modular, manufactured, panelized, and kit-based systems, each offering different levels of factory production, customization, and installation speed. Their compliance depends on the applicable housing standards, building codes, zoning rules, and local permit requirements. Industry data suggests that modular construction may be completed significantly faster than comparable site-built projects, but the final schedule still depends on transportation, foundation preparation, inspections, and utility connections.
The key question is: can prefab houses be expanded later? In many cases, yes, provided the original design anticipates future additions. Expansion requires a suitable foundation, sufficient structural capacity, properly planned utility routes, and compliance with local setbacks and permits. Homeowners should also evaluate future construction costs using regional labor and material estimates, since additions may be more expensive than expected. Careful engineering and early planning can make future bedrooms, living areas, or accessory spaces practical and cost-effective.

NGL Home