Explore our premium architectural line, built to withstand harsh weather criteria and provide rapid global setup.
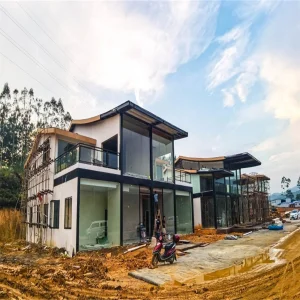
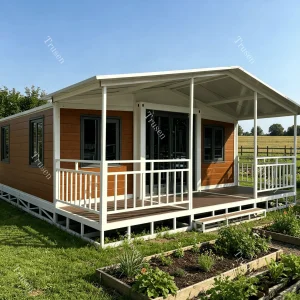
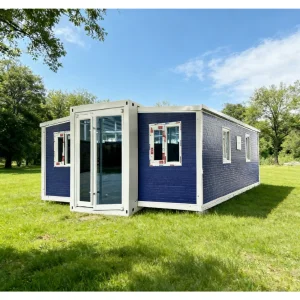
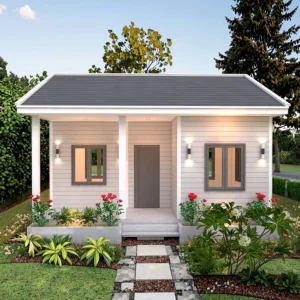
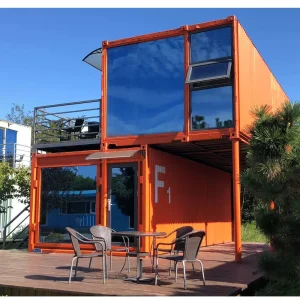
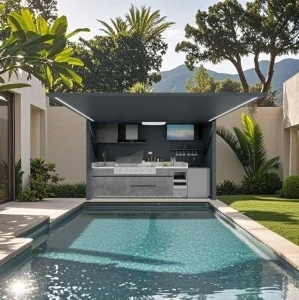
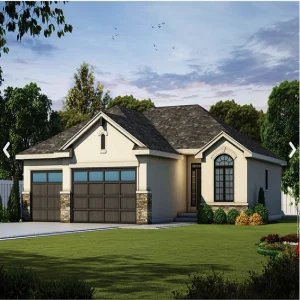
Guangzhou NGL Home Co., Ltd. stands at the cutting edge of prefab manufacturing in China, offering end-to-end engineered, high-performance structural systems. Over the years, we have transitioned from local prefab suppliers to globally recognized modular construction consultants and exporters. Our core systems support residential, commercial, industrial, and institutional project pipelines around the world.
By blending modern material science with advanced volumetric prefabrication, we lower structural lead times, guarantee compliance with international construction standards, and mitigate site waste by up to 60%. As standard construction costs rise and labor remains scarce, our off-site construction facilities offer a predictable, high-quality, and cost-controlled solution for contractors, developers, and government agencies alike.
Addressing supply chain inefficiencies, rising regional labor rates, and ecological demands through industrialized modular housing.
Global housing deficits require rapid, scalable answers. Our modular residential systems bypass weather delays and trade shortages, cutting project timelines by up to 50% without compromising structural longevity.
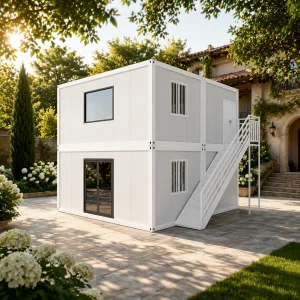
We deploy durable, flat-pack and expandable units to remote regions for mining operations, agricultural hubs, oil & gas projects, and support operations, ensuring safe, code-compliant housing in harsh climates.
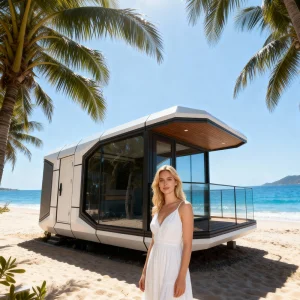
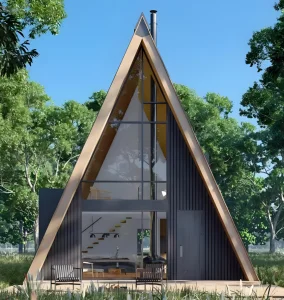
Architects rely on our steel-framed and wooden-accent capsule systems to build high-end tourist lodging in protected ecological zones, minimizing site footprints and maximizing luxury.
For modular structures, success lies in engineering precision. Guangzhou NGL Home designs structural configurations optimized for diverse wind loads, seismic zones, and temperature extremes. Every design relies on high-grade, hot-dip galvanized steel framing to resist corrosion and structural degradation.
Thermal Efficiency and Envelope Design: Our modular units employ sandwich panel systems (using Polyurethane, Rockwool, or EPS) coupled with integrated thermal breaks. This structure keeps energy use low and conforms to North American ASHRAE standards as well as European thermal performance guidelines.
Code and Structural Compliance: Our engineering processes match strict regional building codes, ensuring approval from local regulatory departments:

Embracing AI, IoT, and high-performance carbon-neutral materials to transform prefab residential solutions.
By using parametric CAD and BIM models, our design processes optimize load distribution, reduce steel waste, and automatically prepare layout designs for custom floor plans.
Our premium units can be retrofitted with smart automation systems, smart climate controllers, solar arrays, and energy storage, providing off-grid operational independence.
We are incorporating bio-composite paneling, recycled alloy steel components, and low-VOC interior coatings to construct healthy, eco-friendly structures.
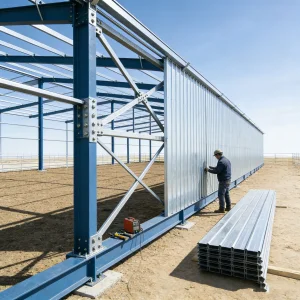
Take a look at our production facilities, structural framing setups, and project deployments globally.








Important answers regarding life expectancy, shipping logistics, customization, and engineering specs.
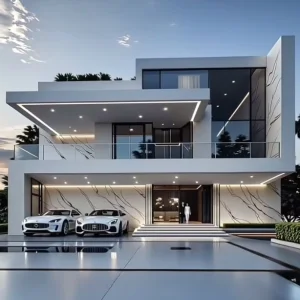
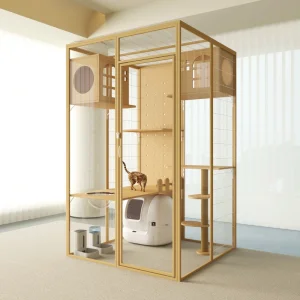
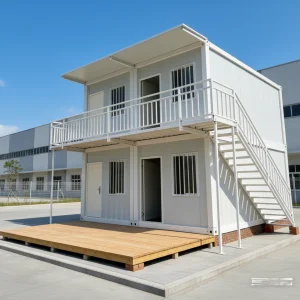
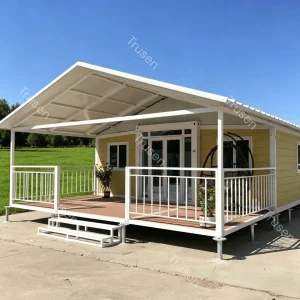
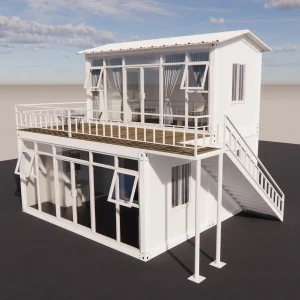
From modern multi-story residential structures to agricultural layouts and pet housing options.
 NGL Home