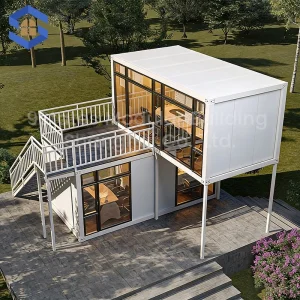
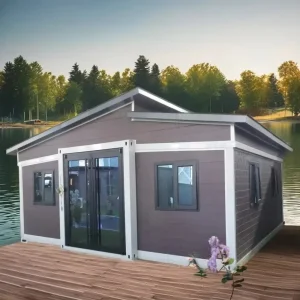
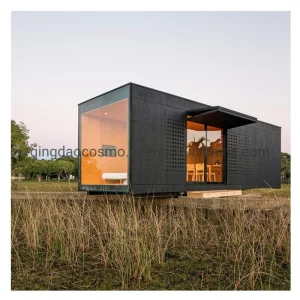
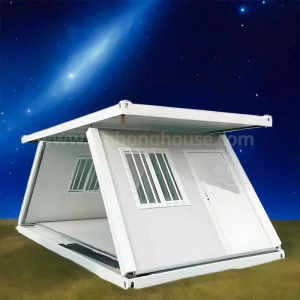
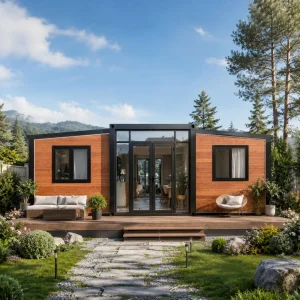
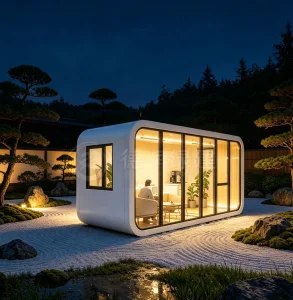
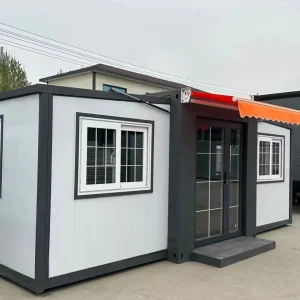
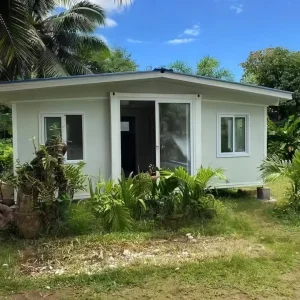
Explore our elite configurations engineered for rapid deployment, high-efficiency logistics, and structural versatility.
Analyzing macro drivers, ESG criteria, and fast-track civil engineering requirements across six continents.
In the era of rapid urbanization, volatile field-labor markets, and strict environmental compliance, multinational construction groups and mining conglomerates are pivoting toward modular architecture and prefab systems. The modern global procurement landscape requires more than just standard temporary shelters. Project procurement leads, engineering consultants, and governmental municipal planners demand highly optimized structural envelopes that satisfy strict thermal boundaries, logistical cost reductions, and rapid local assembly.
Remote locations require rapid deployment of safe, insulated labor accommodations. Our structures withstand severe extreme temperatures, delivering durable, low-maintenance housing systems designed for complex operational lifecycles.
Traditional concrete construction accounts for massive carbon emissions. By utilizing off-site prefabrication, steel frames are fully recyclable, on-site material waste is cut by up to 90%, and ecological disturbance is minimal.
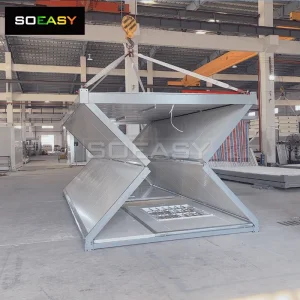
Humanitarian aid organizations and defense sectors require standardized, durable, flat-pack units that can be packed compactly into containers and deployed within hours without heavy machinery or specialized tools.
Decoupling structural integrity, heat transfer coefficients, and materials sciences.
Behind every container prefab house exported by Guangzhou NGL Home Co., Ltd. lies a robust structural framework designed for resilience. We utilize advanced structural steel analysis and structural designs to balance cost, strength, and weight. The integrated design process ensures our modular components align seamlessly on-site, offering optimal performance across wind load, seismic, and thermal metrics.
| Structural Element | Technical Parameters | Performance Standard & Compliance |
|---|---|---|
| Structural Frame | Q235B / Q355B Hot-dip Galvanized Steel; Profile thickness: 2.5mm - 4.0mm | Seismic Rating: Grade 8; Wind Load Resistance: Up to 120 km/h (Class 11-12) |
| Wall Insulation | Polyurethane (PU) / Rockwool / EPS Sandwich Panels (50mm, 75mm, 100mm) | Fire Retardant Class: A1 (Non-Combustible) / B1 (Flame Retardant); Low U-Value |
| Roofing Structure | Galvanized steel secondary truss + PU foam core + steel ceiling panel sheet | Snow Load Capacity: 1.5 kN/m²; Triple waterproof joint sealing design |
| Floor System | Cement fiber board (18mm) / MGO board + heavy-duty commercial PVC sheet | Live Load Capacity: ≥ 2.5 kN/m²; Zero-formaldehyde flooring systems |
| MEP Integration | Pre-routed hidden conduits; CE / UL / SAA certified wiring & DB boards | IP65 waterproof exterior connectors; plug-and-play main system hooks |
Years Design Lifespan
Faster Installation Time
Fire Resistance Rating
Countries Exported To
Your Trusted Prefab House Manufacturer and Global Export Partner
Guangzhou NGL Home Co., Ltd. is a leading manufacturer of prefab houses, modular buildings, portable homes, and steel structure construction solutions in China. With extensive experience in the prefabricated building industry, we are committed to providing innovative, efficient, and sustainable housing systems for residential, commercial, industrial, and institutional applications worldwide.
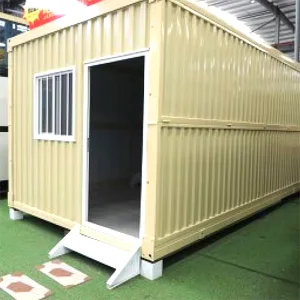
Our product range includes prefab houses, modular homes, steel structure houses, portable cabins, flat pack container houses, expandable homes, labor camps, site offices, modular classrooms, healthcare buildings, commercial units, resort villas, and customized prefabricated structures. Designed with flexibility and durability in mind, our solutions offer fast installation, convenient transportation, reduced construction costs, and excellent long-term performance.
At NGL Home, we combine advanced manufacturing technology with rigorous quality management to ensure every project meets international standards. Our experienced engineering team offers complete OEM and ODM services, including customized layouts, structural design, thermal insulation, electrical and plumbing systems, interior decoration, exterior finishes, and project-specific modifications to satisfy diverse customer requirements.
Constructed with premium galvanized steel frames and high-quality insulation materials, our prefabricated buildings provide outstanding structural strength, weather resistance, energy efficiency, and comfortable living environments. They are widely applied in construction sites, mining camps, government housing projects, tourism resorts, educational facilities, medical centers, emergency relief programs, military camps, and permanent residential developments.
Driven by innovation, quality, and customer satisfaction, Guangzhou NGL Home continuously invests in modern production equipment and product development to deliver reliable modular construction solutions to global markets. Our products are exported to Europe, North America, South America, Southeast Asia, the Middle East, Africa, and Oceania, earning long-term trust from contractors, developers, distributors, and project owners.
As your trusted prefab house manufacturer in China, Guangzhou NGL Home is dedicated to delivering high-quality products, competitive pricing, flexible customization, timely delivery, and comprehensive technical support. We look forward to building efficient, sustainable, and future-ready spaces together with partners around the world.
Navigating IBC, AS/NZS codes, and optimizing 40HQ container space.
Exporting prefabricated structures globally involves navigating complex legal frameworks and technical standards. Every territory enforces specific local building codes. NGL Home addresses this by engineering customizable structures that meet international codes, including the International Building Code (IBC) in the Americas, Eurocodes (EN 1990/1993) across the European Union, and AS/NZS standards in Oceania.
Logistical design is critical for global modular deployment. Standardized flat-pack modules are pre-assembled in the factory and configured to fit precisely inside 40ft High Cube (HQ) shipping containers, optimizing ocean freight costs. Our engineering team designs structural connections to allow simple on-site assembly, minimizing crane operations and local field-labor costs.
Inside our advanced fabrication workshops and completed global projects.









Key technical queries resolved by our senior structural engineering department.
We perform site-specific structural designs. By adjusting the gauge of our hot-dip galvanized steel frames and modifying joint configurations, we can engineer units to withstand high wind loads (up to Class 12 typhoons) and dense snow loads. We also supply insulation panels with optimized R-values for cold climates.
Most flat-pack modular cabins are shipped in stacks of 4, behaving exactly like a standard 20ft shipping container, which reduces logistics costs. For large expandable units or luxury space pods, we ship them directly inside 40ft HQ containers to prevent damage and maximize cargo volume.
Yes. All conduits, electrical panels, outlets, and plumbing pathways are integrated during the prefabrication phase. They comply with national codes like UL (USA), SAA (Australia), or CE (Europe), ensuring safe, code-compliant connections on-site.
A standard 20FT flat pack container unit can be erected by four workers in less than three hours. Basic foundation layouts range from simple concrete piers or strip footings to concrete slabs, depending on structural demands, local soil bearing capacity, and planned usage lifespans.
Our primary frames are treated with a hot-dip galvanization coat of at least 180-275g/m², followed by two coats of epoxy zinc-rich primer and marine-grade polyurethane finish coats. This double-layer system protects structural steel in coastal regions and high-humidity environments.
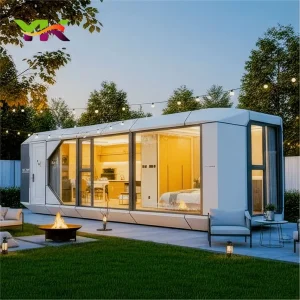
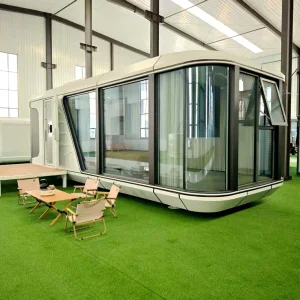
Premium architectural units optimized for resorts, commercial sites, and residential use.
 NGL Home