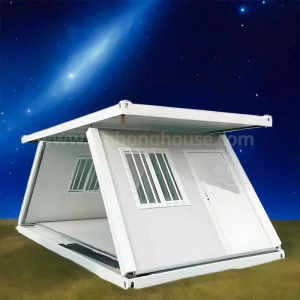
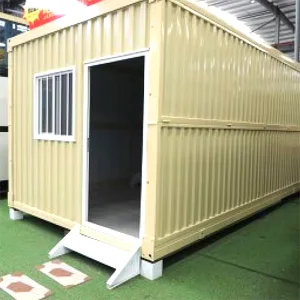
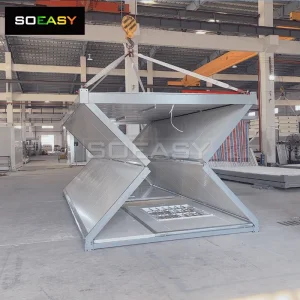
Basic Info.
Feature
Earthquake Resistant, Easily Movable, Eco-Friendliness, Flexibly Combinable, Waterproof, Wind Resistance
Material
Steel + Sandwich Panel
Window
Plastic Steel Window
Advantage
Quick Installation
Keyword
Mobile Living Container House
Roof
Sandwich Panel + Decoration Ceiling
Certification
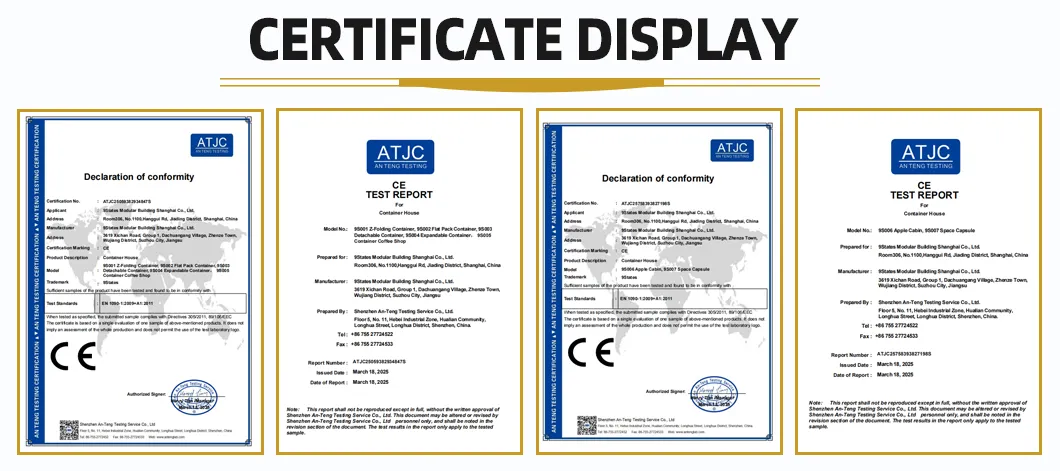
CE Certification
Production Capacity
3000 units/Month
Packaging & Delivery
Package Size
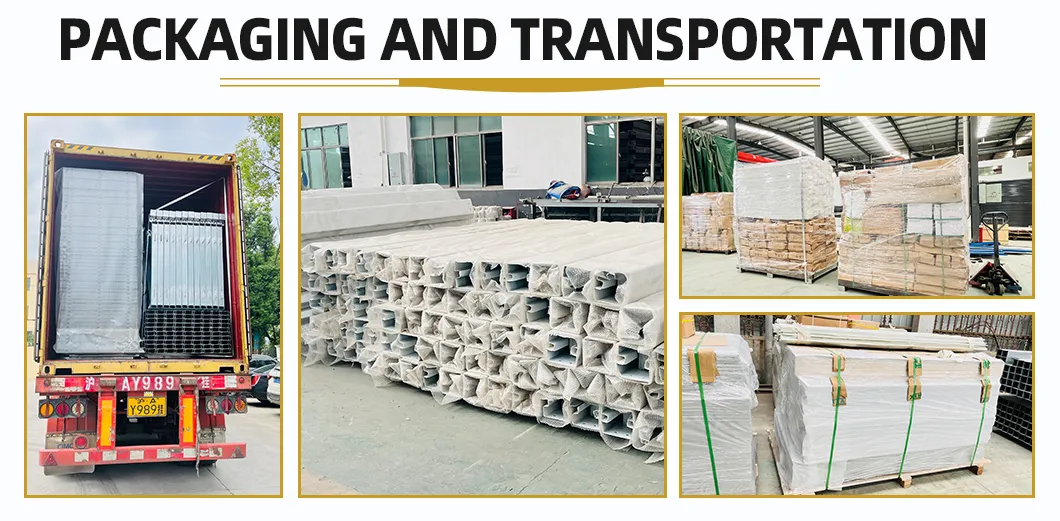
600.00cm * 300.00cm * 290.00cm
Package Gross Weight
2000.000kg
Product Description
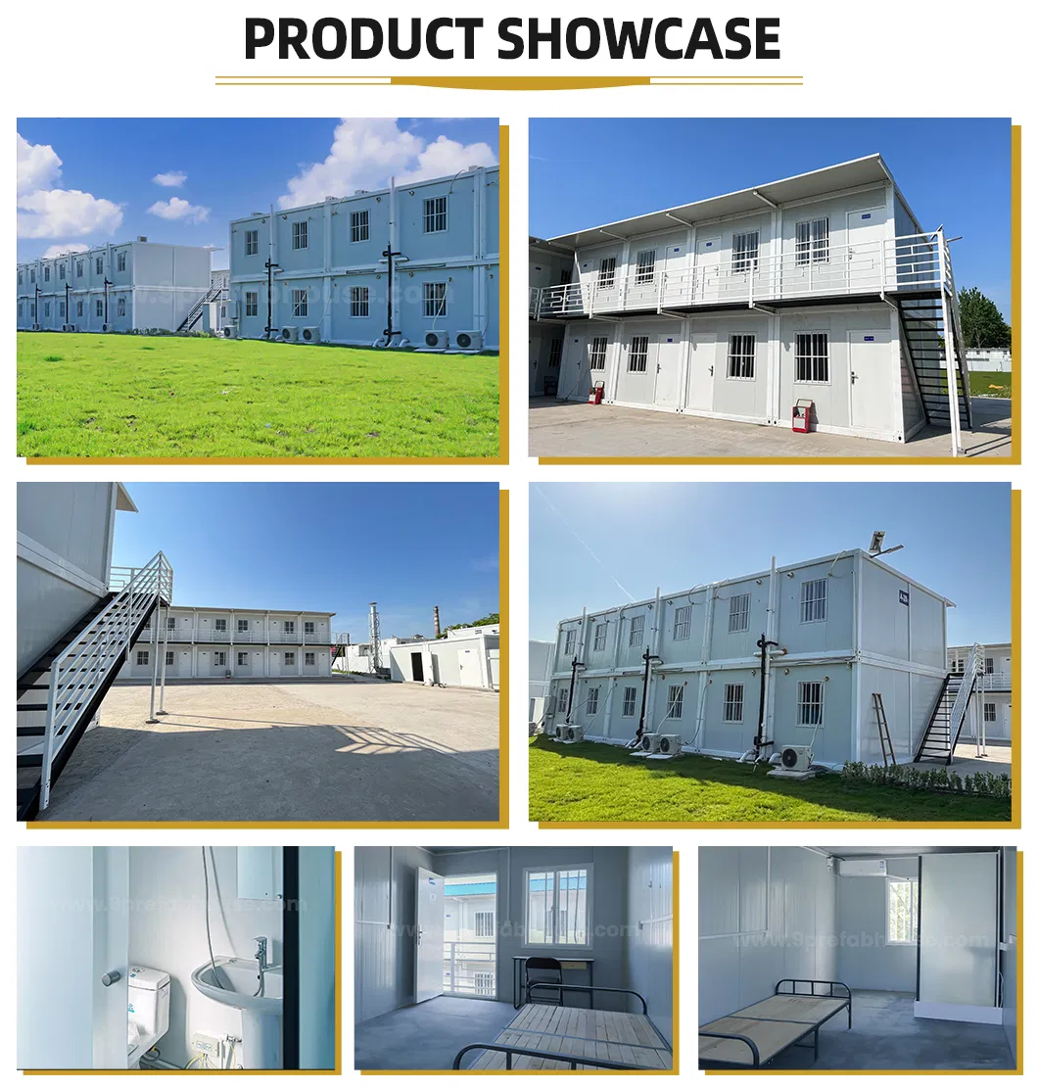
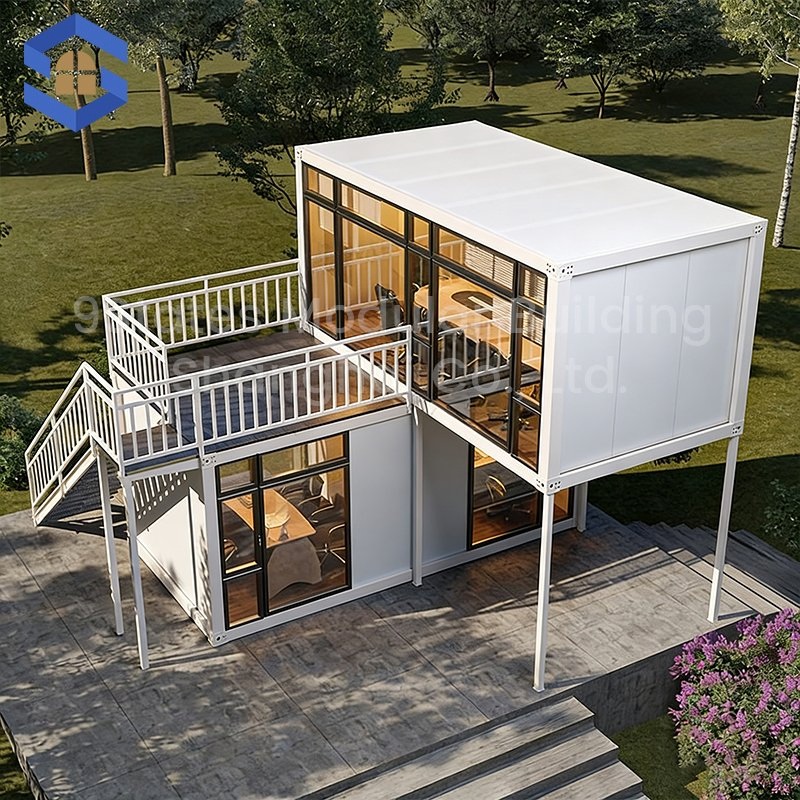
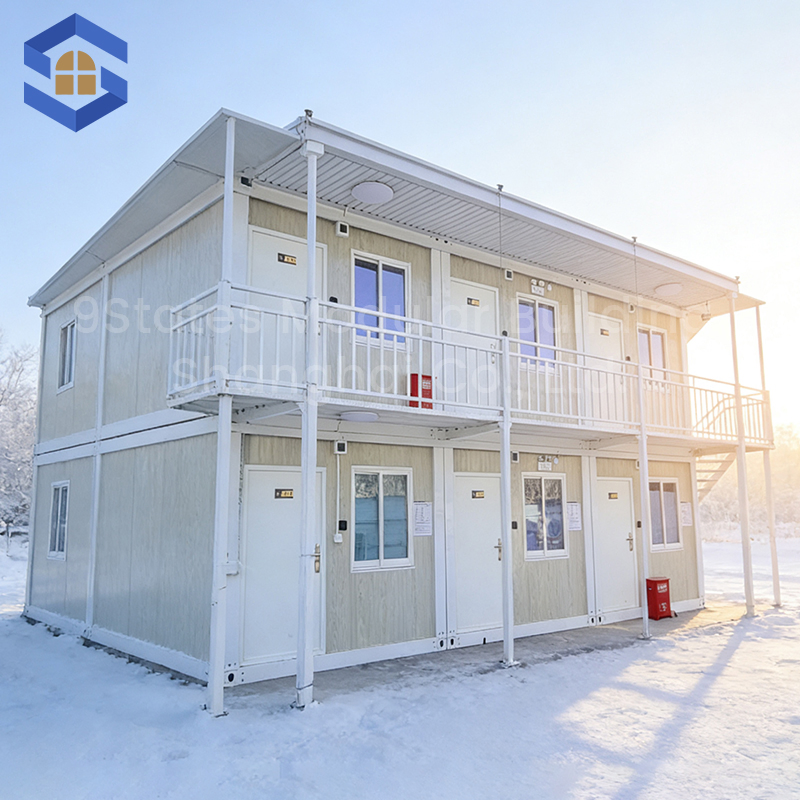
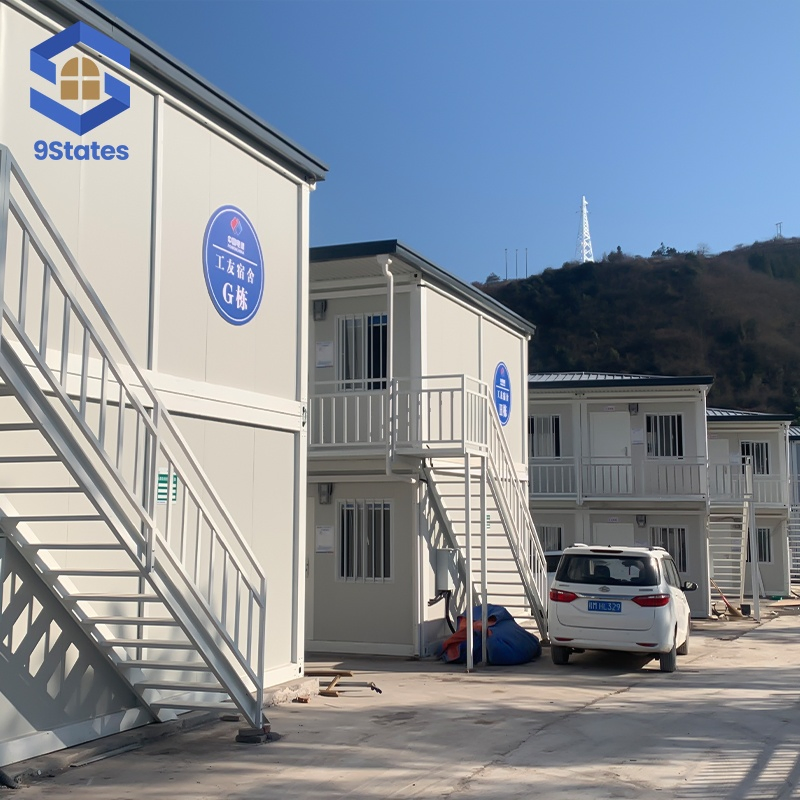
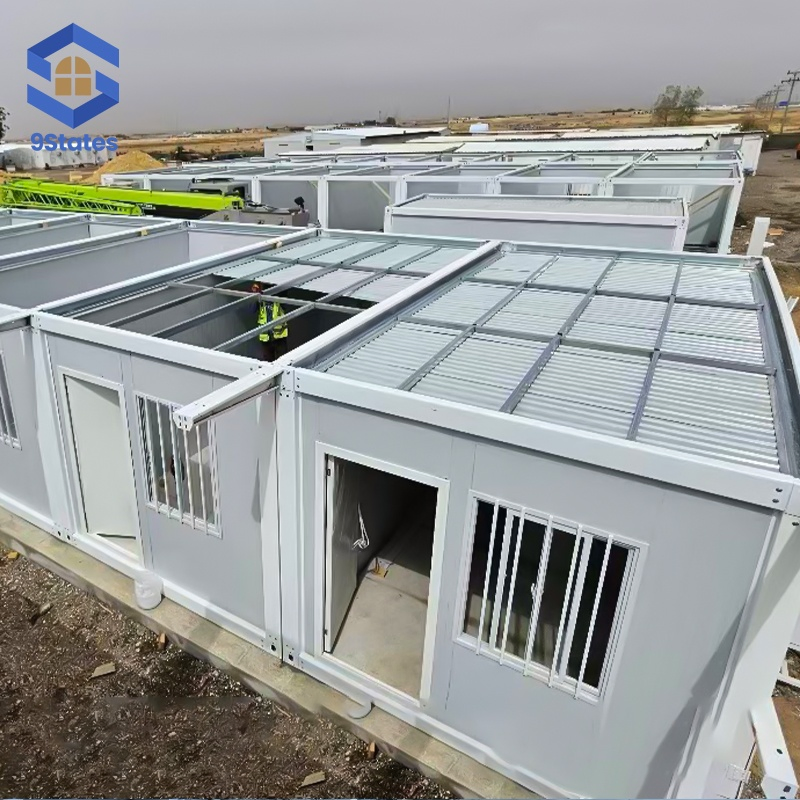
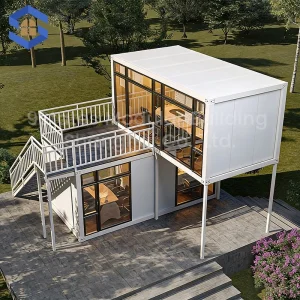
- Modular and Standardized Design: The main structure uses custom modular units as building blocks. The dimensions are standardized. Multi-story buildings can be constructed, and units can be used individually or combined freely to meet various space requirements.
- Robust and Durable Structure: The main material of the container is Q235B steel, with a fully welded frame. It can withstand wind forces of up to 10-12 levels and seismic forces of 6-8 levels. It is corrosion-resistant with a service life of 15-20 years.
- High Mobility: The entire structure is an integrated steel unit and can be transported as a whole by forklift or trailer without disassembly. Perfect for temporary or relocatable scenarios.
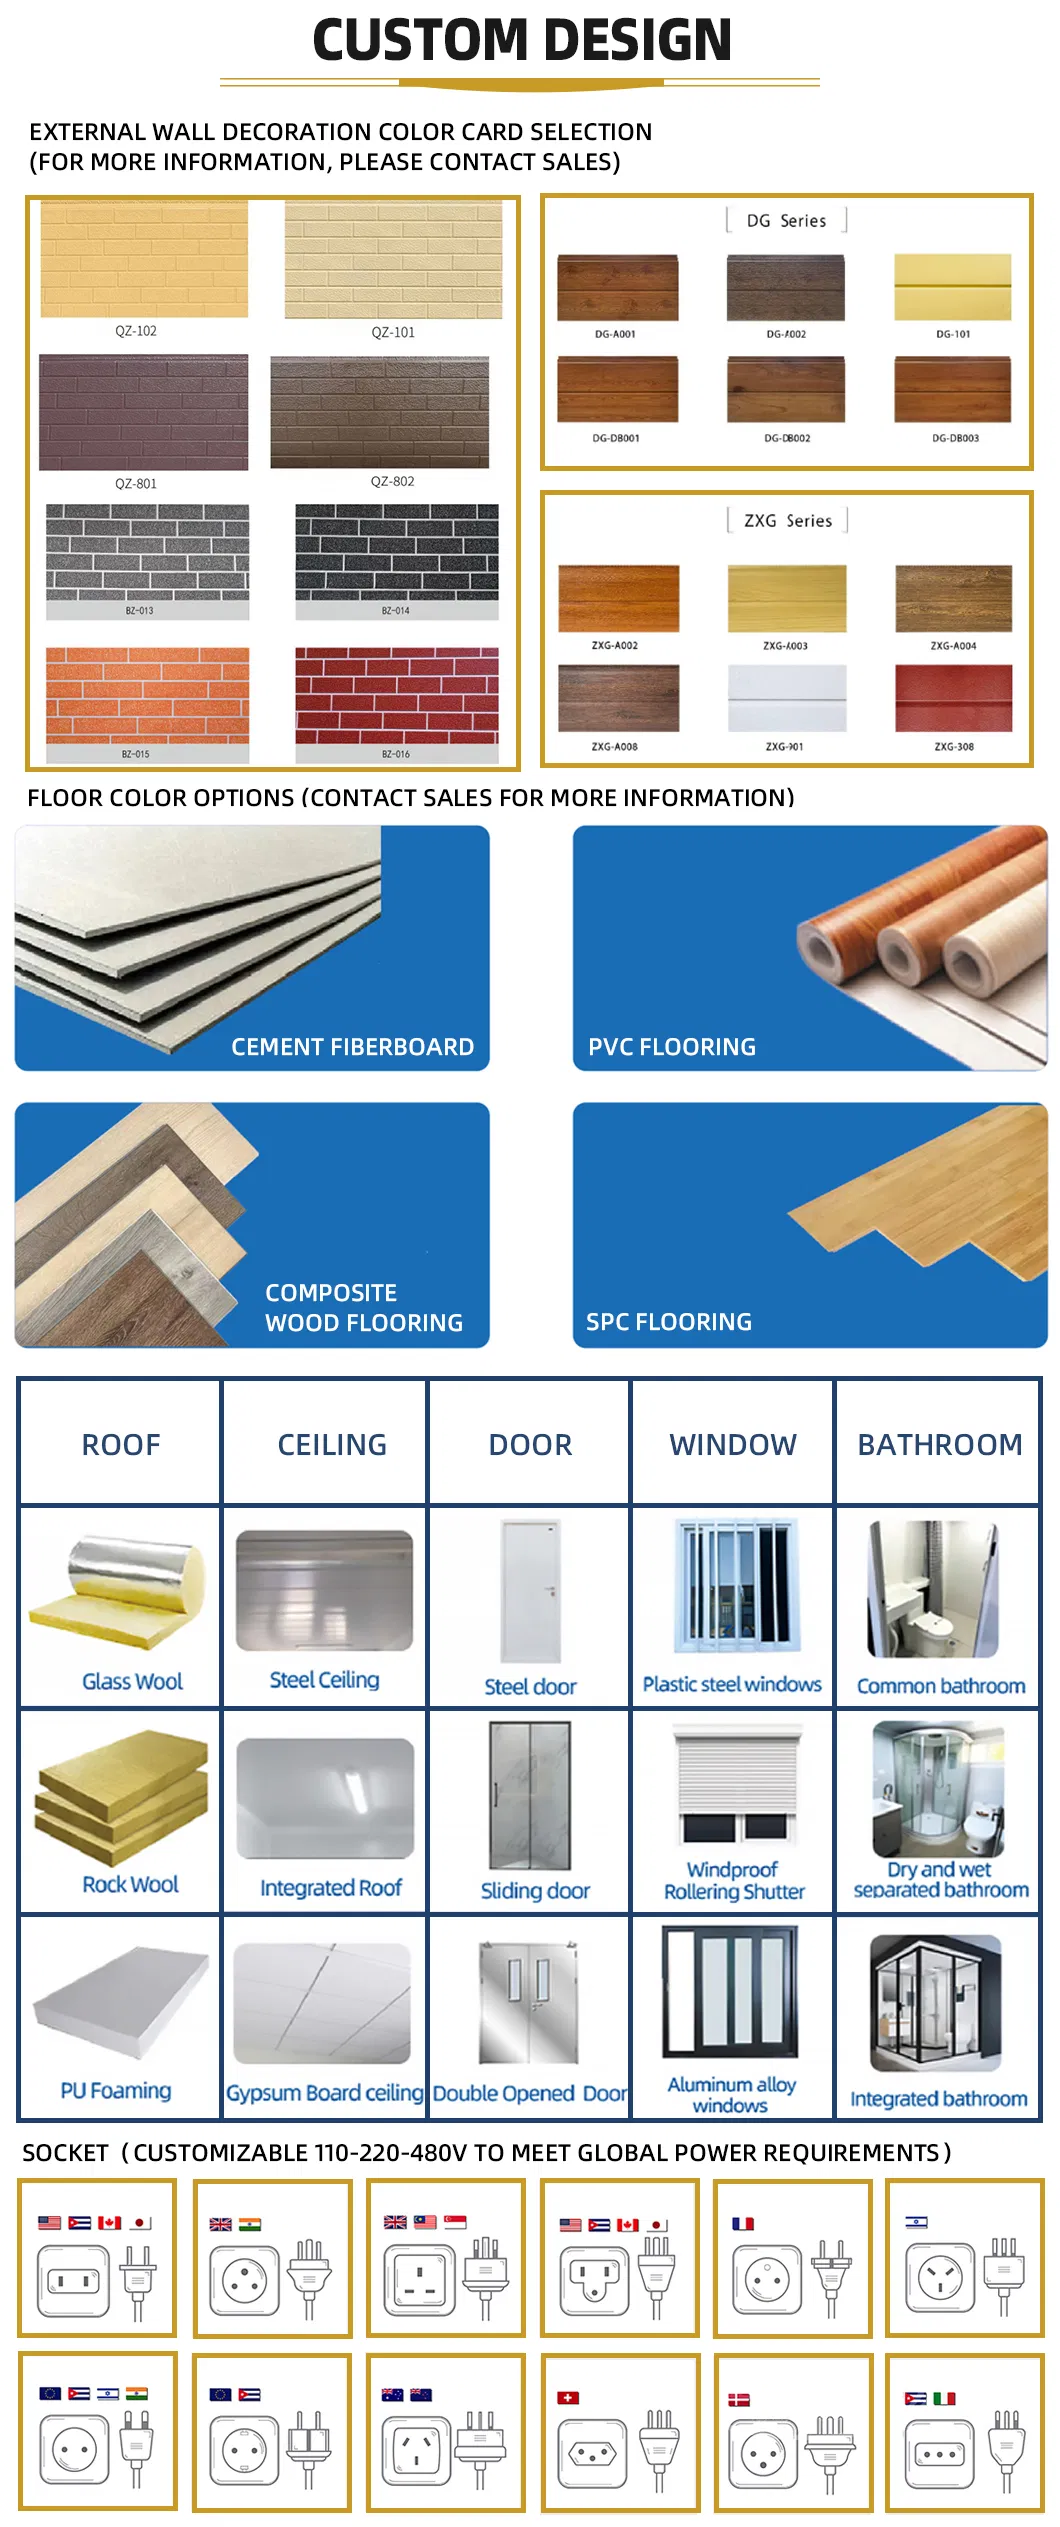
- High Degree of Customization: The interior can be modified as needed: partition walls, pre-installed plumbing/electrical, thermal insulation (rock wool/polyurethane), and custom doors/windows.
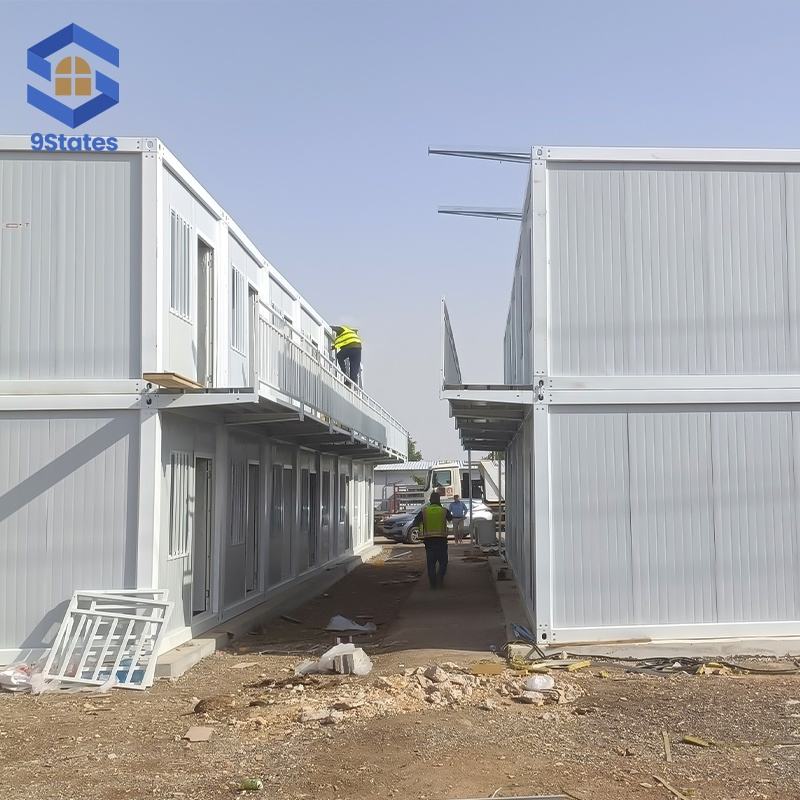
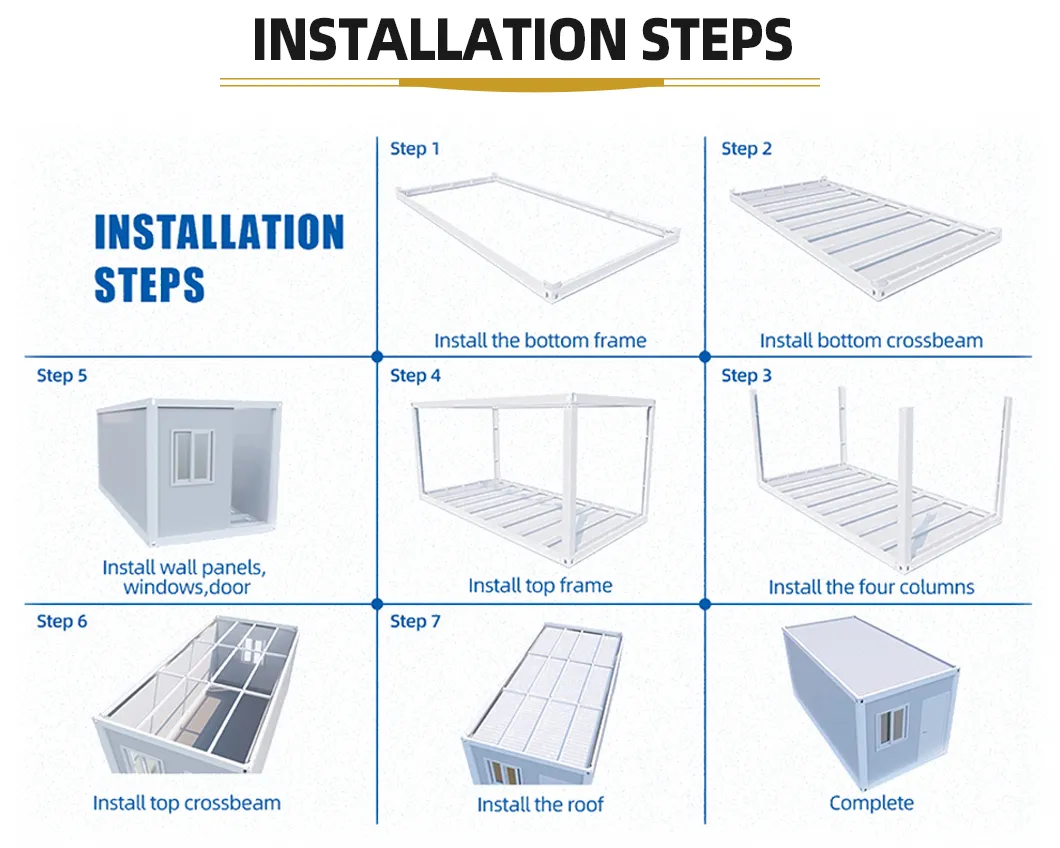
- Short Construction Period: Factory prefabrication means on-site work only requires splicing, fixing, and connecting utilities. 3 people can install a prefabricated modular house in 3 hours, saving 70% of traditional construction time.
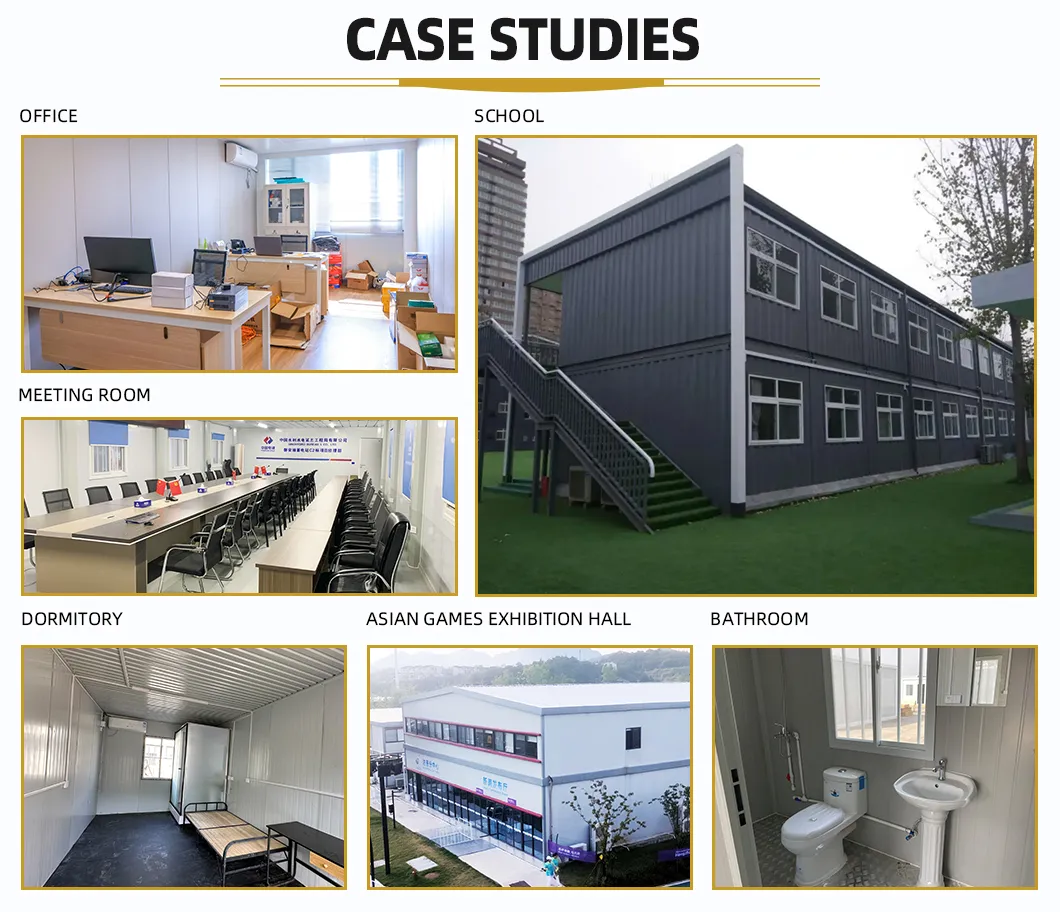
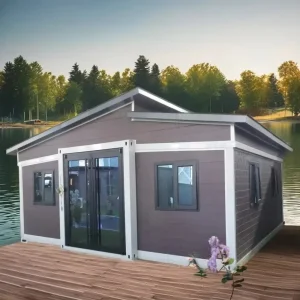
- Residential Function: A complete living system configuration: bedroom, living room, kitchen, bathroom, air conditioning/underfloor heating interfaces, meeting the needs of long-term residence.
- Office Function: Interior can be designed as an open-plan office or partitioned into separate rooms (manager's office, meeting room), equipped with power outlets, network interfaces, and ceiling lighting.
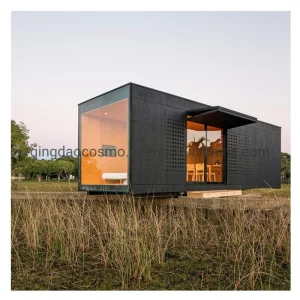
- Commercial Service Function: Can be transformed into a convenience store, milk tea shop, coffee shop, scenic spot ticket booth, or street-side shop with reserved space for display windows.
- Public Supporting Functions: Suitable for public service scenarios: guard booths, sanitation worker rest rooms, express delivery stations, and charging station service stations.
- Emergency Response Function: Temporary housing after disasters, epidemic isolation points, and temporary medical stations. Quickly mass-produced, transported, and deployed.
Technical Specifications
| Item / Parameter |
Specification Details |
| Size |
5950*3000*2800mm (L*W*H) |
| Wall panel |
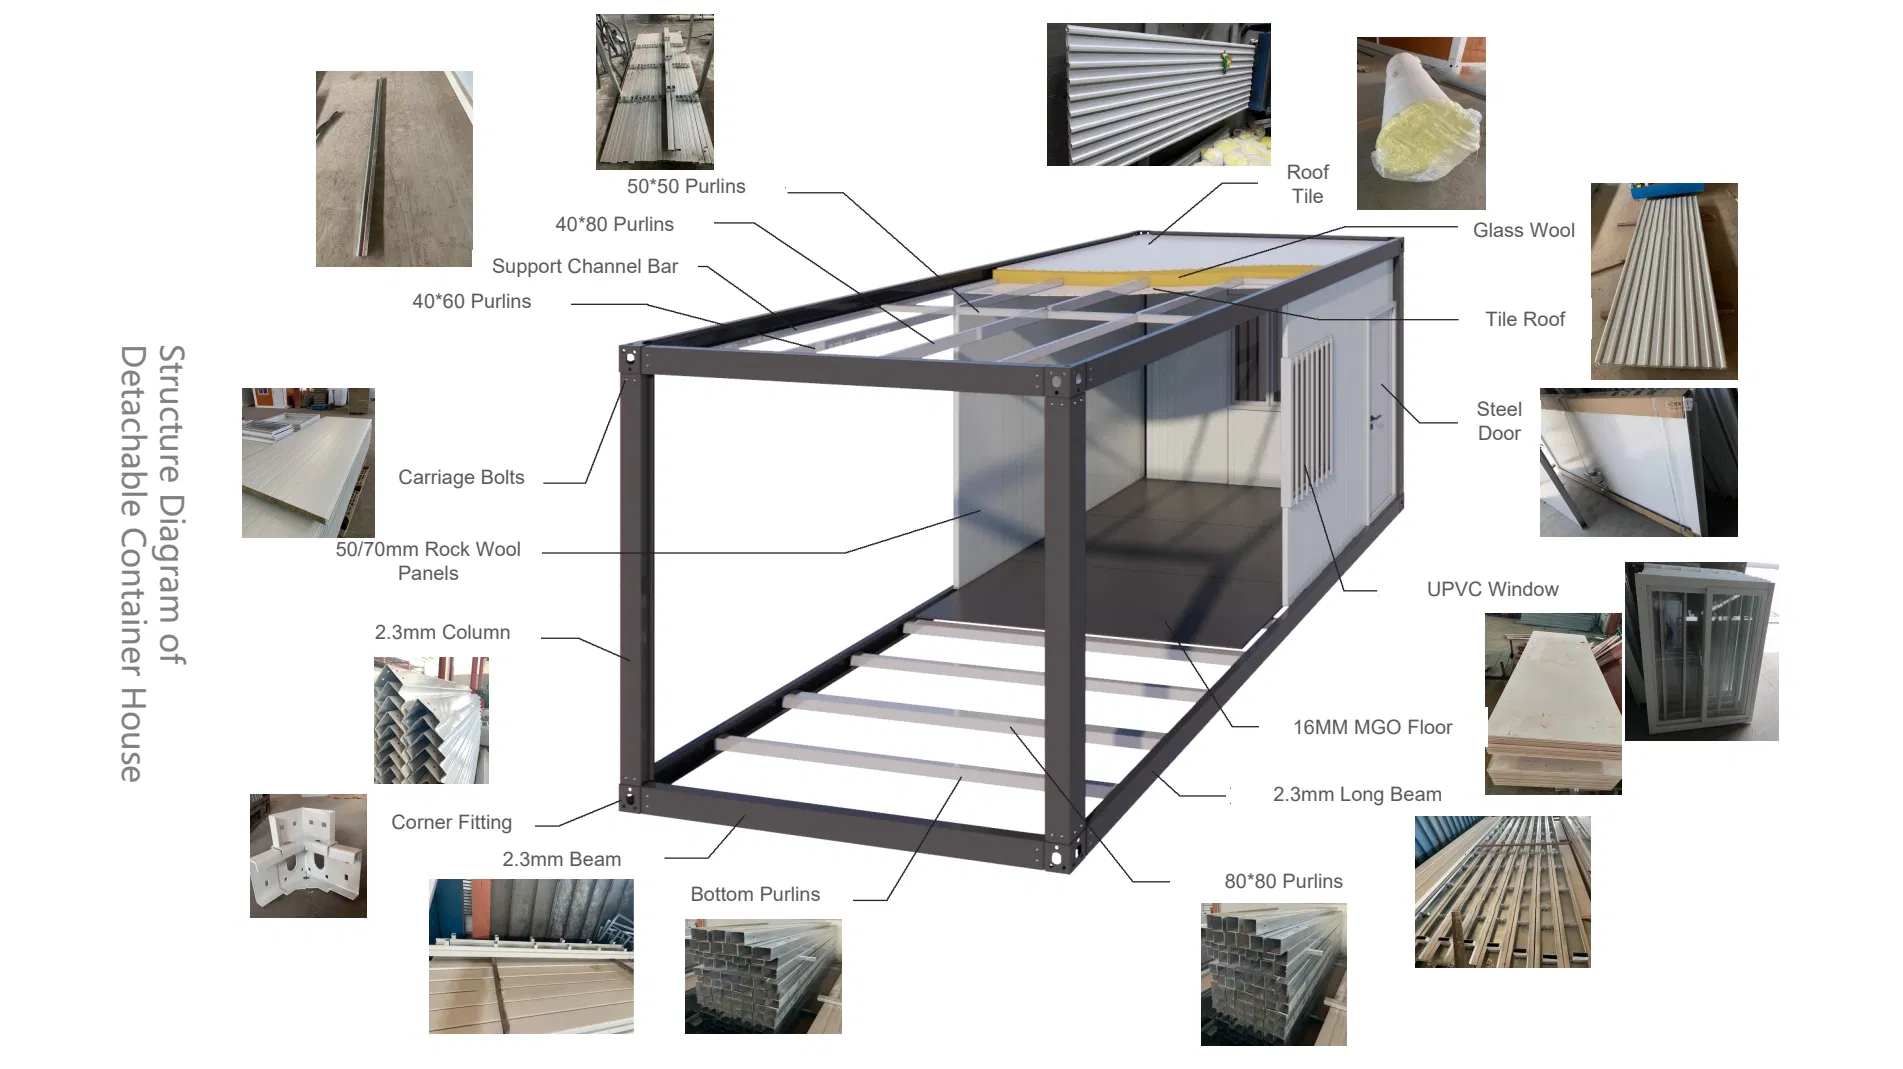
0.3mm color steel 50mm rock wool sandwich panel |
| Door |
Steel door, W840mmxH2035mm, 0.5mm panel, fireproof door |
| Window |
Upvc series sliding window, size: w1120mmxh1100mm x 2pcs; 5+9+5 hollow double glass with screen and anti-theft Rod. |
| Roof |
0.4mm Thickness, 980 Type Color Steel pressure type tile |
| Floor |
18mm thickness A Grade cement fiberboard + 1.6mm thickness Pvc floor leather, hot melt caulking |
| Frame |
Ground main beam: Section 150mm, galvanized roller beam 2.5mm thick.
Ground Secondary beam: 120mm*50*1.8mm thick galvanized c-type steel / 60*120*1.4 galvanized square pass.
Column: Specification 210*150mm, galvanized roller 2.5mm thick.
Roof main beam: section 160mm, galvanized roller beam 2.5mm thick.
Roof secondary beam: 80mm*40*1.5mm thick galvanized roller C-type beam.
|
| Technical Parameters |
Resistant Temperature |
-20°C to 50°C |
| Wind Load |
11 grade |
| Earthquake Resistance |
7 grade active protection |
Manufacturing Standard & Profile
Packing and Transportation
Frequently Asked Questions
Do you provide on-site installation service?
We provide very detailed installation instruction drawings and videos for every project. For large projects, we will have both installation workers and supervisors on site. The fee for the on-site service should be negotiated with clients.
What's your delivery time?
Normally, delivery time is 15 days after the deposit is received. For large orders, the delivery time should be negotiated.
How to control the quality of your product?
a. Quality of the design: Think about possible problems in advance and provide a high-quality design solution.
b. Quality of the raw material: Choose qualified raw materials.
c. Quality of the production: Precise manufacturing technique, experienced workers, and strict quality inspection.
How to deal with quality problems?
The warranty is 2 years. Within the warranty period, the manufacturer will be responsible for all quality problems caused by production.
Is there a clear service life of your products?
Under conventional climates and environments, the service life of the container house steel frame is 20 years.
What designs do you have for different climates?
Strong wind regions: We improve the wind-resisting ability of the internal structure.
Cold regions: We increase the thickness of the wall, or use high-grade insulation materials, and improve the anti-pressure ability of the structure.
High corrosion regions: We use corrosion-resistant materials or apply specialized anti-corrosive coatings.
 NGL Home