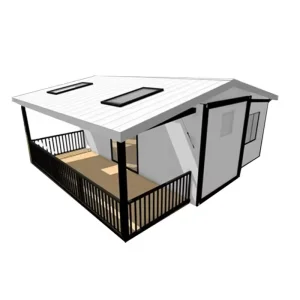
Explore our premium range of factory-engineered structures customized for structural strength and efficiency.
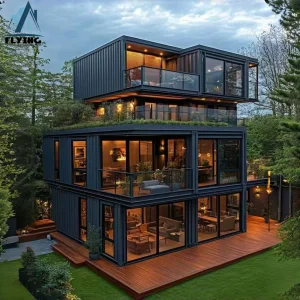
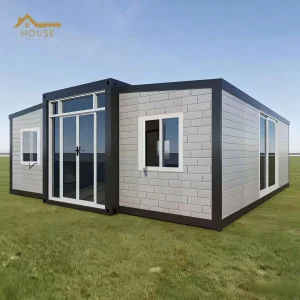
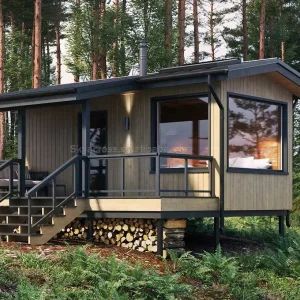
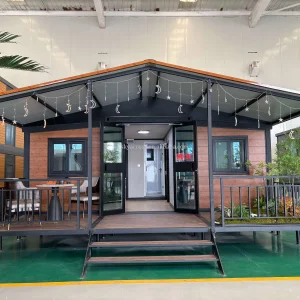
In the modern commercial development and civil housing space, modular construction has moved from a temporary alternative to a dominant structural strategy. Industrial architects, construction developers, and global sourcing agencies now prioritize portable prefab house systems because of their predictable lead times, highly optimized material yields, and minimal site disruption. By fabricating structures within a highly managed factory environment, we eliminate the weather delays, spatial site constraints, and unpredictable labor issues typical of traditional concrete and brick-and-mortar builds.
Guangzhou NGL Home Co., Ltd. serves as a foundational pillar in this transformation. As a leading manufacturer of prefab houses, modular buildings, portable homes, and engineered structural steel solutions in China, we leverage advanced manufacturing systems. Our engineering solutions deliver structural durability, thermal insulation performance, and transport flexibility tailored for residential, commercial, industrial, and institutional projects globally.
China's specialized prefab factory landscape relies on unparalleled supply chain integration. When sourcing from Guangzhou NGL Home Co., Ltd., global procurers benefit from direct access to a complete downstream industry ecosystem, encompassing high-tensile hot-dip galvanized steel, specialized sandwich panels, and complete electrical and plumbing components compliant with national standards (CE, AS/NZS, IBC, and ASTM). Our advantages include:
Complete custom design capabilities covering complex architectural floor plans, plumbing networks, and local electrical grids.
Substantial cost reductions relative to traditional building techniques, allowing rapid project payback and scale.
Prefabricated modular units assemble up to 70% faster than typical on-site builds, significantly reducing site prep timelines.
Engineered to handle high wind ratings, heavy snow loads, and active seismic conditions in demanding environments.
The structural performance of portable prefab buildings is defined by their material science. At NGL Home, we combine high-performance structural steel and insulated wall cladding systems to ensure long-term stability and code compliance:
The main structural skeleton of our prefab villas, modular container offices, and expandable cabins uses cold-formed, hot-dip galvanized steel sections. Our steel is formulated with a protective zinc coating of at least 120-275g/m² to prevent oxidation and structural failure in humid coastal or harsh industrial environments. Structural calculations are modeled using advanced Finite Element Analysis (FEA) to confirm resistance to wind uplift forces up to 120 km/h and ground accelerations under Grade 8 seismic levels.
To reduce operational energy costs, our modular walls are insulated using specialized sandwich panels tailored to site-specific climates:
Our structures feature marine-grade plywood or fiber cement sub-floors finished with heavy-duty PVC or SPC laminates, which resist moisture absorption and warping. Water, electrical, and HVAC conduits are integrated directly into the steel frame elements during factory fabrication. This pre-engineered approach ensures that plumbing and electrical runs align with local building codes, including UL, CE, SAA, and WaterMark requirements.
Addressing large-scale structural needs with adaptable, transportable building systems.
For remote mining, oil, and gas extraction sites. These scalable modular units configure easily into multi-story residential blocks, mess halls, and operations centers that relocate easily once operations conclude.
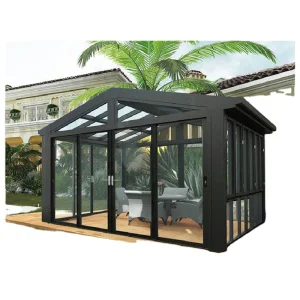
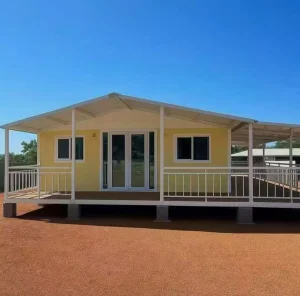
Modern luxury villas, space capsule cabins, and glass conservatories. These design-forward cabins let developers create high-end glamping and resort locations in ecologically sensitive areas without heavy foundation work.
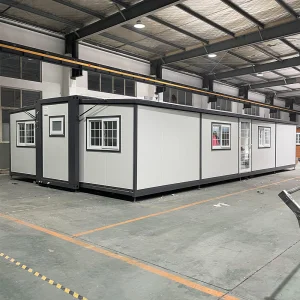
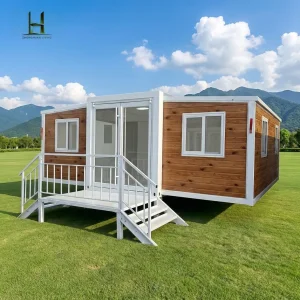
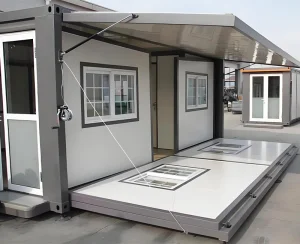
Rapidly deployable, expandable, and foldable container houses for emergency shelter and field hospitals. Foldable units assemble in minutes using crane assists, helping relief agencies respond quickly to disasters.
Browse our advanced portable designs, from eco-pods to high-durability steel warehouses.
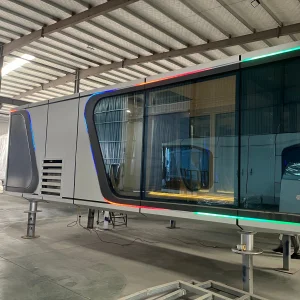
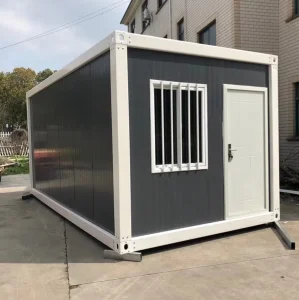
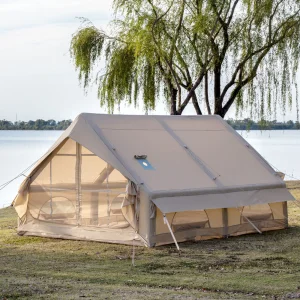
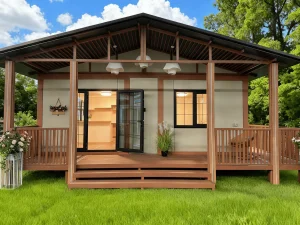
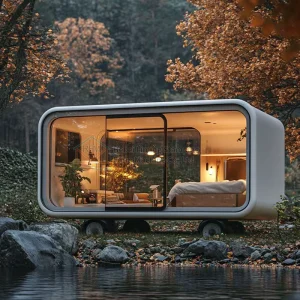
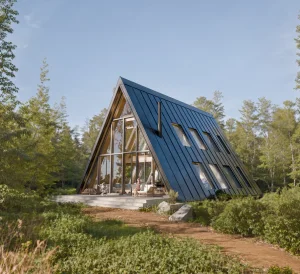
One structural system cannot fit every ecosystem. Guangzhou NGL Home's technical engineers customize our modular units to perform reliably under diverse regional climatic demands:
In regions facing extreme snow loads and freezing temperatures, we increase structural roof truss capacities to bear heavy snow loading. Walls are upgraded with PIR sandwich panels and dual thermal-break profiles to minimize cold bridging and maintain indoor temperatures efficiently.
To resist corrosion and high humidity, we use advanced multi-layer galvanized steel framing. We install specialized anti-fungal wall linings and high-efficiency roof ventilation systems to manage condensation and prevent mold growth in tropical zones.
For desert installations with intense solar radiation, we use high-albedo exterior coatings to reflect solar radiation. HVAC systems are built with durable, desert-proof compressors and integrated air filtration to manage fine dust and sand particles.
Purchasing modular units from an international supplier requires clear, systematic logistics coordination. At NGL Home, our shipping process protects structural components throughout transit. We package structural frames and components using flat-pack configurations to maximize sea container space, with load balances calculated to prevent transit shifting. Every shipment includes step-by-step layout schematics, foundation plans, and mechanical connections. For large-scale projects, we can deploy engineering leads to coordinate the assembly process on-site.
Inside Guangzhou NGL Home Co., Ltd. - Manufacturing Precision & Project Execution









Technical, logistical, and design-related answers to support international procurement decisions.
 NGL Home