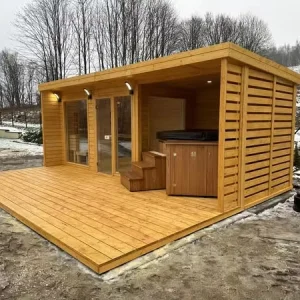
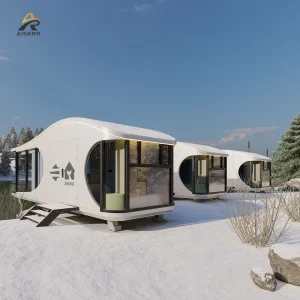
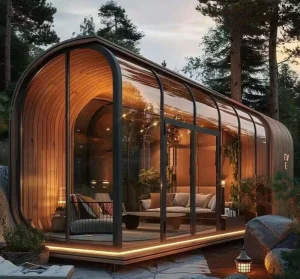
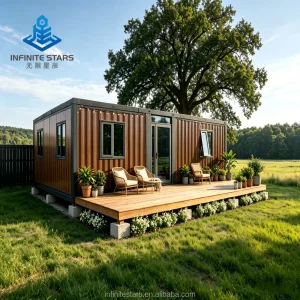
Explore our top-tier catalog of expandable homes, design-led sauna cabins, smart camping living pods, and modular workspaces custom-engineered for residential and commercial deployment.

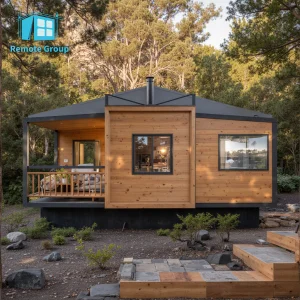
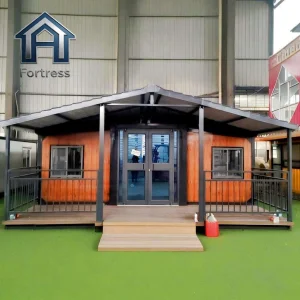
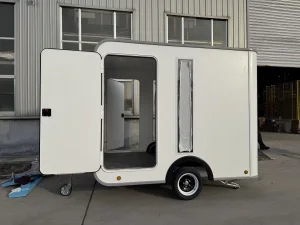
Evaluating the evolution of modular architectures from quick-assembly shelters to premium commercial developments, optimizing ROI through industrial prefabrication.
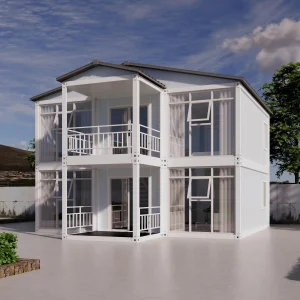
Global housing deficits and rising municipal onsite labor costs have established modular housing as an efficient alternative. Prefab cabins configured with structural insulated panels (SIPs) and light steel framing enable rapid deployment of single-family structures, backyard accessory dwelling units (ADUs), and multi-story social housing. In-factory pre-wiring and pre-plumbing reduce construction timelines by up to 50% compared to typical timber stick framing.
Ecotourism developments require minimal environmental impact during construction. Prefabricated modular cabins, glass-fronted sauna suites, and smart camping pods are assembled offsite and transported to sensitive zones. These structures can be supported on screw pile foundations to preserve natural topsoil, flora, and drainage patterns while maintaining 5-star structural thermal envelope ratings.
Dynamic commercial demands utilize acoustic pods, portable meeting modular structures, and modular steel frame offices. These structures allow corporations to expand office capacity inside existing warehouses or set up retail spaces in high-density urban areas. Units can be stacked or connected in modular grids to adjust configuration sizes as operational requirements shift.
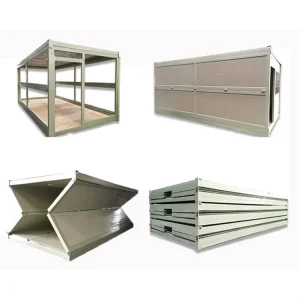
Mining operations, oil extraction projects, and disaster recovery zones require robust structural shelters. Heavy-duty flat pack and expandable container cabins serve as base camps, administrative offices, field clinics, and sanitary blocks. Engineered for wind resistance, thermal isolation, and rapid deployment, these systems support continuous operations under demanding conditions.
Guangzhou NGL Home Co., Ltd. is a leading manufacturer of prefab houses, modular buildings, portable homes, and steel structure construction solutions in China. With extensive experience in the prefabricated building industry, we are committed to providing innovative, efficient, and sustainable housing systems for residential, commercial, industrial, and institutional applications worldwide.
Our product range includes prefab houses, modular homes, steel structure houses, portable cabins, flat pack container houses, expandable homes, labor camps, site offices, modular classrooms, healthcare buildings, commercial units, resort villas, and customized prefabricated structures. Designed with flexibility and durability in mind, our solutions offer fast installation, convenient transportation, reduced construction costs, and excellent long-term performance.
At NGL Home, we combine advanced manufacturing technology with rigorous quality management to ensure every project meets international standards. Our experienced engineering team offers complete OEM and ODM services, including customized layouts, structural design, thermal insulation, electrical and plumbing systems, interior decoration, exterior finishes, and project-specific modifications to satisfy diverse customer requirements.
Constructed with premium galvanized steel frames and high-quality insulation materials, our prefabricated buildings provide outstanding structural strength, weather resistance, energy efficiency, and comfortable living environments. They are widely applied in construction sites, mining camps, government housing projects, tourism resorts, educational facilities, medical centers, emergency relief programs, military camps, and permanent residential developments.
Driven by innovation, quality, and customer satisfaction, Guangzhou NGL Home continuously invests in modern production equipment and product development to deliver reliable modular construction solutions to global markets. Our products are exported to Europe, North America, South America, Southeast Asia, the Middle East, Africa, and Oceania, earning long-term trust from contractors, developers, distributors, and project owners.
As your trusted prefab house manufacturer in China, Guangzhou NGL Home is dedicated to delivering high-quality products, competitive pricing, flexible customization, timely delivery, and comprehensive technical support. We look forward to building efficient, sustainable, and future-ready spaces together with partners around the world.
Our engineering workflow integrates automation, advanced thermodynamics, and precision steel-frame forming. Discover the systems behind NGL Home components.
We utilize hot-dip galvanized cold-formed steel (CFS) profile members with a coating weight up to Z275/AZ150, providing high corrosion resistance. Structures are calculated using finite element analysis (FEA) to withstand seismic ground accelerations (up to seismic Zone 4/Category D) and wind velocity pressures up to 180 km/h (equivalent to Class 12 typhoons).
Building envelopes feature high-density Polyurethane (PU), Polyisocyanurate (PIR), or Rockwool sandwich panels. Wall panel thicknesses range from 50mm to 150mm. This results in thermal transmittance values (U-values) as low as 0.24 W/m²K, which meets regional energy mandates (such as US Title 24 and EU Energy Performance of Buildings Directive).
Moisture protection is achieved via secondary condensation drain tracks, integrated EPDM weather-stripping, and breathable vapor-barrier wraps. Expandable and folding hinges incorporate customized marine-grade double-lip rubber seals, maintaining structural airtightness during intense wind-driven rainstorms.
Images from our production facility demonstrate specialized cold-forming mills, precise structural welding stations, assembly lines, and pre-shipping inspection protocols.









Sourcing prefabricated buildings internationally requires managing diverse structural codes and logistics networks. Here is how NGL Home manages cross-border delivery.
We work to align our manufacturing with target regional certification standards to streamline local building permit processes:
Shipping volumes represent a significant B2B cost factor. NGL Home designs units to minimize shipping dimensions:
Our modular units are deployed in various environments globally, from remote resource operations to design-focused hospitality sites.
Designed for the Pilbara region and Western Australian outback, these cabins require high heat tolerance. Custom wall insulation, double-roof ventilation, and heavy-duty split HVAC wiring support operations in ambient temperatures exceeding 48°C.
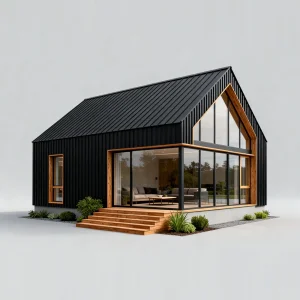
Designed for California and Pacific Northwest municipalities, these units feature modern wood-grain exteriors, large double-glazed sliding glass doors, and pre-installed kitchen cabinetry to comply with local zoning bylaws and aesthetic standards.
Engineered to meet strict EU ecological footprint regulations, these cabins feature low-impact foundation options, sustainable structural steel, and wood polymer composite (WPC) decking boards to match natural forest and mountain landscapes.
Quick-assembly configurations are prepared for rapid deployment. Interlocking flat pack wall assemblies allow setup of disaster triage centers, command hubs, and clean rooms within 24 hours of arrival.
We design our products for long-term service life. Discover our ongoing initiatives in green materials, automated assembly prep, and smart home integration.
We are incorporating structural bio-resins, recycled PET insulation materials, and sustainably sourced timber panel claddings. This helps to reduce the embodied carbon of our modular structures while maintaining high flame retardancy and thermal efficiency ratings.
Our premium villas and tiny cabins are designed to be solar-ready. Roof load-bearing calculations include allowance for solar arrays up to 5 kW, complete with pre-engineered conduit runs leading to central battery inverter bays for off-grid operations.
Next-generation smart cabins feature built-in smart micro-controllers. These track energy consumption, regulate integrated underfloor heating systems, monitor air quality parameters, and adjust automated window vents to balance heating and cooling loads.
Answers to common technical, logistics, and customization questions from builders, resort developers, and purchasing agents.
The typical production cycle at our Guangzhou facility spans 20 to 35 business days from layout sign-off and deposit clearance. The exact duration depends on order volume, finish customizations, and technical complexity (such as customized electrical routing or upgraded insulation thickness).
We use heavy-duty galvanized structural frames combined with multi-layer powder-coating or fluorocarbon paint. Prior to sea container loading, all joint regions are covered with thick protective plastic film, and desiccants are placed inside the container to prevent condensation issues during ocean transit.
Yes. In regions with high snow loads (such as northern Europe, Japan, or Canada), our engineers optimize the structural framing. We increase light-steel roof truss section sizing, utilize thicker steel gauges, and design sloped roof profiles to prevent excessive snow accumulation.
Our cabins can be installed on simple concrete piers, strip foundations, or helical screw piles. Screw piles are popular for eco-resort installations as they require no excavation, minimize ground disturbance, and allow for clean dismantling if the structures are relocated.
Yes. We configure plumbing conduits and electrical wiring runs during factory fabrication. Connections are aligned to meet your local code requirements, including USA (NEMA/NEC), Australia (AS/NZS 3000), or EU (CE/VDE) standards.
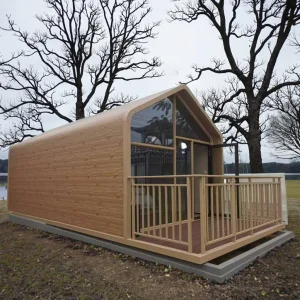
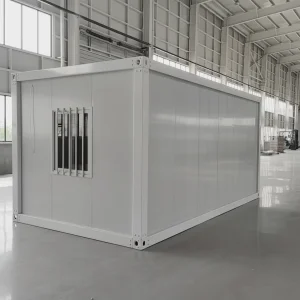
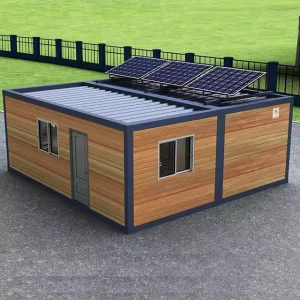
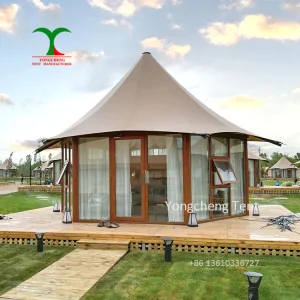
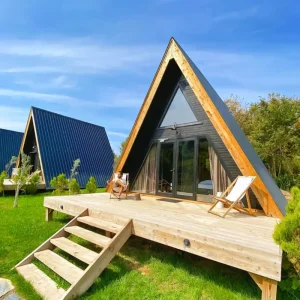
Our modular architecture portfolio includes custom space designs, solar-powered systems, glamping resort tents, and steel structural tiny houses.
 NGL Home