What are the common specifications and load-bearing capacities of modular homes?
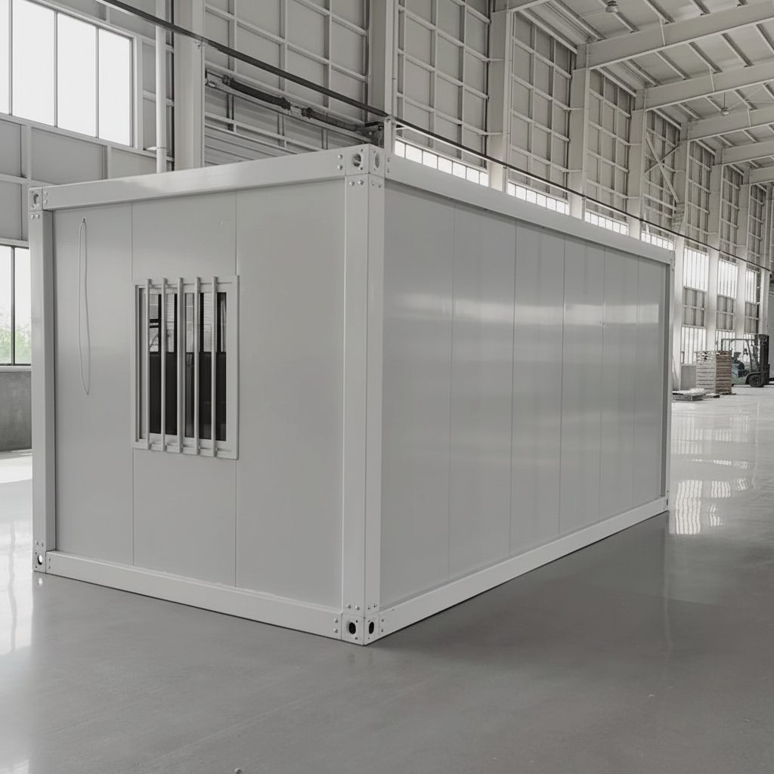
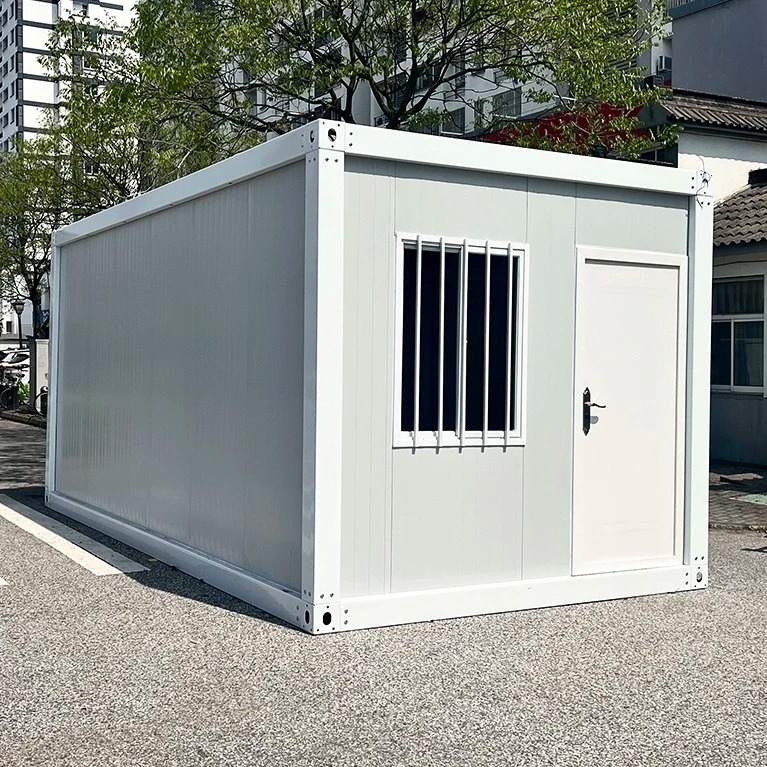
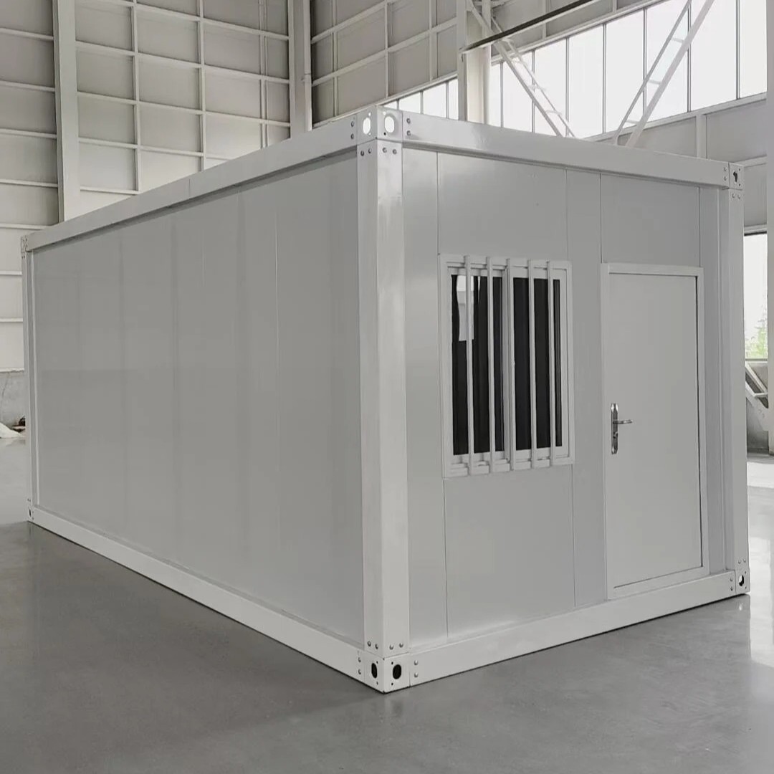
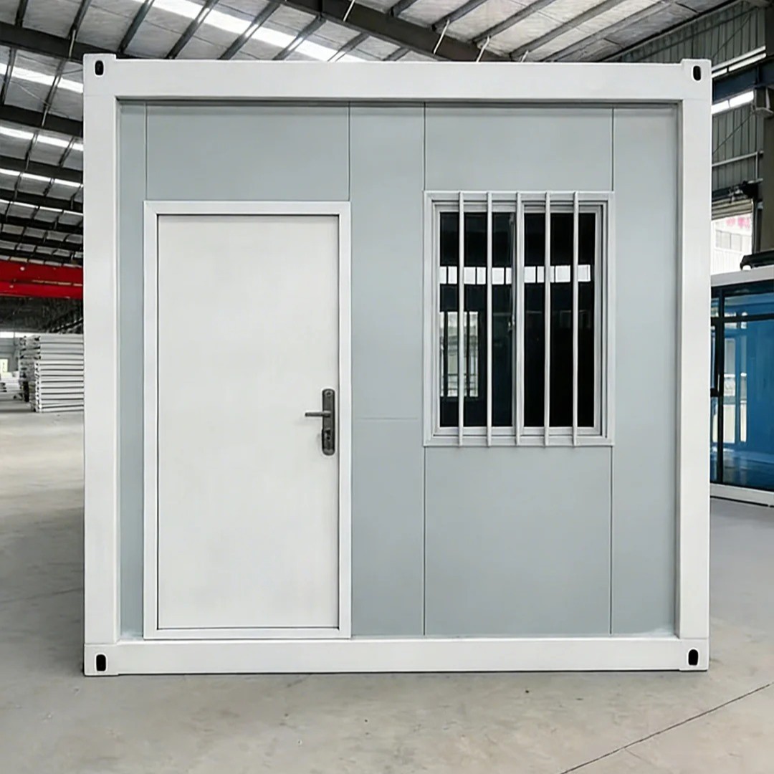
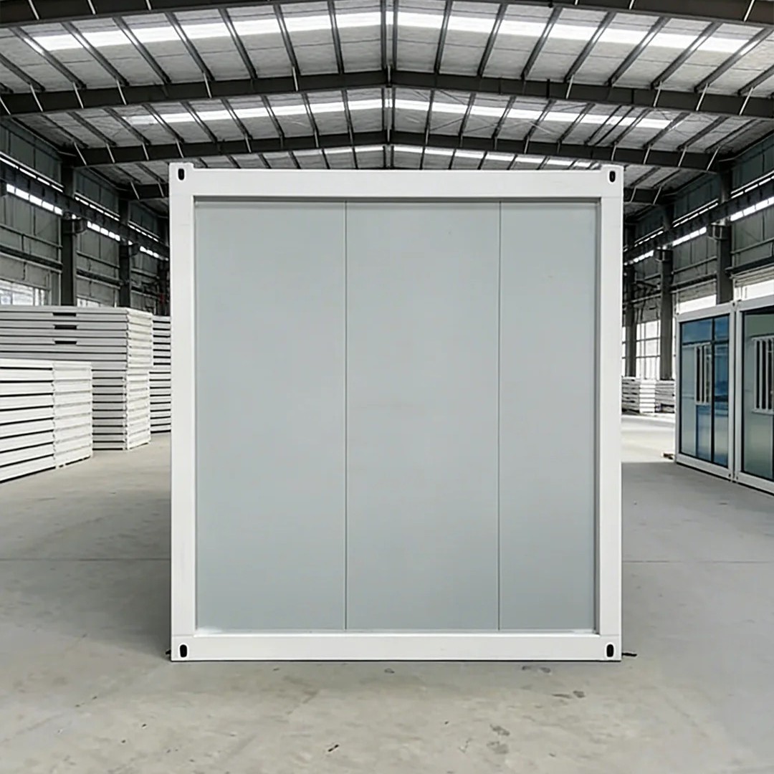
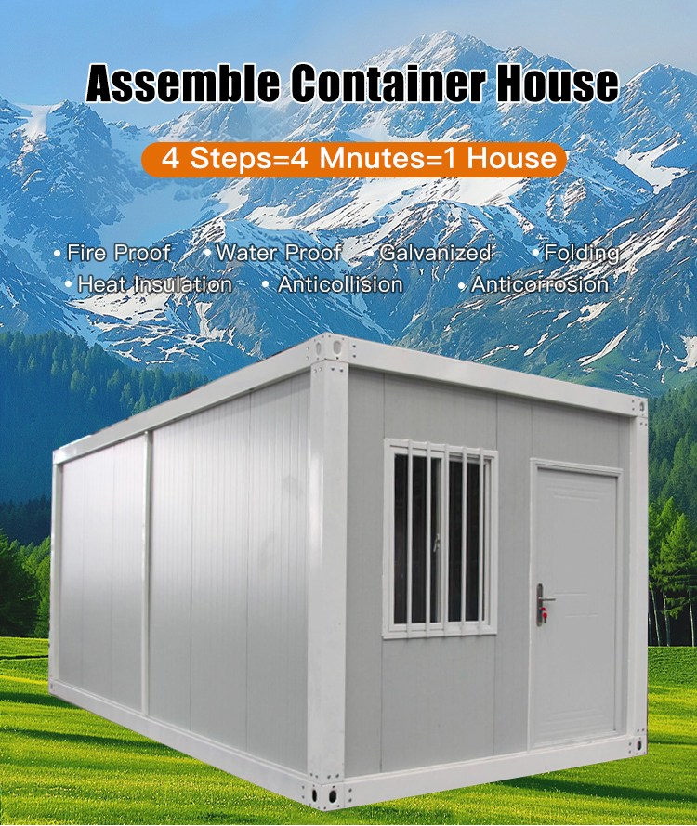
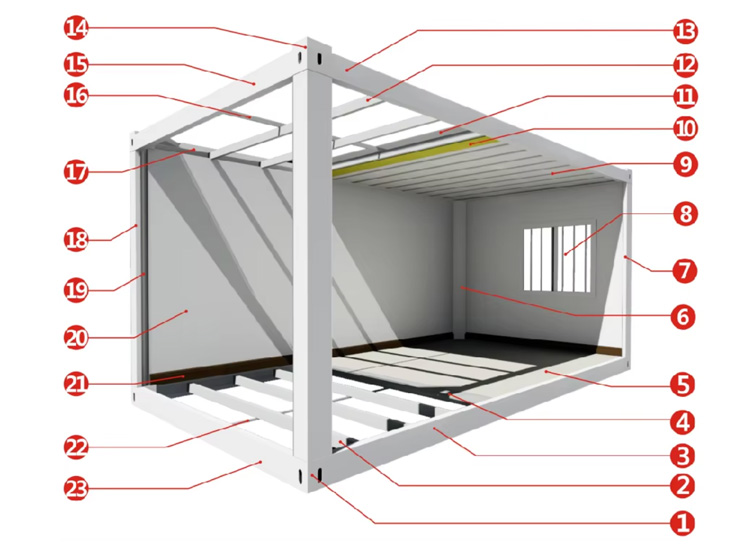
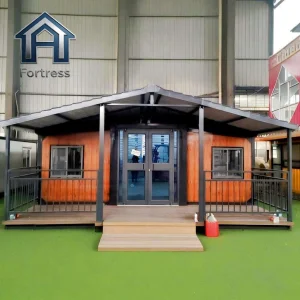
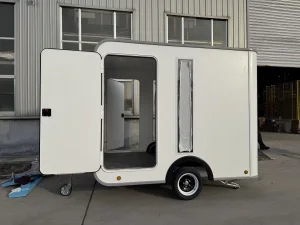
Standard export dimensions for modular homes are 6m (L) x 2.4m (W) x 2.9m (H). Standard domestic dimensions are 6m (L) x 3m (W) x 2.9m (H). Our products include various functional modules (shower, restroom, meeting room, etc.) that can be freely combined. We also offer fully customized sizes, appearance, and functionalities to meet specific architectural requirements.
What is the expected lifespan of modular homes?
Lifespan depends on the housing type:
• Prefabricated homes: Typically used for offices, accommodation, or storage. Average lifespan is 5-20 years.
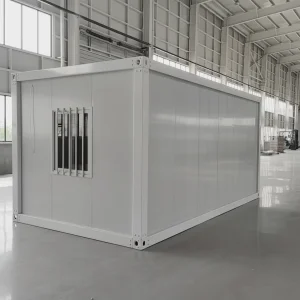
• Container homes: Typically last 8-15 years depending on the environment, while specially enhanced units can last up to 25 years.
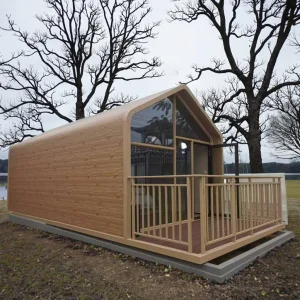
• Light steel villas: Semi-permanent structures treated with advanced anti-corrosion techniques that can last up to 50 years.
What is the wind resistance rating of your modular homes?
Standard designs meet wind pressure tolerances of 0.45KN/㎡, equivalent to level 10 winds. For regions with harsh weather conditions, structures can be reinforced by increasing component cross-sections, adding anti-wind cables, increasing the density of structural purlins, or adding extra self-tapping screws. Our reinforced designs have successfully withstood up to level 17 hurricanes.
What is the earthquake resistance rating?
Our modular housing products can withstand earthquake intensities of 8 degrees (equivalent to a seismic rating of 6.4 magnitude). The flexibility of the light steel frame design effectively absorbs seismic impact, significantly reducing structural damage and ensuring safety.
What is the fire resistance performance of your modular units?
Both structural and enclosure systems utilize A-grade fireproof materials that comply with international standards. Our wall and roofing materials have successfully passed comprehensive fire resistance tests (including 1-hour fire ratings).
How is the waterproof and leak-proof performance?
Our prefab and villa systems feature proprietary structural waterproofing designs. Container homes utilize a four-corner centralized drainage system. Tested under water spray conditions, the system easily drains a rainfall rate of 16mm/min. For high-precipitation regions, we recommend incorporating a double-sloped roof to direct water flow away and reduce impact noise.
 NGL Home