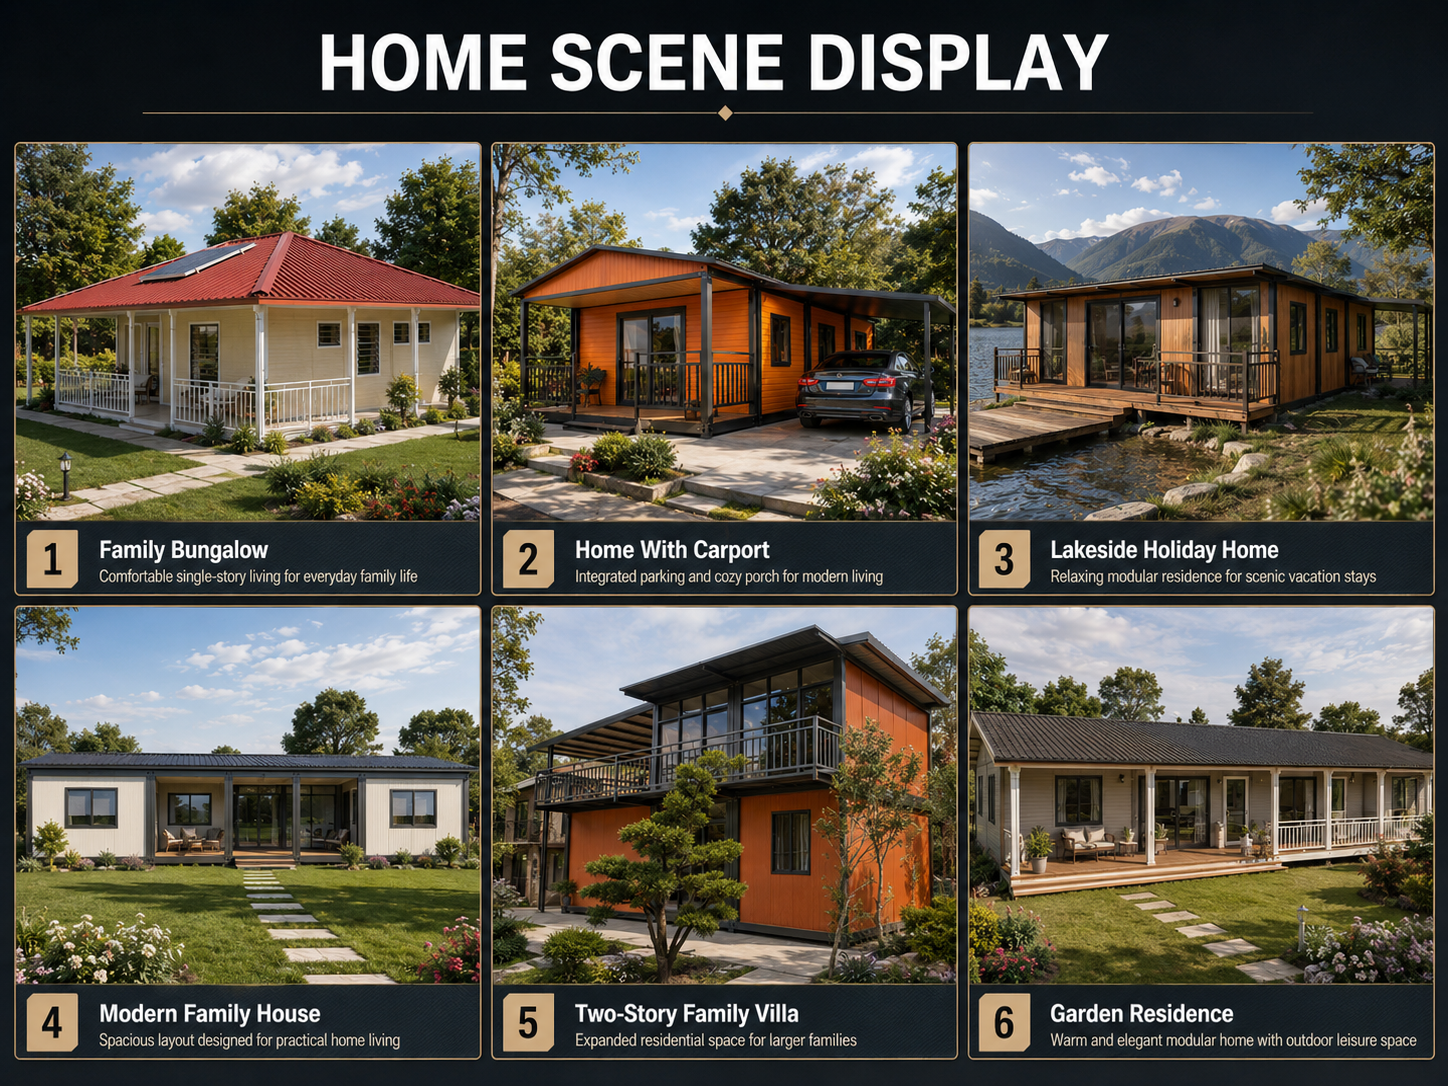
| Product Name |
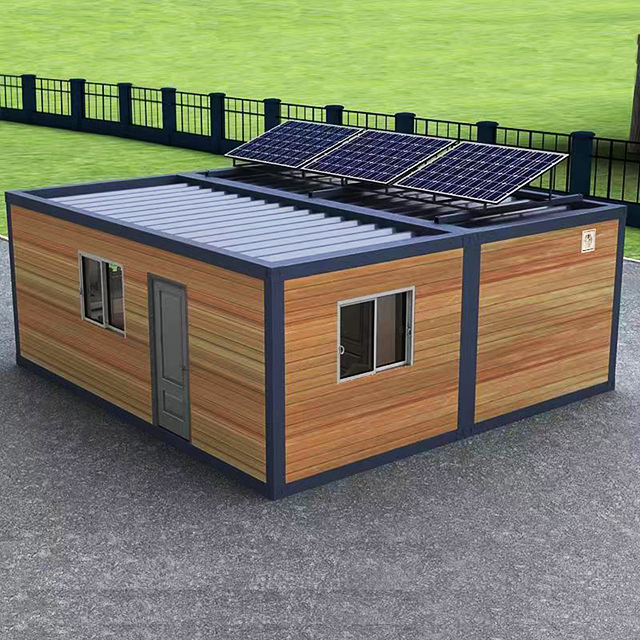
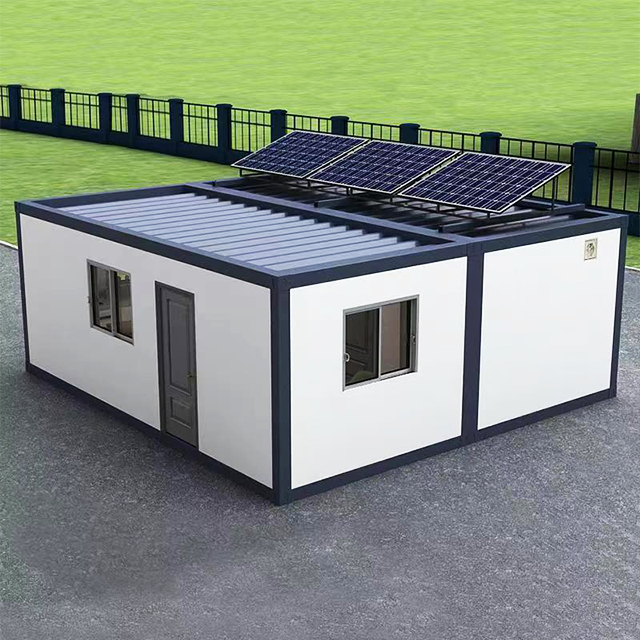
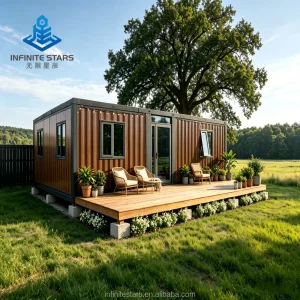
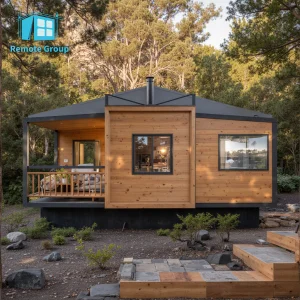
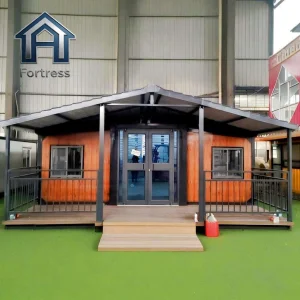
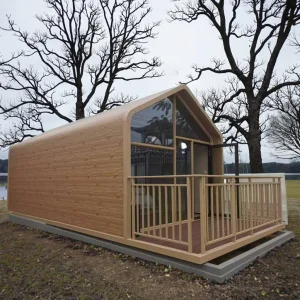
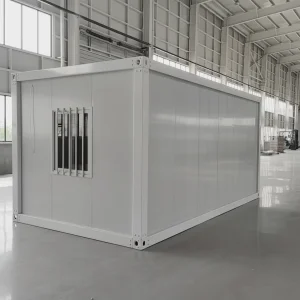
Prefab Modular House / Modular Home / Flat Pack Container House |
| Application |
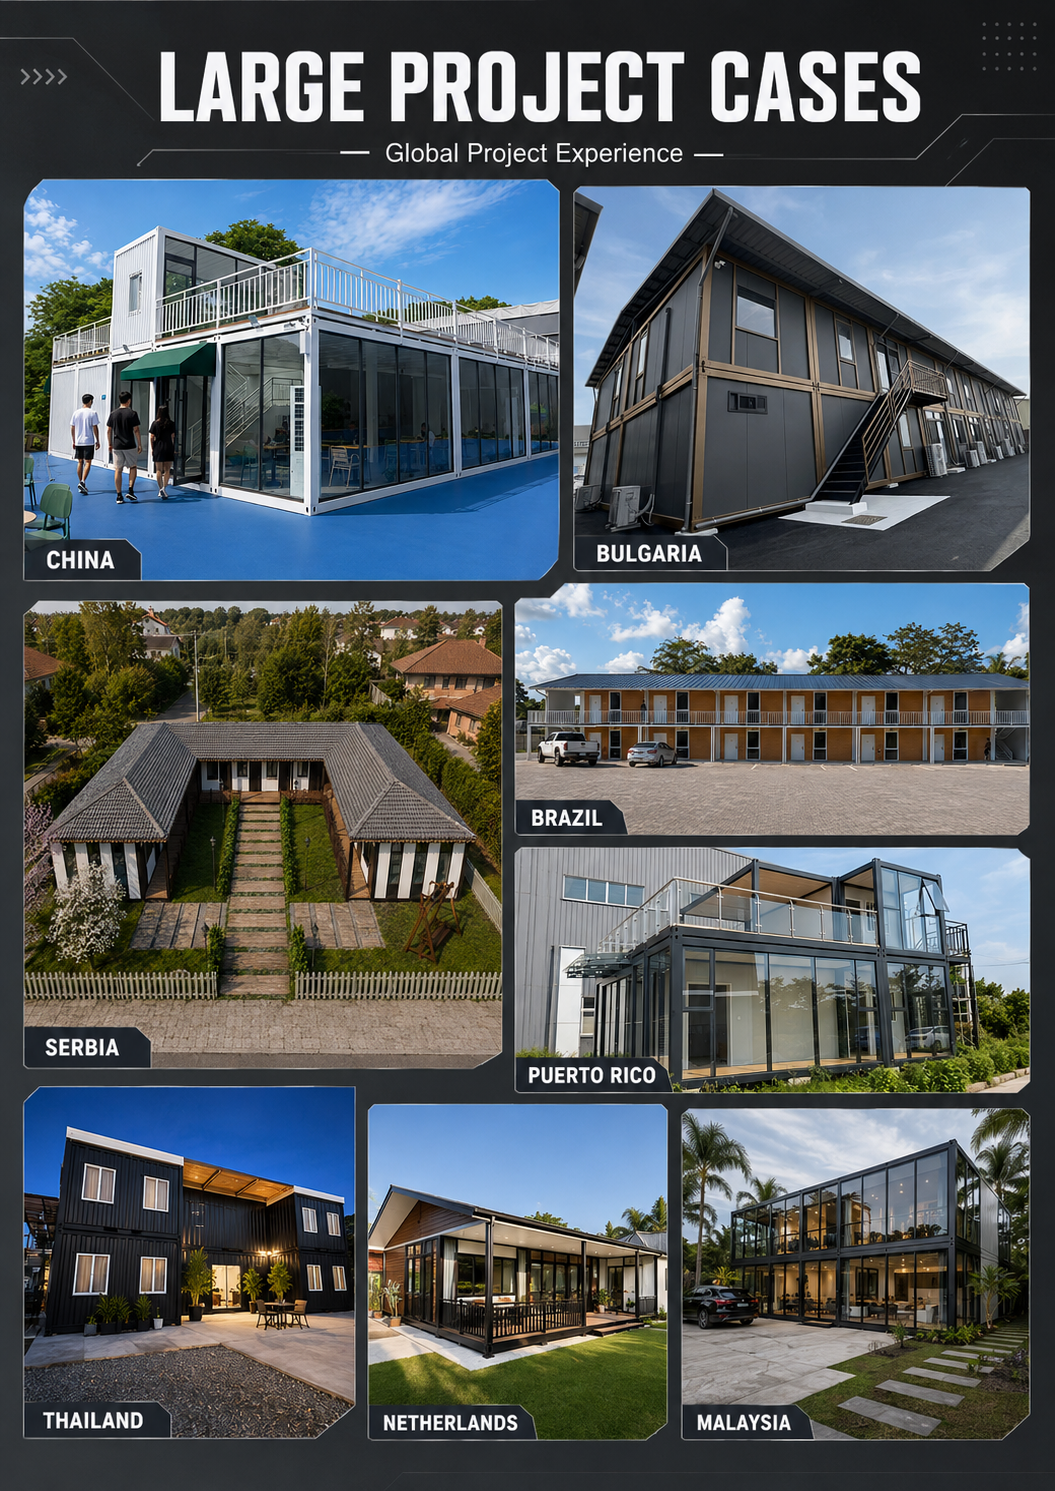
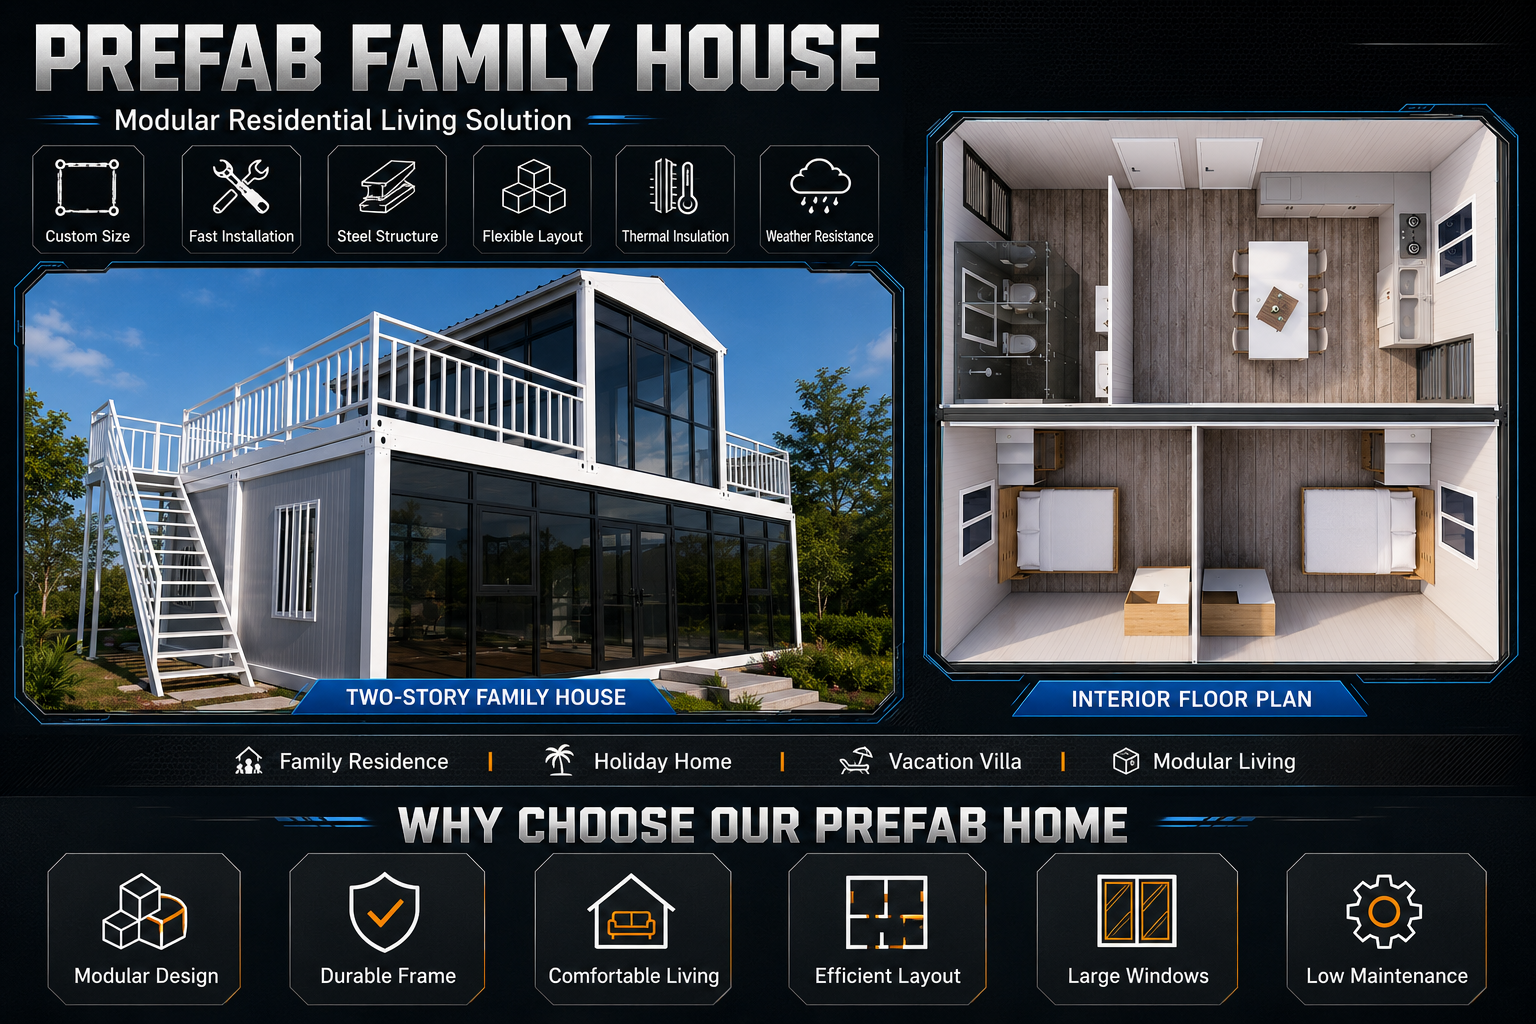
Family Home, Residential Housing, Vacation Home, Rural Housing, Backyard Guest House, Tiny Home Project |
| Structure Type |
Detachable / Flat Pack / Prefabricated Modular Structure |
| Standard Size |
20ft / 30ft / 40ft / Customized Size |
| Layout Options |
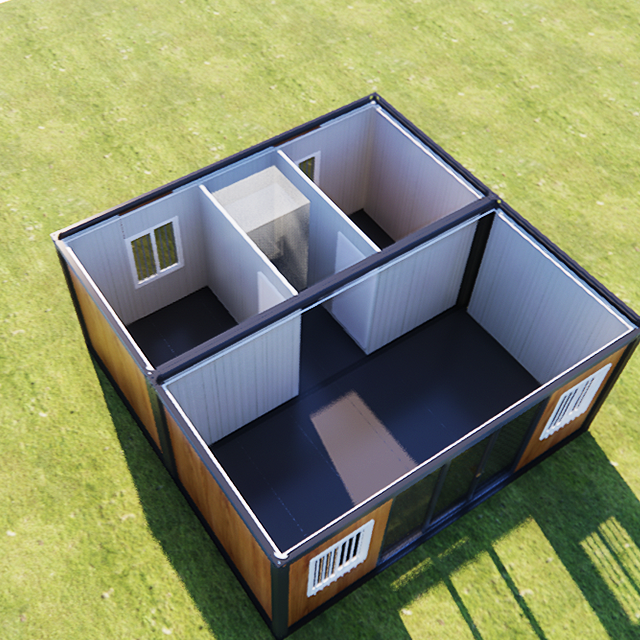
1 Bedroom, 2 Bedrooms, Living Room, Kitchen, Bathroom, Toilet & Shower |
| Main Frame |
Galvanized Steel Frame / Q235 Steel Frame |
| Surface Treatment |
Anti-rust coating / Hot-dip galvanized optional |
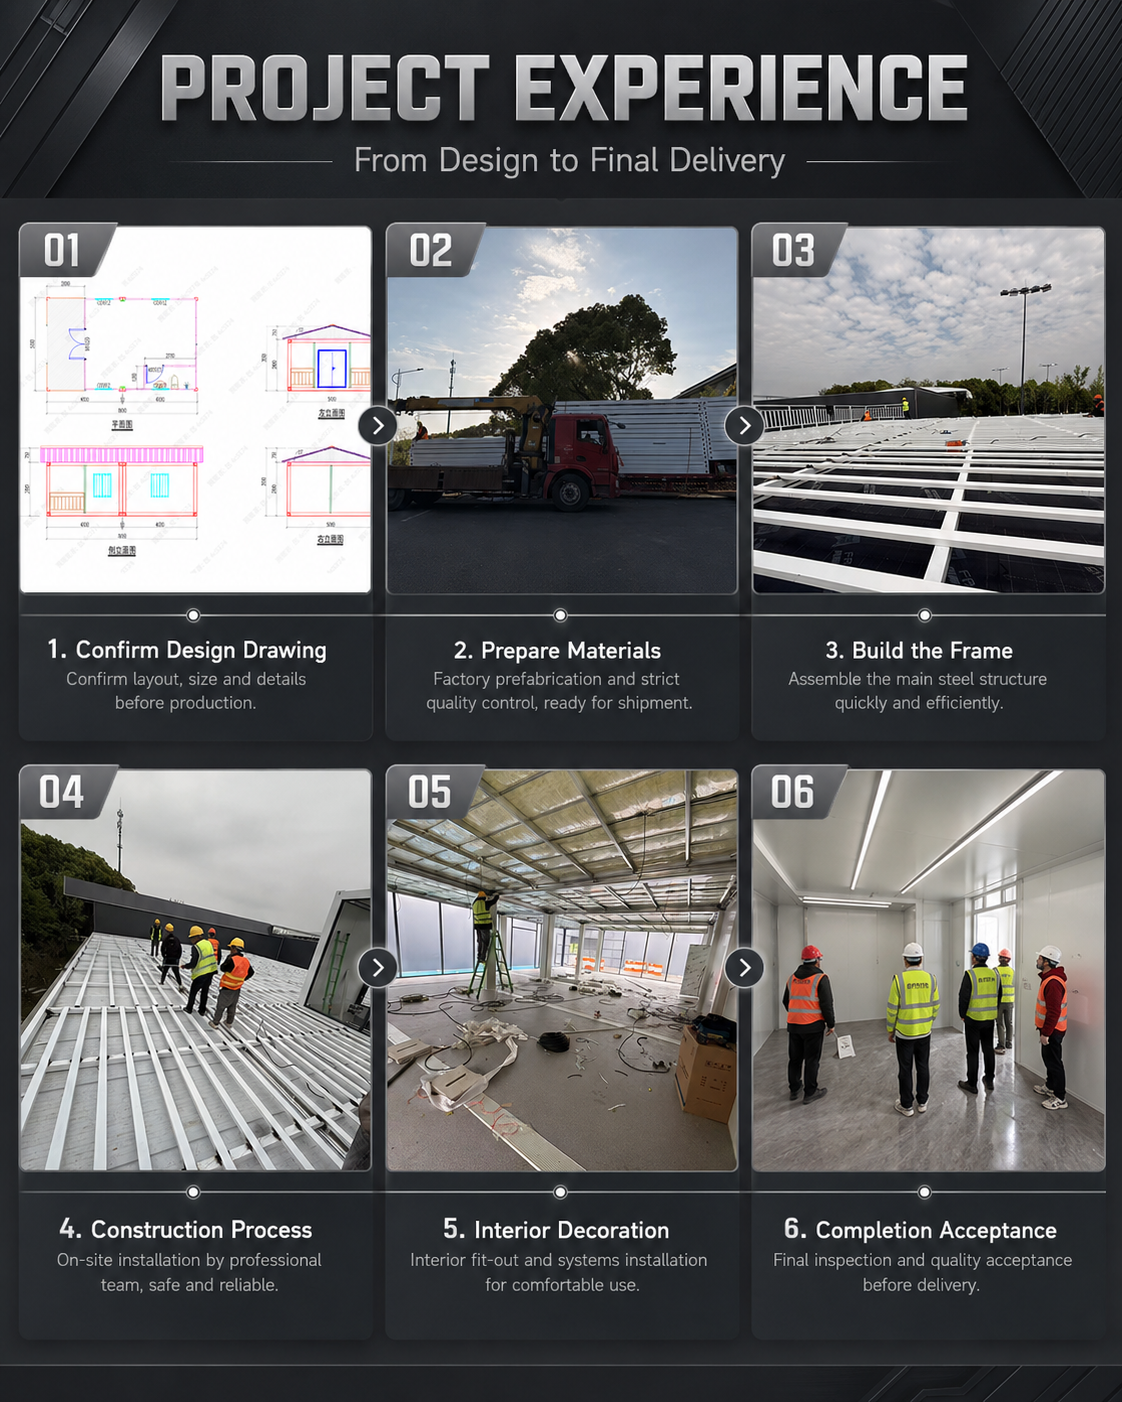
| Installation |
Easy installation with drawings / video guide / engineer support optional |
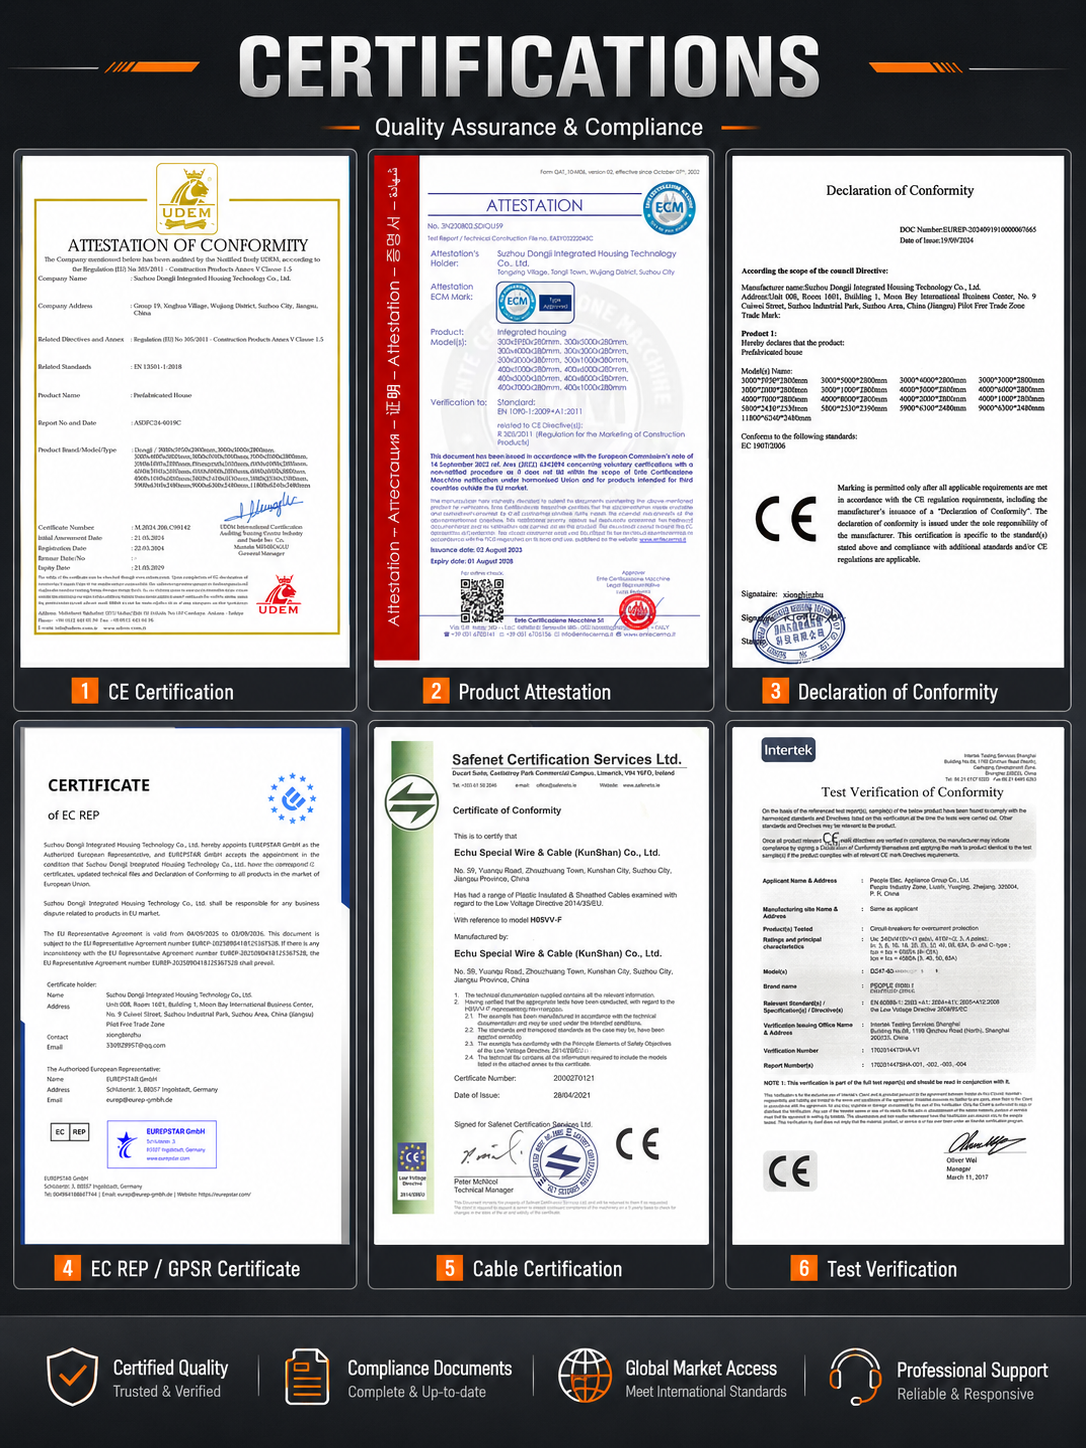
| Certification |
CE available; final documents according to confirmed order and market requirement |
| Wall Panel |
50mm rock wool standard, 75mm / 100mm optional |
| Bathroom |
Toilet, shower, basin, waterproof floor, water pipe system |
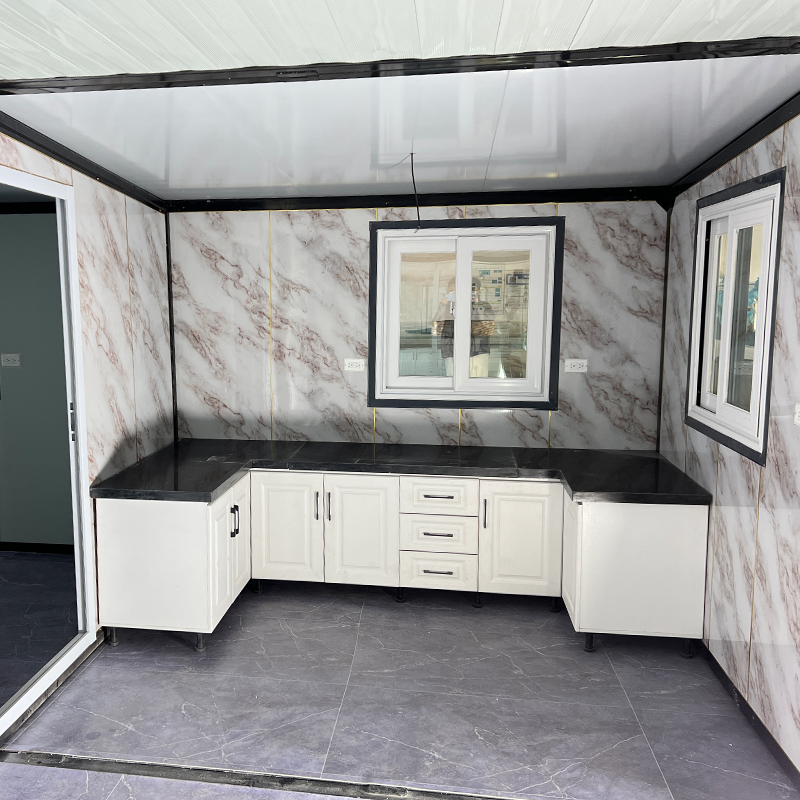
| Kitchen |
Cabinet, sink, faucet, countertop, sockets |
| Electrical System |
110V / 220V / 380V available according to country standard |
| Roof Panel |
Insulated Sandwich Panel / Steel Roofing System |
| Floor System |
Steel base frame + cement board / plywood / PVC floor optional |
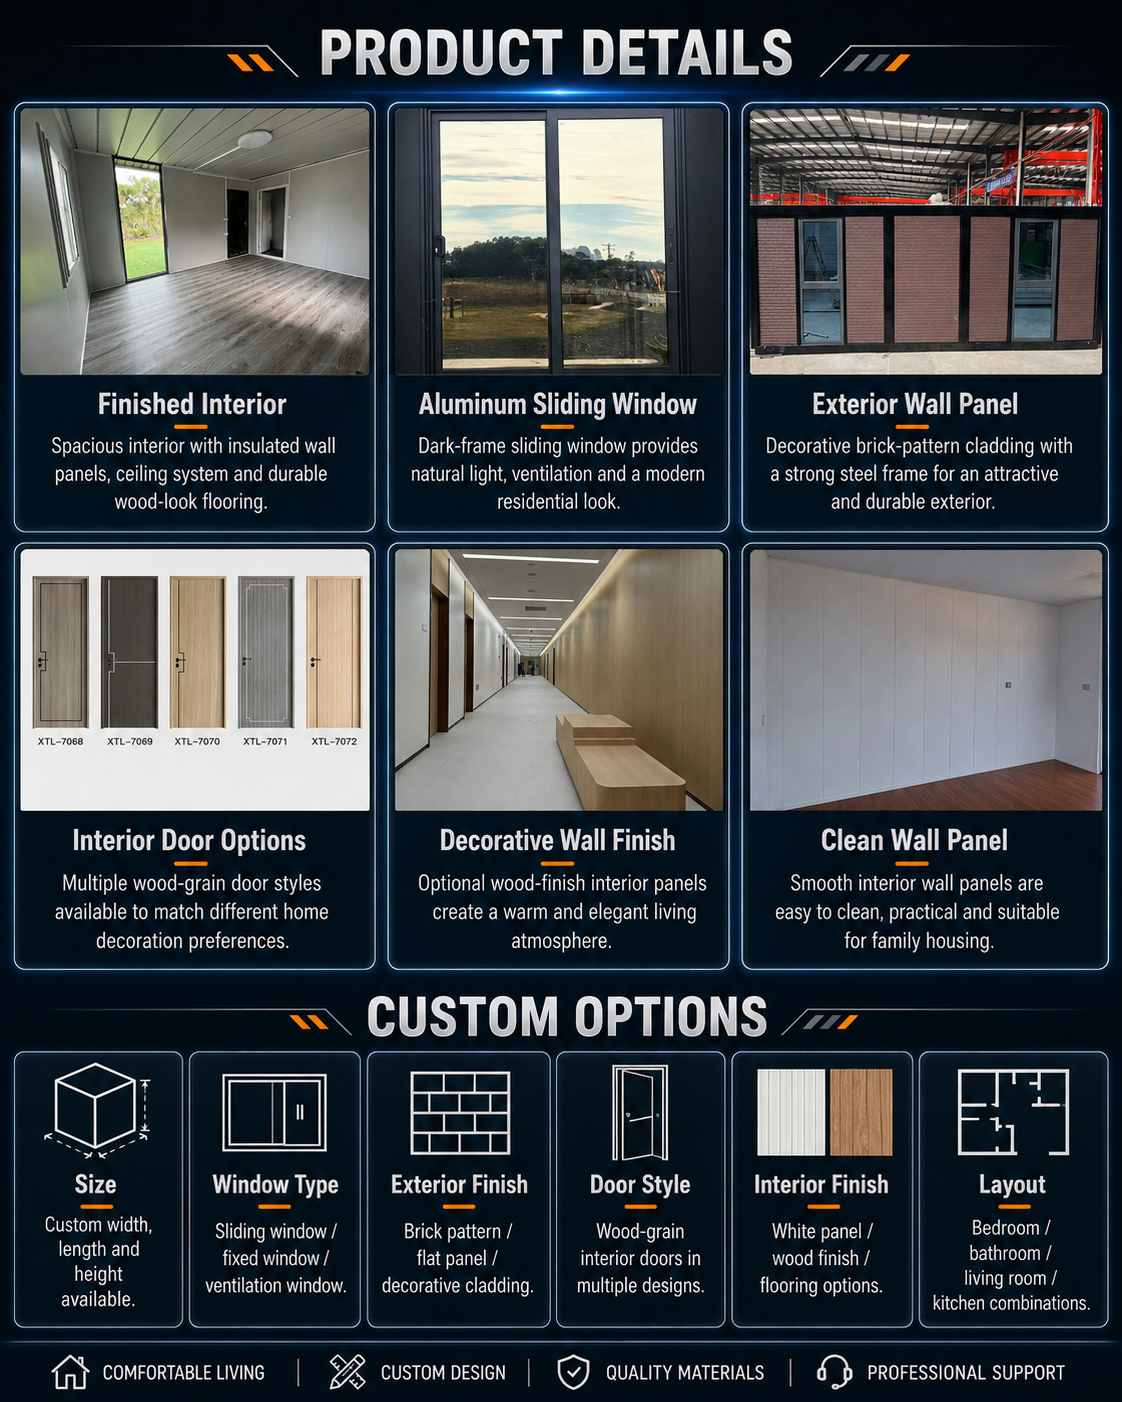
| Door |
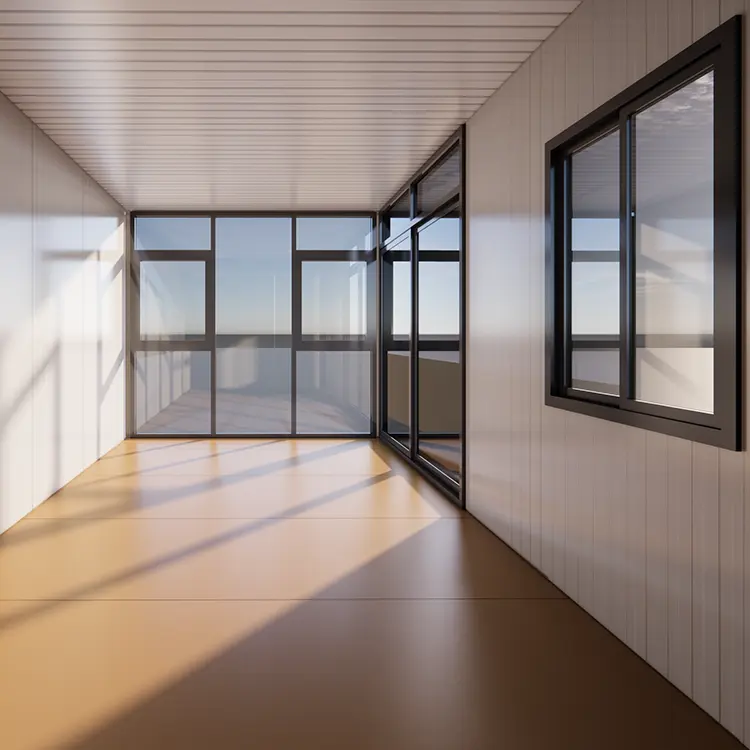
Steel Security Door / Aluminum Door / Glass Door optional |
| Window |
Aluminum Alloy Window / PVC Window / Double Glass optional |
| Interior Decoration |
PVC floor, ceiling, wall decoration, lighting optional |
| Furniture |
Bed, wardrobe, desk, chair, air conditioner optional |
| Loading Quantity |
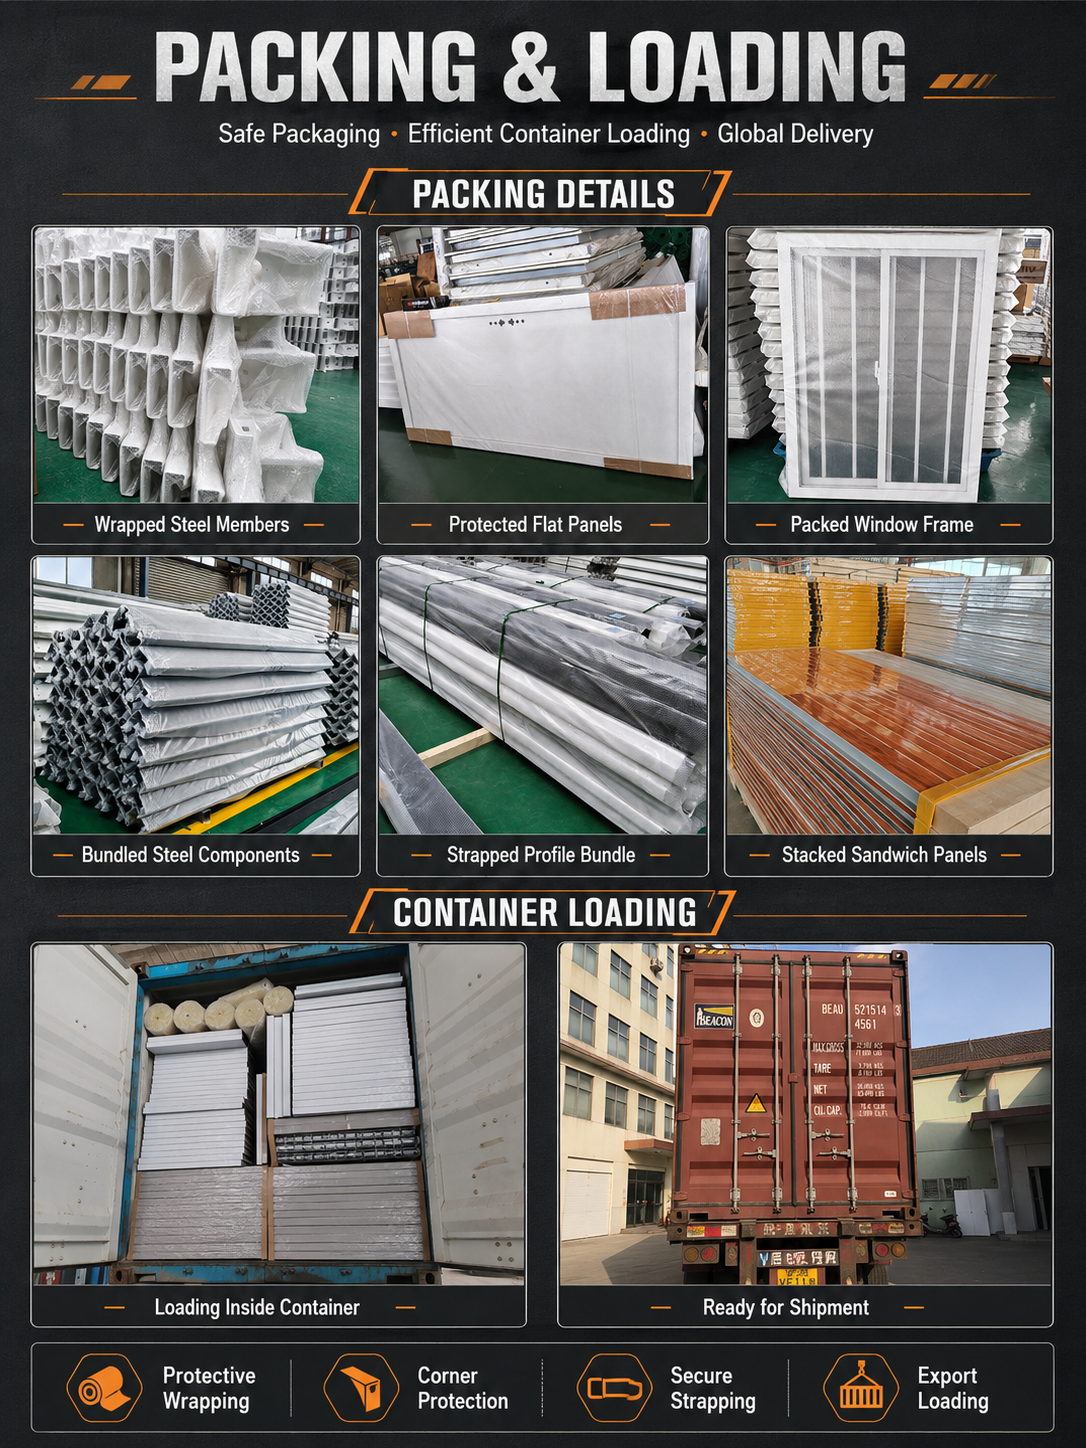
Please contact us for exact 40HC loading plan |
| Drawing Service |
Free layout drawing available after confirming size and quantity |
 NGL Home