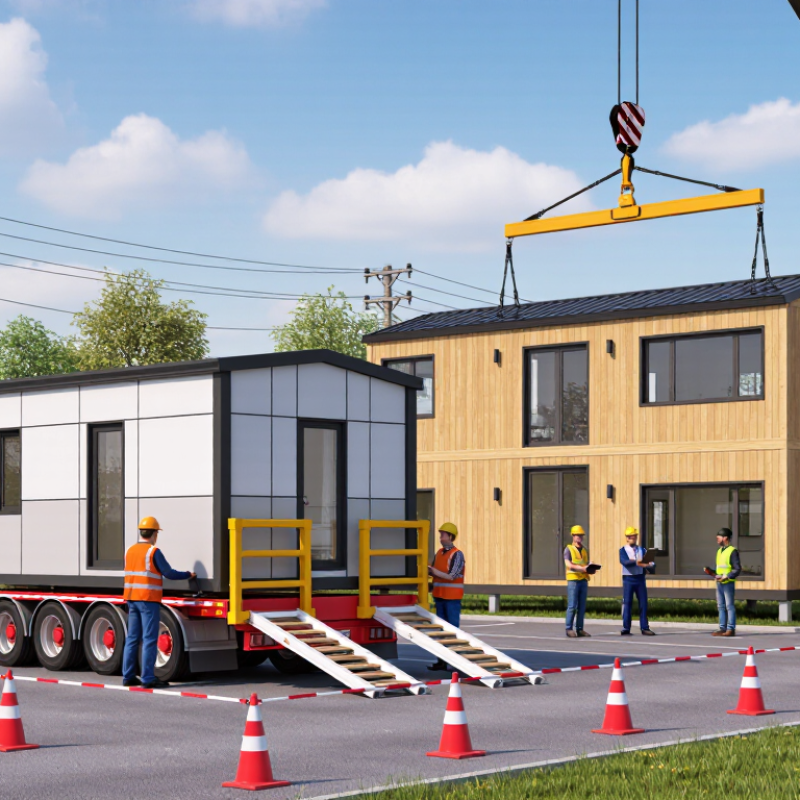
In 2026, prefab homes are attracting buyers who value speed, controlled construction, and flexible living. Yet one practical question remains: can prefab houses be relocated? The answer depends on the home’s design, foundation, materials, and connection systems. A small modular unit may travel on a specialized trailer. A larger home might require partial disassembly, cranes, escorts, and new engineering checks.
Relocation is not simply a matter of lifting a house and driving away. Professionals inspect structural joints, floor frames, roof loads, plumbing, electrical lines, and weather seals. They also assess the original site and the destination site. A narrow bridge, low cable, or soft driveway can change the entire plan. Costs may include transport, permits, crane hire, foundation work, utility reconnection, and repairs after movement. The numbers can rise quickly.
Experience matters here.
Manufacturers, structural engineers, transport contractors, and local building officials should review the project together. Their records can confirm whether the home was designed for relocation. Some homes move well. Others do not. That distinction is easy to miss in marketing materials. Buyers should request drawings, transport specifications, warranty terms, and a written feasibility assessment before purchasing. Even then, relocation may create small cracks, alignment problems, or delays. Prefab homes can be movable, but they are not automatically portable. This guide examines the strongest relocation options, realistic limitations, expected costs, and the questions owners should ask before making a costly decision.
2026 Prefab House Types: Modular, Manufactured, Panelized, and Tiny Homes
Prefab houses are not one uniform product. Their relocation potential depends on how each type is built, joined, and transported. Modular homes arrive as factory-finished sections. Heavy lifting equipment can move them, but wide loads, road access, foundations, and utility disconnections require careful planning. Relocation is possible, not simple.
Manufactured homes are designed for transport on a permanent chassis. That makes movement more practical, especially between prepared sites. However, age, frame condition, anchoring systems, and local permits affect feasibility. A professional inspection should check corrosion, structural joints, plumbing, and roof damage before any move. Small mistakes become expensive quickly.
Panelized homes arrive as wall, floor, or roof panels. They usually offer better transport flexibility because the pieces travel flat and assemble on site. Yet dismantling a completed structure may damage seals, finishes, and connections. Tiny homes are easier to move when built on a certified trailer, but their weight, height, and service hookups still matter. A narrow driveway can stop the project.
I have found that “relocatable” often describes a possibility, not a promise. Soil conditions, crane clearance, road bridges, and weather can change the plan. An experienced contractor should document measurements, lifting points, and utility routes before signing work orders. Factory precision helps, but site reality remains imperfect.
Factory Efficiency: McKinsey Reports 20–50% Faster Modular Construction
2026 Top Prefab Houses: Can They Be Relocated?
Factory Efficiency: McKinsey Reports 20–50% Faster Modular Construction
Prefab housing is changing through controlled factory production. McKinsey reports that modular construction can move 20–50% faster than traditional building methods. This advantage comes from parallel work. Factory teams prepare walls while foundations are completed on site. Materials arrive measured, labeled, and ready for assembly. Fewer weather delays can also protect the schedule.
A typical module may leave the factory with wiring, insulation, windows, and interior finishes installed. Workers then use a crane to position it on a prepared foundation. The process can feel remarkably precise. Relocation remains possible for some designs, but it is not effortless. Engineers must check lifting points, road widths, bridge limits, and utility connections. A house that moves once may need repairs afterward.
Speed does not guarantee quality. Poor coordination can create expensive delays between factory production and site preparation. I have seen how a small foundation error can affect an entire installation. That reality deserves more attention. Buyers should review engineering documents, moisture protection, transport plans, and inspection records before signing. Local building requirements still apply, even when most work happens indoors. Some relocation claims also sound broader than the actual design allows. A careful assessment should confirm whether the structure is genuinely transportable, partially movable, or effectively permanent.
Relocation Feasibility: Transport Width, Weight, Crane Access, and Site Codes
Relocating a prefab house in 2026 is possible, but it is not a simple lift. The real question is whether the building, route, and destination can work together. Measure the widest wall, roof overhang, and loaded trailer. Many roads cannot accept unusual width without permits, escorts, or temporary traffic control. Transport weight matters just as much. Cabinetry, glazing, tiles, and stored appliances can change the final load. Use a structural engineer and an experienced hauler before signing a removal contract.
Crane access can decide the project. Check setup space, outrigger bearing, boom reach, overhead cables, trees, and nearby structures. A narrow driveway may require a longer lift or costly traffic control. The house also needs safe separation from its foundation and utilities. Small frame movement can crack finishes or damage concealed connections. That risk is easy to underestimate.
At the new site, local codes remain essential. Confirm zoning, setbacks, foundation design, wind and seismic requirements, energy rules, drainage, and utility approvals. Ask the local building authority for written guidance before transport. An older prefab may fit physically but fail current site requirements. That is where plans often become optimistic. Leave contingency money for route changes, crane delays, and repairs discovered after lifting. A careful survey is less exciting, but it prevents expensive surprises.
2026 Top Prefab Houses: Can They Be Relocated?
Relocation Feasibility: Transport Width, Weight, Crane Access, and Site Codes
This screening chart shows whether four essential relocation checks have been verified for a hypothetical U.S. interstate move. A value of 1 means the checkpoint has been verified; 0 means further engineering, permitting, or site review is required.
- Transport width: 102 inches is the general federal maximum vehicle width used on the National Network, subject to state exceptions and oversize permits.
- Transport weight: 80,000 pounds is the standard federal gross vehicle weight limit for qualifying Interstate vehicles; axle and bridge-formula limits also apply.
- Crane access: OSHA requires the site to provide adequate ground conditions and a safe lift setup; there is no universal nationwide minimum setup area.
- Site codes: The destination authority must confirm zoning, foundation, anchorage, utility connections, permits, and local building-code compliance.
Reference framework: 23 CFR §§ 658.15 and 658.17; OSHA 29 CFR § 1926.1402. Actual feasibility depends on the module’s certified dimensions and weight, route survey, equipment selection, and local authority approval.
Structural Compliance: HUD Standards, IRC Rules, and CSA A277 Certification
2026 Top Prefab Houses: Can They Be Relocated?
Structural compliance decides whether a prefab house can move safely.
A factory-built home may be manufactured housing, modular construction, or another regulated category. That classification changes the rules.
In the United States, HUD standards govern manufactured homes built for interstate use. These standards address structural design, wind resistance, fire safety, transport damage, and installation.
Modular homes usually follow the IRC, as adopted and amended by local authorities. Officials may review snow loads, foundations, stairs, energy systems, and utility connections.
Documents matter.
Keep the certification label, engineering drawings, inspection records, and installation manual available.
Missing paperwork can delay relocation, even when the home appears undamaged. A qualified inspector should examine lifting points, floor framing, wall joints, and roof connections before transport. The new site may also require engineered anchorage and a foundation inspection.
In Canada, CSA A277 provides a certification procedure for prefabricated buildings, modules, and panels.
It supports factory quality control but does not replace provincial codes or local permits.
The receiving authority may request professional drawings before lifting begins. Inspectors can check foundation contact, service connections, bracing, and damage after delivery.
Relocation is practical only when the structure can tolerate movement. Some homes need temporary bracing and specialized lifting equipment. Others cannot move economically.
That is the uncomfortable part.
Exterior appearance proves very little. Hidden connections often decide the outcome. Rules vary by location, and assumptions can become expensive.
Relocation Costs: Compare Transport, Foundations, Utilities, and Reinstallation
2026 Top Prefab Houses: Can They Be Relocated?
Relocating a prefab house is possible, but the transport bill is only one part of the budget. A route survey may identify low bridges, narrow turns, weak roads, or overhead cables. Oversized loads often require permits, pilot vehicles, and scheduled road access. For a medium-sized home, transport can cost several thousand dollars, while cranes add more at both locations. Distance changes everything.
The foundation also affects the final price. A new site may need soil testing, grading, drainage, concrete work, and reinforced anchors. An existing foundation might not match the house dimensions or local engineering requirements. That mismatch is easy to miss. Budget for a site inspection before signing a relocation contract. A small difference in elevation can create expensive leveling work.
Utilities require careful disconnection and reinstallation. Electric lines, water pipes, wastewater connections, heating systems, and internet conduits must be marked before lifting begins. Trenching may extend 30 to 100 feet, depending on the property layout. Licensed local professionals should handle critical connections and inspections. Reinstallation can include new stairs, skirting, decks, seals, and interior repairs after movement. A practical contingency of 10 to 20 percent is wise, although it may still prove insufficient on difficult sites. Wetter ground, delayed permits, or hidden foundation damage can quickly change the estimate.
Conclusion
In 2026, prefab homes will include modular, manufactured, panelized, and tiny house designs, each offering different levels of portability, customization, and code compliance. Factory-based production can improve consistency and reduce construction time by approximately 20–50% compared with some traditional building methods. However, the question “can prefab houses be relocated” depends on the home’s structure, dimensions, weight, and original installation method. Transport routes, road width, crane access, and the destination’s zoning and building requirements must all be evaluated before moving the house.
Successful relocation also requires confirming structural certification and regulatory compliance, including applicable HUD standards, IRC rules, or CSA A277 certification. Owners should compare the full cost of transportation, lifting equipment, foundation preparation, utility disconnection and reconnection, permits, site work, and reinstallation. While some prefab homes are designed for easier movement, others may be difficult or uneconomical to relocate after permanent foundations, plumbing, electrical systems, and local site connections have been completed.
 NGL Home