How to Make Prefab Houses Survive Hurricanes in 2026?

Time:2026-10-14 Author:Sienna
0%

Can prefab houses survive hurricanes? In 2026, the honest answer is conditional. A factory-built home can resist severe wind, but only when its design, transport, installation, and maintenance work together. The factory is not a magic shield.

Dr. David O. Prevatt, a wind-engineering expert at the University of Florida, has stated, “We know how to build buildings that can withstand hurricanes. We just don’t do it.” His observation frames this discussion clearly. Hurricane survival depends on verified engineering, not attractive renderings or marketing promises. A resilient prefab house needs a continuous load path from the roof to the foundation. It also needs securely anchored walls, protected openings, impact-rated windows, and carefully sealed roof edges. Small failures matter. A lifted garage door can expose the entire interior to violent pressure.

This guide examines how modern prefab construction can address those weak points. It considers wind-zone requirements, factory quality control, foundation connections, storm shutters, drainage, and post-storm inspections. Real details matter: anchor bolts should sit correctly, roof sheathing must be fastened consistently, and wall panels cannot be damaged during delivery. Some systems perform impressively in testing. Others remain unproven outside controlled conditions.

That uncertainty deserves attention. A stronger house may still fail after poor installation or neglected repairs. No honest builder can promise total hurricane immunity. However, disciplined design and independent verification can greatly reduce damage, protect occupants, and improve recovery after the storm.
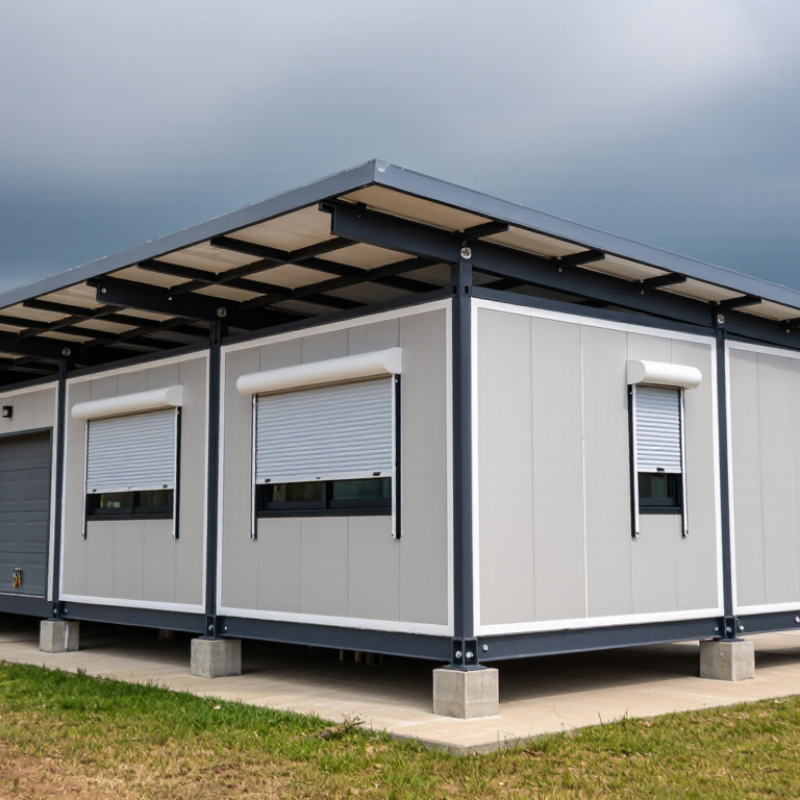
How to Make Prefab Houses Survive Hurricanes in 2026?

Assess Hurricane Risks and Prefab House Vulnerabilities

A hurricane risk assessment should begin with the building site, not the floor plan. Map expected wind speeds, storm surge, flooding, rainfall, and nearby falling trees. Coastal exposure can change dramatically within a few streets. Elevation matters too. A low foundation may face moving water, floating debris, and prolonged moisture. A higher site may still experience extreme wind pressure.

Prefab houses often have vulnerable connection points. The roof-to-wall joints, wall-to-floor anchors, and module seams deserve close inspection. During transport, these areas may receive hidden stress. Large windows and poorly protected doors can also allow pressure changes and wind-driven rain. Check the roof covering, overhangs, vents, utility penetrations, and attachment of porches or carports. Small openings become serious failures.

Use an engineer familiar with regional hurricane codes to review structural drawings and anchoring details. Site-specific calculations are more reliable than generic wind ratings. Inspectors should verify bolts, straps, fasteners, foundation connections, and corrosion protection before occupancy. No risk screen is perfect. A computer model can miss loose soil, aging seals, or an improvised repair. That weakness matters. Document photographs, test drainage, and reassess after severe weather. A cautious evaluation may reveal expensive work, but ignoring one weak seam can cost far more.

Design the Foundation and Structural Frame for Wind Resistance

A hurricane-resistant prefab house begins with a foundation designed for uplift, sliding, and overturning. Soil conditions must be checked before selecting footings, piers, or a reinforced slab. Sandy ground may need deeper support. Expansive soil requires different detailing. Do not guess. A licensed structural engineer should verify the design against local wind speeds, flood rules, and building codes.

The structural frame needs a continuous load path from the roof to the ground. Roof trusses, wall studs, beams, and anchors must act as one connected system. Use closely spaced anchor bolts and properly embedded hold-downs. Reinforced connections help resist sudden wind pressure. Sheathing should be fastened according to an engineered schedule, not a rough visual estimate. Small gaps matter. Openings around doors and windows also need strong headers and secure framing.

Water and corrosion can quietly weaken a well-designed structure. Use suitable protective coatings and connectors rated for the local exposure. Keep the frame elevated where flooding is possible, while preserving access for inspection. One practical lesson is easy to miss: a strong frame can still fail when the foundation edge cracks or anchors are poorly installed. Photograph each connection before walls close. Independent inspections add reliability, although they may reveal expensive corrections. That inconvenience is safer than discovering weak details after a storm.

Secure Roofs, Walls, Windows, Doors, and Exterior Connections

How to Make Prefab Houses Survive Hurricanes in 2026?

A hurricane-ready prefab house begins with a continuous load path from roof to foundation. Roof panels need sealed seams, strong sheathing, and corrosion-resistant fasteners. Metal straps or clips should connect rafters, wall studs, and floor framing. Small gaps can become dangerous under extreme wind pressure. An engineer should verify the connections against current local wind standards.

Roof edges deserve extra attention. They experience intense uplift and often fail before the roof center. Walls need properly fastened sheathing, reinforced corners, and sealed joints around service openings. I have seen minor gaps around pipes allow wind-driven rain to soak insulation and framing. That damage was easy to underestimate.

Windows should use impact-rated assemblies or tested protective shutters. Ordinary glass can turn into airborne debris. Exterior doors need reinforced frames, secure hinges, and multiple locking points. Garage doors require special bracing because their wide surfaces catch wind quickly. Decks, awnings, solar equipment, stairs, and fences must connect securely to the main structure, not just the siding. Utility lines need flexible, protected connections that will not pull against the walls. Clear drainage paths also matter when heavy rain arrives sideways. My earlier inspections focused too much on the shell and not enough on these attachments. That mistake still informs every checklist.

Install Storm-Resistant Utilities and Emergency Protection Systems

How to Make Prefab Houses Survive Hurricanes in 2026?

A prefab house needs more than strong walls. Its utilities must resist wind, rain, flooding, and sudden power loss. FEMA P-348 recommends placing electrical panels, water heaters, and critical equipment above expected flood levels. In practice, that may mean raising them inside a sealed utility room, not simply moving them a few inches. Small gaps around cables can become major water entry points.

Seal every utility penetration with tested materials and inspect roof-to-wall connections before hurricane season. Use impact-resistant openings where local wind standards require them. ASCE 7-22 provides site-specific wind criteria, so a coastal home should not rely on generic construction assumptions. The Insurance Institute for Business & Home Safety has repeatedly identified roof edges, garage doors, and weak connections as common failure zones. Protect the vulnerable parts first.

Emergency systems also need careful planning. Install a code-compliant transfer switch, elevated backup batteries, and protected communication equipment. Portable generators must remain outdoors, away from windows and doors, because carbon monoxide can kill. NOAA recorded 27 U.S. billion-dollar weather and climate disasters in 2024, showing how often extreme conditions can disrupt utilities. Still, backup power is not enough. Fuel may be unavailable, batteries may drain, and sensors may fail. A monthly test, manual shutdown plan, and stored repair materials can prevent one overlooked fault from becoming a dangerous emergency.

Inspect, Test, and Maintain the House Before and After Hurricanes

How to Make Prefab Houses Survive Hurricanes in 2026?

A prefab house needs inspection before the forecast becomes urgent. Check roof panels, wall joints, window seals, and visible anchors. Confirm that the roof-to-wall connections form a continuous load path. FEMA’s Coastal Construction Manual recommends this approach for resisting uplift and lateral wind forces. Use a torque wrench, not a quick visual check. Loose bolts can look harmless.

Test every opening. Spray water around windows and doors, then inspect the interior for dampness. Examine the underside of the roof for rust, cracked fasteners, or daylight. NOAA recorded 18 named storms, 11 hurricanes, and five major hurricanes in the 2024 Atlantic season. That pressure makes small maintenance failures less forgiving. The numbers are not a design specification, but they justify disciplined preparation.

After the hurricane, photograph everything before cleaning. Look for shifted panels, bent connectors, leaking insulation, swollen flooring, and damaged utility lines. A moisture meter can reveal hidden water behind wall finishes. Keep people away from exposed wiring. FEMA guidance supports professional evaluation after structural movement or flooding. A checklist helps, but it can miss concealed damage. That is the uncomfortable part. Reinspect after drying, and record each repair with dates, measurements, and photographs. Over time, these records expose repeated weak points, especially around doors, roof edges, and service penetrations.

How to Make Prefab Houses Survive Hurricanes in 2026? - Inspect, Test, and Maintain the House Before and After Hurricanes

Inspection or Maintenance Area When to Perform It What to Inspect or Test Practical Acceptance Criteria Recommended Record Priority
Site drainage and flood exposure Before hurricane season; again 24–48 hours before a forecast storm Check grading around the house, swales, drainage channels, sump systems, culverts, and the clearance of storm drains. Water should drain away from the building. Remove leaves, soil, and debris. Do not block required flood openings or drainage paths. Photos of drainage routes, notes on standing water, and the date of cleaning. High
Foundation, piers, and anchorage Every year; after any major storm, flood, impact, or unusual vibration Inspect concrete, piers, footings, ground anchors, straps, tie-down rods, nuts, washers, welds, and connections between the home and foundation. No visible movement, separation, severe corrosion, cracked welds, missing hardware, or loose connections. Do not tighten or replace structural hardware without qualified technical advice. Connection map, close-up photographs, corrosion notes, and any engineer or inspector report. High
Modular or panel-to-panel connections At installation, after relocation, annually, and after a hurricane Examine bolts, plates, welds, mating joints, sealants, weather barriers, and any movement between factory-built sections. Joints remain tight, aligned, weather-sealed, and free from crushing, tearing, water intrusion, or unexplained gaps. Connection checklist, torque records where specified by the approved design, and interior moisture readings. High
Roof covering and roof-to-wall load path Before hurricane season; 24–48 hours before a storm; immediately after the storm Inspect shingles, metal panels, membranes, ridge caps, flashing, roof edges, soffits, fascia, trusses, rafters, and roof-to-wall connectors. No loose, missing, lifted, split, or punctured covering. Edges, corners, and connections require particular attention because wind pressure is commonly greatest there. Roof inspection photos, repair history, and a list of loose or damaged components. High
Roof drainage At least twice per year and before a forecast storm Clean gutters, downspouts, scuppers, roof drains, overflow drains, and discharge points. Water flows freely. Gutters and downspouts are securely attached and discharge away from the foundation without eroding the surrounding soil. Cleaning date, blockage findings, and photographs of discharge points. Medium
Exterior doors and garage doors Before hurricane season and before every significant storm Test door operation, hinges, locks, latches, strike plates, frames, tracks, weather seals, and approved storm panels or shutters. Doors close fully, latch at all required points, and remain firmly secured. Protective systems must be installed according to their approved instructions and design rating. Operational test result, hardware condition, and protective-panel inventory. High
Windows, skylights, and glazing Before hurricane season; after impact or visible damage Look for cracked glass, failed seals, damaged frames, loose fasteners, and gaps around openings. Test shutters, panels, or impact-resistant assemblies. No cracked or loose glazing. Opening protection must fit correctly, be securely fastened, and match the approved design or local requirements. Opening schedule, protection type, fastener condition, and pre-storm photographs. High
Exterior cladding and weather barrier Annually and after high winds or flying-debris impact Inspect siding, façade panels, trim, sealants, flashing, penetrations, and exposed weather-resistant barriers. No detached panels, open joints, punctures, missing trim, or failed sealant that could allow wind-driven rain into the wall assembly. Elevation-by-elevation photos and a water-intrusion repair log. Medium
Electrical service and backup power Before hurricane season; after flooding, water entry, or power-related damage Inspect the service panel, exterior disconnects, generator connections, transfer equipment, grounding and bonding, battery systems, and elevated equipment. Keep electrical equipment dry and accessible. Never operate portable generators indoors, in garages, or near doors, windows, or vents. Have damaged systems evaluated before re-energizing. Maintenance log, test dates, fuel or battery status, and professional inspection records. High
Plumbing, water, and sewage protection Before hurricane season and after flooding or prolonged power loss Check shutoff valves, water heaters, pipes, backflow devices, septic components, pumps, and possible sewer or floodwater entry points. Secure water heaters and exposed piping. Isolate contaminated or damaged systems until they are inspected, cleaned, and declared safe for use. Valve map, leak observations, water-quality actions, and pump test results. High
Indoor moisture and structural movement Within 24–72 hours after occupants can safely re-enter Inspect ceilings, wall corners, floors, cabinets, insulation, joints, and areas near windows and roof penetrations for stains, dampness, mold, or movement. Record moisture-affected materials and drying progress. Do not conceal stains or close wet assemblies before they are adequately dried and evaluated. Room-by-room photos, moisture readings, drying dates, and repair decisions. High
Structural post-storm assessment Only after authorities declare the area safe; immediately after any suspected structural impact Look for leaning, settlement, foundation displacement, major cracks, sagging roofs, separated modules, damaged connections, and doors that suddenly cannot close. Evacuate and obtain a qualified structural assessment if there is visible movement, major damage, unusual sounds, gas odor, exposed wiring, or compromised supports. Safety decision, restricted-area map, photographs from a safe distance, and inspection report. High
Wind-speed and design-basis review During design, permitting, relocation, and major renovation Verify the site wind category, exposure, flood zone, foundation type, opening protection, and the approved structural load path for the specific location. The house and its foundation should be designed and permitted for the governing local code and site conditions. Do not assume a factory-built home has the same requirements at every site. Approved plans, permit records, site-specific calculations, and installation certificates. High
Hurricane intensity reference Use for emergency planning, not as a substitute for local design requirements Compare forecasts with the five-category Saffir–Simpson wind scale. Category 1: 74–95 mph; Category 2: 96–110 mph; Category 3: 111–129 mph; Category 4: 130–156 mph; Category 5: 157 mph or higher. These are sustained wind ranges, not gust speeds. Record the forecast date, expected conditions, evacuation decisions, and completed protective actions. Reference
Safety note: Inspection and repair work should be performed only when conditions are safe. Floodwater, damaged electrical systems, unstable structures, gas leaks, and downed utility lines require qualified professionals and appropriate local emergency procedures.

FAQS

What should be assessed before placing a prefab house in a hurricane-prone area?

Start with the site, not the floor plan. Map wind speeds, storm surge, flooding, rainfall, and nearby falling trees. Elevation matters. Low foundations may face moving water, debris, and long-term moisture.

Which parts of a prefab house are most vulnerable during hurricanes?

Inspect roof-to-wall joints, wall-to-floor anchors, and module seams carefully. Transport can create hidden stress in these connections. Windows, doors, vents, and utility openings also need close attention.

Why is a continuous load path important?

It connects the roof, walls, floor, foundation, and ground. Every section must transfer wind forces safely downward. One weak connection can interrupt the entire system.

How should the foundation be designed for hurricane resistance?

The foundation should resist uplift, sliding, and overturning. Soil conditions must guide the choice of footings, piers, or reinforced slabs. Sandy or expansive soil may require different support details. Do not guess.

What should engineers and inspectors verify before occupancy?

They should review local wind speeds, flood rules, drawings, and anchoring details. Inspectors should check bolts, straps, fasteners, foundation connections, and corrosion protection. Photograph connections before walls close. That evidence helps.

How can roofs and exterior walls resist extreme wind?

Use sealed roof seams, strong sheathing, and corrosion-resistant fasteners. Roof edges need extra attention because uplift is often strongest there. Walls require reinforced corners and securely fastened sheathing.

How should windows, doors, and garage doors be protected?

Use impact-rated window assemblies or tested protective shutters. Ordinary glass can become dangerous airborne debris. Exterior doors need reinforced frames, secure hinges, and multiple locking points. Garage doors need additional bracing.

What exterior attachments need inspection?

Check decks, awnings, stairs, fences, and rooftop equipment. They should connect to the main structure, not merely to exterior siding. Utility lines need flexible, protected connections. Clear drainage paths matter during sideways rain.

Can a computer model or generic wind rating prove a house is safe?

No assessment is perfect. Models may miss loose soil, aging seals, corrosion, or an improvised repair. Site-specific engineering is more reliable than a generic rating. I once focused too much on the shell; that was a mistake.

Conclusion

Can prefab houses survive hurricanes? Yes, but their performance depends on careful planning, strong construction, and regular maintenance. The process begins by assessing local hurricane risks, including wind speed, flooding, flying debris, and soil conditions, then identifying vulnerabilities in the home’s layout and prefabricated connections. A properly engineered foundation and structural frame should create a continuous load path that transfers wind forces safely into the ground. Roofs, wall panels, windows, doors, and exterior attachments must be securely fastened and sealed to reduce uplift, pressure, and water intrusion.

Storm-resistant utilities and emergency protection systems can further improve safety and reduce damage during power loss or severe weather. Before hurricane season, owners should inspect fasteners, seals, drainage, electrical systems, and backup equipment, while also testing protective features. After a storm, the house should be checked for structural movement, moisture, damaged connections, and unsafe utilities. With suitable design, professional installation, and consistent inspections, prefab houses can achieve strong hurricane resilience.

Sienna

Sienna

Sienna is a skilled marketing professional with a deep expertise in our company’s core products and services. With a passion for innovation and detail, she plays a pivotal role in crafting insightful blog posts that not only highlight the unique features of our offerings but also provide valuable......