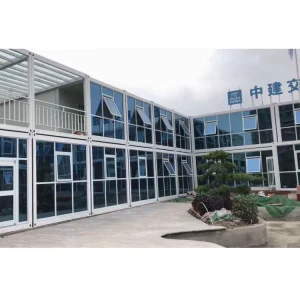
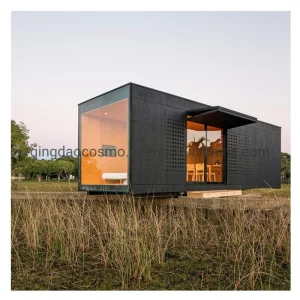
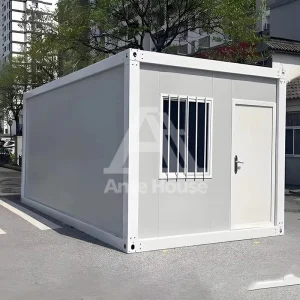
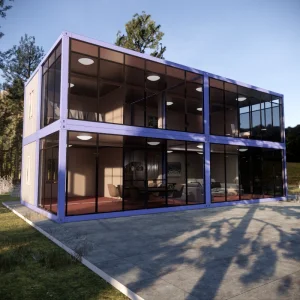
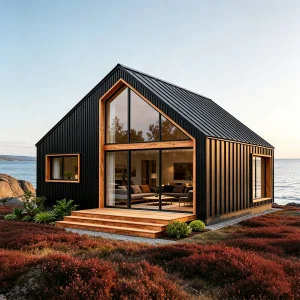
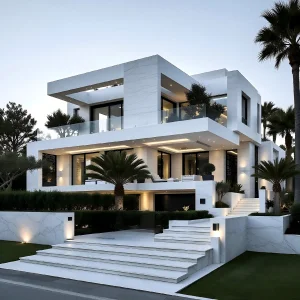
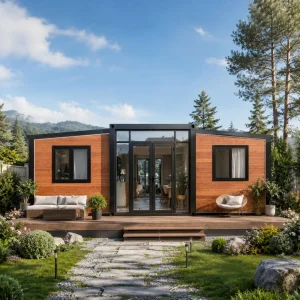
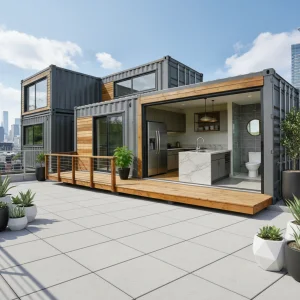
Explore our premium range of CE-certified self-build modules, expandable containers, and architect-designed temporary and permanent residences.
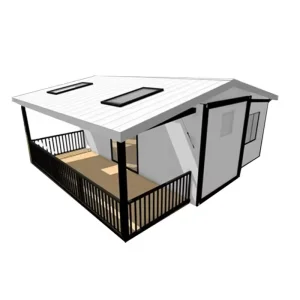
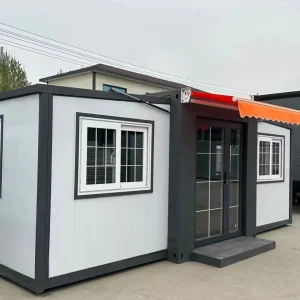
Guangzhou NGL Home Co., Ltd. stands as a premier designer, exporter, and manufacturer of advanced prefabricated houses, structural steel systems, and modern self-build building solutions. In the evolving landscape of global construction, standard modular models have transitioned from temporary solutions to permanent, high-integrity architectural statements.
To satisfy the complex compliance mandates of international markets, particularly the European Union's strict structural safety guidelines, our entire production line operates under strict conformity systems. Our products carry extensive CE certifications, providing architects, self-builders, developers, and import-export businesses with the assurance that all frameworks, structures, and panel assemblies strictly align with harmonized European standards.

Why modern developers, governmental organizations, and private homeowners are shifting rapidly toward high-performance prefabricated structural systems.
Modular pre-assembly eliminates standard field-building limits. Self-builders select tailored volumetric shapes, insulation values, and layout variations to meet municipal architectural guidelines.
Building authorities in Germany, France, the UK, and Northern Europe require strict verification of thermal parameters (U-values), acoustic behavior, and fire ratings under CE rules.
By moving 90% of structural fabrication to clean factory lines, material waste is reduced by 70%. Carbon footprints are lowered through smart freight logistics and light structural frames.



Under semantic search algorithms, a "Self-Build House" is no longer defined as a rustic cabin built from local lumber. It is categorized as a structurally rated, factory-engineered building kit that is shipped in shipping container configurations, allowing rapid assembly with simple tools, while meeting structural, wind load, and seismic ratings. As an experienced exporter, Guangzhou NGL Home addresses this transformation by matching factory capabilities with global building codes.
Engineered structural systems built to endure severe environmental conditions with minimal thermal transmission.
| Structural Parameter | Technical Specification Details | Standards Compliance / Verification |
|---|---|---|
| Primary Steel Frame | Q235B / Q355B hot-dip galvanized structural steel (Zinc coating > 275 g/m²) | EN 1090-2 (Execution of steel structures), CE Certified |
| Wall Insulation Options | Polyurethane (PU) injected panels / Structural EPS / High-density Rockwool (50mm to 150mm) | EN 13162, Class A1 non-combustible (Rockwool) |
| Wind Load Capacity | Up to 120 - 150 km/h (equivalent to wind zones 3 & 4) | Eurocode 1 (EN 1991-1-4 actions on structures) |
| Seismic Performance | Grade 8 seismic resistance, flexible steel connections | Eurocode 8 (EN 1998 design of structures for earthquake resistance) |
| Floor Structure Load | Dead & live load capacity up to 2.5 kN/m² (reinforced fiber cement + PVC finish) | EN 1991-1-1 structural load standards |
| Thermal Transmittance (U-Value) | 0.18 - 0.28 W/m²K depending on customization level | Meets European GEG (Germany) and UK Building Regs Part L |
The foundation of our self-build systems lies in cold-formed and hot-rolled structural steel profiles. Unlike standard containers that suffer from rust and buckling over time, NGL Home uses heavy-duty, zinc-alloy-coated, cold-formed steel frames. The profiles are treated with anti-corrosion marine-grade epoxy coatings, protecting them against oxidation in high-humidity or coastal projects.
For wall and roof enclosures, we deploy advanced composite insulated sandwich panels. Depending on the client's localized compliance requirement, we source fire-retardant PUR/PIR cores or mineral rockwool panels that offer excellent acoustic barrier characteristics and high thermal insulation, lowering HVAC energy loads.

How NGL Home structures adapt to local climates, building codes, and community guidelines.
Focuses on strict thermal envelope calculations (U-values below 0.20) and CE EN 1090-1 structures. Widely used for permanent backyard extensions, ADUs, and eco-conscious tourist homestays in Germany, France, and Benelux.
Addresses local snow load requirements in northern regions, alongside HUD and ICC compliance. Units are designed to include integrated MEP (Mechanical, Electrical, Plumbing) conduits that match CSA and UL component standards.
Requires high corrosion resistance for marine climates and structural calculations for wind loads in cyclonic regions. Designs are customized to meet the National Construction Code (NCC) and AS/NZS standards.



Guangzhou NGL Home Co., Ltd. sits in the Pearl River Delta, one of the world's most robust advanced industrial hubs. This strategic location gives us direct access to high-grade steel mills, component suppliers, and automated production machinery.
We operate automated cold-rolling mills, robotic welding arms, and CNC cutting installations. By keeping our manufacturing process in-house, we reduce errors, speed up production, and offer competitive pricing. This process maintains consistent product quality, satisfying international quality checks.

Ensuring seamless transport, fast custom clearance, and trouble-free localized building approvals.
Transporting large buildings across oceans requires smart logistics packaging. Our houses are engineered to fit either as flat-pack modules or nested expandable systems. A single 40ft High Cube (HQ) shipping container can hold up to 4 to 6 units of our modular flat packs, reducing overall shipping costs.
All structural components are clearly marked, packaged with high-density protective foam, and strapped to prevent movement during transport. We also supply custom packing lists that match import customs declarations, ensuring simple clearance at the port of destination.
To make site assembly straightforward for local contractors and DIY builders, we provide structural drawings, video guides, and 3D step-by-step schematics. For large commercial projects, we can send field engineers to supervise structural positioning, secure load points, and inspect waterproofing.
Professional answers to key structural, regulatory, and logistics questions from buyers, contractors, and developers.
CE Certification is a mandatory safety declaration required for structural products sold and installed within the European Economic Area (EEA). Under the Construction Products Regulation (CPR 305/2011), structural steel frameworks must comply with EN 1090-1 and EN 1090-2 standards. Without this certification, self-builders cannot get structural permits, local bank mortgages, or home insurance policies. NGL Home designs modular products to comply with CE guidelines, ensuring smooth approvals from local building regulators.
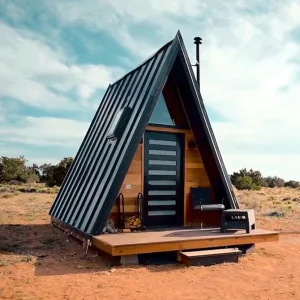
Our structures are calculated based on localized climatic load data. The internal frame is constructed from high-tensile cold-rolled steel, and reinforced with horizontal wind bracing. For cold regions prone to high snow loads, we adjust the roof pitch (e.g., A-frame cabins or custom pitched systems) and increase the thickness of our structural roof purlins to handle snow loads up to 1.5 kN/m² or higher, depending on the site requirements.
We offer three primary sandwich panel cores: Polyurethane (PU/PIR), Rockwool, and EPS. PU offers high thermal resistance (lambda value approx. 0.022 W/mK), making it suitable for regions with high energy-efficiency standards. Rockwool is preferred when fire containment and sound insulation are paramount, offering a non-combustible Class A1 rating. EPS provides a cost-effective solution for milder climates. Insulation thicknesses range from 50mm up to 150mm to meet localized building regulations.
Yes, we provide full OEM and ODM services. Our engineering team uses CAD and BIM software to design custom floor plans, partition walls, and window placements. Electrical and plumbing runs are pre-routed inside the wall panels during production. We install electrical boxes, conduit systems, and breaker boxes configured to the voltage and safety standards of your destination country (e.g., 230V CE-standard wiring or 110V UL-compliant configurations).
The primary galvanized steel chassis is designed to last 25 to 50 years with basic maintenance. The structural members are protected from moisture inside the wall systems, and exterior exposures feature multi-layer marine-grade coatings. Standard wear-and-tear items like doors, windows, sealants, and internal flooring can be maintained or replaced over time, matching the durability of traditional wood-frame buildings.
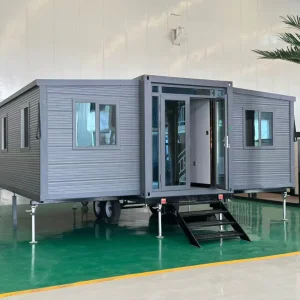
Assembly speed is a major benefit of offsite prefabrication. An expandable container house (such as our 20ft or 40ft expandable models) can be deployed and ready for interior detailing in under a day by a team of three people. Modular flat-pack configurations or multi-story structures take 3 to 7 days, depending on worker experience, crane access, and site preparation.
Self-build homes require a level foundation. You can use concrete strip foundations, a full concrete slab, or adjustable steel screw piles. Screw piles are popular because they require minimal excavation and can be easily removed. A local surveyor or structural engineer should assess the local soil bearing capacity to determine the best foundation layout.
All plumbing lines are integrated within the steel frame or wall chases, exiting at designated connection points below the floor or behind utility panels. Once the modules are assembled, your local plumber can connect the outlets to your main sewer line or septic tank. Electrical wiring is routed through internal conduits to a central distribution box, allowing a certified local electrician to hook it up to your mains power supply or off-grid solar installation.
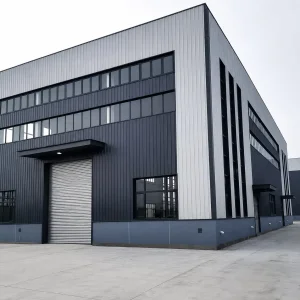
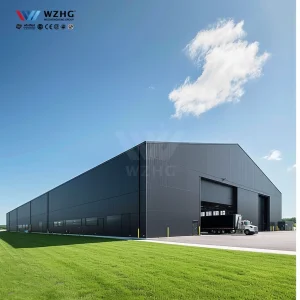
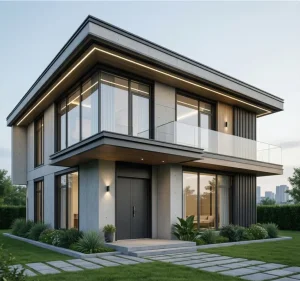
Explore our architectural structures designed for hotels, heavy-duty workshops, and large residential villa applications.

 NGL Home