Explore our leading collection of luxury cabins, temporary site facilities, engineered steel warehouses, and modular structures.
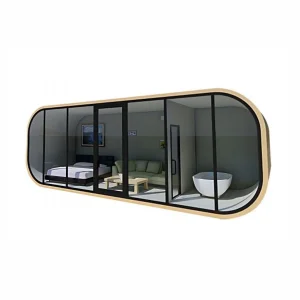
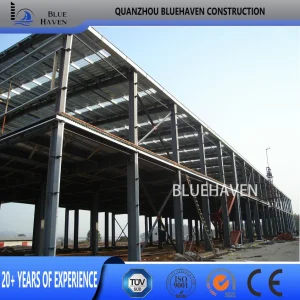
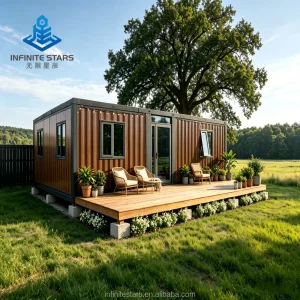
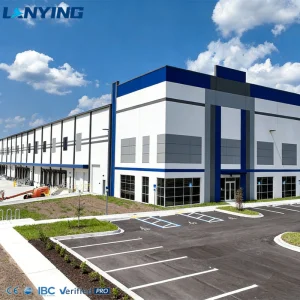

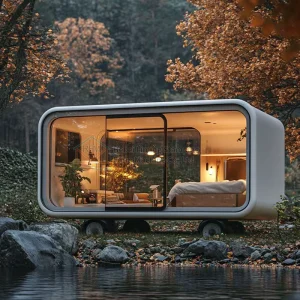
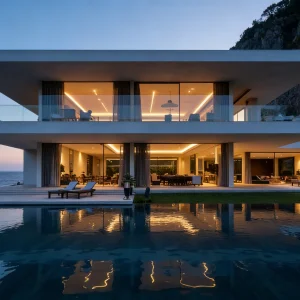
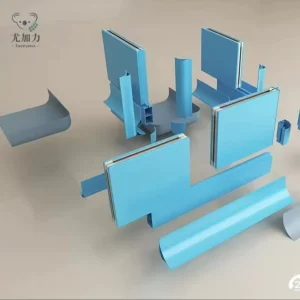
The global construction industry is undergoing a structural paradigm shift driven by stringent carbon mitigation legislation and escalating fossil-fuel volatility. Modern developers are no longer treating sustainability as a marketing metric; it has become a baseline operational parameter. Solar-powered modular houses sit at the absolute center of this transformation, combining high-precision manufacturing techniques with advanced Building-Integrated Photovoltaics (BIPV) and smart thermal barrier engineering.
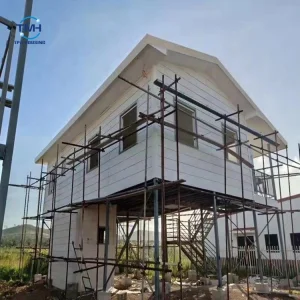
Traditional site-built structural projects struggle to hit Net-Zero Energy (NZE) standards due to variable field tolerances, moisture ingress during installation, and inconsistent thermal detailing. By shifting construction into a controlled factory environment under Factory 4.0 guidelines, companies like Guangzhou NGL Home Co., Ltd. can guarantee tolerance margins down to the millimeter. This mechanical precision is critical for maintaining the tight air-barriers required in passive solar housing design, dramatically reducing the mechanical heating and cooling loads that the PV array must support.
A key vector of technological evolution is the integration of photovoltaics directly into the structural skin of modular panels, rather than relying on heavy, retrofit mounting brackets (BAPV). Modern prefabricated solutions incorporate crystalline silicon and thin-film PV materials directly onto roofing profiles and curtain walling systems. This structural integration yields significant structural and economic dividends:
For B2B infrastructure developers across Europe, North America, and Oceania, importing modular buildings requires unwavering structural compliance. The CE Certification Mark acts as a critical gateway, demonstrating alignment with European Harmonized Standards. Under EN 1090-1 (Execution of steel structures and aluminum structures) and EN 1090-2 (Technical requirements for steel structures), manufacturers must run an audited Factory Production Control (FPC) system.
At Guangzhou NGL Home Co., Ltd., our engineering methodologies strictly follow these protocols. From structural calculation models (covering dead load, imposed load, wind load parameters up to 120km/h, and localized seismic factors) to the selection of core structural components, we ensure absolute compliance:
Frames built using high-tensile Q355 structural steel with hot-dip zinc plating (at least 275 g/m²). This maintains mechanical integrity under extreme marine and tropical conditions.
Using structural polyurethane (PU) and rockwool core sandwich panels. Engineered thermal breaks eliminate structural bridging, preventing internal condensation.
Factory-routed wiring channels accommodate Tier-1 solar hybrid inverters and lithium iron phosphate (LiFePO4) battery systems for reliable off-grid usage.
Beyond structural load-bearing parameters, CE compliance requires rigorous documentation, including comprehensive welding coordination logs under ISO 3834 and Material Test Reports (MTRs) for every raw steel batch. When importing modular buildings from Guangzhou NGL Home Co., Ltd., buyers receive complete design files, electrical schematics, and structural calculations to streamline local permitting and building control clearances.
The global prefab housing landscape is highly competitive, but Chinese manufacturing remains at the forefront due to intensive automation and deep, vertically integrated supply chains. Guangzhou NGL Home Co., Ltd. operates a modern Factory 4.0 facility that combines computer-aided design (CAD) with automated CNC laser cutting, structural roll-forming, and welding robot stations.
This structural control translates into a fast, highly scalable fabrication schedule. While localized field-building projects suffer from delayed component delivery, weather complications, and labor shortages, our factory outputs ready-to-assemble flat pack and modular components on a predictable timeline. Our strategic location in Guangzhou provides immediate access to major international deep-water ports, reducing inland shipping times and optimizing logistics for standard dry van containers and flat-rack configurations.
By purchasing from a direct manufacturer rather than a trading intermediary, global contractors lock in critical strategic benefits:
The design of our CE Certified Solar-Powered Prefab Structures makes them highly adaptable for a wide range of global applications:
Deploying housing in remote, arid, or sub-zero mining locations is a major challenge for operators. Conventional temporary camps rely on diesel generators, incurring heavy logistical costs and noise pollution. By installing modular solar homes equipped with integrated PV and battery banks, operators can establish sustainable sites, reduce carbon emissions, and lower operational costs.
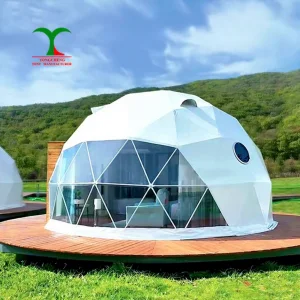
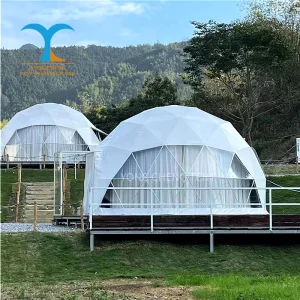
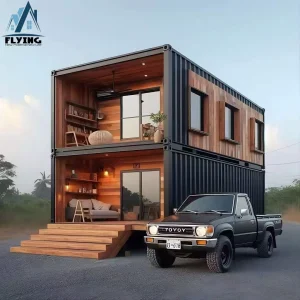
High-end eco-resorts require modern luxury structures that leave minimal environmental footprints. Utilizing products like our expandable container villas and geodesic glamping domes, resort operators can deploy off-grid structures in pristine locations without running invasive underground electrical grid lines.
When natural disasters strike, quick deployment of medical facilities is vital. Our flat pack containers and sandwich-panel systems can be rapidly shipped and assembled in under 24 hours. When paired with modular solar kits, these emergency clinics can operate immediately, providing critical power for life-saving medical equipment and refrigeration without relying on damaged external infrastructure.
View our state-of-the-art production environments, structural component fabrication, and ready-to-ship modular structures.









Common questions from structural engineers, project managers, and property developers regarding our solar-powered prefab houses.
Complete your project requirements with our specialized dome systems, temporary housing units, and multi-story structures.

 NGL Home