Explore our selection of modern, insulated, and structurally optimized modular systems engineered for urban and off-grid integration.
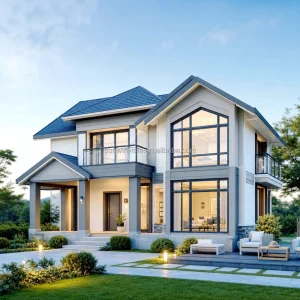
Pioneering structural integrity, sustainable architecture, and next-generation prefabricated building solutions across six continents.
As a preeminent CE-certified urban house manufacturer and supplier based in China, Guangzhou NGL Home Co., Ltd. is a market leader in engineering, manufacturing, and exporting advanced prefab houses, modular building units, portable cabins, and structural steel frames. With years of experience and deep industrial knowledge, our production ecosystems are optimized for industrial-scale assembly, providing high-efficiency solutions across commercial development, municipal infrastructure, disaster relief, high-end ecotourism, and permanent residential sectors worldwide.
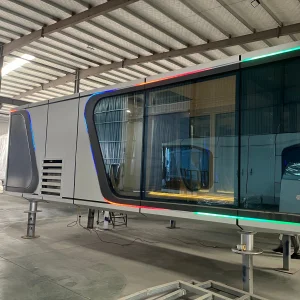
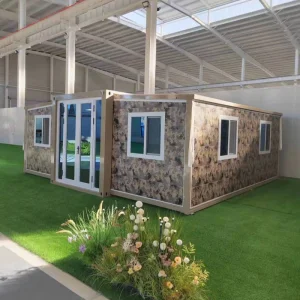
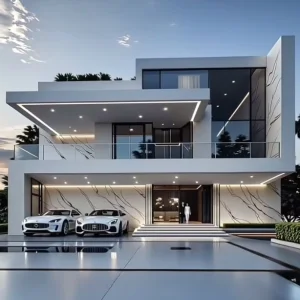
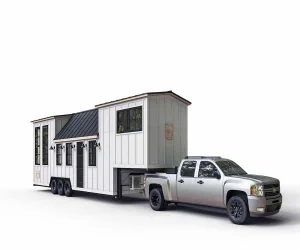
Our vast product catalog ranges from high-luxury smart space capsule cabins to high-density modular steel apartments, expandable container homes, modular school classrooms, and structural framing kits. Built with heavy-duty galvanized structural steel, our buildings guarantee optimal resistance to seismic forces, severe weather conditions, and corrosive environments. Every system is fully customizable via our in-house engineering team, which delivers comprehensive OEM and ODM support—from mechanical, electrical, and plumbing (MEP) schematics to high-performance insulation configurations and architectural finishes.
Navigating structural certification and international zoning codes for high-density modular architecture.
In the European Economic Area (EEA), compliance is not optional. Guangzhou NGL Home's prefab systems are fully CE Certified in accordance with standard European assessment parameters. Our manufacturing procedures adhere to EN 1090-1 and EN 1090-2 (Execution of steel structures), ensuring that all structural welds, material profiles, and load-bearing columns exhibit verified tensile and yield strengths. By maintaining factory production control (FPC) audit alignment, we certify that our load calculations meet Eurocode 3 (Design of steel structures) design directives.
We provide modular kits tailored for highly regulated regions such as Australia, New Zealand, and the United States. Our structures are certified for AS/NZS 1170 (Structural design actions) including Cyclonic Region C & D engineering requirements. For the North American market, NGL Home designs according to International Building Code (IBC) and ICC standards, utilizing Class-A fire-rated non-combustible sandwich wall paneling (Rockwool/PIR), certified internal electrical configurations, and standardized structural design profiles.
Urban buildings face strict thermal efficiency thresholds (such as the Energy Performance of Buildings Directive in the EU). NGL Home utilizes localized wall assembly designs:
Leveraging the Pearl River Delta industrial cluster to minimize manufacturing costs while accelerating project delivery timelines.
Manufacturing prefabricated structures in Guangzhou enables NGL Home to tap into the world’s most robust industrial supply network. From raw Q355B structural steel to customized aluminum glazing components and standardized sanitary fixtures, we procure high-grade inputs directly from domestic mills at unbeatable cost structures. Our vertical layout integrates advanced CNC profile drilling, computerized cold-formed steel manufacturing, automated robotic welding, and inline quality validation.
Furthermore, this supply chain integration cuts lead times. In standard modular constructions, project timelines are reduced by 30% to 50% compared to traditional on-site projects. Since building fabrications occur concurrently with site excavation, developer overheads and capital lock-up phases are minimized.
Optimal Shipping Consolidation: We specialize in flat-pack engineering and knock-down kit logic. Standard 20ft and 40ft modular cabins are designed to fit perfectly inside standard 40ft HQ shipping containers, protecting fragile components and maximizing space utilization.
How NGL Home optimizes production output over Western fabrication shops:
A deep-dive technical blueprint showcasing materials, load-bearing capacities, and mechanical parameters of NGL Home structures.
| Structural Element | Material Specification | Performance Metrics | Applicable Standards |
|---|---|---|---|
| Primary Steel Frame | Hot-Dip Galvanized Q355B Structural Carbon Steel (275g/m² Zinc Coating) | Yield strength: 355 MPa; Tensile strength: 470–630 MPa; Deflection ratio: 1/360 | EN 1090-2, ASTM A572, AS/NZS 3678 |
| Wall Panel Insulation | 50mm - 150mm High-Density Rockwool or Polyisocyanurate (PIR) Sandwich Panels | Density: 120 kg/m³ (Rockwool); Thermal conductivity: 0.022 W/m·K (PIR); Class A-1 Fire Rating | EN 13501-1, ASTM E84, AS/NZS 1530.3 |
| Glazing Systems | Double-pane or Triple-pane Low-E Tempered Glass with Thermal Break Aluminum Frame | SHGC: 0.35; U-value: 1.4 W/m²K; Sound isolation: 38dB (Rw) | EN 1279, AS/NZS 2208, SGCC Certified |
| Floor Joists & Subfloor | Light-Gauge Galvanized Steel Members & 18mm Fiber Cement Boards | Floor load capacity: 2.5 kN/m² to 5.0 kN/m²; Waterproof & rot-resistant | EN 12467, AS/NZS 2908 |
| Electrical Systems | Concealed fire-retardant conduits (PVC or EMT); copper conductor wiring | Standard domestic voltage configuration (110V - 240V), pre-wired distribution board | IEC 60364, CE (Europe), UL (US), SAA (Australia) |
From extreme weather remote mining setups to modern urban luxury accommodation sites.
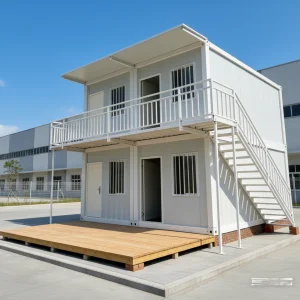
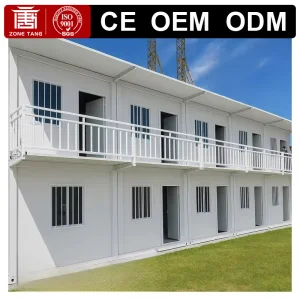
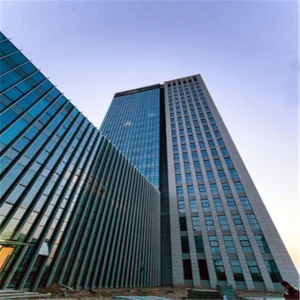
In land-scarce cities, developers use NGL multi-story light steel apartment frames (2-10 floors) to create student housings and affordable micro-apartments. Offsite modular construction avoids street closures and keeps onsite noise/waste to a minimum, expediting project occupancy by months.
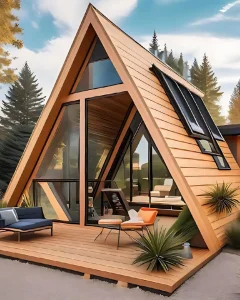
Resorts worldwide utilize NGL luxury Space Capsule Hotels, futuristic pods, and insulated A-Frame structures to offer high-end stays in ecological reserves, national parks, and coastal areas. Due to self-supporting steel frames, these cabins are placed on pile foundations with minimal landscape disruption.
In remote, extreme environments, operations rely on NGL flat-pack container systems and expandable cabin modules. Optimized for quick deploy-and-strike activities, these modular blocks provide secure, comfortable staff housing, field clinics, and command offices.
Direct visual proof of our heavy production systems, welding precision, materials storage, and ongoing project construction.









Adapting to new regulatory goals: Net-Zero emission standards, IoT integration, and circular construction.
Global carbon initiatives demand lower operational energy usage. NGL Home designs incorporate solar panel roof mounts, battery energy storage systems, heat recovery ventilation (HRV) units, and high-performance insulation profiles to achieve net-zero operational states.
Modern space capsules and luxury villas come with integrated smart systems. We install intelligent lighting controls, motorized blinds, dynamic HVAC systems, and keyless smart door locks connected to localized smart hubs, ready for hotel operations.
Unlike concrete structures, NGL steel modular homes are recyclable. When a temporary building reaches the end of its life, it can be dismantled, relocated, or melted down to construct new steel frames, minimizing demolition waste.
Authoritative answers on modular engineering, certification, transport, and site installation.
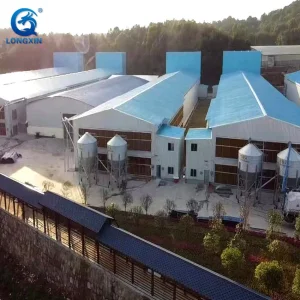
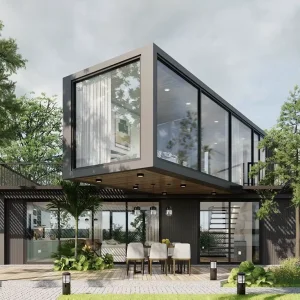
Discover our industrial-scale steel framing models, custom tiny homes, and agricultural building configurations.

 NGL Home