Explore our premium architectural designs configured for rapid mobilization, exceptional thermal control, and structural stability.
The global commercial landscape is witnessing a structural transformation. Conventional brick-and-mortar office buildings are rapidly being supplemented—and in many high-growth sectors, replaced—by high-performance, modular creative workspaces. According to global industrial reports, the modular construction market is projected to reach USD 120 billion by 2028, driven by the escalating demand for flexibility, carbon-neutral building certifications, and accelerated project lifecycles.
Modern industries require spatial solutions that can adapt to changing demographic distributions and fast-paced operational deployments. From auxiliary engineering spaces in remote locations to off-grid wellness modules and flexible corporate pods, creative workspaces operate at the intersection of architecture, logistics, and ergonomic engineering.
Guangzhou NGL Home Co., Ltd. is a leading manufacturer of prefab houses, modular buildings, portable homes, and steel structure construction solutions in China. With extensive experience in the prefabricated building industry, we are committed to providing innovative, efficient, and sustainable housing systems for residential, commercial, industrial, and institutional applications worldwide. Our engineered solutions are built around strict compliance to ASTM, BS, and AS/NZS codes.
Our dynamic, high-capacity industrial plant integrates complete OEM and ODM services, which include customized layouts, structural design, thermal insulation calculation, electrical and plumbing layouts adhering to national standards (e.g., UL, CE, SAA), interior finishes, and exterior architectural treatments. Our physical capacity spans multiple modern production lines dedicated to steel fabrication, sandwich panel laminating, precision metal forming, and architectural components integration.
Constructed with premium galvanized steel frames and high-quality insulation materials, our prefabricated buildings provide outstanding structural strength, weather resistance, energy efficiency, and comfortable living environments. They are widely applied in construction sites, mining camps, government housing projects, tourism resorts, educational facilities, medical centers, emergency relief programs, military camps, and permanent residential developments.
To achieve high performance in varying climates, from the freezing sub-zero regions of Northern Europe to the hyper-arid deserts of the Middle East, our technical configuration utilizes advanced material layering designed to target thermal bridge mitigation:
Primary Structural Steel: Standard Q235B or Q355B structural steel, hot-dip galvanized with a minimum zinc coating weight of 275 g/m² to prevent environmental corrosion. Steel frames are finished with electro-static powder coatings to withstand high UV exposures.
Thermal Insulation Core: Wall assemblies leverage high-density polyurethane (PU) foam cores or fire-rated Rock Wool sandwich panels. Our systems achieve exceptional U-values (down to 0.22 W/m²K), matching modern Energy Performance Certificates (EPC) globally.
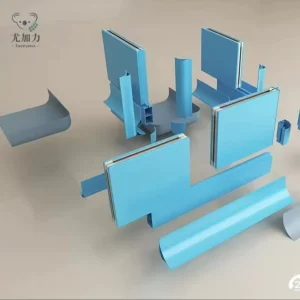
Window and Door Subsystems: Double-glazed, tempered glass units featuring low-emissivity (Low-E) coatings, housed in thermal-break aluminum alloy framing profiles to prevent condensation and optimize energy expenditure.
Tailored structural blueprints configured for distinct regional demands, regulatory codes, and environmental terrains.
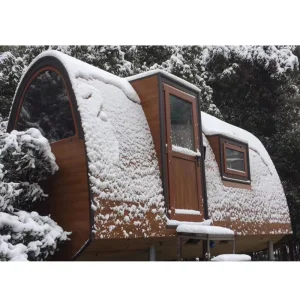
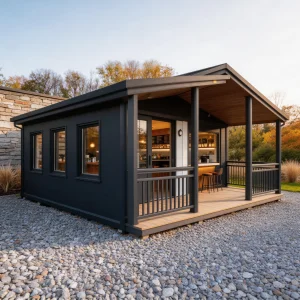
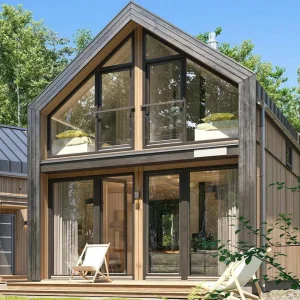
Compliance & Use: IBC, IRC, and CSA compliant tiny offices, modular ADUs, and secondary backyard workspaces. Built with heavy-duty structural load limits to support deep snow loads and seismic Category D activities.
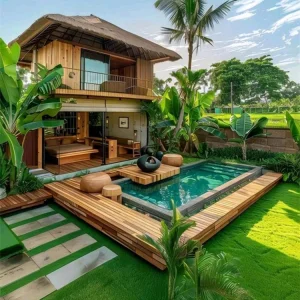
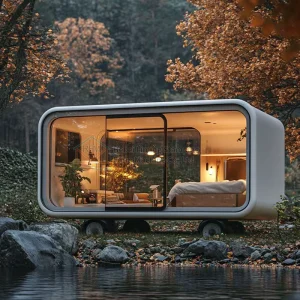
Compliance & Use: High thermal efficiency demands (U-Value standards), eco-resorts, and modular glamping villas. Featuring zero-formaldehyde interior materials and standard CE electrical fittings for swift grid integration.
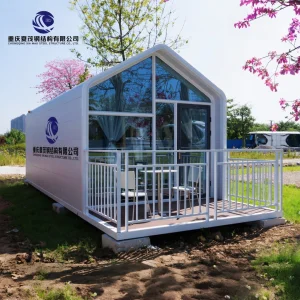
Compliance & Use: Extreme climate resource extraction accommodations, modular site control rooms, and heavy structural framing with integrated HVAC dust filtration systems, built to handle continuous temperatures exceeding 50°C.
A transparent look inside the Guangzhou NGL Home facilities. We maintain structural excellence through precision fabrication and rigorous material inspection.









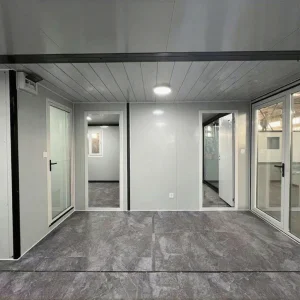
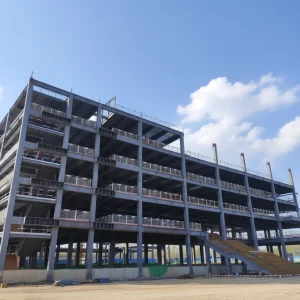
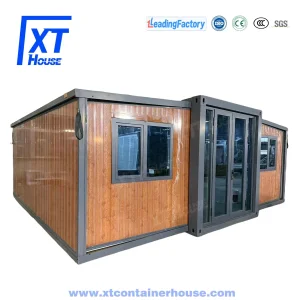
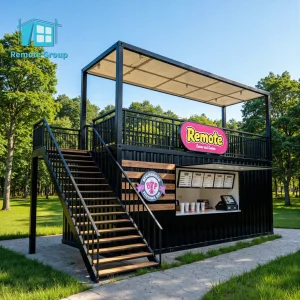
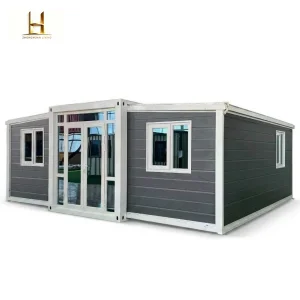
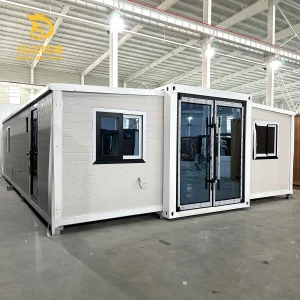
Explore our architectural variations from double-layer heavy office modules to highly insulated expandable folding container homes.
The future of modular construction belongs to clean energy alignment and smart physical systems. As building regulatory frameworks mandate near-zero energy consumption (nZEB), we are investing heavily in pre-wiring and structural integration methodologies that facilitate green power additions.
Photovoltaic Systems: Our roofing structures are designed with standardized mounting tracks to support localized PV panel arrays, complete with central conduits for direct connection to lithium battery storage solutions.
Acoustic Decoupling: Sound isolation is a major drawback of basic sandwich-panel structures. Through multi-layered insulation and acoustic decoupling tracks in structural walls, we successfully limit sound transmission Class (STC) up to 45dB, creating quiet work environments in bustling industrial regions.
Smart Infrastructure Integration: All interior conduits are optimized for IoT setups, remote environmental control, automated HVAC scheduling, and access control systems, providing ready-to-run digital nodes for smart factory clusters.
Comprehensive engineering details for architects, procurement directors, and project developers looking to integrate modular structures.
 NGL Home