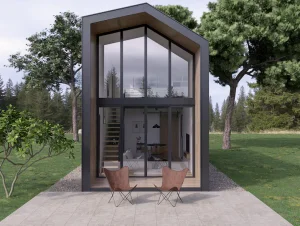
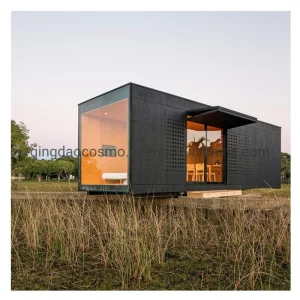
Discover our primary range of expandable villas, futuristic A-frame structures, and light steel structural units designed for immediate deployment.
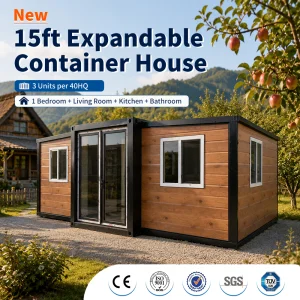
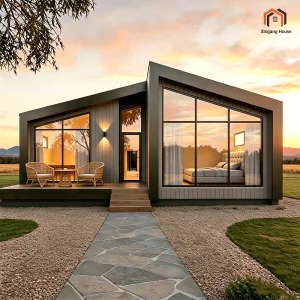
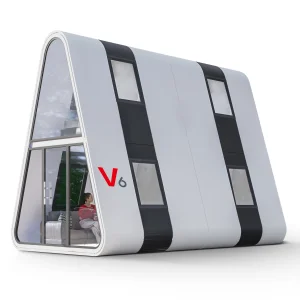

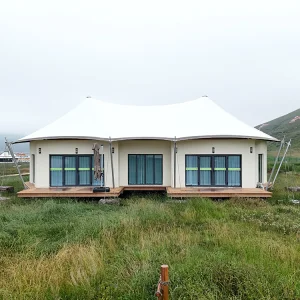
Globally, the traditional real estate and civil construction sectors face unprecedented challenges: escalating labor costs, severe skilled craft shortages, stringent environmental mandates, and demanding project timelines. Our industrialized modular building methods offer a critical paradigm shift, replacing unpredictable on-site labor with precision-engineered off-site manufacturing.
Modular and prefabricated construction solutions drastically reduce construction schedules by up to 50% while simultaneously lowering waste output by 70%. By manufacturing structural modules within controlled factory environments, site preparation and module fabrication progress simultaneously. This dual-path methodology facilitates rapid, predictable project completions, minimizing interest-carrying costs and securing a faster return on investment (ROI) for global developers, municipal planners, and commercial enterprise operators.
Guangzhou NGL Home Co., Ltd. incorporates ecological principles into each design phase. Our structural envelopes utilize steel frames with recycled content, low-VOC interior claddings, energy-efficient polyurethane cores, and modular assemblies designed for deconstruction. This circular economy alignment matches international green building codes, ensuring long-term value preservation and operational carbon reduction.
Our hybrid structural systems integrate light-gauge steel members with cold-rolled hot-dip galvanized profiles. This combination yields high weight-to-strength ratios, optimizing seismic energy absorption and withstand capacities.
We implement structural thermal breaks that eliminate cold-bridging across floor-to-wall interfaces. This thermal design maintains target interior temperatures in both sub-zero climates and extreme desert environments.
Wall assemblies feature acoustic insulation elements and decoupled plasterboards, achieving sound transmission ratings (STC) above 52dB. This makes our structures suitable for high-density hotels, schools, and offices.
Navigating regional building regulations, shipping size limitations, and specialized transport configurations to optimize international supply chains.
Designs strictly conform to regional guidelines including the International Building Code (IBC) and California Title 24 energy performance rules. Interlocking steel components are engineered to withstand Category 4 hurricanes (wind speeds up to 150 mph) and seismic zones (seismic design categories D through F).
Structural calculations align with Eurocode standards, including Eurocode 3 (Steel Design) and Eurocode 8 (Seismic Design). Thermal insulating sandwich panels carry CE marking, meeting strict environmental health, safety, and fire protection requirements under EN 13501-1 Class A1/B-s1-d0.
Frames conform to AS/NZS 4600 Cold-Formed Steel Structures. High-grade surface treatments, including zinc coatings exceeding Z275 (275g/m²), protect components against coastal salt fog and corrosion in hot, humid climates.
A primary cost driver in prefabricated construction is international freight. Guangzhou NGL Home Co., Ltd. addresses this through packaging design. Flat-pack modular cabins are engineered to ship within standard 40ft High Cube ISO dry vans. Four flat-packed modules match the external envelope of a standard 20ft container, enabling transport as single ISO units. Volumetric capsule homes and pre-assembled expandable models feature built-in heavy-duty structural corner castings, facilitating secure crane handling and vessel deck securement during intermodal transit.
Guangzhou NGL Home Co., Ltd. is a leading manufacturer of prefab houses, modular buildings, portable homes, and steel structure construction solutions in China. With extensive experience in the prefabricated building industry, we are committed to providing innovative, efficient, and sustainable housing systems for residential, commercial, industrial, and institutional applications worldwide.
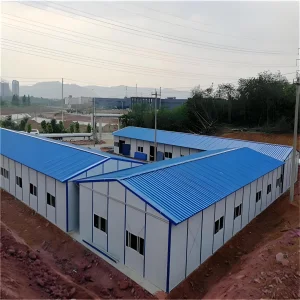
Our product range includes prefab houses, modular homes, steel structure houses, portable cabins, flat pack container houses, expandable homes, labor camps, site offices, modular classrooms, healthcare buildings, commercial units, resort villas, and customized prefabricated structures. Designed with flexibility and durability in mind, our solutions offer fast installation, convenient transportation, reduced construction costs, and excellent long-term performance.
Constructed with premium galvanized steel frames and high-quality insulation materials, our prefabricated buildings provide outstanding structural strength, weather resistance, energy efficiency, and comfortable living environments. They are widely applied in construction sites, mining camps, government housing projects, tourism resorts, educational facilities, medical centers, emergency relief programs, military camps, and permanent residential developments.
At NGL Home, we combine advanced manufacturing technology with rigorous quality management to ensure every project meets international standards. Our experienced engineering team offers complete OEM and ODM services, including customized layouts, structural design, thermal insulation, electrical and plumbing systems, interior decoration, exterior finishes, and project-specific modifications to satisfy diverse customer requirements.
Driven by innovation, quality, and customer satisfaction, Guangzhou NGL Home continuously invests in modern production equipment and product development to deliver reliable modular construction solutions to global markets. Our products are exported to Europe, North America, South America, Southeast Asia, the Middle East, Africa, and Oceania, earning long-term trust from contractors, developers, distributors, and project owners.
As your trusted prefab house manufacturer in China, Guangzhou NGL Home is dedicated to delivering high-quality products, competitive pricing, flexible customization, timely delivery, and comprehensive technical support. We look forward to building efficient, sustainable, and future-ready spaces together with partners around the world.
Explore our factory floor, where strict quality testing, frame welding, painting, panel lamination, and pre-assembly occur before shipping.









A detailed engineering comparison of our modular construction products, supporting custom structural layouts and procurement decisions.
| Structural System | Core Frame Materials | Insulation Options | Structural Load Capacities | Key Industrial Applications |
|---|---|---|---|---|
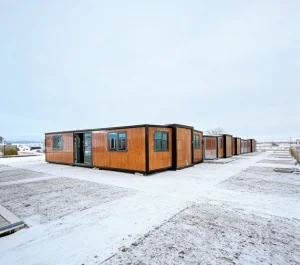
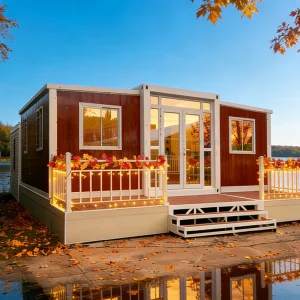
| Expandable Container Villas | Q355B Hot-dip Galvanized Steel (2.5mm - 4.0mm) | 75mm Polyurethane (PU) / PIR boards | Wind load: 140km/h; Floor load: 2.5kN/㎡ | High-end Airbnb units, resort housing, emergency clinics |
| Triangle A-Frame Homes | Structural cold-formed light steel profiles (G550 Grade) | Glasswool + Double-sided Alu Foil vapor barriers | Snow load: 1.5kN/㎡; Seismic: Grade 8 | Eco-resorts, tourist cabins, high-slope mountain zones |
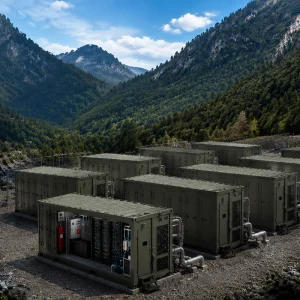
| Modular Data Centers | Heavy structural steel frames with concrete floor slab bases | 100mm mineral wool (A1 non-combustible) | Fire rating: 120min; Sound: STC 55 | Edge computing hubs, telecom switch cabinets, server banks |
| Light Steel Multi-Floor | C & U-section light-gauge galvanized studs | Fiber cement board base with cavity insulation | Live load: 2.0-3.0kN/㎡; Fire rating: 60-90min | Student dorms, regional offices, temporary apartments |
Guangzhou NGL Home Co., Ltd. provides comprehensive engineering documentation to assist our global client base with local permitting and building codes.
To assist with municipal permit reviews, we supply standard structural calculations, foundation load layouts, fire propagation certifications, and electrical schematics. Drawing files are provided in DWG and Revit formats, allowing local engineers to quickly adjust them to fit regional regulations.
Electrical and plumbing infrastructure is configured to meet regional certifications, including NEC (North America), AS/NZS 3000 (Australia/NZ), BS 7671 (United Kingdom), and CE guidelines. Sockets, distribution boards, conduits, residual current devices, and water pipes are pre-installed in the factory wall panels to reduce on-site finishing work.
We analyze localized wind pressure, seismic activity, and snow loads for each destination site. Frame thicknesses, cross bracing, and foundation anchor points are engineered to meet these specific structural calculations, ensuring the long-term safety and durability of the modules.
Each production run undergoes rigorous checking, including welded joint ultrasonic testing, paint dry-film thickness inspection, roof water-spray leak testing, and electrical insulation checks. These quality assurance tests verify structural integrity and weather resistance before export packaging.
Guangzhou NGL Home Co., Ltd. continuously invests in advanced digital workflows and sustainable building research.
Integrating Building Information Modeling (BIM) from design to manufacture. Digital models feed directly into factory CNC framing stations, reducing dimensional tolerances to under 1.0mm and enabling virtual construction reviews with overseas clients.
Incorporating factory-fitted PV solar roofs, hybrid battery systems, smart energy monitoring, and gray-water filtration loops. This allows modules to operate independently in ecotourism projects or remote industrial sites.
Transitioning toward bio-based insulation cores, non-combustible fiber cement combinations, and eco-friendly exterior finishes, reducing embodied carbon index numbers across our product line.
Answers to common structural engineering, procurement, shipping, and installation inquiries.
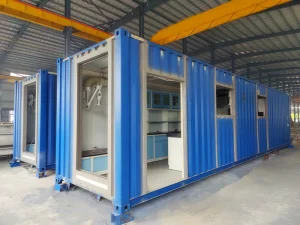
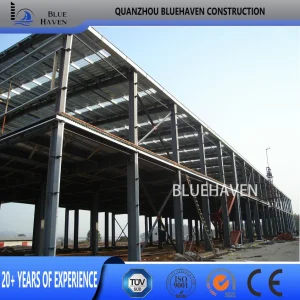
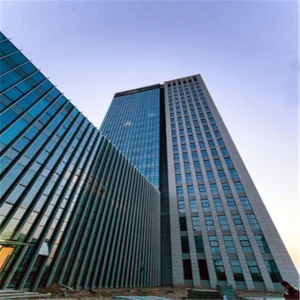
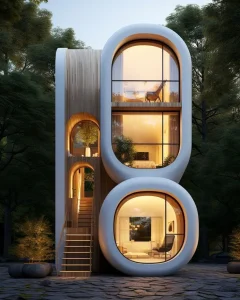
Discover our specialized range of modular structures, including medical labs, high-rise assemblies, capsule pods, and luxury eco-resorts.
 NGL Home