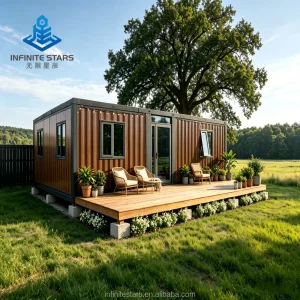
Engineered structural steel systems customized for heavy snow load, alpine altitudes, and quick off-site commissioning.
The convergence of advanced structural engineering, off-grid capacity, and high-yield ecotourism.
The global demand for high-performance prefabricated structures, specifically tailored for remote and alpine environments, has escalated exponentially over the past five years. Driven by the expansion of ecological tourism, specialized research station deployments, and the rising valuation of resilient rural workspaces, modular cabins have evolved from temporary timber shelters to highly engineered structural systems.
As an established OEM/ODM Mountain Cabin Supplier and Exporter, Guangzhou NGL Home Co., Ltd. addresses these complex infrastructural demands. We deliver design-to-spec modular units capable of enduring extreme seismic events, heavy snow-load coefficients, and thermal fluctuations without sacrificing structural integrity. By operating at the intersection of material science and automated prefabrication, we mitigate conventional logistics and high assembly overhead costs typically associated with remote off-grid developments.
Key design metrics required to transition from traditional site-built framing to factory-controlled off-site manufacturing.
Traditional wood cabins degrade under heavy humidity, thermal contraction, and boring insects. Modern cabins rely on galvanized hot-dip steel structures coated with high-performance polyurethane paint systems, meeting rigorous C4 and C5 anti-corrosion standards. This prevents oxidation in high-humidity alpine forests and coastal cliffs.
Advanced ODM designs feature integrated mechanical pathways for PV solar arrays, localized rainwater catchment systems, and built-in greywater filtration tanks. This permits autonomous operation in remote destinations where public utility hookups are cost-prohibitive.
Our heavy galvanized steel framing system is engineered to handle wind loads up to 120km/h and ground snow loads exceeding 2.0 kN/m². Every custom joint configuration is pre-tested via FEA (Finite Element Analysis) simulating rugged mountain peaks.
A deep breakdown of the components, engineering materials, and structural protocols deployed across our prefab and modular lines.
| Structural Element | Technical Specification & Standard | Benefits & Performance Grade |
|---|---|---|
| Primary Steel Frame | Hot-dip galvanized light steel profiles & heavy H-beam joints (Q235/Q355 steel class) | Extreme seismic resistance, rust prevention, service life exceeding 50 years |
| Cladding & Wall Insulation | Polyurethane (PU) or rock wool cores inside structural insulated panels (SIPs), thickness 50mm-150mm | High R-value thermal performance, fire resistance rating Class A1/B1 (DIN 4102) |
| Glazing System | Double/Triple-glazed tempered low-E glass panels with argon-filled gaps | Acoustic isolation, minimizes heat gain/loss, solar control values optimized for alpine climates |
| Mechanical & Electrical Systems | Pre-configured concealed pathways matching international standards (UL, CE, SAA, AS/NZS) | Plug-and-play field setup, reduces electrical installer labor by up to 80% |
| Flooring Construction | Fiber cement board base overlaid with heavy-duty SPC (Stone Plastic Composite) flooring | 100% moisture-proof, zero VOC emission, high wear resistance class |
Adapting modular technology to specific ecological, geomorphological, and legal parameters worldwide.
High elevations feature intense UV indexes, severe sub-zero thermal drops, and seasonal freeze-thaw soil movement. Traditional concrete foundation pouring damages local root systems and requires complex transport of heavy machinery. Our modular cabins leverage adjustable screw-pile helical foundations, enabling deployment on steep 30-degree slopes. Thermal performance is optimized via high-density rockwool core insulation, maintaining internal living spaces at comfortable temperatures with minimal HVAC power draw.
Salt spray and humidity cause rapid metal oxidation. We utilize specialty paint finishes and C5-M grade corrosion protection treatments on steel components. For dome tents and aluminum-framed structures, marine-grade aluminum and specialized PVDF outer membranes ensure resilience against persistent maritime humidity, hurricanes, and coastal wind shear.
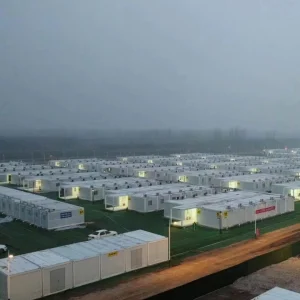
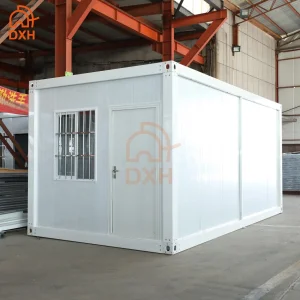
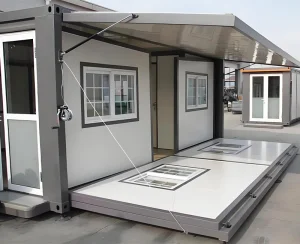
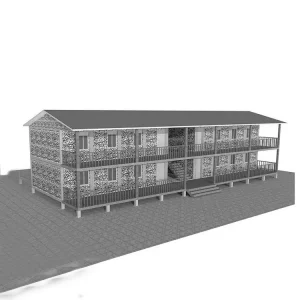
For remote extraction industries (mining, oil, forestry), time-to-deployment dictates initial profitability. Flat-pack and expandable containers can be erected rapidly, converting bare terrain into comprehensive complexes equipped with modular medical clinics, site offices, and multi-story dormitories. The ease of structural disassembly allows developers to pack and re-deploy assets to new sites upon resource exhaustion.
Our design engineers convert client site parameters into exact BIM models, optimizing structural loads and detailing structural plumbing and electrical systems for seamless field assembly.
Automated steel forming machines cut, punch, and weld frames within exact tolerances. Every panel is quality assessed under ISO9001 guidelines to ensure squareness and fit.
Structural units are flat-packed or pre-assembled to maximize sea container space. Custom internal cradles prevent transport damage over challenging sea routes.
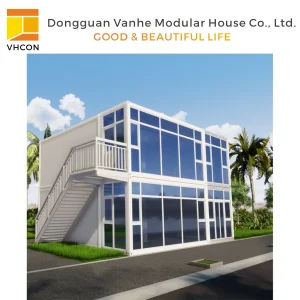
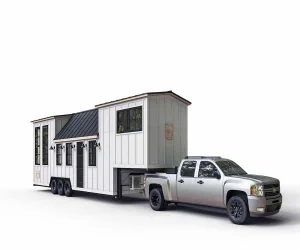
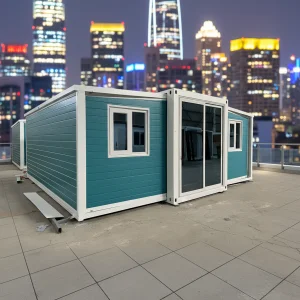
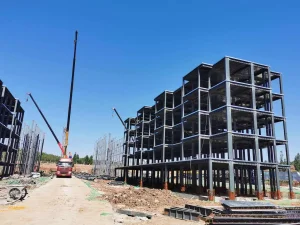
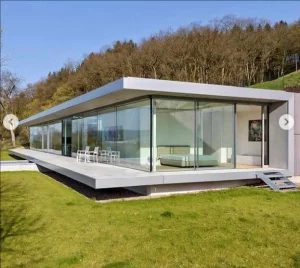
Guangzhou NGL Home Co., Ltd.'s advanced manufacturing, loading, and completed architectural designs.









Streamlined procurement pathways designed to minimize logistical risk and accelerate return on investment.
For developers managing large-scale luxury campsites, mining camps, or hospitality hubs, dealing with fragmented supply chains is a common challenge. Guangzhou NGL Home Co., Ltd. resolves this by providing complete B2B modular solutions. We supply not just structural hulls, but fully outfitted interior spaces complete with built-in plumbing networks, pre-wired electrical systems, and sanitary fixtures.
Our manufacturing facilities in Guangzhou utilize high-precision CNC cutting tables, ensuring every steel profile meets exact dimensions. This enables quick on-site assembly, cutting build times by 50% compared to traditional on-site construction.
We design our flat-pack and modular units to optimize standard shipping container volumes (e.g., matching standard 40-foot HQ container sizes). This ensures shipping efficiency and lowers intercontinental freight costs for developers, resort planners, and distributors worldwide.
Addressing primary engineering, licensing, and logistical concerns of commercial buyers.
Our cabins use advanced thermal break systems, insulated with double or triple-layer panels of high-density Polyurethane (PU) or Rockwool. Together with energy-efficient double-glazed Low-E windows, this keeps thermal conductivity low, reducing energy costs for heating and cooling in harsh winter climates.
Built with hot-dip galvanized steel frames and protected by anti-corrosion coatings (C3-C5 classes), our cabins are designed for a 50+ year lifespan. They require minimal maintenance compared to traditional wood framing, as they are resistant to rot, mold, termites, and wood-boring insects.
Yes, as an experienced OEM/ODM manufacturer, we customize structural calculations, floor plans, electrical setups, and plumbing routes to comply with local codes (such as IBC, AS/NZS, and CE standards) based on your site requirements.
We package our structures as flat packs or compact modular units to optimize shipping volume. Standard sized components load directly into 40-foot HQ shipping containers. This minimizes sea shipping costs and makes transport to your project site efficient.
Yes, our design phase includes planning structural and pathway supports for PV solar panels, rainwater harvesting channels, and waste treatment outlets. This allows the cabins to operate self-sufficiently in remote, off-grid locations.
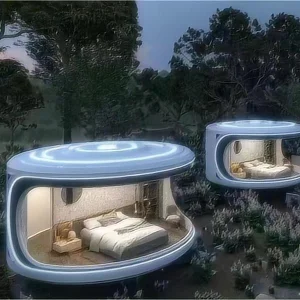
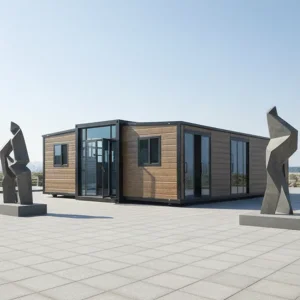
Explore our specialized leisure structures, geodesic domes, and space-saving expandable cabins.
 NGL Home