OEM/ODM Single-Story House Factories & Exporters

Precision Engineering, Code-Compliant Prefabrication, and Global Logistics Integration for Next-Gen Modular Housing Solutions

Premium Modular & Prefabricated Portfolio - Part I

Discover our highly versatile range of manufactured single-story villas, portable cabins, steel frames, and modular living pods built for durability and fast site deployment.
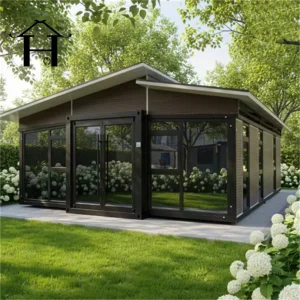
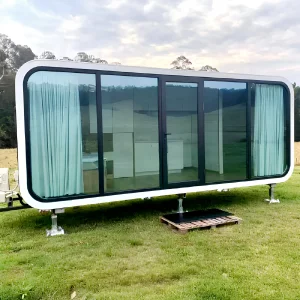
Prefabricated Luxury 2-Bedroom Comfortable Prefab House Activity Plate House
View Details
Factory Direct Sale Luxury Apple Cabin Container House Modular Prefabricated Prefab House Vacation Homestay
View Details
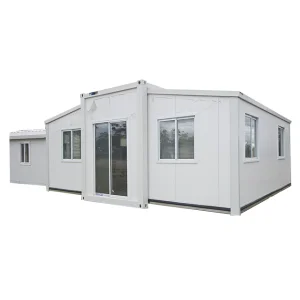
Prefabricated Metal Materials Portable Steel Structure Expandable Mobile Prefab House
View Details
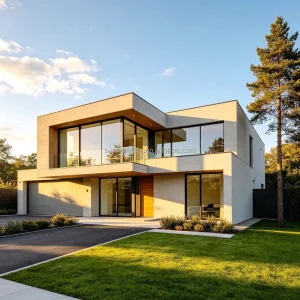
2 Story 3 Bedrooms Fully Furnished Light Steel Prefabricated House Prefab Houses Modern Luxury Villa
View Details
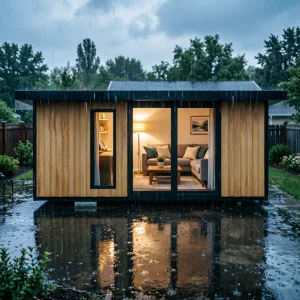
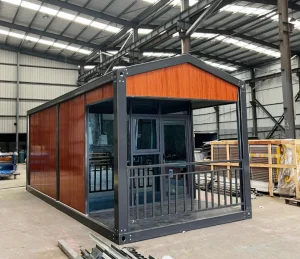
Prefabricated Guest House Backyard Garden Cabin Stylish Reception Room Suitable for Consulting or Small Business
View Details
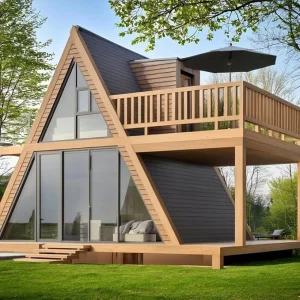
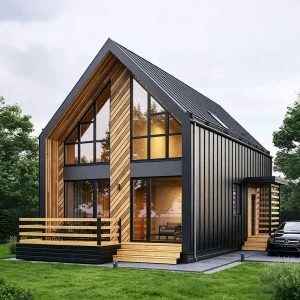
Luxury 2 Bedroom Prefab House Triangle House Prefabricated Wooden House
View Details
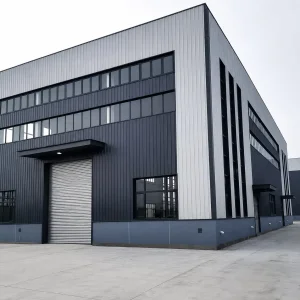
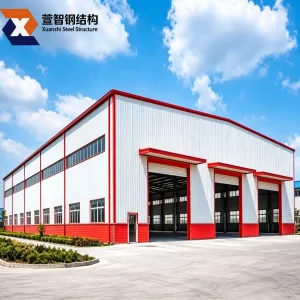
Custom Steel Structure Prefabricated House Industry Workshop Construction Price Light Steel Frame Hangar Shed Prefab Office/Warehouse/Church/Metal Building
View Details
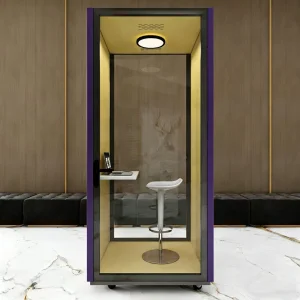
Home Prefab Container House Flat Pack Modular House Office Tiny House Wholesale Outdoor Office Pod Meeting Room
View Details

Guangzhou NGL Home Co., Ltd.

Pioneering Future-Ready Modular Infrastructure

Guangzhou NGL Home Co., Ltd. is a leading manufacturer of prefab houses, modular buildings, portable homes, and steel structure construction solutions in China. With extensive experience in the prefabricated building industry, we are committed to providing innovative, efficient, and sustainable housing systems for residential, commercial, industrial, and institutional applications worldwide.

Driven by innovation, quality, and customer satisfaction, Guangzhou NGL Home continuously invests in modern production equipment and product development to deliver reliable modular construction solutions to global markets. Our products are exported to Europe, North America, South America, Southeast Asia, the Middle East, Africa, and Oceania, earning long-term trust from contractors, developers, distributors, and project owners.

Our structures leverage premium materials, focusing on galvanized steel frames and high-performance insulation panels to deliver exceptional structural integrity and energy efficiency. From rapid emergency cabins to luxury single-story villas, NGL Home is your trusted partner for high-caliber industrial and residential projects.

Guangzhou NGL Home Modular Office Factory Floor
15+
Years of Industry Leadership
60+
Countries Exported To
100k+
Sqm Annual Production Capacity
0%
Structural Failures Recorded

Macro-Industry Solutions & Global Housing Context

How prefabricated single-story structures resolve the critical demands of modern urban planning, industrial expansions, and remote commercial setups.

Rapid Workforce Camp Integration

In resource extraction zones (mining, oil & gas), fast site setup is vital. Modular single-story structures bypass months of civil construction delays, delivering fully insulated, HVAC-integrated dormitories, canteens, and command centers in weeks.

Affordable Housing & Public Infrastructure

Municipalities globally face severe housing deficits. Single-story prefabrication optimizes government budgets by lowering standard labor costs up to 60%, providing standard, highly durable, energy-conserving living communities.

Eco-Tourism & Vacation Homestays

Glamping, eco-resorts, and remote vacation rentals benefit from minimal site disruption. Apple cabin pods and wooden A-frame cabins are shipped ready to install, preserving delicate natural landscapes while offering high-end interior luxury.

The Shift to Single-Story Pre-Engineered Buildings (PEB)

Historically, constructing off-grid or remote buildings required sourcing timber, mixing concrete, and maintaining a skilled labor pool on-site for months. Global logistics instability and soaring labor costs have rendered traditional setups economically unviable in many countries. Off-site prefabrication shifts 90% of structural fabrication to a controlled factory setting.

Our OEM/ODM factory capacity allows us to manufacture modular pieces concurrently, ensuring that when the foundation slab is laid on site, the wall panels, roofing, steel frames, and pre-integrated MEP (mechanical, electrical, plumbing) systems arrive in matched containers, ready to be assembled using standard machinery and local, semi-skilled labor.

Technical Blueprint & Engineering Roadmap

A detailed analysis of the architectural specifications, frame profiles, thermal insulation, and material metrics employed by Guangzhou NGL Home.

Structural Component Technical Specifications & Materials Engineering Standards / Advantages
Main Frame Structure Q235 / Q345 Hot-Dip Galvanized Light Steel (Thickness: 2.0mm - 4.0mm); zinc coating ≥ 120g/m² Resistant to high seismic activities (up to Grade 8) and wind loads up to 120 km/h (customizable up to 200 km/h)
Wall Insulation Options EPS, Polyurethane (PU), or High-Density Rockwool Sandwich Panels (Thickness: 50mm / 75mm / 100mm / 150mm) Class A1 fire rating (for Rockwool); exceptional thermal insulation (U-value down to 0.24 W/m²K)
Roof System Galvanized steel sheeting with PU sandwich layer + secondary waterproofing membrane + color steel tiles Engineered drainage system to prevent water retention; supports snow load up to 1.5 kN/m²
Window and Door Units Double-glazed tempered glass (5mm+9A+5mm) with thermal-break aluminum or PVC frames Enhanced acoustic reduction (STC rating ~35dB) and minimal heat bridge transfer
MEP Pre-Integration Concealed electrical conduits, AS/NZS/UL/CE certified wiring, DB board, PPR piping for plumbing Plug-and-play connections standard, reducing internal fit-out timelines by over 70%

Advanced Manufacturing Workflow

Guangzhou NGL Home employs advanced cold-rolled steel profiling machinery to ensure design tolerances within millimeters. CNC machines mill the structural framing sections directly from CAD drawings. This limits field-modification needs and ensures every structural frame matches structural engineering approvals before export packaging.

Localized Support & Global Compliance Standards

Navigating complex international building codes and providing localized structural support is a hallmark of NGL Home's OEM/ODM capabilities.

Navigating Structural Permitting and Regional Regulations

Navigating municipal code permits is often the primary bottleneck for modular projects. Whether it is compliance with the International Building Code (IBC) in North America, Eurocodes (EN 1993) in Europe, or AS/NZS 1170 structural design standards in Australia and New Zealand, our engineering department designs structural calculations tailored to regional zones.

Our OEM/ODM process incorporates localized considerations:

  • Seismic Zone Reinforcements: Custom cross-bracing and thicker steel gauge parameters for active fault zones in regions like the Pacific Ring of Fire.
  • Tropical Storm/Hurricane Ratings: Specialized structural anchor bolt systems and high-pressure window glass for oceanic zones.
  • Extreme Thermal Barriers: Adapting wall cores to 150mm PU foams for sub-zero regions (e.g., Northern Europe, Canada) to maintain comfortable interior climates with minimal HVAC load.
Modular Container Wall Frame Assembly Line

Multi-Sector Application Scenarios

From single-family residential villas to complex industrial and emergency applications, modular single-story structures present a broad scope of utility.

Backyard ADUs & Granny Flats

Accessory Dwelling Units (ADUs) are highly sought after in urban centers with high real estate costs. Our customizable garden cottages and cabins fit neatly into existing backyards, functioning as home offices, guest suites, or rental units.

Disaster Relief & Clinics

During health crises or natural disasters, hospital infrastructure must scale rapidly. Expandable medical container houses and clinic hubs can be deployed globally via cargo flights or fast-shipping routes, featuring pre-configured hygiene systems.

Commercial Hubs & Pop-Up Offices

Startups, construction firms, and retail brands require flexible spaces. From temporary site offices to modern modular retail showrooms, our flat pack structures can be combined horizontally or vertically to fit custom floor plans.

OEM/ODM Manufacturing Plant & Production Quality

A visual walkthrough of Guangzhou NGL Home's manufacturing capacity, material processing, and completed export shipments.


Industrial Q&A: OEM/ODM Prefabricated Infrastructure

Expert responses to critical engineering, logistics, customization, and deployment questions asked by developers and distributors.

What is the expected structural lifespan of an NGL Home single-story prefab house?
Our single-story light steel structure homes are engineered for a service lifespan of 30 to 50 years. The structural integrity depends heavily on the zinc coating density of the galvanized frame (typically ≥ 120g/m²) and localized maintenance. The wall cladding panels (e.g., PU, EPS, or rockwool sandwich panels) can last 15-25 years before needing cosmetic panel updates, depending on localized ultraviolet intensity and coastal salt exposure.
How do modular prefab houses perform in high-wind and seismic zones?
Our light steel framing features high tensile strength and elasticity, making it highly resilient to seismic forces. We design our structural frame configurations to withstand seismic activity up to Magnitude 8 (in accordance with China GB standards and Eurocode 8). Wind load resistance is engineered up to 120 km/h as standard, with upgrade options to Category 5 hurricane resistance (up to 200 km/h) through thicker profiles and reinforced anchor systems.
Are customization parameters (OEM/ODM) available for wall and roof insulation thickness?
Yes, we offer fully customizable OEM/ODM layouts and materials. Depending on target R-values and local energy codes, wall panels can be constructed in 50mm, 75mm, 100mm, or 150mm configurations using Rockwool (high fire safety), Polyurethane (PU, premium insulation), or EPS (cost efficiency). Exterior facades can be styled with integrated PVC siding, metal-carved wood patterns, or fiber cement board panels.
How are MEP (Mechanical, Electrical, Plumbing) systems integrated during factory assembly?
During factory CAD/CAM framing design, specific pathways and grommets are cut into the light-gauge steel studs. Electrical conduits, safety junction boxes, and water-supply lines (PPR) are pre-routed within the panels prior to insulation sealing. This prep work reduces the localized electrical and plumbing installation to a "connect-at-site" phase, complying with local requirements (UL, CE, AS/NZS, etc.) based on customer-submitted project documents.
What are the freight and logistics packaging specifications for international export?
To minimize international freight rates, we pack flat-pack modular units in stackable bundles. A standard 40-foot High Cube (HQ) shipping container can transport up to 6 to 8 standard 20-foot modular offices or container houses, or approximately 150-200 sqm of structural light-gauge steel components. All structural items are wrapped, bundled, and labeled for ease of unloading and identification upon arrival.

Premium Modular & Prefabricated Portfolio - Part II

Explore our specialty designs including portable container garages, A-frame hotel suites, mobile health units, and above-ground container spas.
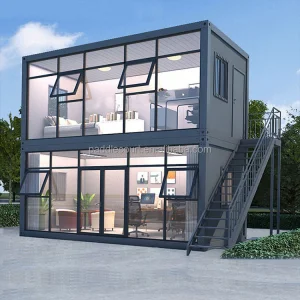
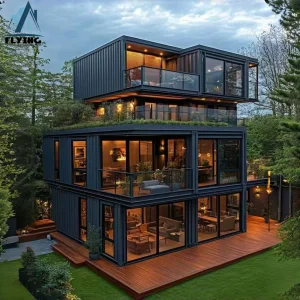
Modular Prefabricated Container Houses Quick Assembly Portable Metal Garage Collapsible Quick For Home
View Details
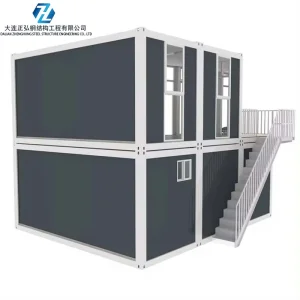
Prefab House 2 Story Container Home Modern Modular Detachable Container House Price Luxury Hotel 2 3 Bedroom 20 40 Feet Villa
View Details
Modern a Frame Tiny House SIPs Prefabricated Cabin Modular Home Garden Room Garden Suite ADU Backyard Office Living Space
View Details
Movable Prefab Clinic Portable Hospital House Expandable Mobile Container House
View Details
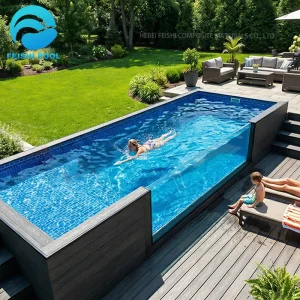
Rooftop Backyard Small Swimming Spa Plunge Pool Window Family House Hotel Resort Outdoor Above Ground Container Pool For Sale
View Details
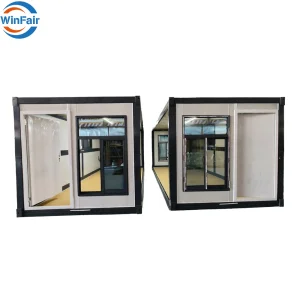
WinFair Best Price Workers Accommodation Mobile Modular Prefab Container House Homes Folding Prefabricated Granny Flat 20Ft
View Details
Hot Sale Prefab Detachable Mobile Mini Home for Sale Stackable Prefabricated Flat Pack Container House
View Details
Contemporary A-frame 20ft 40ft Steel Container Villa Hotel Sandwich Panel Material Container House
View Details