Explore our top-selling modular living systems, certified under CE and ISO standards, and engineered for high weather resistance, thermodynamic insulation, and rapid installation.
The global construction industry is experiencing a profound paradigm shift toward modular and prefabricated structures. Driven by volatile on-site labor costs, stringent carbon footprint targets, and the urgent need for faster turnaround times, private developers, industrial operators, and government institutions are transitioning from traditional stick-built construction methods to high-precision modular engineering.
Within this space, "Cozy Cottages" have evolved from simple weekend cabins into sophisticated, structural-grade living systems. These buildings integrate high-performance light steel framing, advanced insulation cores, and pre-engineered plumbing/electrical systems. As a leading manufacturer based in Guangzhou, China, Guangzhou NGL Home Co., Ltd. is at the forefront of this industrial transformation. We bridge the gap between high-volume manufacturing efficiency and the bespoke design demands of international building standards.
"Modern modular manufacturing ensures up to 90% of the construction is completed off-site within a controlled factory environment. This process drastically reduces material waste by 40% and shortens overall project lead times by up to 50%."
How Guangzhou NGL Home leverages industrial vertical integration to deliver unparalleled value and speed.
The dominance of China in the prefabricated modular housing sector is not merely a consequence of cost-effective labor; rather, it is anchored on unmatched supply chain vertical integration. From high-tensile galvanized steel mills to advanced compound insulation processors, the raw materials required for top-tier structural cottages are sourced locally and integrated smoothly within our ecosystem in Guangzhou.
By securing direct partnerships with premier galvanized steel manufacturers, we ensure structural steel frames meet uniform anti-corrosion properties (Z275 coating density) and strict tensile strength ratings.
Our structural steel profiles and sandwich panels are cut, welded, and drilled with sub-millimeter tolerances via advanced CNC machinery, eliminating field-assembly adjustments.
Whether servicing localized private orders or supplying multi-unit mining camps and school projects, our factories can scale up output to handle hundreds of modules monthly without sacrificing detail quality.
At Guangzhou NGL Home Co., Ltd., we run strict quality assurance (QA) loops from structural stress-tests to weather-tightness simulation. Our production workflows comply with ISO 9001:2015, ensuring that every prefabricated cottage shipped is ready to handle challenging environmental conditions worldwide.
Deep engineering standards driving long-term reliability and thermodynamic efficiency.
A true "Cozy Cottage" is defined by its architectural durability and living comfort. We construct our systems using cold-formed structural light-steel structures and high-performance structural sandwich panels. Below is the technical specification breakdown for our mainstream residential and commercial modular configurations:
| Specification Feature | Standard Configuration | Premium Upgrade Option |
|---|---|---|
| Primary Steel Frame | Q235 Hot-Dip Galvanized Light Steel (Thickness: 2.0mm - 3.0mm) | Q355 High-Strength Steel with Epoxidized Anti-Corrosive Primer coatings |
| Wind Load Resistance | Wind speeds up to 110 km/h (Category 10-11 Typhoon equivalent) | Wind speeds up to 180 km/h (Category 12-14 Hurricane-rated structures) |
| Seismic Resistance | Grade 7 Intensity rating | Grade 8-9 Intensity rating (Reinforced frame structures) |
| Insulation Options | EPS or Glasswool sandwich panels (50mm - 75mm) | High-density Rockwool or Polyurethane (PU) panels (100mm - 150mm) |
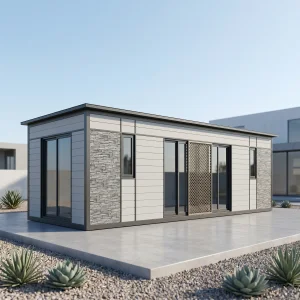
| Cladding Systems | Decorative PVC paneling or standard corrugated steel sheeting | Fibre-cement board, WPC wood-grain exterior cladding, Fluorocarbon-coated panels |
| Electrical & Plumbing | Pre-wired conduits matching local safety requirements (CE standard) | UL (North America), SAA (Australia/NZ), or BS (UK) standards pre-configured |
| Floor Systems | MGO (Magnesium Oxide) board underlayment + PVC flooring skin | Fiber-cement board backing + moisture-proof solid wood composite / SPC flooring |
Our long-term engineering roadmap focuses on sustainability. We have developed and integrated off-grid photovoltaic (PV) solar systems and high-capacity battery storage systems directly into our capsule houses and expandable cottages. Through optimization of the thermal envelope—featuring dual-pane low-E glass filled with argon gas and thermal break aluminum frames—NGL modular cottages reduce the thermal conductivity coefficient (U-value) down to as low as 0.24 W/m²K, making off-grid living efficient and practical.
Adapting modular cottages to diverse climates, legal environments, and functional operations.
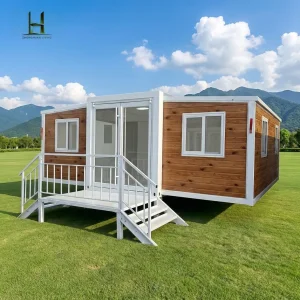
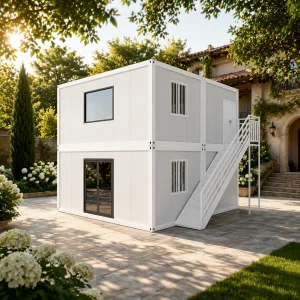
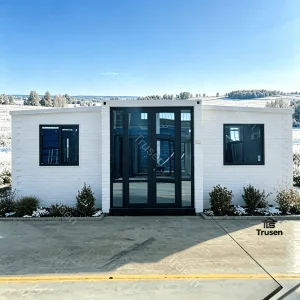
In regions like North America and Australia, local zoning laws increasingly permit the installation of backyard cabins or ADUs. Our expandable 20ft and 40ft units present a fast path to adding luxury space. Built with structural galvanized steel, these cottages fit onto standard concrete pads, screw piles, or point footings, transforming residential backyards into home offices, guest suites, or rental apartments within a single afternoon.
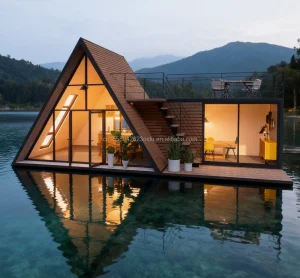
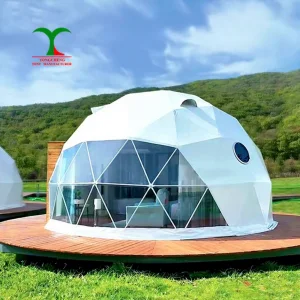
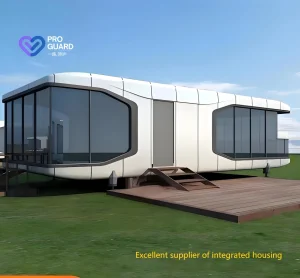
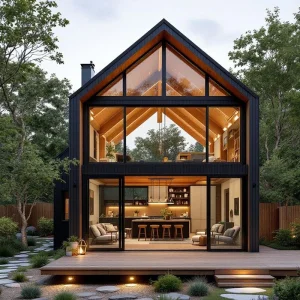
For remote, environmentally sensitive sites such as national parks, mountain resorts, or coastal terrains, standard construction can disrupt the local ecosystem. Our capsule space cabins, A-frame modular villas, and geodesic dome tents offer zero-impact installation solutions. The lightweight structural footprint allows setup on raised piers, preserving the land beneath while providing tourists with panoramic glass windows and modern interior design.
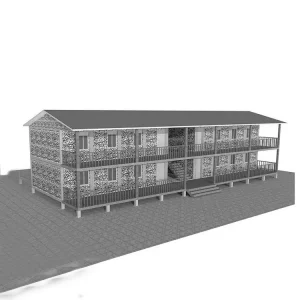
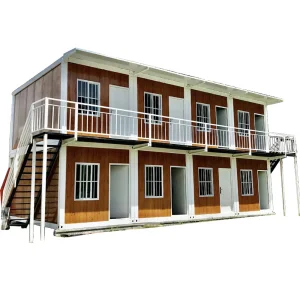
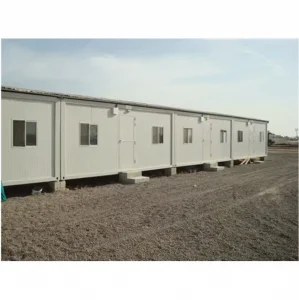
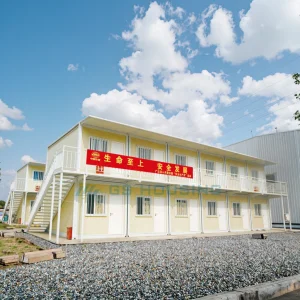
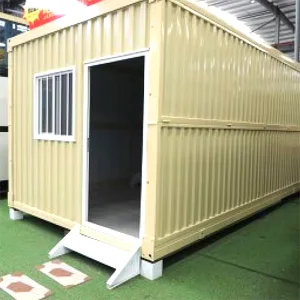
In resource extraction zones throughout Western Australia, South America, and Africa, industrial camps require reliable, weather-resistant structural components. Our stackable flat-pack container units and camp accommodation systems provide modular strength. These structures assemble rapidly to build multi-story accommodation blocks, administrative offices, dining facilities, and clean-room clinics that resist extreme UV radiation and dust storms.
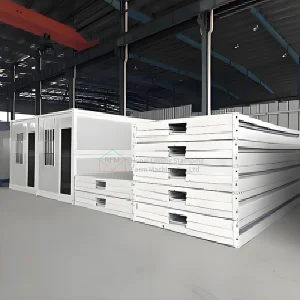
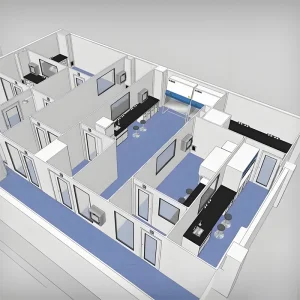
When crises, natural disasters, or public health emergencies occur, immediate structural deployment is vital. Our folding container houses and flat pack hospitals are engineered for fast logistics. A standard shipping flatbed container can transport up to 10 folded modules simultaneously. Once on-site, a small crew can assemble a complete, hygienic, insulated clinic or temporary shelter block in under 15 minutes per unit.
Navigating global building codes is a common challenge when sourcing modular structures from China. Guangzhou NGL Home addresses this concern through custom engineering options designed to meet regional standards. Our engineering team modifies layouts, materials, and internal systems to align with the specific building standards of our target markets:
We work with international logistics partners to ship modular cottages as standardized containers (SOC) or flat-packs. This approach protects structural materials during ocean freight and minimizes transportation costs.
Our quality control processes include several inspection checkpoints prior to dispatch:
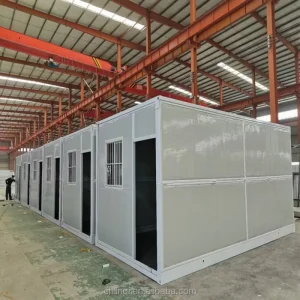
A transparent look at Guangzhou NGL Home's manufacturing floor, assembly precision, and finished modules.









Detailed answers regarding technical specifications, design customization, import logistics, and assembly requirements.
Explore our diverse product line, featuring solar-powered capsules, double-story duplexes, and heavy-duty clinical and mining accommodation complexes.
 NGL Home