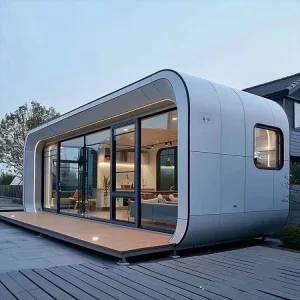
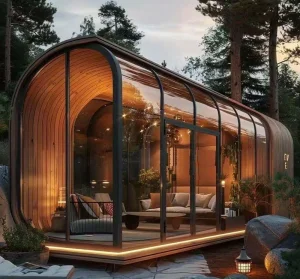
Premium architectural solutions featuring fast assembly, heavy-duty structural engineering, and global shipping capabilities.
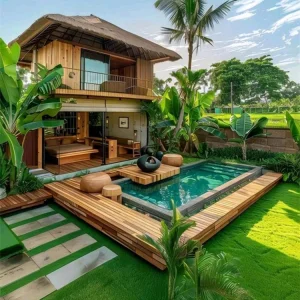
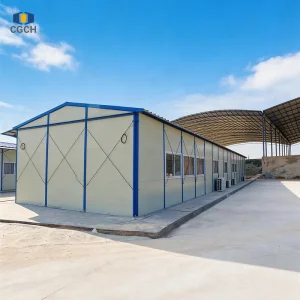
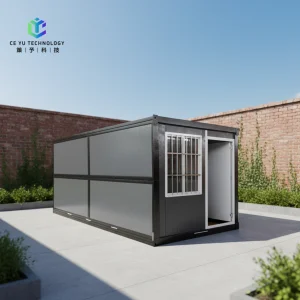
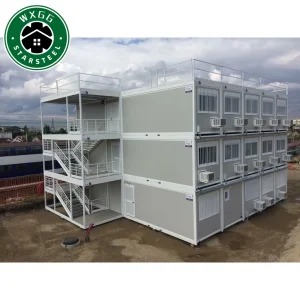
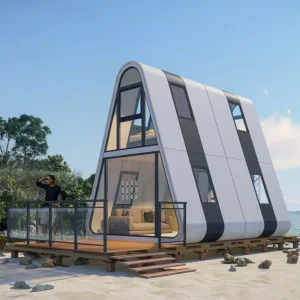
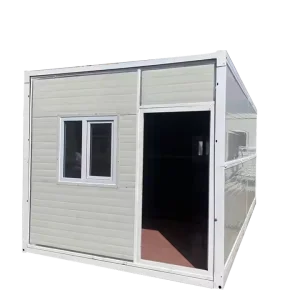
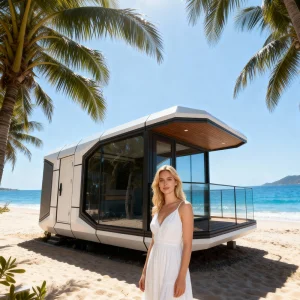
The construction sector is experiencing a monumental evolution, moving away from conventional brick-and-mortar methodologies to modular structural engineering. As high-value equipment, industrial fleets, and residential electric vehicles require secure, climatized, and fast-to-deploy structures, global procurement managers are turning to professional prefab garage suppliers. Prefabricated steel garages represent not merely a cost-saving alternative, but a precision-engineered solution that satisfies strict architectural calculations, structural integrity, and local zone regulations.
Across North America, Europe, and Oceania, several macro-economic and technical trends are catalyzing the scaling of modular prefab garages and utility sheds:
Why modern engineering trusts prefabricated galvanized framing systems over traditional timber and heavy concrete masonry units.
Utilizing high-yield, hot-dip galvanized structural profiles. Engineered to withstand heavy structural loads, dynamic earthquakes (Seismic Grade 8), and extreme environmental conditions without warping.
Equipped with high-performance polyurethane (PU), rock wool, or EPS sandwich panels. Optimizes R-values (thermal resistance), limits thermal bridging, and prevents interior moisture condensation.
All structural sub-assemblies are flat-packed or pre-welded in strict compliance with ISO shipping container dimensions. This reduces ocean freight volumes and overall logistics costs per unit.
Navigating municipal zoning laws and obtaining construction permits are some of the most critical aspects of global prefab building procurement. An elite prefab garage manufacturer must supply comprehensive design portfolios, wind-tunnel analytics reports, load calculations, and architectural drafts designed for quick submission to regional zoning offices.
Whether satisfying the International Building Code (IBC) in the USA, Eurocodes in the European Union, or AS/NZS 1170 standards in Oceania, we configure the structural thickness, steel profile parameters, and footing calculations to align with specific regional requirements. This includes heavy snow load engineering for northern regions like Canada or Sweden, and anti-corrosive coatings for tropical, high-salinity coastal areas.
China's industrial manufacturing ecosystem offers unmatched advantages for modular housing and steel frame fabrication. The direct proximity to major high-grade steel manufacturers provides premium raw materials at competitive rates. In addition, the integration of advanced automation—such as robotic cutting, automated sub-arc welding machines, and CNC profile drilling—ensures exceptional precision down to the millimeter.
Operating from major manufacturing hubs like Guangzhou allows us to integrate our supply chain with global logistics lines. This configuration enables us to shorten manufacturing lead times, conduct strict pre-assembly quality control audits, and coordinate direct shipping from port terminals to job sites around the world.
Engineered structures tailored to diverse commercial, residential, and industrial environments.
Aesthetically designed structures matching modern residential developments. Designed for quick setup on concrete slabs to serve as luxury car storage, workshops, or accessory dwelling units.
Spacious, multi-bay configurations optimized for corporate logistics, rental car agencies, and emergency vehicle staging. Fully customizable with roller doors and insulation options.
High-durability flat-pack and modular designs engineered for harsh climates in mining camps and remote infrastructure projects. Highly weather-resistant and quick to dismantle and relocate.
Explore our line of modular cabins, site offices, specialized laboratories, and custom container units.
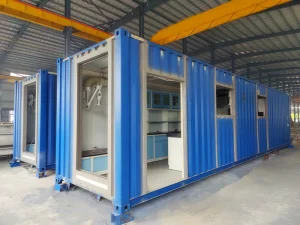
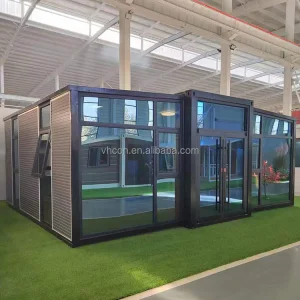
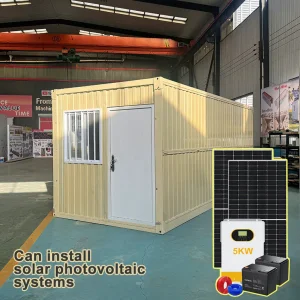
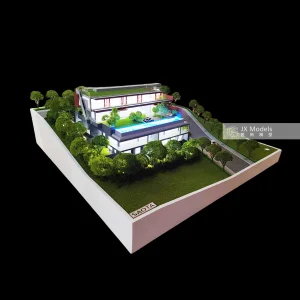
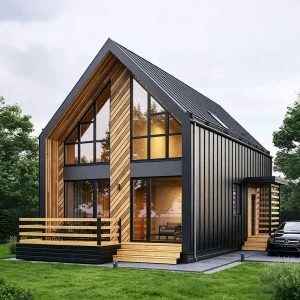
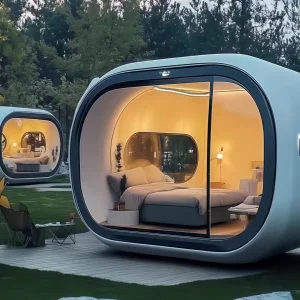
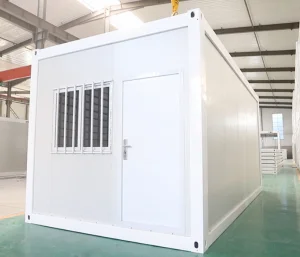
Guangzhou NGL Home Co., Ltd. is a leading manufacturer of prefab houses, modular buildings, portable homes, and steel structure construction solutions in China. With extensive experience in the prefabricated building industry, we are committed to providing innovative, efficient, and sustainable housing systems for residential, commercial, industrial, and institutional applications worldwide.
Our product range includes prefab houses, modular homes, steel structure houses, portable cabins, flat pack container houses, expandable homes, labor camps, site offices, modular classrooms, healthcare buildings, commercial units, resort villas, and customized prefabricated structures. Designed with flexibility and durability in mind, our solutions offer fast installation, convenient transportation, reduced construction costs, and excellent long-term performance.
At NGL Home, we combine advanced manufacturing technology with rigorous quality management to ensure every project meets international standards. Our experienced engineering team offers complete OEM and ODM services, including customized layouts, structural design, thermal insulation, electrical and plumbing systems, interior decoration, exterior finishes, and project-specific modifications to satisfy diverse customer requirements.
Constructed with premium galvanized steel frames and high-quality insulation materials, our prefabricated buildings provide outstanding structural strength, weather resistance, energy efficiency, and comfortable living environments. They are widely applied in construction sites, mining camps, government housing projects, tourism resorts, educational facilities, medical centers, emergency relief programs, military camps, and permanent residential developments.
Driven by innovation, quality, and customer satisfaction, Guangzhou NGL Home continuously invests in modern production equipment and product development to deliver reliable modular construction solutions to global markets. Our products are exported to Europe, North America, South America, Southeast Asia, the Middle East, Africa, and Oceania, earning long-term trust from contractors, developers, distributors, and project owners.
As your trusted prefab house manufacturer in China, Guangzhou NGL Home is dedicated to delivering high-quality products, competitive pricing, flexible customization, timely delivery, and comprehensive technical support. We look forward to building efficient, sustainable, and future-ready spaces together with partners around the world.









Verifiable, technical answers to common questions asked by developers, project managers, and logistics coordinators.
The primary structural framework is engineered from hot-dip galvanized structural steel (Q235B/Q345B) with a zinc coating thickness exceeding 275 g/m². This layer prevents rust and chemical corrosion. Under standard environmental conditions, our primary framing has a structural life span of 30 to 50 years.
We provide comprehensive architectural CAD layout sheets, structural calculations, and localized material spec indexes. These documents allow local structural engineers to stamp and verify our designs against regional building codes (such as IBC, Eurocode 3, or AS/NZS 1170) prior to production.
We offer three primary core insulation sandwich panels: Polyurethane (PU), Rock Wool, and Expanded Polystyrene (EPS). PU provides high insulation performance per inch, making it ideal for sub-zero locations. Rock Wool provides excellent fire resistance (Class A) alongside dependable thermal performance.
All structural components are packaged using industrial-grade protective wrapping and loaded into high-cube shipping containers (40' HQ). Columns, trusses, and beams are secured to steel pallets to prevent movement during transport, ensuring they arrive on-site in perfect condition.
Yes, our in-house engineering team provides complete OEM and ODM design services. We can customize internal floor plans, wall panel coatings, entry systems, electrical layouts, plumbing runs, and roof lines to match your project specifications.
 NGL Home