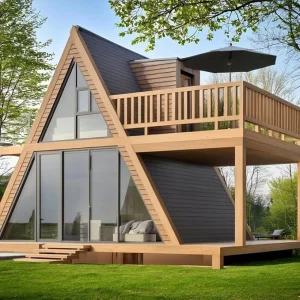
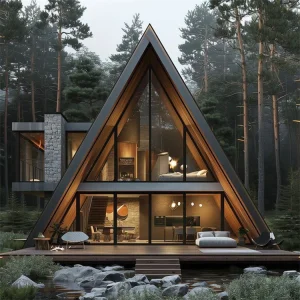
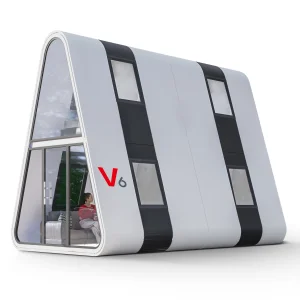
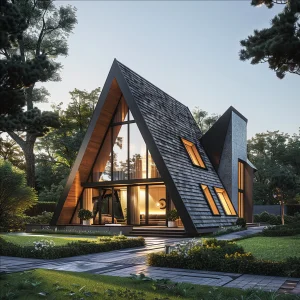
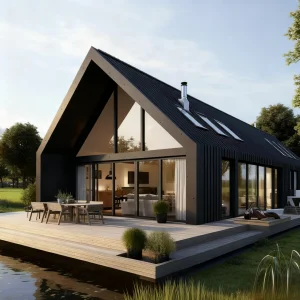
Engineered to withstand high seismic activity and extreme tropical humidity, these top-tier modular designs represent the future of sustainable living in Panama.
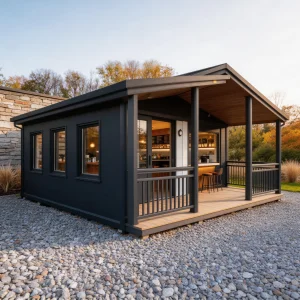
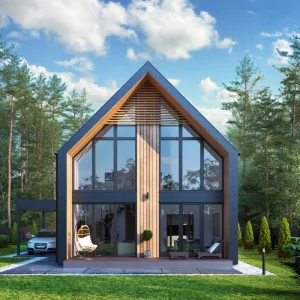
Panama represents one of the most dynamic real estate and infrastructure markets in Central America. Characterized by aggressive microclimates—ranging from the high humidity and heavy rainfall of the Chiriquí highlands (Boquete, Volcán) to the corrosive marine environments of Bocas del Toro, San Blas, and the Pacific Riviera—traditional construction faces severe pain points. High labor costs, prolonged construction schedules due to the extended wet season, and logistics bottlenecks in remote eco-tourism destinations have paved the way for advanced prefabricated steel-structure systems.
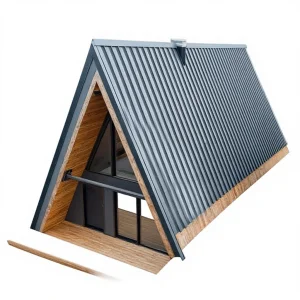
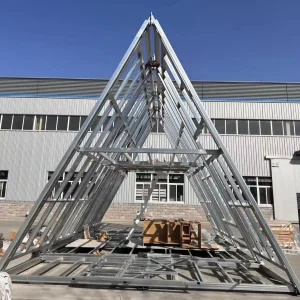
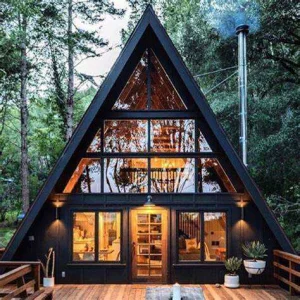
A-Frame modular structures have emerged as a premier architectural typology. Their structural geometry naturally sheds heavy rainfall, reduces wind drag against tropical depression systems, and optimizes passive thermal management. By combining factory-controlled steel fabrication from China with regional logistics, developers in Panama can bypass typical local supply issues and establish resilient, high-aesthetic assets in record time.
Engineered to withstand up to 150 km/h wind loads and seismic Zone 4 parameters, adapting seamlessly to Panama's coastal fronts and tectonic baselines.
Utilizing high-grade Q345B hot-dip galvanized steel frames with C3-C5 marine-grade coatings, ensuring immunity against high salinity and moisture oxidation.
Integrated polyurethane (PU) or rockwool sandwich core wall systems keep interior spaces cool while reducing HVAC electrical draw by up to 40%.
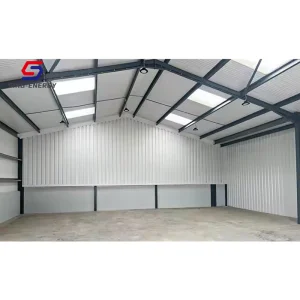
Engineered for quick deployment and scalable configurations across diverse commercial sectors in Panama.
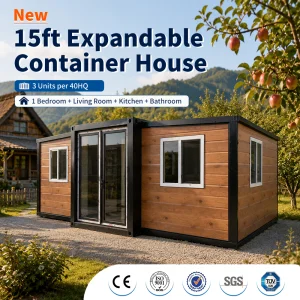
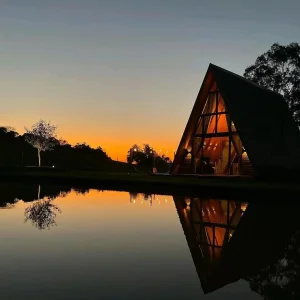
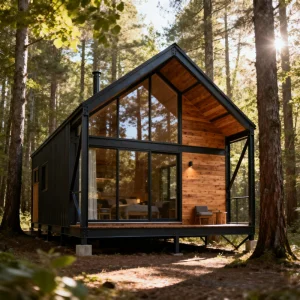
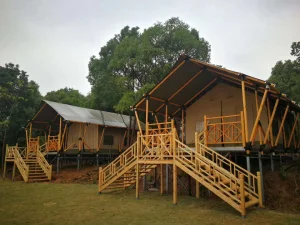
Eco-resorts require structures that visually integrate with wild landscapes while maintaining minimal environmental footprints. Our sustainable A-frame modular units are transported in flat-pack container volumes, bypassing the heavy impact of standard concrete site mix. The high-pitched roof lines serve as optimal collection vectors for rain harvesting systems, a critical asset for off-grid operations in isolated keys.
In high-altitude regions, thermal insulation and condensation control are critical. Standard wood frame construction absorbs humidity, leading to rot and mold. Our light steel framing incorporates internal thermal breaks and moisture-barrier membranes, preventing interior condensation and retaining heat during cold highland nights.
Panama's Pacific beaches (Coronado, Playa Venao) experience intense UV levels and heavy coastal spray. Our premium external coatings (PVDF) and double-glazed Low-E tempered glass profiles prevent frame degradation, structural warping, and solar heat gain, providing a low-maintenance sanctuary for homeowners.
Every modular home built for Panama conforms to international code baselines and complies with regional structural calculations.
| Engineering Specification | Standard Parameters | Panama Compliance Grade |
|---|---|---|
| Primary Structural Steel | Hot-Dip Galvanized Q235B / Q345B Standard | Resistant to high humidity, marine salinity (ISO 12944 C4 class) |
| Seismic Performance | Designed for Zone 4 Ground Acceleration parameters | Conforms to REP (Reglamento de Estructural de Panamá) standards |
| Wind Resistance | Up to 150 km/h structural calculations | Meets hurricane-fringe specifications for Caribbean corridors |
| Thermal Insulation | 50mm - 150mm PU/Rockwool core sandwich panels | R-Value ranging from 15 to 35 depending on thickness configuration |
| Electrical / Plumbing | Concealed, pre-wired conduits | NEC (National Electrical Code) compliant for direct connection |
| Glazing System | Double-pane, argoned tempered glass with Low-E layer | Thermal glass reducing cooling system demand in tropical zones |
Guangzhou NGL Home Co., Ltd. stands as a leading force in modern prefabrication, maintaining advanced fabrication centers in China. By deploying sophisticated engineering protocols and strict quality control pipelines, we offer Panamanian builders, developers, and hospitality projects a continuous, direct supply line of high-grade architectural solutions.
Our deep logistics partnerships ensure seamless transport configurations from China’s premier loading hubs (Nansha, Shenzhen) directly to Panama's major ports, including Balboa on the Pacific and Manzanillo/Cristobal on the Caribbean side. Whether handling LCL flat-packs or high-volume standard container allocations, we streamline custom clearances, minimizing delivery delays and transit cost variations.
We provide full structural planning and BIM modeling support, adapting standard layouts to local zoning laws, wind load specifications, and aesthetic requirements. From luxury modular villas for Airbnb platforms to mass-market social housing developments, our technical engineers customize insulation thickness, electrical layouts, plumbing conduits, and interior design selections to match project goals.
Below is a visual overview of our manufacturing processes, modular frames, finished products, and shipping container setups, showing our capacity to deliver complex building systems worldwide.









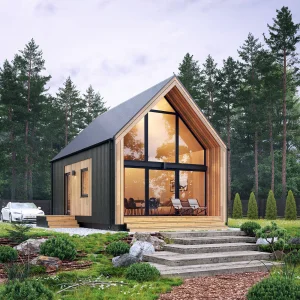
Select from our range of structural solutions designed for Panamanian eco-lodges, backyard offices, and heavy-duty agricultural projects.
Essential technical details for structural engineers, developers, and general contractors importing modular units to Panama.
Contact our engineering and sales offices today for customized design options, structural specifications, container freight quotes, and wholesale pricing parameters tailored to the Panamanian market.
Send Inquiry Now NGL Home