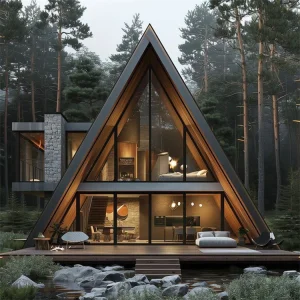
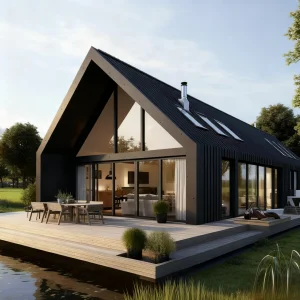
Discover our highly requested modular architectural solutions designed to withstand high desert temperatures and provide exceptional living comfort.
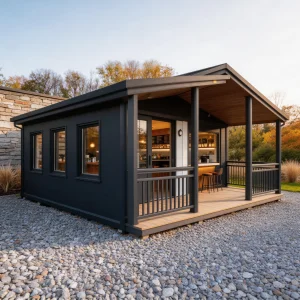
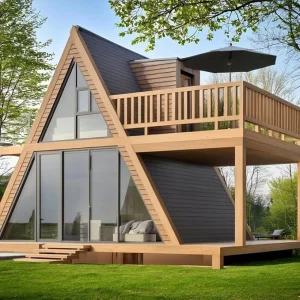
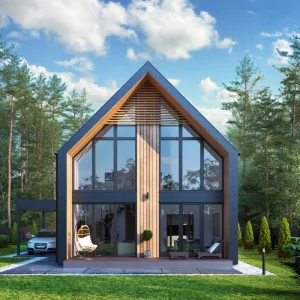
In the contemporary global construction landscape, the demand for fast-install, energy-efficient, and structurally robust building solutions has shifted from a forward-looking alternative to a critical operational standard. This shift is highly evident in Kuwait, where climatic extremities—characterized by summer ambient temperatures reaching up to 55°C, high coastal humidity, and severe sand and dust exposure—mandate high structural and thermal performance from residential, recreational, and industrial infrastructure.
As a premier A-Frame Prefab House Manufacturer & Exporter, Guangzhou NGL Home Co., Ltd. delivers modular housing solutions engineered to meet the unique challenges of the Kuwaiti and wider Gulf Cooperation Council (GCC) markets. Our A-Frame modular structures and steel framing systems provide a rapid, scalable, and highly aesthetic response to the country's housing, agricultural, and luxury hospitality needs. By leveraging cold-formed steel frames, vacuum-insulated core panel systems, and advanced double-glazed Low-E solar-control glass facades, we guarantee that our structures are built not only to survive but to excel in Kuwait's arid terrain.
Historically reliant on conventional concrete and masonry structures, the Kuwaiti real estate and civil engineering sectors are experiencing a major paradigm shift. Governed by the goals of *Kuwait Vision 2035*, developers and municipal authorities are actively seeking ways to shorten construction schedules, lower on-site water consumption, and decrease overall carbon footprints. Traditional brick-and-mortar builds face significant delays due to extreme summer outdoor working hours limitations, making off-site manufacturing the ideal alternative.
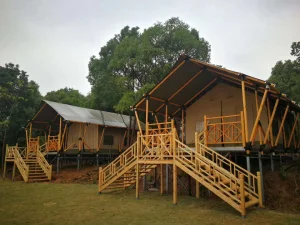
A-Frame and containerized modular structures are highly popular in Kuwait across several distinct commercial applications:
To successfully serve the Kuwaiti market, our prefab structures are designed in compliance with international building codes (IBC), Eurocode 3 (Design of steel structures), and local guidelines provided by the Ministry of Electricity and Water (MEW) in Kuwait. Below is the engineering matrix applied to our exported products:
| Structural Element | Technical Specification for Kuwait | Compliance & Material Grade |
|---|---|---|
| Primary Steel Frame | Hot-dip galvanized steel Q235 / Q345B, minimum zinc coating thickness of 275 g/m² to prevent maritime corrosion. | ISO 1461, ASTM A123 |
| Wall Insulation | Polyurethane (PU) / High-density Rockwool (120kg/m³) sandwich panels, thickness 100mm to 150mm. | Class A1 Fire Resistance (BS EN 13501) |
| Thermal Transmittance (U-Value) | Less than 0.20 W/m²K for roofs; Less than 0.24 W/m²K for walls. | Kuwait MEW Code of Practice Compliant |
| Glazing Systems | Double-pane or triple-pane tempered Low-E glass, filled with argon gas, UV blocking coating, multi-point lock. | AS/NZS 2208, CE Certification |
| Wind & Seismic Design | Designed to resist wind speeds up to 140 km/h and Seismic Zone 1 rating. | IBC 2021, ASCE 7-16 |
| Electrical & Plumbing | Concealed conduits, flame-retardant wiring, copper plumbing lines, custom configurations for local voltage (240V, 50Hz). | BS 7671, Kuwait MEW Approved Materials |
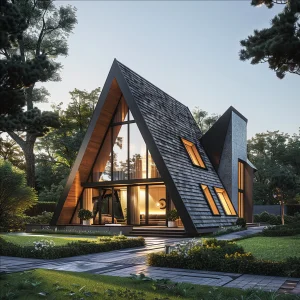
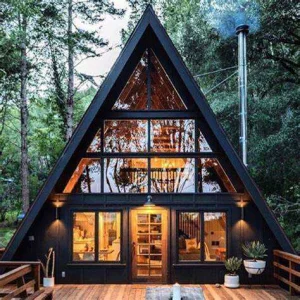
Why is the A-Frame structure structurally and thermodynamically superior for hot, dry desert conditions like Kuwait? Our engineering team highlights three main principles:
1. Reduced Solar Radiative Area: The steep slope of the A-Frame roof (typically 60 degrees) reduces the direct surface area exposed to vertical midday sunlight. This minimizes structural heat absorption compared to wide, flat roofs commonly used in traditional regional builds.
2. Sand Accumulation Prevention: Kuwait suffers from regular sand and dust storms carried by *Shamal* winds. While flat roofs accumulate massive weights of sand that require manual clearing, the steep pitch of an A-Frame structure lets sand naturally slide down to the ground, preventing mechanical load buildup on the structural frame.
3. Natural Stack Ventilation: The high interior ceiling of the A-Frame design supports the chimney effect. Hot air naturally rises to the apex of the structure, where it can be vented out via automated roof windows, keeping the lower living zone significantly cooler and reducing overall HVAC power consumption.
As an experienced global exporter, Guangzhou NGL Home Co., Ltd. has established a streamlined supply chain route from our high-capacity production facility in China directly to Shuwaikh Port and Shuaiba Port in Kuwait. We offer comprehensive solutions for developers, trading houses, and individual buyers alike.
Our logistical process includes:
Guangzhou NGL Home Co., Ltd. is a leading manufacturer of prefab houses, modular buildings, portable homes, and steel structure construction solutions in China. With extensive experience in the prefabricated building industry, we are committed to providing innovative, efficient, and sustainable housing systems for residential, commercial, industrial, and institutional applications worldwide.
Our product range includes prefab houses, modular homes, steel structure houses, portable cabins, flat pack container houses, expandable homes, labor camps, site offices, modular classrooms, healthcare buildings, commercial units, resort villas, and customized prefabricated structures. Designed with flexibility and durability in mind, our solutions offer fast installation, convenient transportation, reduced construction costs, and excellent long-term performance.
At NGL Home, we combine advanced manufacturing technology with rigorous quality management to ensure every project meets international standards. Our experienced engineering team offers complete OEM and ODM services, including customized layouts, structural design, thermal insulation, electrical and plumbing systems, interior decoration, exterior finishes, and project-specific modifications to satisfy diverse customer requirements.
Constructed with premium galvanized steel frames and high-quality insulation materials, our prefabricated buildings provide outstanding structural strength, weather resistance, energy efficiency, and comfortable living environments. They are widely applied in construction sites, mining camps, government housing projects, tourism resorts, educational facilities, medical centers, emergency relief programs, military camps, and permanent residential developments.
Driven by innovation, quality, and customer satisfaction, Guangzhou NGL Home continuously invests in modern production equipment and product development to deliver reliable modular construction solutions to global markets. Our products are exported to Europe, North America, South America, Southeast Asia, the Middle East, Africa, and Oceania, earning long-term trust from contractors, developers, distributors, and project owners.
As your trusted prefab house manufacturer in China, Guangzhou NGL Home is dedicated to delivering high-quality products, competitive pricing, flexible customization, timely delivery, and comprehensive technical support. We look forward to building efficient, sustainable, and future-ready spaces together with partners around the world.
As energy costs rise and sustainable guidelines strengthen across the Gulf region, off-grid capacity is becoming a core requirement for remote residential developments. The steep structural incline of A-Frame modular structures makes them ideal for integrating solar PV panel systems. Rather than relying on separate mounting hardware, solar panels can be integrated directly onto the south-facing slope of the A-frame roof. This optimizes the solar angle for energy harvest in the GCC region.
Furthermore, we are actively testing the integration of smart home IoT systems. This includes automated exterior shading blinds that respond dynamically to solar intensity, smart climate control systems that adjust based on room occupancy, and gray-water recycling systems designed for agricultural use in places like Wafra. By choosing an A-Frame modular solution from Guangzhou NGL Home, developers invest in a modern, sustainable asset designed for long-term efficiency.
Answers to common technical, logistics, and purchasing questions regarding our prefabricated houses for Kuwait.
Explore our full line of export-ready container structures, luxury barn villas, and modern cabins designed for global markets.
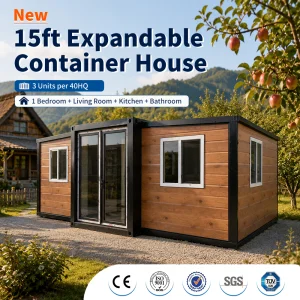
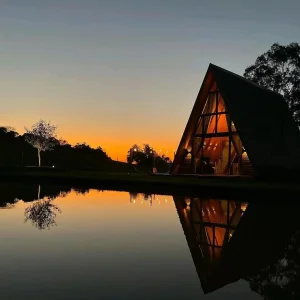
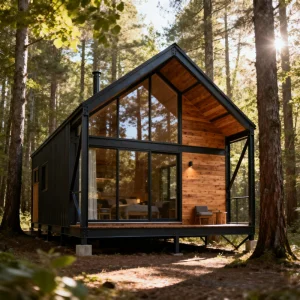
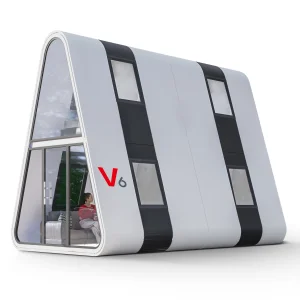
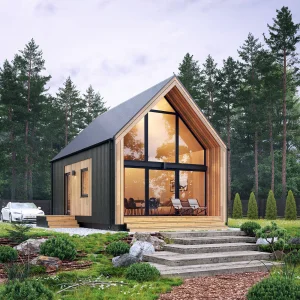
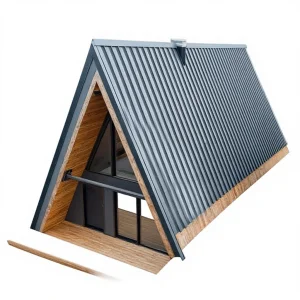
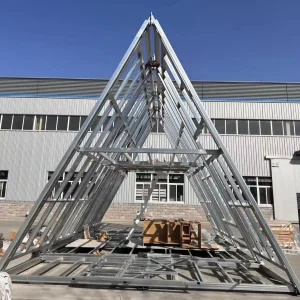
Take a look inside our high-tech fabrication facilities where we engineer structural systems for global distribution.









Contact our B2B export consultants today. We will provide detailed structural blueprints, thermal compliance reports, and a door-to-port quote to Kuwait.
 NGL Home