Explore our most popular modular units engineered for rapid deployment, structural integrity, and exceptional thermal performance in coastal & mountain environments.
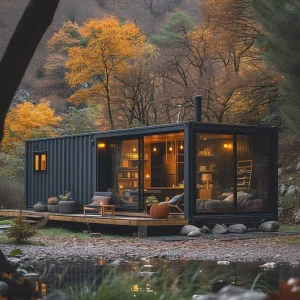
The global construction sector is currently undergoing a structural transformation driven by rising material labor costs, stringent carbon-neutrality directives, and the critical need for rapid infrastructure deployment. In regions experiencing commercial development, rural housing pressures, or industrial expansion—such as the Grenville market—traditional brick-and-mortar construction frequently suffers from extended timelines, weather delays, and excessive onsite material waste.
Guangzhou NGL Home Co., Ltd. stands at the forefront of this industrial transition. As a direct-from-factory manufacturer and global supplier, we produce precision-engineered flat pack container houses, light steel framing villas, expandable modular homes, and specialized industrial shelters designed for seamless ocean logistics and rapid onsite assembly.
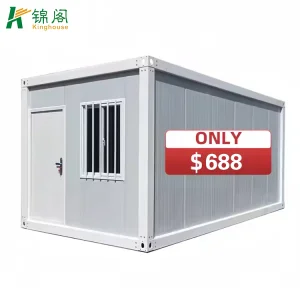
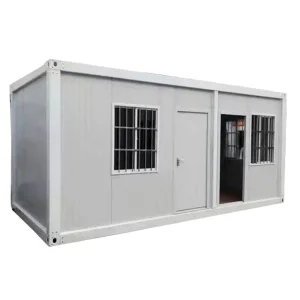
Flat pack prefabricated houses provide an optimal solution for remote and urban applications across Grenville. By stacking flat-packed frames efficiently into standard high-cube ocean shipping containers (40ft HQ), shipping costs are minimized, enabling cost-effective transit from our advanced manufacturing hubs in China straight to your project destination.
Tailored structural parameters and material specifications developed to withstand regional environmental forces and local building code demands.
Coastal and elevated locations in the Grenville market demand superior lateral wind load capacity. NGL flat pack structures utilize high-tensile hot-dip galvanized cold-formed steel profiles with integrated corner fittings, engineered to sustain wind speeds up to 180 km/h (Category 12 equivalent) without structural deformation.
High relative humidity and coastal saline atmosphere require elevated anti-corrosion protection. NGL structural columns and beams undergo hot-dip galvanization with a minimum zinc coating mass of 120g/m² to 275g/m², finished with fluorocarbon powder coating to deliver C5-M marine grade corrosion resilience.
Maintaining stable interior thermal comfort while lowering HVAC energy consumption is critical. Our flat pack panels feature high-density Polyurethane (PU), Polyisocyanurate (PIR), or Rockwool cores (50mm–100mm thickness), delivering low overall U-values (down to 0.22 W/m²K) for year-round energy efficiency.
| Structural Component | Standard Specification | Customization / Upgrade Options | Compliance Standard |
|---|---|---|---|
| Main Steel Frame | 2.3mm – 3.0mm Galvanized Steel Columns & Beams | 3.5mm Heavy Duty Steel / Custom Powder Colors | ISO 1461 / GB/T 13912 |
| Roof System | 0.5mm Color Steel + 75mm Glass wool/PU insulation + 0.4mm Steel Ceiling | 100mm PIR Insulation / Integrated Solar Photovoltaic Mounting | CE / EN 1090-1 |
| Wall Panels | 50mm EPS / Rockwool Sandwich Panel (0.4/0.4mm steel skin) | 75mm/100mm PU Sandwich Panel / Decorative Fiber Cement Cladding | Class A Fire Rating (ASTM E84) |
| Floor System | 18mm Fiber Cement Board + 1.6mm PVC Floor Mat | 20mm Heavy Duty Cement Board + SPC Click Vinyl Flooring / Marine Plywood | Floor Load capacity ≥ 2.5 kN/m² |
| Windows & Doors | PVC Sliding Window with Fly screen + Steel Security Door | Thermal Break Aluminum Double Glazed Windows / Glass Curtain Wall | AS2047 / NFRC Certified |
Guangzhou NGL Home Co., Ltd. is a premier manufacturer of prefab houses, modular buildings, portable homes, and steel structure construction solutions headquartered in China. With extensive expertise accumulated across hundreds of international projects, we serve residential developers, commercial enterprises, government agencies, and industrial clients throughout global markets, including targeted fulfillment for the Grenville region.
Our expansive product line includes flat pack container houses, expandable tiny homes, light steel villas, modular site offices, worker labor camps, prefabricated classrooms, healthcare clinics, and specialized glamping structures.
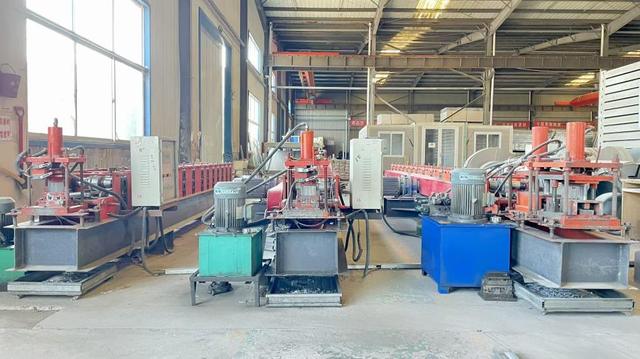
By blending advanced CNC automated roll-forming equipment with rigorous quality management, NGL Home guarantees that every single steel module exported off our production line complies with stringent international engineering standards.
Our experienced structural and architectural engineering team provides total turn-key design and manufacturing customization:
Versatile architectural applications tailored to meet local economic development, commercial expansion, and residential demands.
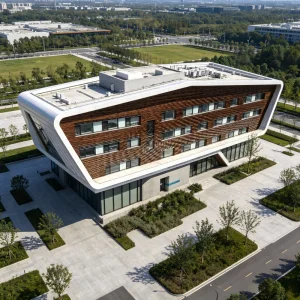
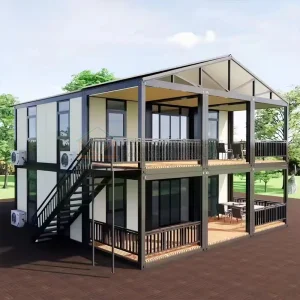
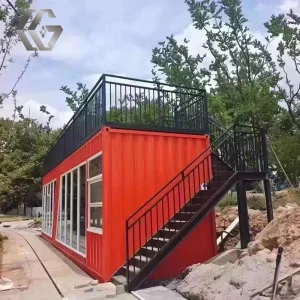
For businesses expanding operations in Grenville, speed of installation is crucial. Flat pack modular offices can be linked together side-by-side or stacked up to 3 stories high to create spacious administrative headquarters, sales centers, or project site offices within a fraction of traditional construction timelines.
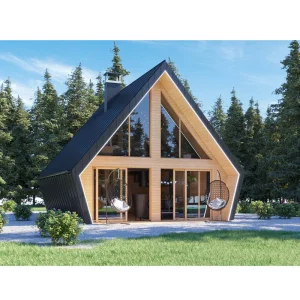
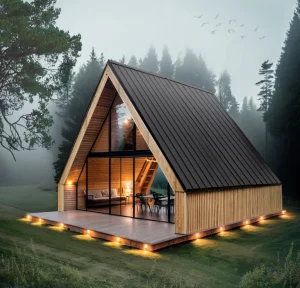
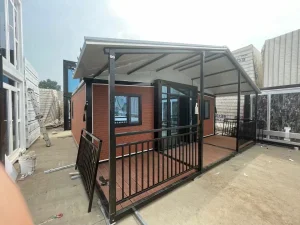
Grenville's growing tourism sector requires eco-friendly, low-impact accommodations. Our triangle A-frame villas, rustic luxury cabins, and geodesic dome tents offer stunning aesthetic designs with minimal environmental footprint, ideal for eco-resorts, boutique hotels, and glamping destinations.
Large agricultural developments or municipal projects require comfortable, durable, and hygienic worker housing. NGL flat pack dormitories provide climate-controlled rooms with integrated electrical infrastructure, communal kitchens, and sanitary facilities that can be repurposed or relocated easily.
In response to severe weather events or urgent humanitarian needs, NGL flat pack units can be rapidly airlifted or trucked in bulk. Four flat pack units ship inside a single standard container footprint, enabling swift deployment of field hospitals, relief shelters, and command posts in Grenville.
Get in touch with NGL Home’s modular engineering experts today to receive factory-direct pricing, structural design blueprints, and comprehensive shipping estimates.
Send Inquiry NowExplore our wide selection of modular structures, expandable container units, specialized glamping suites, and industrial metal buildings.
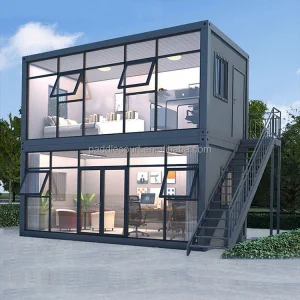
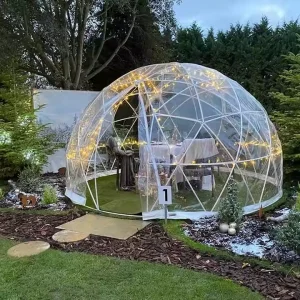
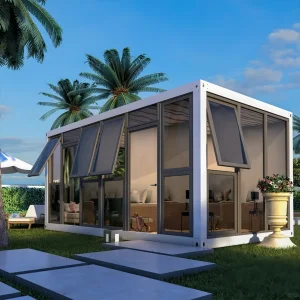
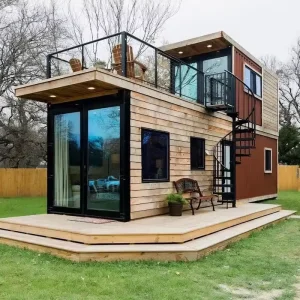
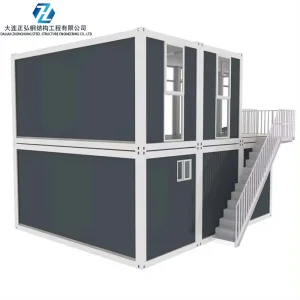
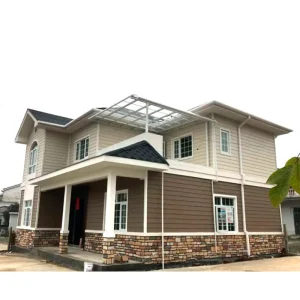
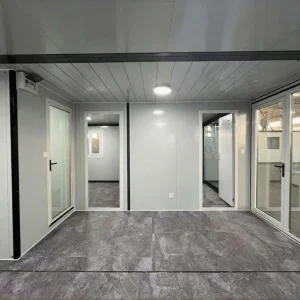
Incorporating smart IoT technology, off-grid energy storage, and net-zero building standards into next-generation modular construction.
Future iterations of NGL modular units incorporate pre-wired IoT smart home channels. Climate sensors, smart automated HVAC management, digital access controls, and energy monitoring displays are seamlessly integrated during off-site assembly, transforming flat pack units into intelligent habitats.
Designed for self-sufficiency in remote Grenville sectors, our roofs feature reinforced structural load ratings capable of supporting rooftop photovoltaic solar arrays and battery storage systems, achieving true off-grid independence for rural homes or remote site offices.
Flat pack units are fully demountable, recyclable, and reusable. At the end of a project’s operational lifecycle, structures can be collapsed into flat packs and transported to a new location, ensuring zero construction waste and alignment with global ESG environmental goals.
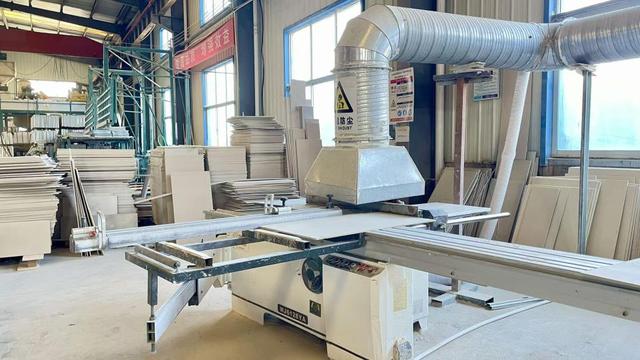
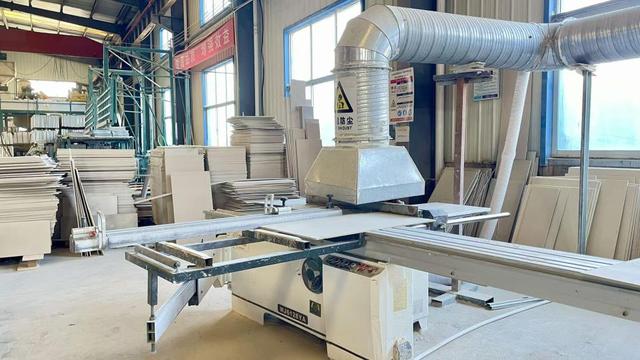
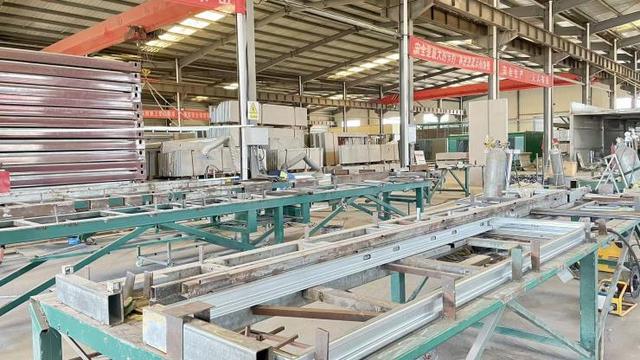
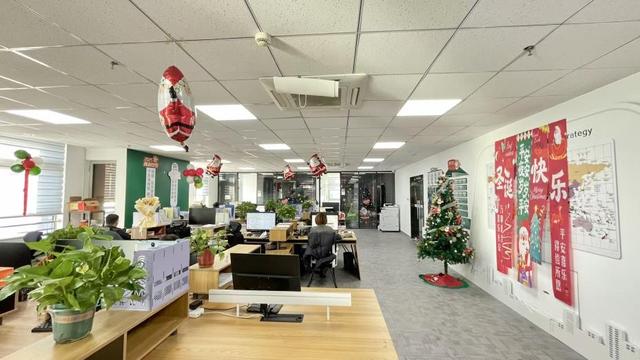
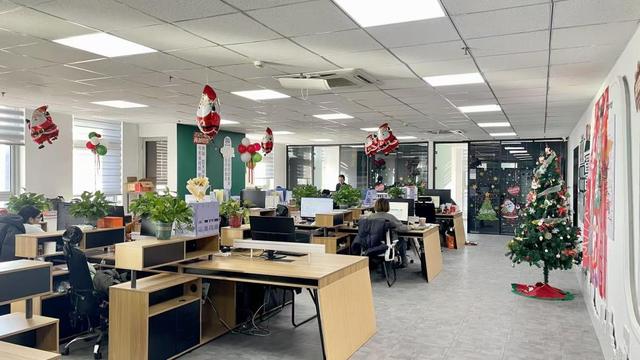
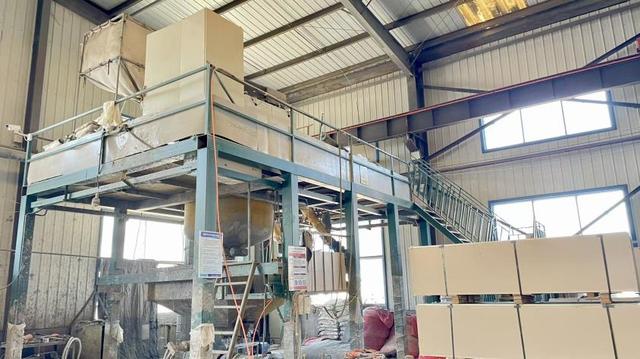
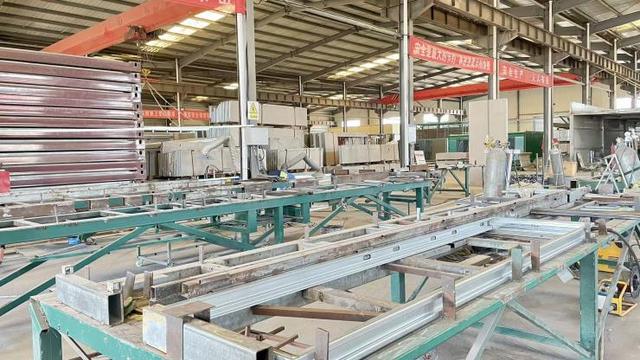
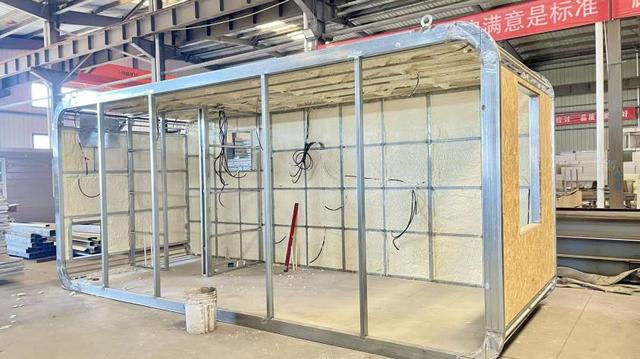
Inside our production facilities: precision robotic welding, automated panel lamination, and systematic quality assurance inspecting every frame built for export.
In-depth engineering, logistical, and purchasing insights for project engineers, developers, and commercial buyers.
Flat pack units drastically decrease shipping logistics costs compared to standard pre-assembled container houses. Up to 4 units can be bundled into the dimensional footprint of a single standard 20ft ISO container space (or 8-10 units per 40ft HQ container). This yields up to 75% savings in sea freight costs while providing rapid 3-to-4-hour onsite assembly per unit using standard crane and basic crew labor.
Every NGL flat pack structure is built with heavy-duty cold-formed galvanized steel frames (Q235B/Q355B structural steel grade). They receive a multi-stage surface finish, including zinc coating (≥120g/m²) and anti-corrosive epoxy powder painting. This engineering ensures stability against gale-force winds up to 180 km/h and protects the structure against salt spray degradation common in coastal zones.
Flat pack units require minimal foundation preparation compared to traditional masonry. Depending on soil load capacity, projects can utilize concrete corner pads, continuous strip footings, slab-on-grade, or ground screw piers. Ground screws or raised point foundations are ideal for sloped terrain or areas prone to high moisture, ensuring air circulation beneath the subfloor.
Yes. We offer complete OEM/ODM customization services. Our structural engineering team can modify floorplan configurations, incorporate glass curtain walls, supply custom decorative exterior cladding (such as wood-plastic composite or fiber cement siding), integrate customized kitchen and bathroom fixtures, and design multi-story stacked complexes.
Standard factory production lead time is typically 15 to 25 business days depending on order volume and level of customization. Shipping transit times depend on current ocean carrier schedules to destination ports serving the Grenville market, usually averaging 25 to 35 days in transit. Detailed logistics tracking and shipping assistance are provided for every contract.
Empower your next building development in Grenville with industry-leading prefabricated engineering, robust quality assurance, and uncompromised cost efficiency.
Send Inquiry Now NGL Home