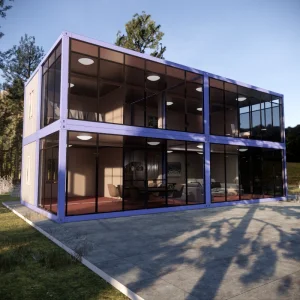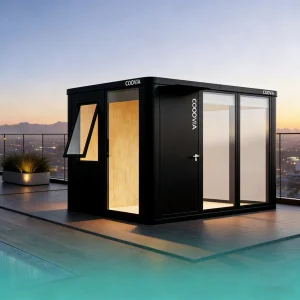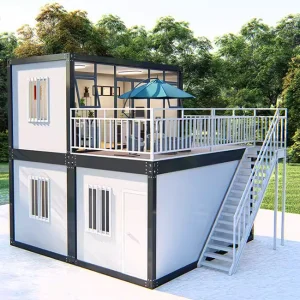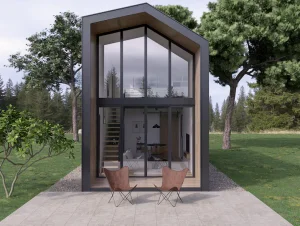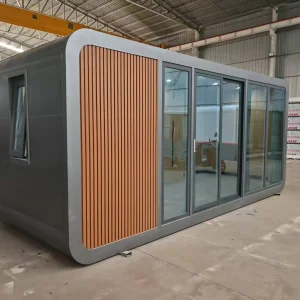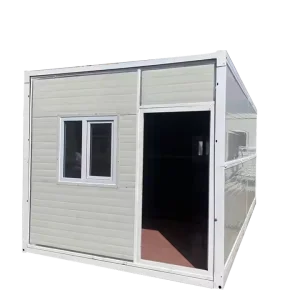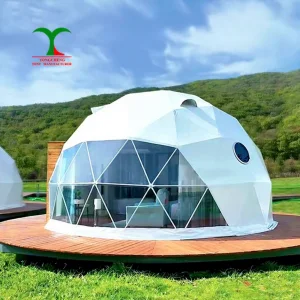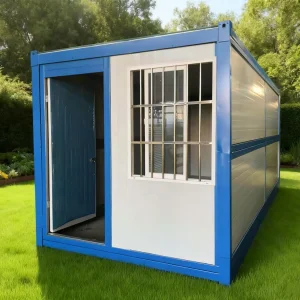
Guangzhou NGL Home Co., Ltd. is a leading manufacturer of prefab houses, modular buildings, portable homes, and steel structure construction solutions in China. With extensive experience in the prefabricated building industry, we are committed to providing innovative, efficient, and sustainable housing systems for residential, commercial, industrial, and institutional applications worldwide.
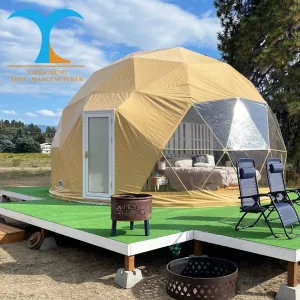
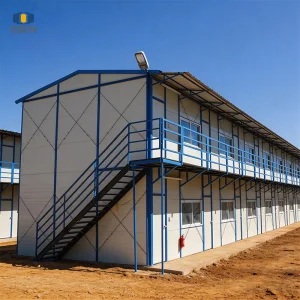
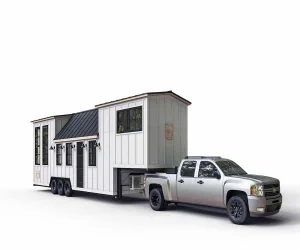
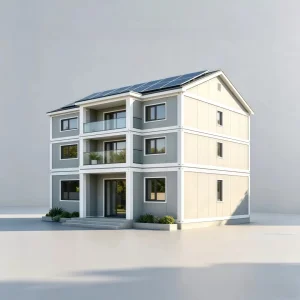
Our product range includes prefab houses, modular homes, steel structure houses, portable cabins, flat pack container houses, expandable homes, labor camps, site offices, modular classrooms, healthcare buildings, commercial units, resort villas, and customized prefabricated structures. Designed with flexibility and durability in mind, our solutions offer fast installation, convenient transportation, reduced construction costs, and excellent long-term performance.
At NGL Home, we combine advanced manufacturing technology with rigorous quality management to ensure every project meets international standards. Our experienced engineering team offers complete OEM and ODM services, including customized layouts, structural design, thermal insulation, electrical and plumbing systems, interior decoration, exterior finishes, and project-specific modifications to satisfy diverse customer requirements.
Constructed with premium galvanized steel frames and high-quality insulation materials, our prefabricated buildings provide outstanding structural strength, weather resistance, energy efficiency, and comfortable living environments. They are widely applied in construction sites, mining camps, government housing projects, tourism resorts, educational facilities, medical centers, emergency relief programs, military camps, and permanent residential developments.
Driven by innovation, quality, and customer satisfaction, Guangzhou NGL Home continuously invests in modern production equipment and product development to deliver reliable modular construction solutions to global markets. Our products are exported to Europe, North America, South America, Southeast Asia, the Middle East, Africa, and Oceania, earning long-term trust from contractors, developers, distributors, and project owners. As your trusted prefab house manufacturer in China, Guangzhou NGL Home is dedicated to delivering high-quality products, competitive pricing, flexible customization, timely delivery, and comprehensive technical support. We look forward to building efficient, sustainable, and future-ready spaces together with partners around the world.
The Australian construction industry is undergoing a structural transition. Faced with rising conventional labor costs, critical skilled trade shortages, and the pressing requirement to achieve net-zero targets, builders, project developers, and mining companies are increasingly turning to off-site manufacturing (OSM). However, exporting modular structures to Australia demands strict adherence to local building codes, structural standards, and environmental conditions.
Any prefabricated structure deployed in Australia must comply with the National Construction Code (NCC) 2022, which dictates performance requirements for structural stability, fire safety, dampness management, and energy efficiency. At Guangzhou NGL Home, our engineering department designs all Australia-destined flat packs and light steel framing kits to meet these benchmarks:
Certified engineering for wind regions A, B, C, and D. Our structures are optimized to withstand cyclonic activities in Northern Australia.
All light-gauge steel structural framing uses high-tensile G550 steel, ensuring structural compliance under AS/NZS 4600 codes.
Flexible design capabilities allowing configurations up to BAL-FZ (Bushfire Attack Level Flame Zone) using non-combustible cladding.
Understanding the unique geographic demands of Australia is vital for maximizing flat-pack longevity and functionality. We categorize our design routes into three primary deployment environments:
With Section J of the NCC setting higher thermal performance requirements, insulation design is no longer optional. Our standard supply options for Australia integrate PIR (Polyisocyanurate) and rockwool core sandwich panels, achieving high thermal resistance values (R-values) while keeping structural weight to a minimum.
| Component / Material | Standard Specifications | AS/NZS Compliance Standard | Thermal Rating (R-Value Range) |
|---|---|---|---|
| Primary Structural Frame | Q355 Hot-Dip Galvanized Steel (Z275, Min 80μm) | AS/NZS 4680 / AS 4100 | Structural Backbone |
| Wall Panels | 75mm/100mm High-Density PIR / Rockwool Sandwich Panel | AS 1530.4 (Fire Resistance) | R 2.8 - R 4.2 |
| Roof Assembly | Corrugated Colorbond-equivalent with insulation backing | AS 1445 / AS/NZS 2728 | R 3.5 - R 5.0 |
| Glazing | Double-Glazed Argon Filled, Low-E Toughened Glass (5+12A+5) | AS 1288 / AS 2047 | U-Value: ≤ 1.8 W/m²K |
Leveraging advanced automation, cold-formed roll forming systems, and optimized supply chains, Guangzhou NGL Home guarantees consistent dimensional tolerance and global logistics coordination.
The core advantage of importing prefabricated components from our Guangzhou manufacturing facility lies in our advanced integration of local materials, design technology, and shipping logistics. While local construction costs in Australia hover around $2,500 to $4,500 per square meter, NGL Home's industrialized manufacturing brings significant savings without sacrificing structural integrity.
We work directly with major tier-1 steel mills in China to secure high-tensile structural steel. Our processing facility employs CAD/CAM-integrated roll-forming machines. Once a model is designed and approved by the client’s structural engineers, detailing data is fed directly into CNC machines. This automated workflow maintains cross-sectional tolerances below ±1mm, reducing dry-assembly alignment issues on site.
Shipping logistics are key to the economic viability of flat-pack imports. Standard 20ft flat-pack cabins are engineered to fold down to a height of just 648mm. This design allows four flat-pack units to be stacked and coupled together, functioning as a single 20ft Standard Ocean Container (SOC). This approach reduces shipping costs by up to 75% compared to shipping pre-assembled modular units.
We supply pre-assembled electrical and plumbing systems that conform to Australian specifications (including AS/NZS 3000 electrical standards and AS/NZS 3500 plumbing requirements). Internal conduits, junction boxes, and outlets are pre-routed within the wall panel systems at the factory, keeping on-site fit-out times to a minimum.
Guangzhou NGL Home focuses on sustainable, energy-efficient building systems. Our product roadmap aligns modular fabrication with global environmental requirements:
Yes. We design and build our units to comply with the National Construction Code (NCC) 2022. Our structures are engineered to meet AS/NZS 4600 (cold-formed steel structures), AS/NZS 1170 (structural design actions/wind loading), and AS 2047 (windows in buildings). We provide raw material mill test certificates and structural engineering calculations upon request.
Yes. We offer upgraded structural configurations for cyclonic wind zones (Region C & D). This includes thicker steel framing (up to 3.0mm thickness), heavy-duty anchor connections, and specific tie-down designs certified to meet local regional wind requirements under AS/NZS 1170.2.
Our standard 20ft flat-pack units fold down for efficient shipping. Four units stack together to form a standard 20ft SOC (Shipper Owned Container), which loads directly onto container ships. This design keeps shipping costs down. For larger modular villas, components are flat-packed or loaded as pre-assembled frames in 40ft High Cube containers.
Yes, we offer complete OEM and ODM services. Our design team can modify interior layouts, window and door placements, electrical planning, and exterior finishes to suit your project requirements, council guidelines, or site conditions.
The primary hot-dip galvanized and zinc-aluminum coated steel frames are designed to last over 50 years under standard conditions. Proper site maintenance and selecting correct coatings for coastal areas (C3/C4 corrosivity environments) ensure excellent long-term durability.
We offer PIR (Polyisocyanurate) and high-density rockwool core sandwich panels (thicknesses from 75mm to 150mm) that provide excellent thermal performance. Combined with double-glazed low-E glass windows, our building envelopes effectively reduce heat transfer, keeping cooling and heating costs down.
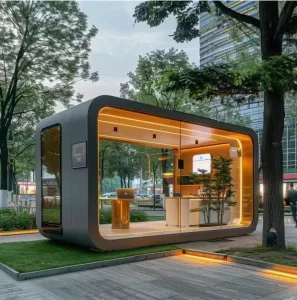
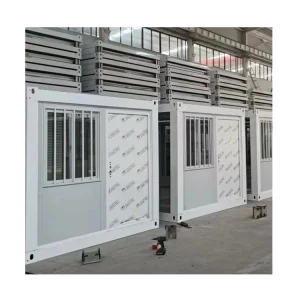
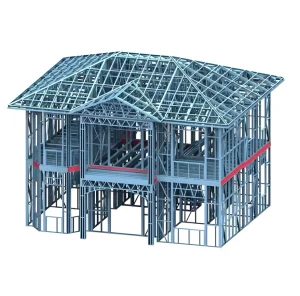
We manage structural design, raw material preparation, precision welding, anti-corrosion coating application, and final packaging at our centralized factory. This integrated approach ensures consistent quality for our global clients.









Get in touch with our engineering team for customized layouts, structural calculations, shipping quotes, and compliance assistance for your project.
Send Inquiry Now NGL Home