Next-Gen Offsite Construction Engineering

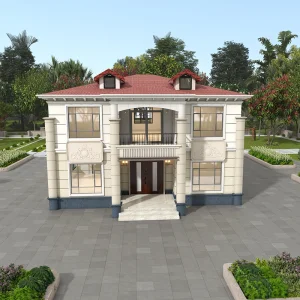
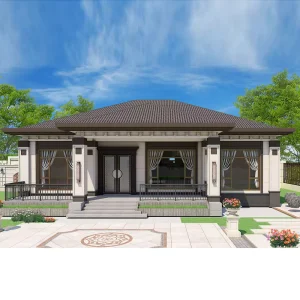
Modular Prefab House Manufacturers & Factory for the Perth Market

Advanced Structural Steel Modules, Architectural Pre-Engineered Villas, and Energy-Efficient Building Solutions Compliant with Western Australian Building Codes

Send Inquiry Now

1. The Western Australian Modular Revolution: Context & Regional Drivers

The building and construction sector in Western Australia, specifically concentrated around the Perth Metropolitan Area and remote resource-rich regions (e.g., the Pilbara, Kimberley, and Goldfields-Esperance), is undergoing a profound paradigm shift. Conventional onsite brick-and-mortar methodologies are hitting severe structural thresholds. High logistics overheads, localized skilled labor shortages, and the volatility of West Australian climatic cycles are driving developers, mining conglomerates, and government bodies to look towards offsite manufacturing (OSM) and volumetric modular technology.

"By transitioning up to 90% of structural fabrication to a controlled factory ecosystem, modular steel construction bypasses traditional site constraints, lowering project delivery timelines by up to 50% while mitigating the risks associated with remote WA labor availability."

Perth operates under unique geographical and climatic conditions. The coastal region experiences intense UV radiation, high saline winds, and specific seismic considerations. Furthermore, northern sectors of the state are categorized under severe Wind Regions C and D, requiring modular housing structures to possess robust structural engineering compliance with AS/NZS 1170.2 (Structural Design Actions - Wind Actions). As a leading global manufacturer, Guangzhou NGL Home Co., Ltd. customizes its structural frames, using heavy-gauge galvanized steel and anti-corrosive marine-grade coating systems, to meet the stringent criteria set out by the Australian National Construction Code (NCC 2022) and the Building Code of Australia (BCA).

Key Regional Structural Challenges in WA Addressed:

  • Thermal Performance & Energy Efficiency: Conforming to Western Australia's strict Nationwide House Energy Rating Scheme (NatHERS) standards, utilizing high R-value insulation (EPS, PIR, and Rockwool core sandwich panels) and double-glazed low-E window profiles.
  • Bushfire Attack Level (BAL) Ratings: Engineering modular structures with non-combustible external claddings, steel framing, and fire-resistant glazing configurations to satisfy ratings from BAL-12.5 up to BAL-FZ (Flame Zone).
  • Cyclone Structural Integrity: Structural engineering profiles designed to withstand cyclonic wind speeds exceeding 250 km/h in northern Western Australia.

WA Structural Compliance

  • Building CodeBCA / NCC 2022
  • Wind ClassificationsRegion A, B, C & D
  • Energy ComplianceNatHERS 7-Star
  • Steel GradeQ355 / G550 Galvanized
  • Corrosion ClassC4 & C5 Industrial
  • Fire RatingUp to BAL-FZ Compliance

Global Prefabricated & Modular Industry Landscape

The convergence of advanced robotics, Building Information Modeling (BIM), and sustainable material science is positioning offsite manufacturing at the center of the global green building economy.

50%
Reduction in Build Duration
90%
Less On-site Waste Generation
100%
Recyclable Structural Steel
R-4.5+
Thermal Performance Capability

2. Global Modern Methods of Construction (MMC) Standards

Worldwide, governments and private developers are institutionalizing Modern Methods of Construction (MMC). Volumetric modular integration allows for simultaneous site excavation and factory-controlled module manufacturing. While civil teams prepare foundations, install utilities, and complete retainment works on-site in Perth, NGL Home's manufacturing facility in China simultaneously fabricates, fits out, and finishes the structural modules. This parallel scheduling drastically compresses the critical path of project management.

3. Technical Roadmap: From BIM Design to Fremantle Port Delivery

Our technical execution protocol relies heavily on architectural accuracy and end-to-end quality control:

  1. Digital Twin Engineering (BIM & Revit): Designing modular units digitally down to millimeter tolerances, integrating plumbing, HVAC, electrical conduit chases, and structural load pathways before any steel is cut.
  2. Structural Steel Frame Fabrication: Utilizing high-tensile hot-dip galvanized steel frames that offer high seismic resistance, superior structural longevity, and immunity to termite infestations.
  3. Advanced Building Envelope Integration: Incorporating high-density rockwool and rigid PIR core sandwich panels. This composite structure ensures excellent acoustic insulation, low thermal conductivity, and robust fire containment.
  4. Rigorous Factory Acceptance Testing (FAT): Each module undergoes strict testing protocols covering electrical insulation, hydrostatic pressure testing for plumbing, and structural alignment checks.
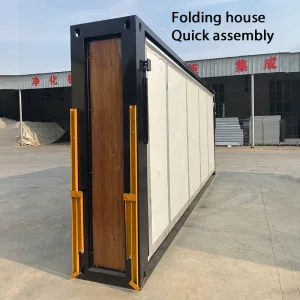
  5. Logistical Excellence to Western Australia: Secure packaging, flat-pack compression, or volumetric wrapping, loaded into specialized shipping containers for transit directly to the Port of Fremantle, optimized for swift custom clearance and heavy-vehicle transport routes.

4. Strategic Export Pipeline: Guangzhou NGL Home to Fremantle Port

Guangzhou NGL Home Co., Ltd. is a leading manufacturer of prefab houses, modular buildings, portable homes, and steel structure construction solutions in China. With extensive experience in the prefabricated building industry, we are committed to providing innovative, efficient, and sustainable housing systems for residential, commercial, industrial, and institutional applications worldwide. Our engineered modules offer Western Australian developers a direct pipeline to world-class manufacturing capacities, bypassing high domestic building costs and long lead times.

At NGL Home, we combine advanced manufacturing technology with rigorous quality management to ensure every project meets international standards. Our experienced engineering team offers complete OEM and ODM services, including customized layouts, structural design, thermal insulation, electrical and plumbing systems, interior decoration, exterior finishes, and project-specific modifications to satisfy diverse customer requirements.

Constructed with premium galvanized steel frames and high-quality insulation materials, our prefabricated buildings provide outstanding structural strength, weather resistance, energy efficiency, and comfortable living environments. They are widely applied in construction sites, mining camps, government housing projects, tourism resorts, educational facilities, medical centers, emergency relief programs, military camps, and permanent residential developments.

Driven by innovation, quality, and customer satisfaction, Guangzhou NGL Home continuously invests in modern production equipment and product development to deliver reliable modular construction solutions to global markets. Our products are exported to Europe, North America, South America, Southeast Asia, the Middle East, Africa, and Oceania, earning long-term trust from contractors, developers, distributors, and project owners.


Industrial and Commercial Project Solutions for Western Australia:

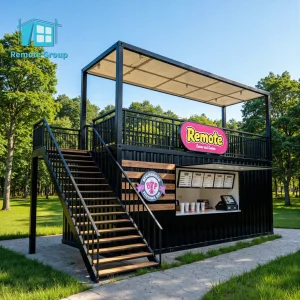
  • Mining & Infrastructure Camps (FIFO): Rapidly deployable, heavy-duty modular dormitories, commercial kitchen complexes, and recreation cabins built to withstand remote inland dust, high wind vectors, and extreme outback temperatures.
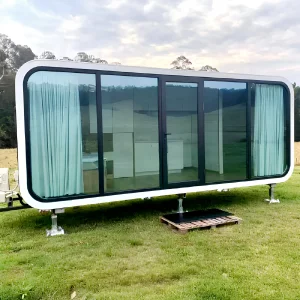
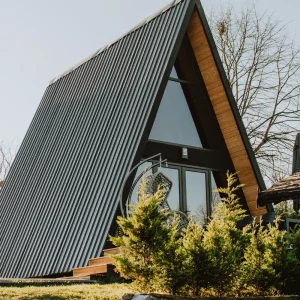
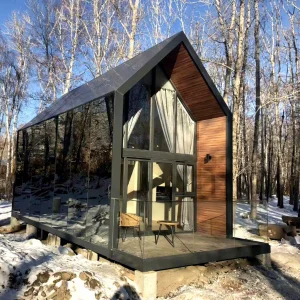
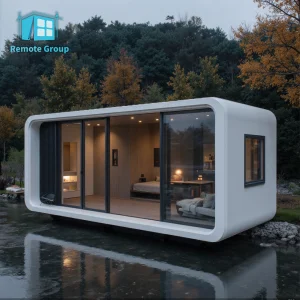
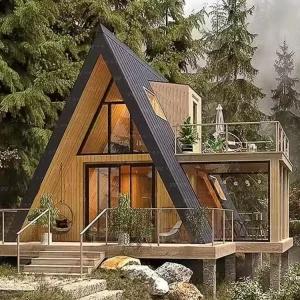
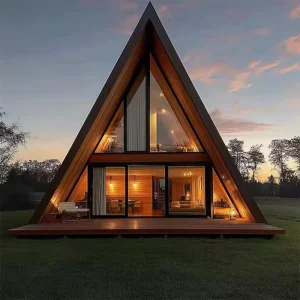
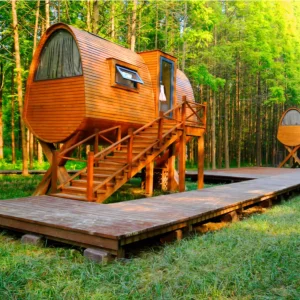
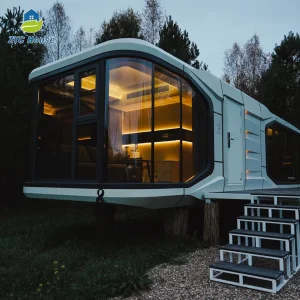
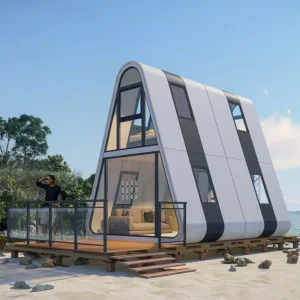
  • Tourism & Eco-Resort Developments: Elegant, highly architectural cabins and dome structures suitable for ecological sensitive coastal zones like Margaret River, Rottnest Island, and the Kimberley region.
  • Commercial & Administrative Offices: Professional modular office cabins, site offices, and temporary command centers for construction sites and commercial properties near Fremantle and Henderson industrial hubs.

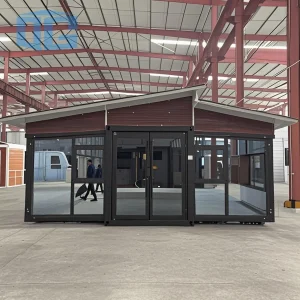
Precision Engineering & Manufacturing Facility

Accelerate Your Western Australian Project Timeline

Connect with our senior engineering division for complete design customization, compliance checks against NCC 2022 guidelines, and localized logistics routing to Perth.

Send Inquiry Now

Expert Q&A: Navigating Prefab Modular Construction in WA

Authoritative answers detailing structural regulations, manufacturing compliance, shipping logistics, and site-works assembly in Western Australia.

How do Guangzhou NGL modular buildings comply with Western Australian Building Regulations (BCA)?
Our structural modules are designed and engineered in compliance with the Building Code of Australia (BCA) and Australian Standards, including AS 4100 for structural steelwork and AS/NZS 4600 for cold-formed steel structures. During the engineering design phase, we work alongside licensed Australian structural engineers to issue certificates of design compliance (Form 15) necessary for local shire approvals in WA.
What is the structural performance rating in cyclone-prone regions of Western Australia?
For northern regions of Western Australia (Regions C and D, such as Port Hedland, Karratha, and Broome), we engineer custom reinforced steel frame chassis. These frames use high-tensile connection detailing, heavier gauge steel columns, and cyclonic tie-down points to ensure structural stability in winds up to 250+ km/h, aligning with AS/NZS 1170.2 cyclonic region structural guidelines.
How are modular units shipped and unloaded at the Port of Fremantle?
Depending on the design, modules are shipped as flat-packs to minimize freight volume, or as fully finished volumetric modules in 40ft high-cube shipping containers or specialized flat-rack containers. Upon arrival at Fremantle Port, regional logistics operators transport the modules via standard heavy-vehicle haulage directly to your site, where they are lifted by mobile crane onto pre-cast concrete stumps or screw pile foundations.
Can we achieve a 7-star NatHERS energy rating with NGL Home modular buildings?
Yes. We design our wall and roof panels with thermal breaks and high-performance polyisocyanurate (PIR) or rockwool insulation to achieve high R-values. Combined with double-glazed, argon-filled, low-E windows and strict sealing practices for draft prevention, our modular systems can be configured to comfortably achieve and exceed the 7-star Nationwide House Energy Rating Scheme requirements.
How is plumbing and electrical routing managed in prefabricated modules?
All electrical and plumbing networks are pre-installed in the factory in accordance with AS/NZS 3000 (Wiring Rules) and AS/NZS 3500 (Plumbing and Drainage). Conduit routes, distribution boards, water inlets, and waste drainage ports are pre-engineered to align with central on-site tie-in terminals, ensuring minimal work is needed during final site connection.