Tiny Prefab House Manufacturer & Exporter for the Denmark Market

Precision-Engineered, BR18-Compliant Modular Homes and Sommerhus Solutions Tailored for Nordic Environmental and Energy Standards.

Featured Prefab Configurations for the Danish Market

High-performance structural designs offering optimal thermal properties, rapid on-site assembly, and custom architectural elements.
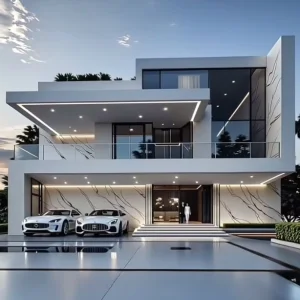
Nordic Steel Villa Vacation House

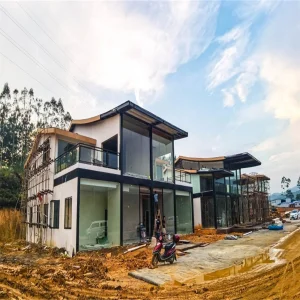
Nordic Breeze Luxury Light Gauge Steel Sommerhus Villa

View Specifications
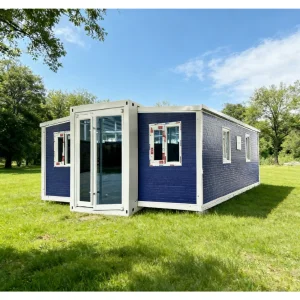
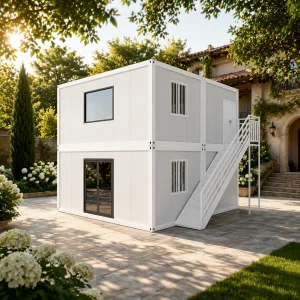
Copenhagen Rainproof Container Apartment

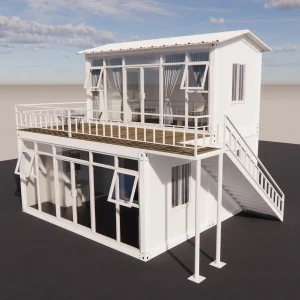
Copenhagen Rainproof Modular Terrace Container Apartment

View Specifications
Jutland Eco-Foldable Farmhouse

Jutland Eco-Foldable Farmhouse & Expandable Office Pod

View Specifications
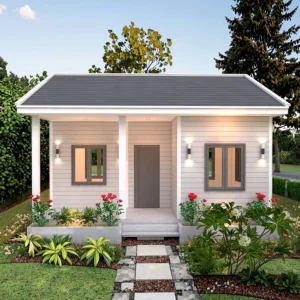
Odense Modular Insulated Tiny Home

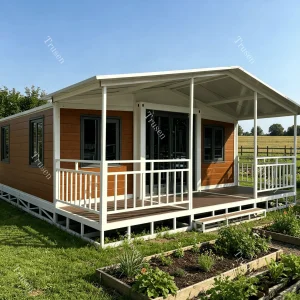
Odense Modular Insulated Wooden-Steel Frame Tiny Home

View Specifications

Denmark's Prefabricated Housing Landscape & Regulatory Shift

Denmark is leading the world in sustainable architecture and green building practices. With the enforcement of the Danish Building Regulations (BR18) and the mandatory addition of Life Cycle Assessment (LCA) calculations for all new constructions, the demand for high-efficiency, low-carbon footprints has never been more critical. Traditional masonry and slow on-site timber framing are increasingly being substituted by advanced prefabricated methods.

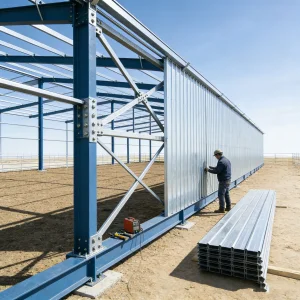
As a premier manufacturer and exporter, Guangzhou NGL Home Co., Ltd. supplies the Danish market with off-site modular buildings that strictly meet Scandinavian energy frameworks. By shifting 90% of the building processes to our highly automated factory floor, we eliminate weather-related delays, drastically reduce material waste, and guarantee thermal transmittance (U-values) that comfortably satisfy Denmark’s strict climate zone targets.

Whether it is a luxury vacation cabin (Sommerhus) along the coast of Jutland, rapid-install student housing in Copenhagen, or expansion pods for rural agriculture, our products combine the resilience of galvanized steel with eco-friendly insulation profiles.

Key Danish Compliance Metrics (BR18)

  • Low U-Values: Wall assemblies designed to meet or exceed 0.12 - 0.15 W/m²K targets.
  • LCA Calculations: Providing precise environmental data to support Danish building permit documentation (LCA threshold compliance).
  • Triple Glazing: High-performance window glass configurations with low-emissivity coating and Argon gas filling.
  • Wind and Snow Loads: Structural steel calculations verified to withstand the North Sea winds and winter snow loading profiles.
15+
Years Modular Experience
0.12
U-Value Wall Panel (W/m²K)
100%
BR18 & CE Compliant Steel
35+
Countries Reached Globally

Targeted Applications in the Danish Sector

Engineered to support diverse zoning applications, municipal guidelines, and local geographic conditions across Denmark.

Leisure & Hospitality

Coastal Sommerhus Retreats

Designed for the wind-swept shores of Jutland and Fyn Island. Our steel frames feature anti-corrosion galvanized layers matching C4/C5 marine atmospheric classifications, wrapped in high-insulation wood cladding for that classic Danish Hygge aesthetic.

Urban Living

Copenhagen Student & Infill Housing

Addressing the urban space constraints in Denmark's main cities. Our stackable modular containers offer quick structural assembly options, providing high-density, low-emission living quarters that fit within compact urban parcels.

Residential Additions

Accessory Dwelling Units (ADUs)

Commonly known as Granny Flats or backyard offices, our modular expandable homes present a zero-hassle option for Danish homeowners looking to extend their living area without starting long, disruptive on-site projects.

Technical Roadmap & Future Outlook

Integrating cutting-edge smart home configurations and low-carbon structural frameworks for next-generation performance.

Mechanical Ventilation (HRV)

Every modular unit destined for Denmark is engineered with Heat Recovery Ventilation (HRV) preparation. This maintains indoor air quality without sacrificing heat during cold winters, maintaining the required low air-change rates for energy class certification.

Low Carbon Footprint

We target low greenhouse gas values in raw material selection. NGL Home works to incorporate high recycled steel ratios and mineral wool cores, reducing raw carbon values in compliance with the upcoming 2025 Danish Carbon Cap tightening.

Pre-Engineered MEP Systems

All mechanical, electrical, and plumbing (MEP) systems are integrated inside the structural cavities in our factory. Electrical systems are configured according to HD 60364 Danish wiring standards, guaranteeing smooth inspections on site.

Why Danish Buyers Source from NGL Home

The alliance between China's advanced manufacturing capabilities and Denmark's strict design principles delivers optimal value. Guangzhou NGL Home Co., Ltd. sits at the heart of China's primary industrial steel manufacturing corridor, providing massive supply advantages.

Precision Engineering: We use high-precision CNC laser cutting and computer-modeled structural engineering to achieve millimeter tolerances. This guarantees that panels slot together seamlessly during installation.

Material Procurement & Scalability: Our long-standing partnerships with major raw steel suppliers insulate buyers from sudden cost fluctuations. We can easily scale up production from individual custom units to large multi-unit housing developments.

Streamlined Logistics: Standardized shipping dimensions (flat-pack and modular containers) allow us to ship cost-effectively directly to Danish ports, including Copenhagen, Esbjerg, and Aarhus, with full custom-cleared transit support.

Guangzhou NGL Home Specifications

Our production center combines advanced engineering software with highly skilled workers to manufacture versatile, transportable modular structures designed for a lifetime of use.

Frames

High-strength hot-dip galvanized steel (Q235/Q345).

Insulation

PU, Rockwool, or EPS cores with custom fire ratings.

Cladding

Fiber cement boards, WPC paneling, or treated natural wood.

Certificates

ISO 9001:2015, CE declarations, and design EN 1090 compliant.

Extensive Modular Portfolio for Residential & Commercial Projects

Explore our range of prefabricated duplex structures, quick-assemble cabins, and specialized outdoor layouts built for Scandinavian climates.
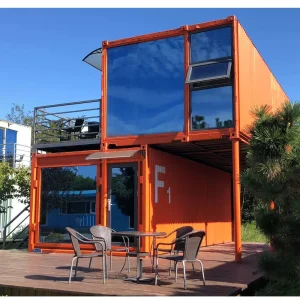
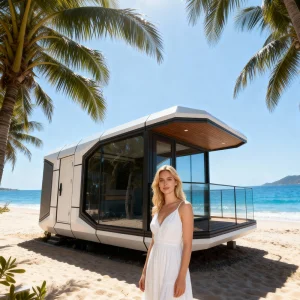
Aarhus Modern 3-Bedroom Family House

Aarhus Modern 3-Bedroom Family Modular Prefabricated House

View Specifications
Skagen Luxury Wooden Glamping Capsule

Skagen Luxury Wooden Glamping Capsule & Resort Cabin

View Specifications
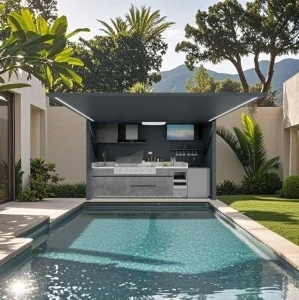
Copenhagen Modern Modular Outdoor Shed

Copenhagen Modern Modular Outdoor BBQ Kitchen Shed

View Specifications
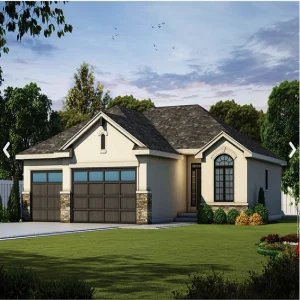
Esbjerg Premium Prefab LGS Luxury Villa

Esbjerg Premium Prefabricated LGS Luxury Villa

View Specifications
Aalborg Flat-Roof 3-Bedroom Villa

Aalborg Flat-Roof 3-Bedroom Modern LGS Luxury Villa

View Specifications
Bornholm Detachable Duplex Container

Bornholm Detachable 2-Story Modular Duplex Container House

View Specifications
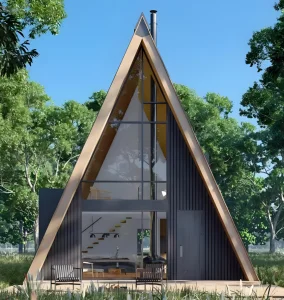
Fyn Island A-Frame Sommerhus

Fyn Island Modern 60m² A-Frame Prefab Steel Sommerhus

View Specifications
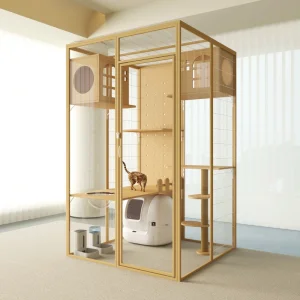
Premium Insulated Pet Cabin

Premium Insulated Pet Cabin & Luxury Cat Condo for Danish Winters

View Specifications

Industrial Facilities & Modular Expansions

Specialized agricultural buildings, fast-assemble garden designs, and structural workspace frames configured for easy transport.
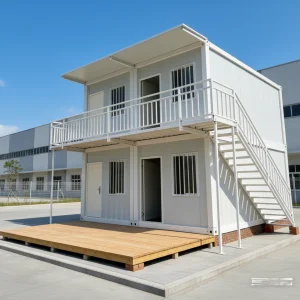
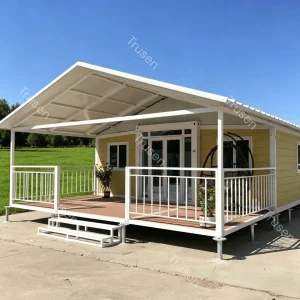
Viborg Portable Container Office

Viborg Portable Modular Container Office & Multi-Bedroom Kit

View Specifications
Roskilde Garden Cabin

Roskilde Fast-Assemble Modular Garden Cabin & Guest House

View Specifications
Herning Heavy-Duty Barn

Herning Heavy-Duty Steel Frame Agricultural Facility & Barn

View Specifications
Silkeborg 2-Story Modular Office

Silkeborg 2-Story Quick-Assemble Modular Dormitory & Office Complex

View Specifications

High-Capacity Factory & Engineering Center

Precision machinery and strict quality control workflows ensure global standards in every modular panel.


Guangzhou NGL Home Co., Ltd. operates a high-capacity production center equipped with automatic welding arms, heavy-duty pressing machinery, and automated spray lines. We use rigorous design checks to make sure every steel joist, sandwich insulation panel, and double-glazed window assembly aligns perfectly with the target blueprints. Our quality-assurance engineers check each structural joint before boxing the units to guarantee hassle-free installation on-site in Denmark.

Frequently Asked Questions (FAQ)

Important information regarding regulations, shipping logistics, and structural performance in the Danish climate.

Are NGL prefabricated homes fully compliant with Denmark's BR18 building code?

Yes. We engineer our structures specifically to align with Danish Building Regulations (BR18). This includes selecting insulation configurations that satisfy target heat transmission (U-values) and preparing design calculations for local municipal approval. We also provide necessary material specifications to help customers complete their mandatory LCA calculations.

How do the structures perform during cold Danish winters?

Our prefab units feature advanced thermal barriers, utilizing thick PU or rockwool sandwich panels with thermal break framing. Combined with triple-glazed insulated windows, these assemblies prevent thermal bridging and significantly reduce heating energy requirements during Nordic winters.

What is the typical shipping and logistics timeline to Denmark?

Once final structural designs are confirmed, production takes approximately 25-35 days. Sea shipping from Guangzhou to major Danish ports (such as Aarhus or Copenhagen) takes around 35-45 days. We load all houses in flat-pack or standard shipping container configurations to prevent damage and minimize ocean freight costs.

Do you offer customized layouts and interior configurations?

Yes. We offer complete OEM and ODM services. Our structural engineering team can modify layouts, partition placement, cladding options, and MEP systems to fit your specific building site, spatial goals, and local municipal zoning laws.

Launch Your Prefab Housing Project in Denmark

Contact our technical sales team for comprehensive structural calculations, customized layout plans, and detailed freight quotes directly to your project site.