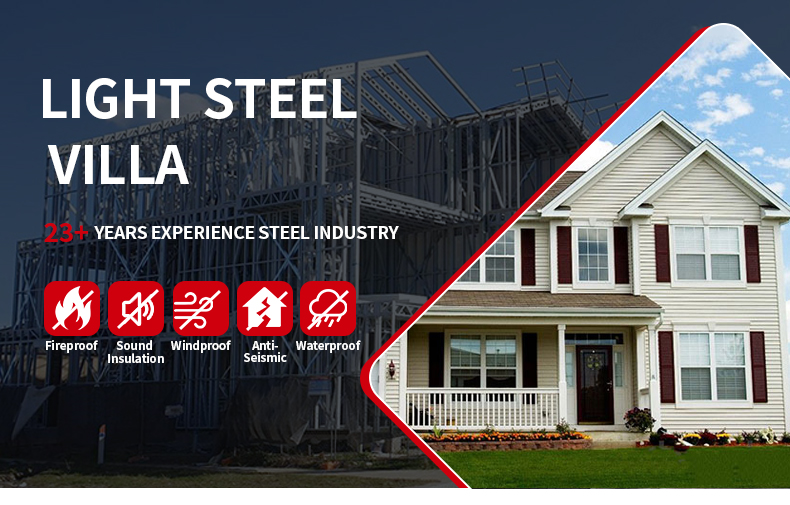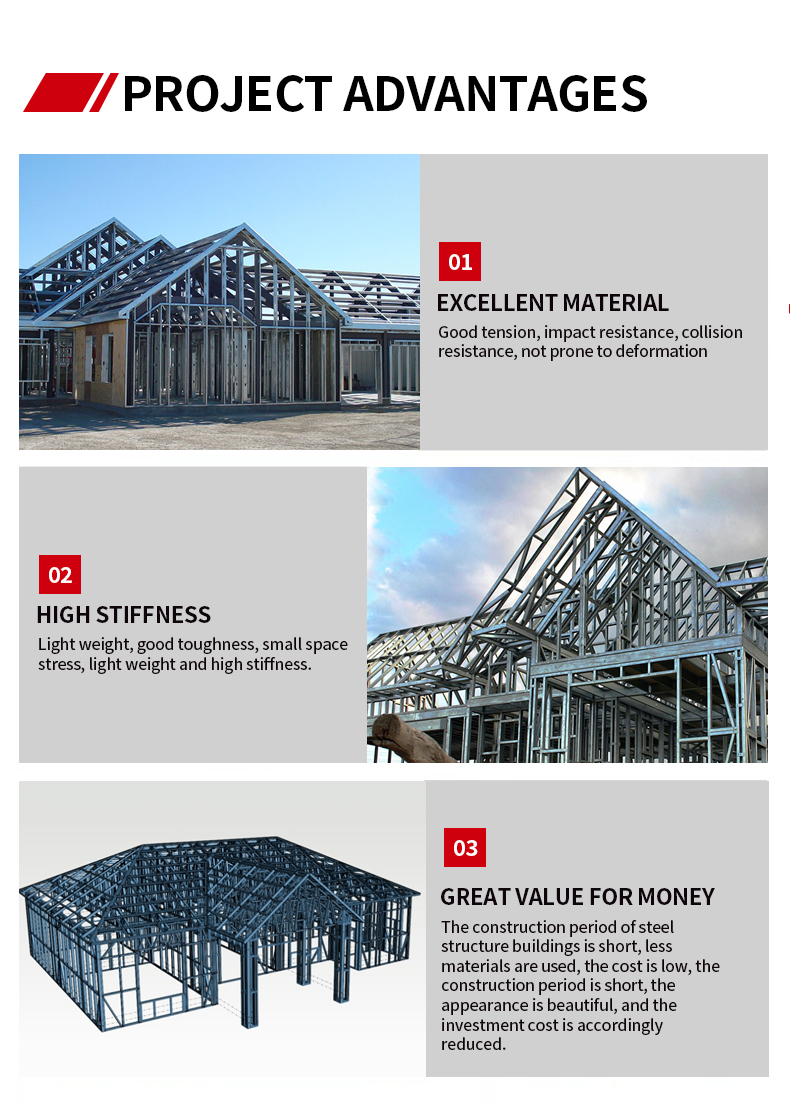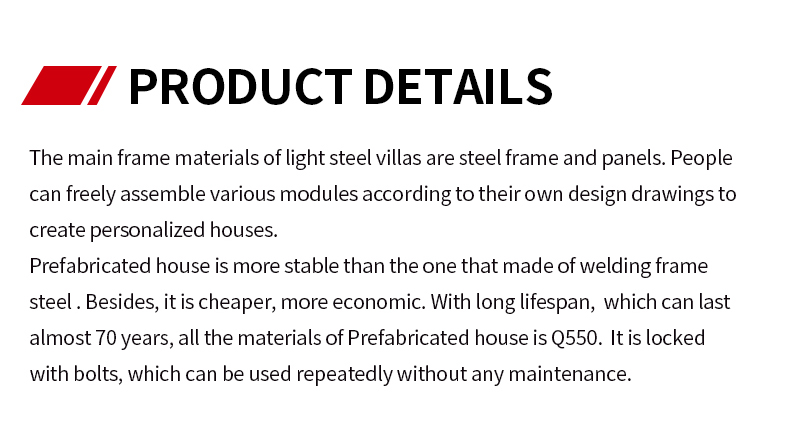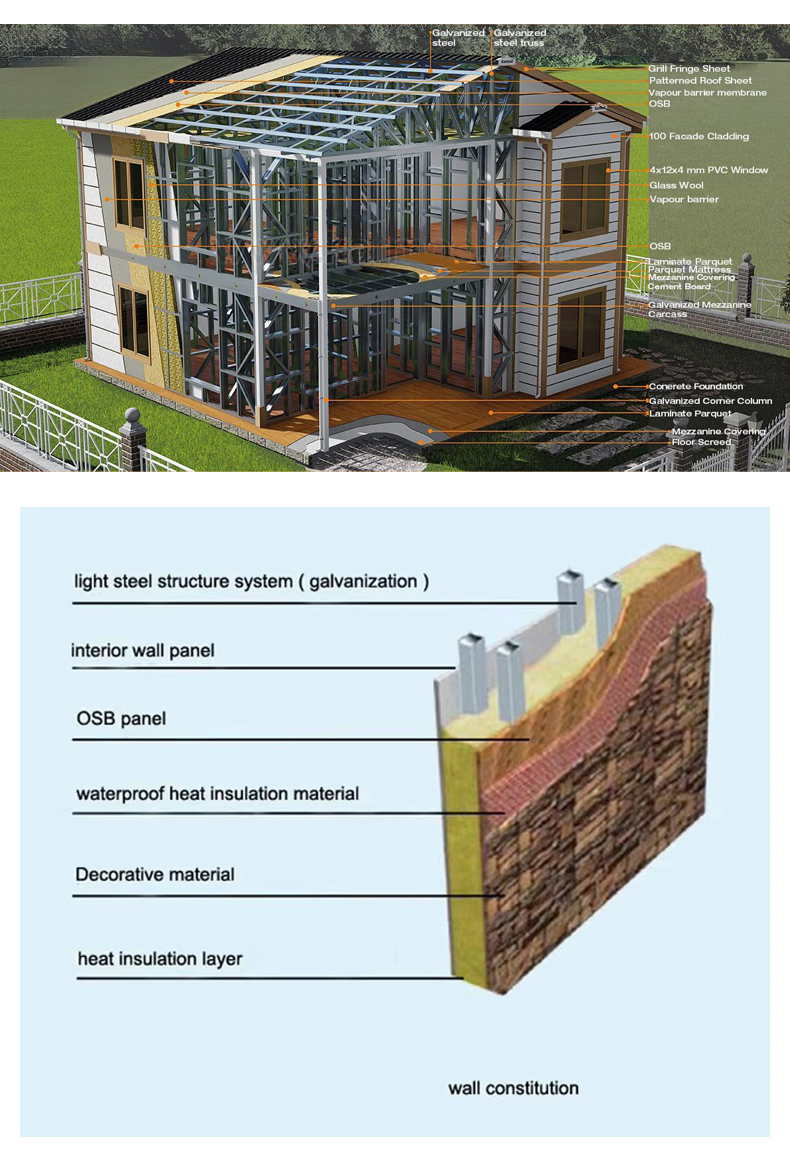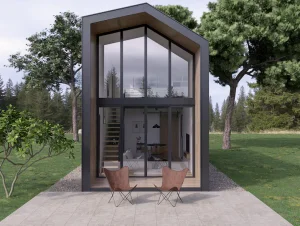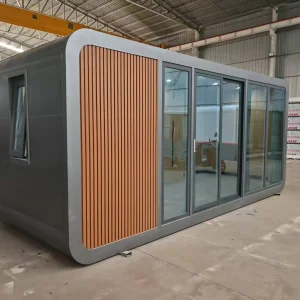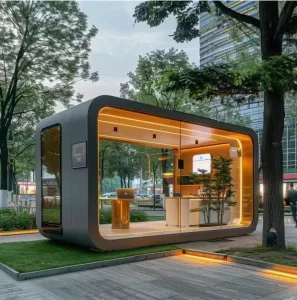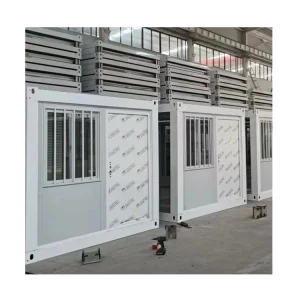
Customized High Quality Luxury Modern Residential Houses Home Frame Structure Prefabricated Light Gauge Prefab Steel Villa

Product Description

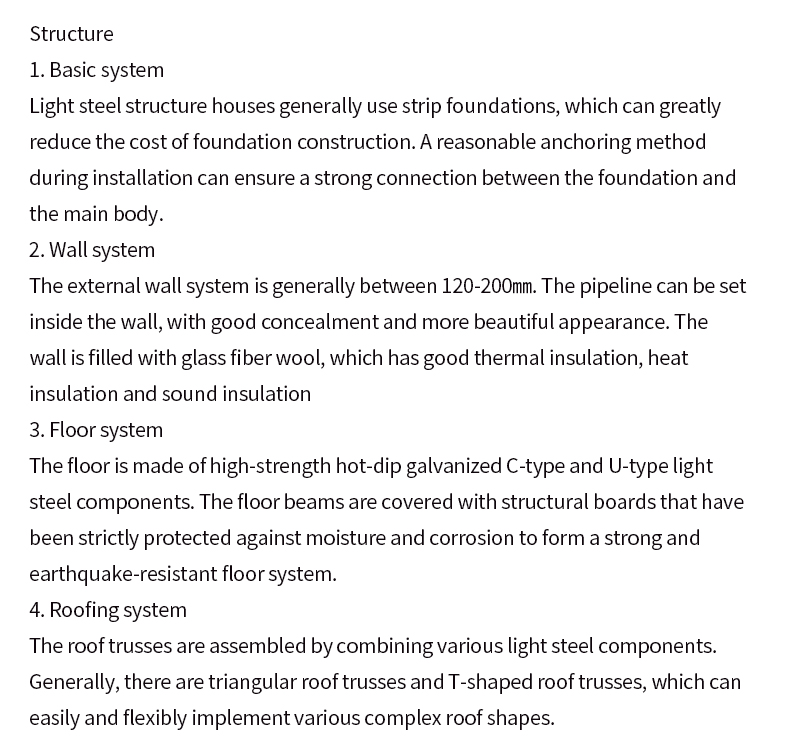
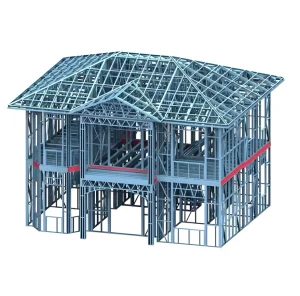
Steel Structure Overview 1
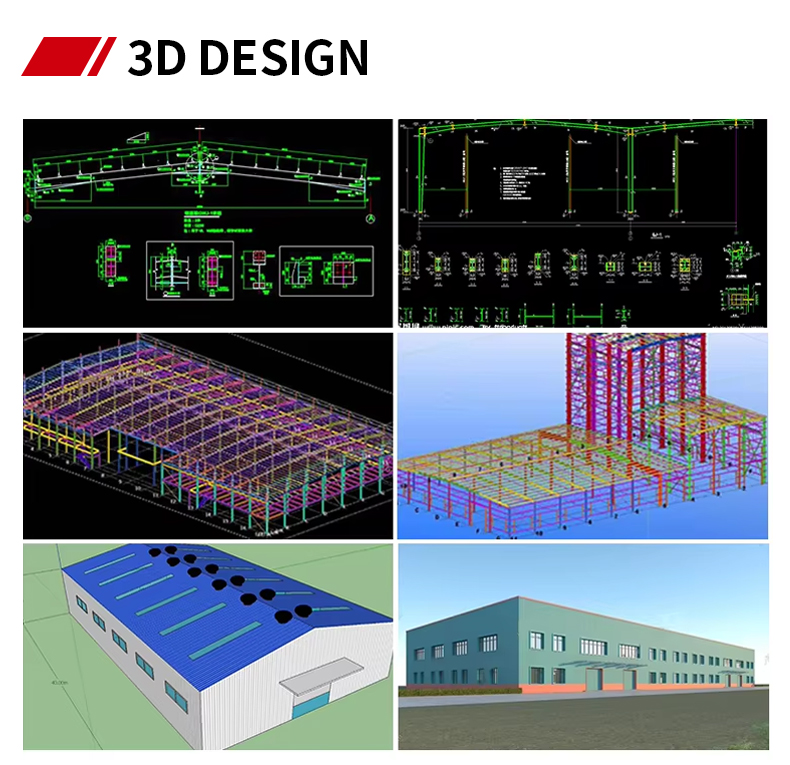
Steel Structure Overview 2
Specifications
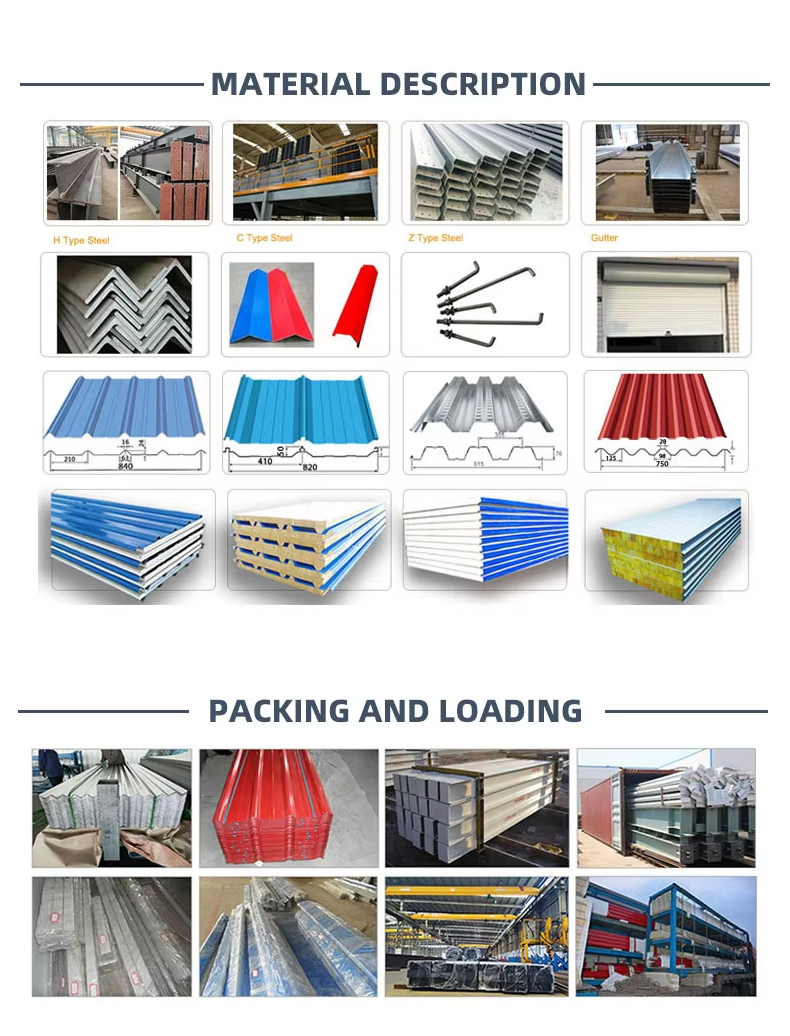
steel framework(Q235B,Q345B) 1.steel beam
2.steel column
3.bracing
4.H cross-section steel,box cross-section steel,round pipe,round steel,L steel,etc.
wall and roof ALC Wall panel 100mm-150mm
door 1.roller door
2.sliding door and sidewall door
3.steel sheet, sandwich panel or aluminum-alloy.
4.according to your requirements
window 1.sliding window
2.plastic-steel frame or aluminum frame
3.according to your requirements
gutter 1.aluminum-zinc steel sheet
2.stainless sheet
downpipe 1.pvc
2.stainless pipe
skylight panel FRP,1.5mm,2.0mm,2.5mm,according to your requirements
ventilation 1.turbine vent
2.ridge vent
3.according to your requirements
other materials self-screwing tapping,bolt,nut etc.
Frequently Asked Questions
?What materials are used for the primary steel framework?
The primary steel framework utilizes high-strength Q235B and Q345B grade steel. This includes components like steel beams, columns, bracing, and various steel profiles such as H cross-section, box cross-section, round pipes, round steel, and L-shaped steel.
?What type of wall and roof panel options do you offer?
We standardly implement ALC (Autoclaved Lightweight Concrete) Wall panels ranging from 100mm to 150mm in thickness, which provide exceptional insulation, fire resistance, and durability.
?Are the doors and windows customizable to project requirements?
Yes. Doors are available in roller, sliding, and sidewall configurations using steel sheets, sandwich panels, or aluminum-alloy. Windows are sliding type with either plastic-steel or aluminum frames, tailored to your exact specifications.
?What options are available for building ventilation?
We offer multiple ventilation systems, including turbine vents and ridge vents, which can be fully customized according to the structural and airflow requirements of your building.
?What thickness options do you provide for skylight panels?
Our skylight panels are made of high-quality FRP (Fiberglass Reinforced Polyester) and are available in thicknesses of 1.5mm, 2.0mm, and 2.5mm depending on your project needs.
?What types of drainage components are included in the specifications?
For drainage, we provide gutters constructed from aluminum-zinc steel sheet or stainless steel sheet, paired with PVC or stainless steel downpipes to ensure efficient water runoff.

Related Products