NGL Home
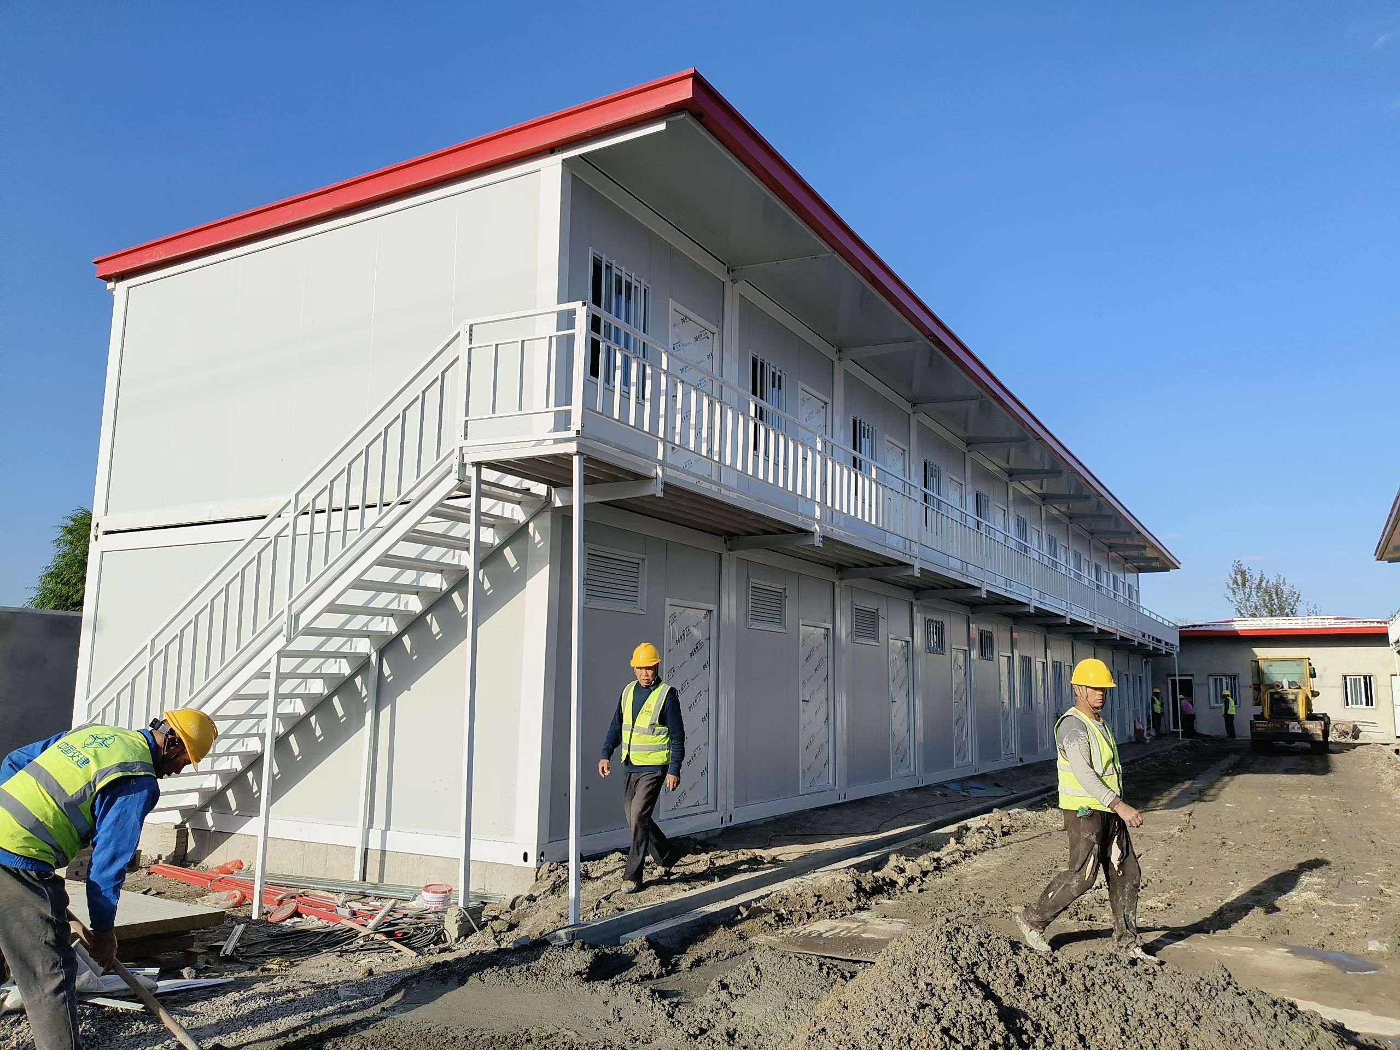
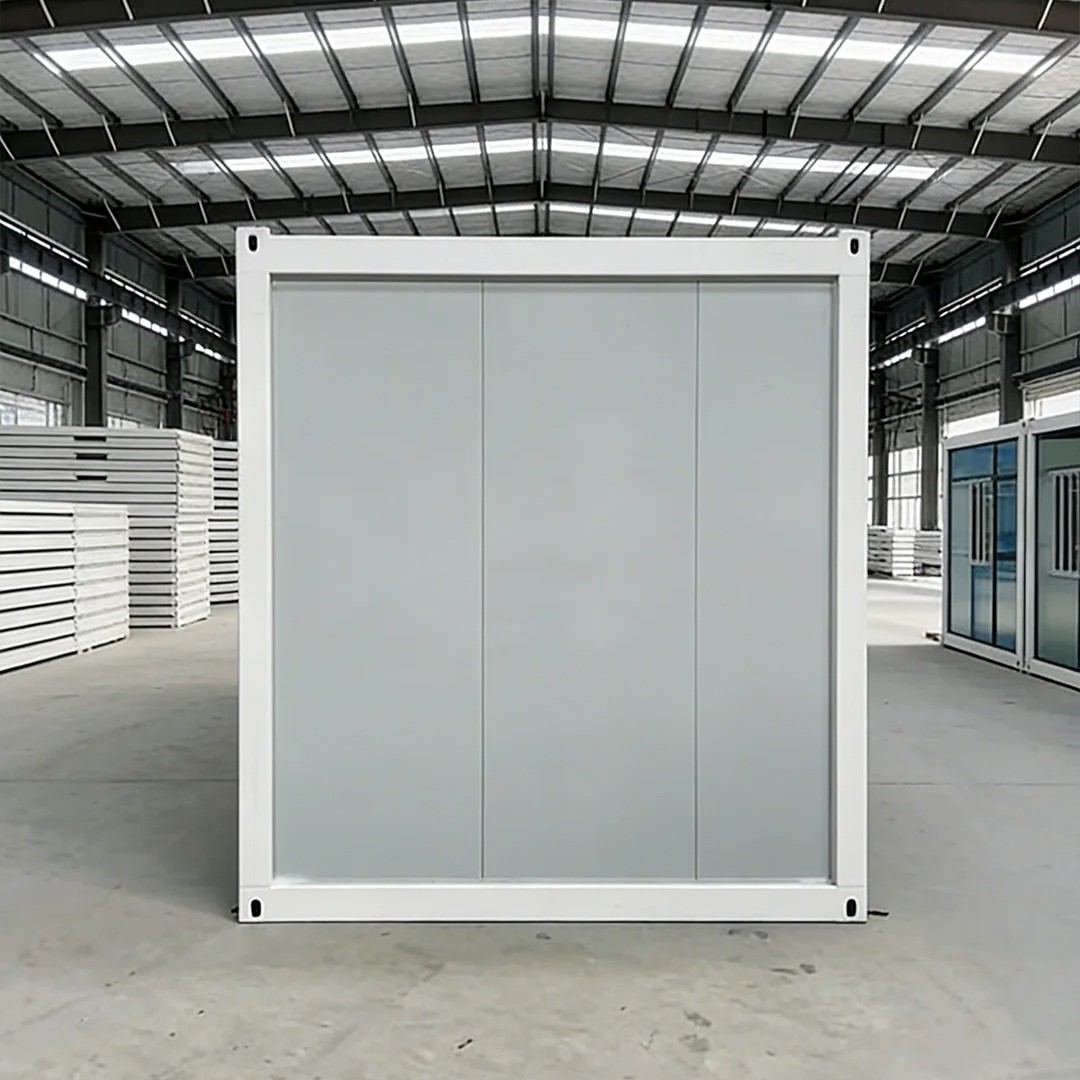
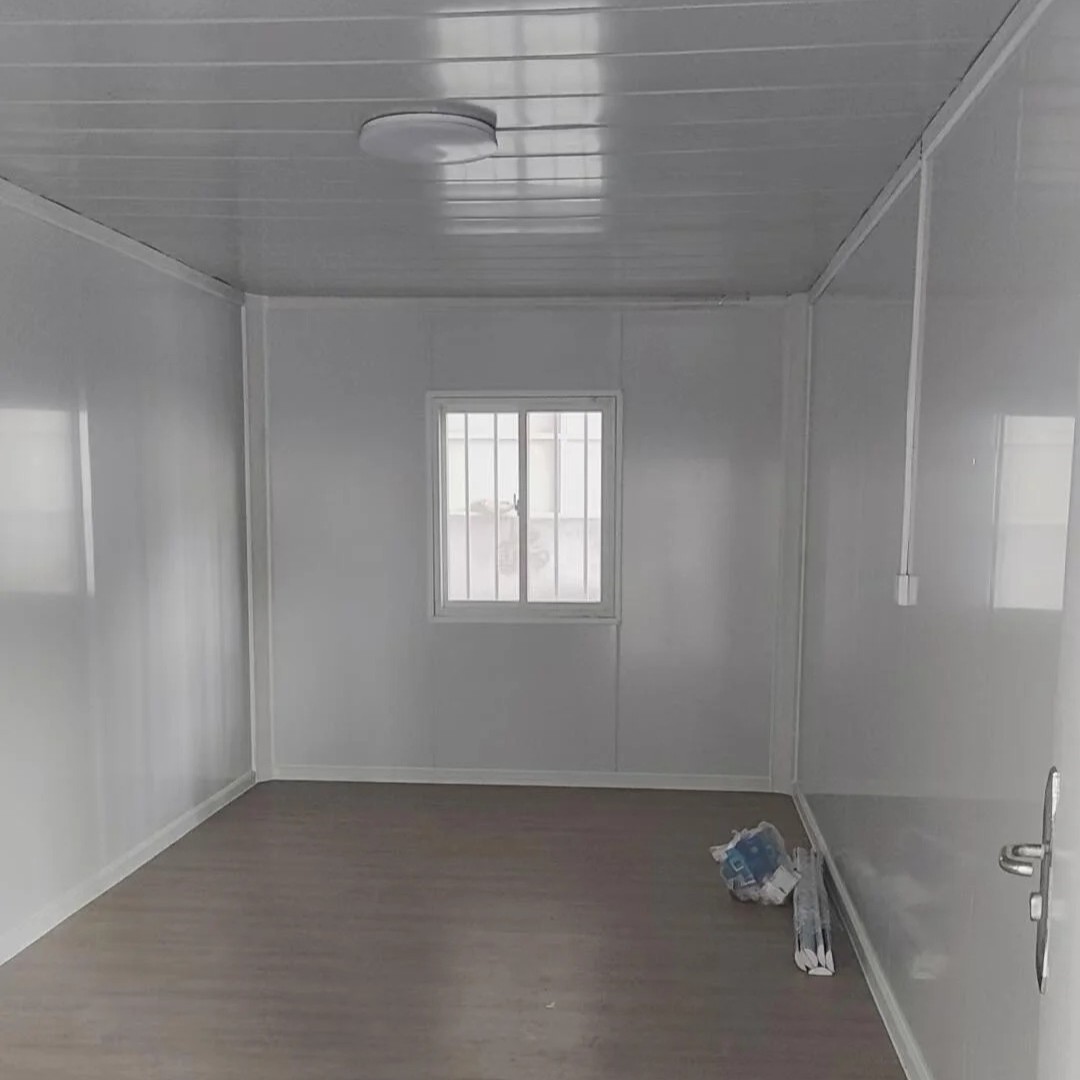
1 / 5
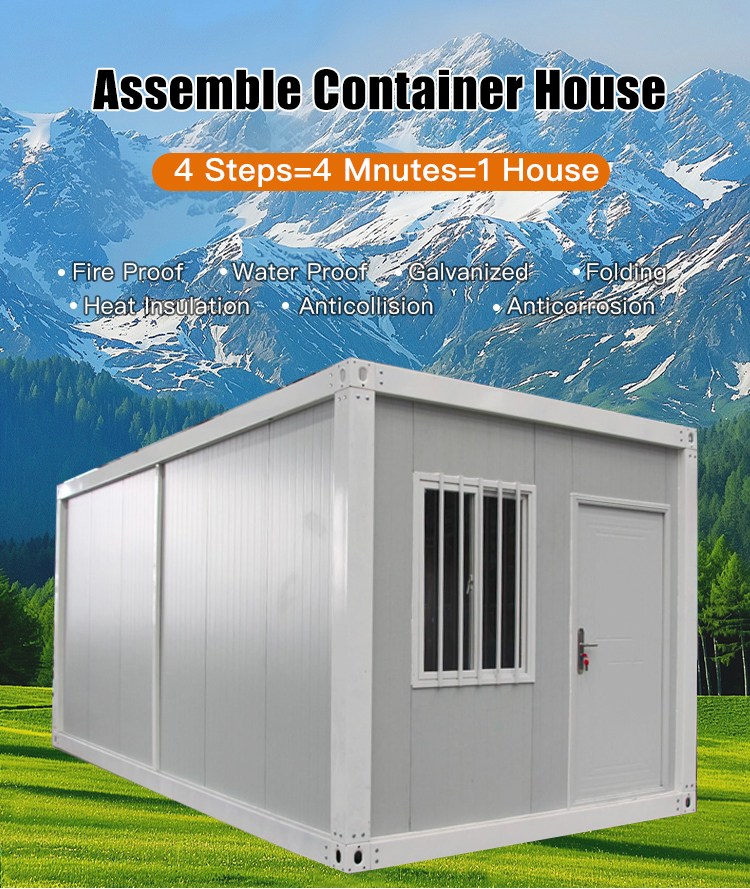
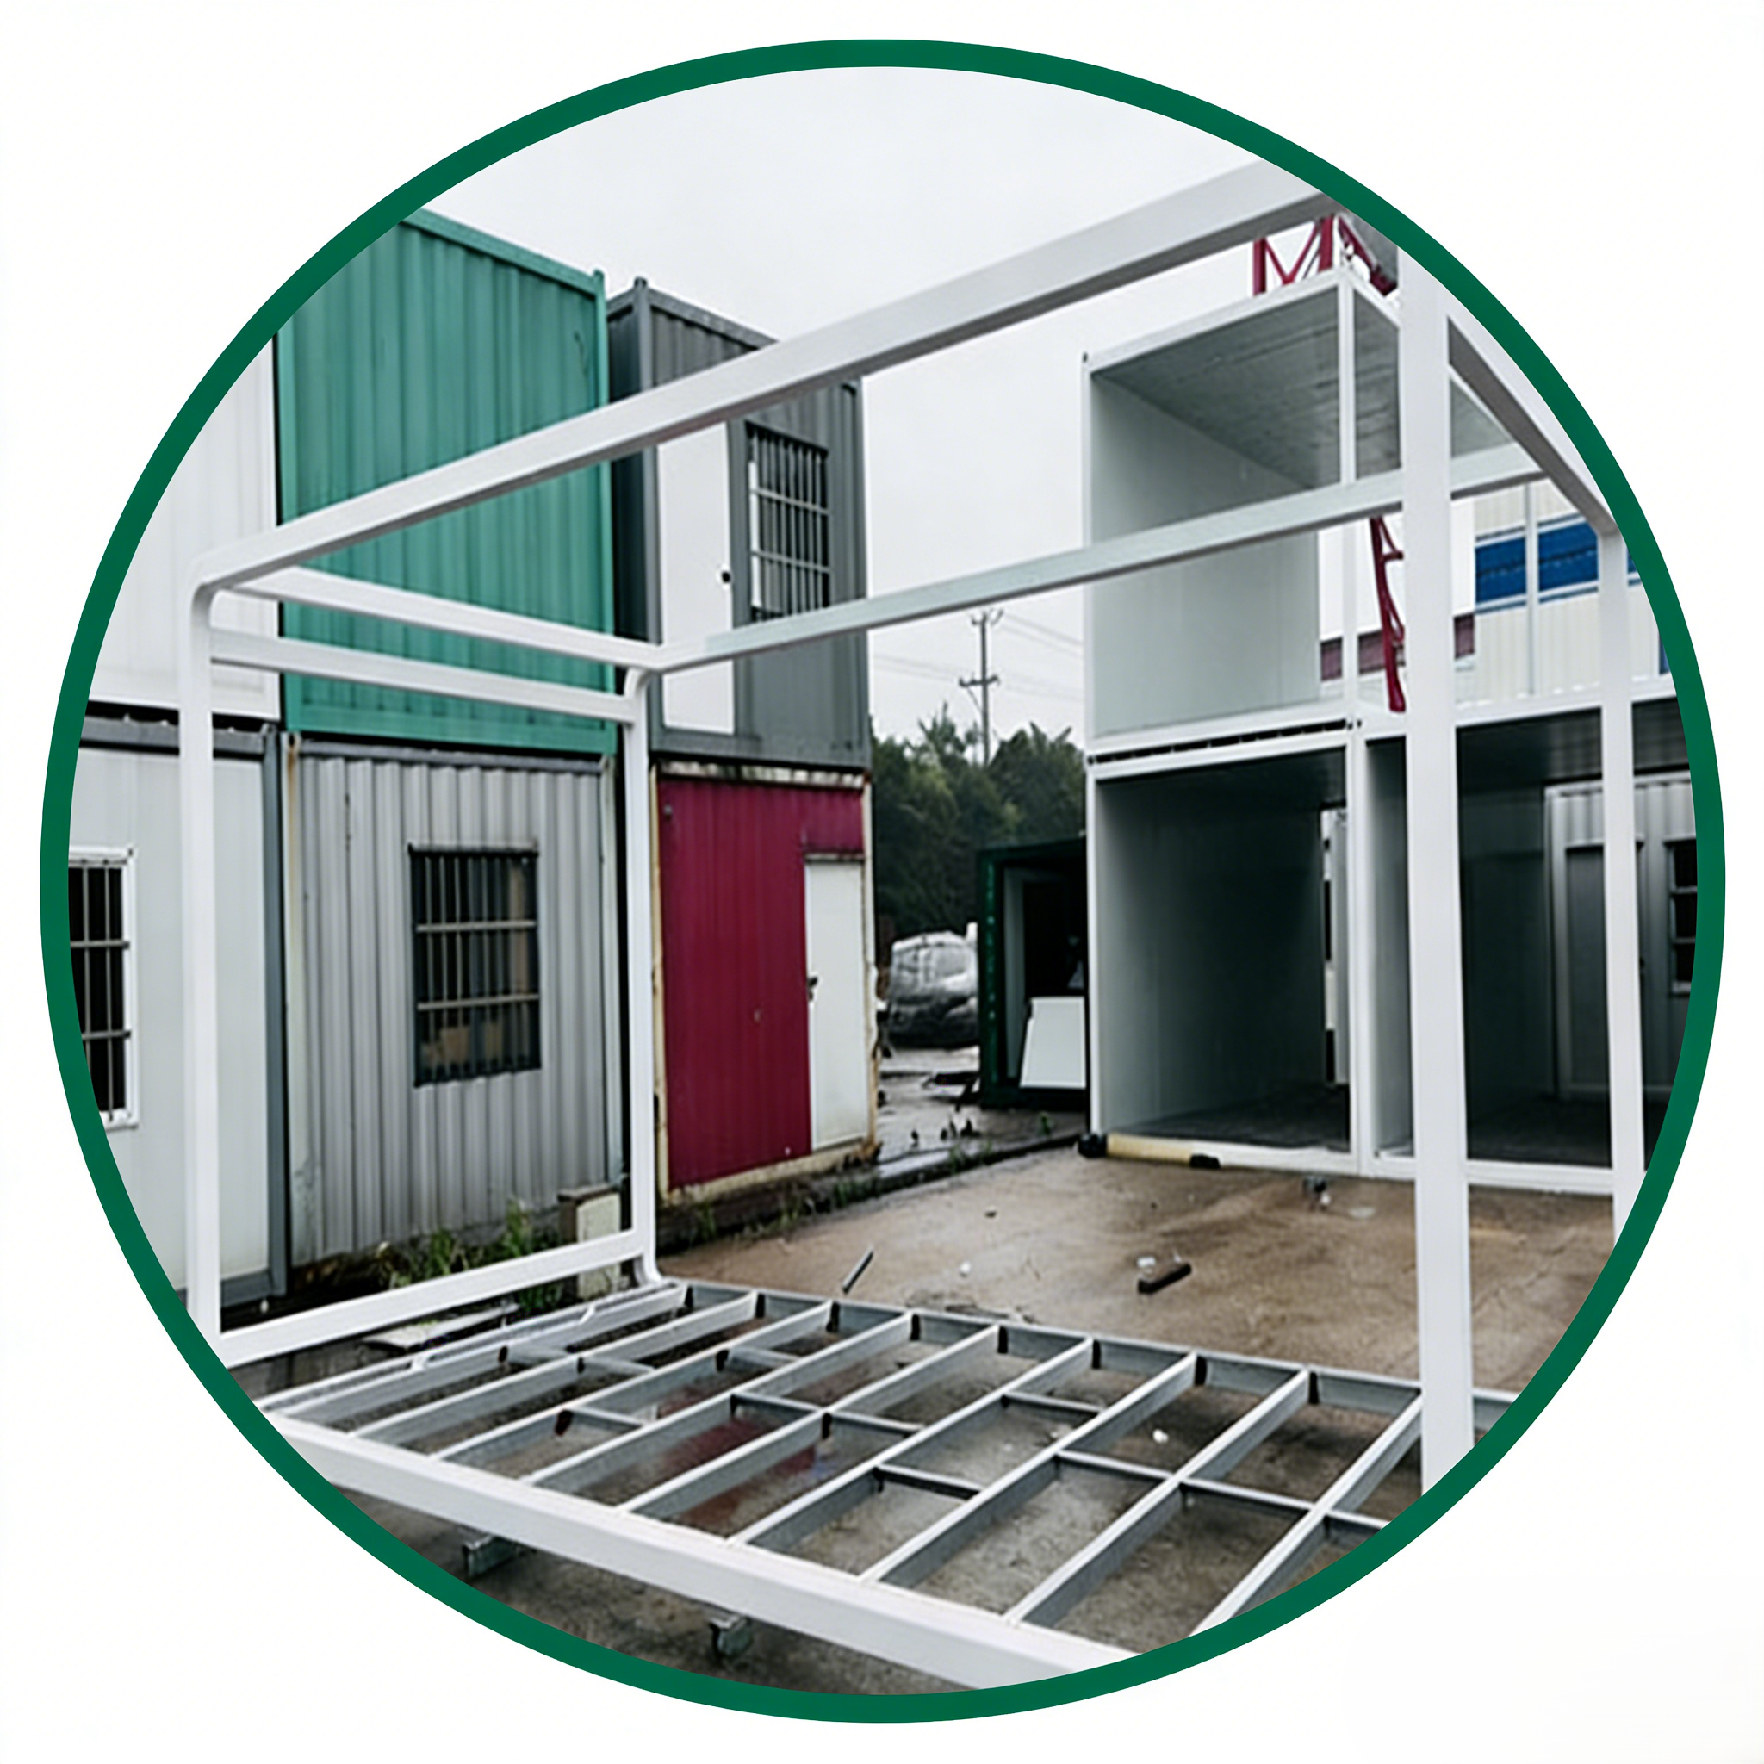
The apple wall is protected and decorated to make it have better aesthetics, durability and functionality.
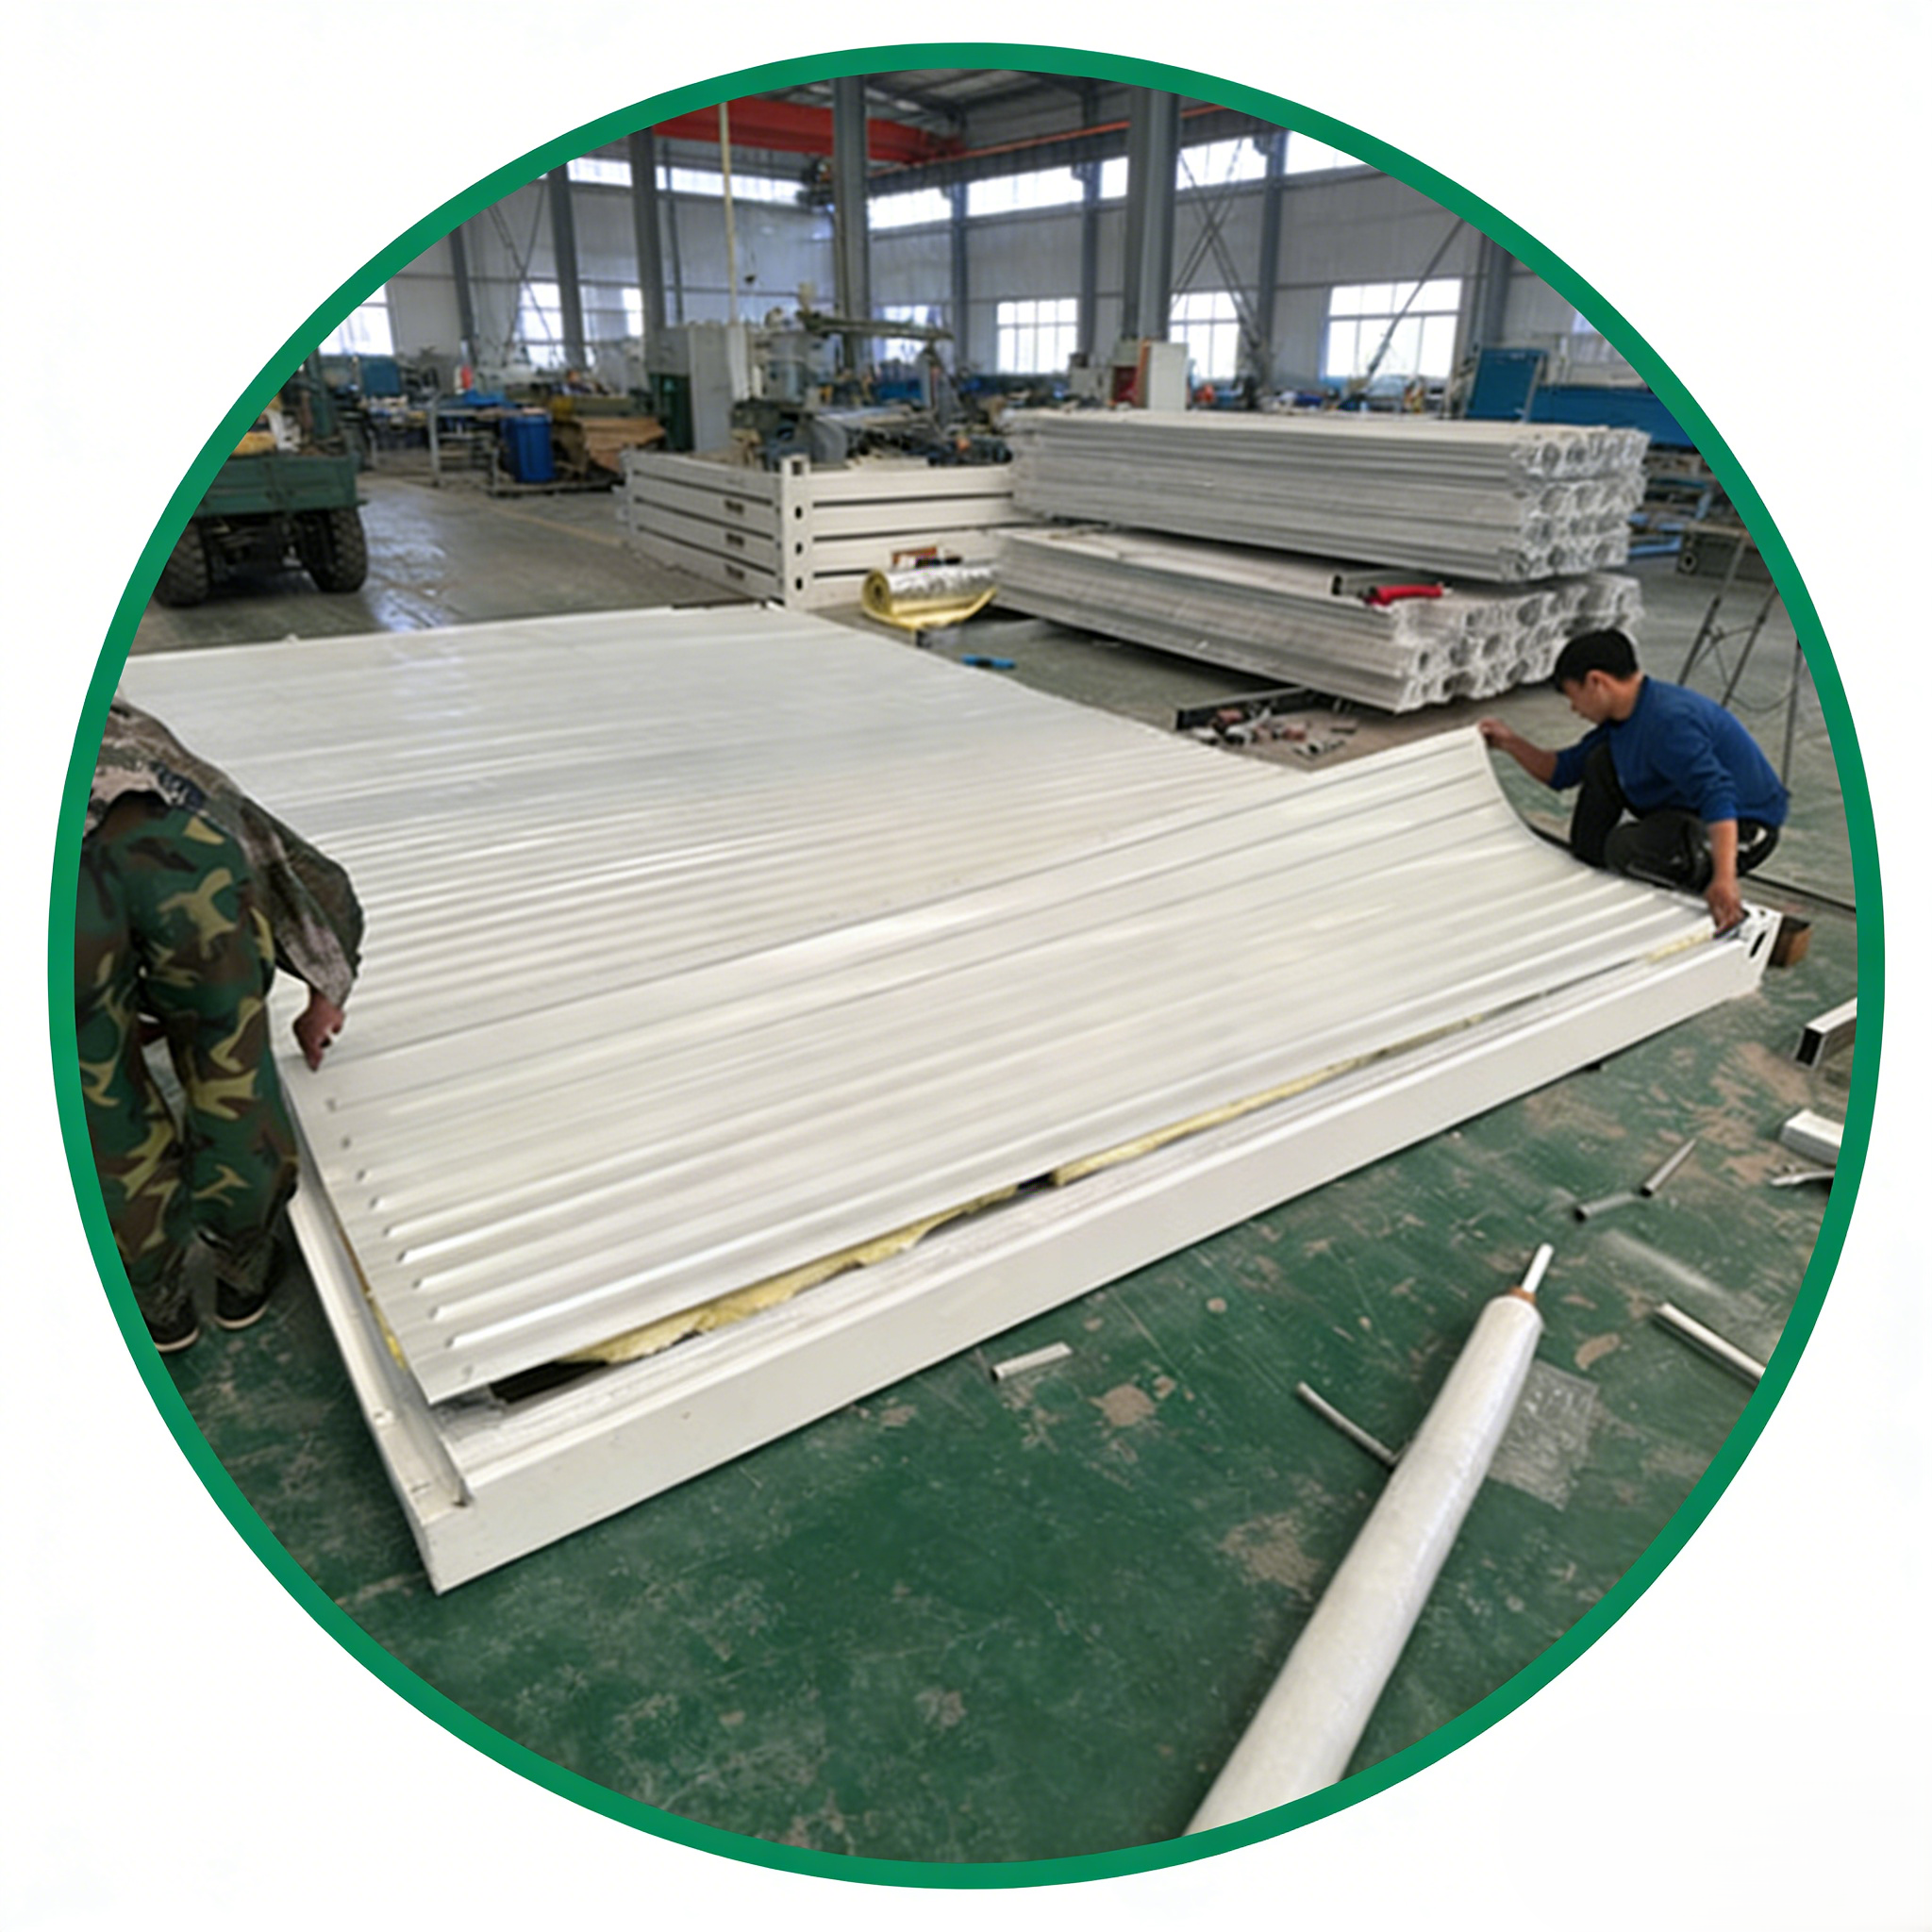
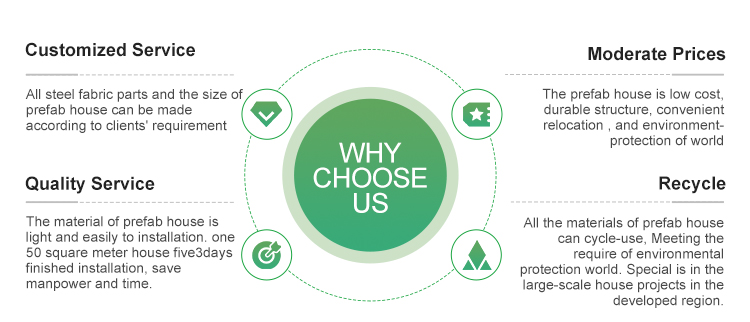
Heat preservation and insulation, convenient installation, earthquake-resistant, waterproof and moisture-proof.
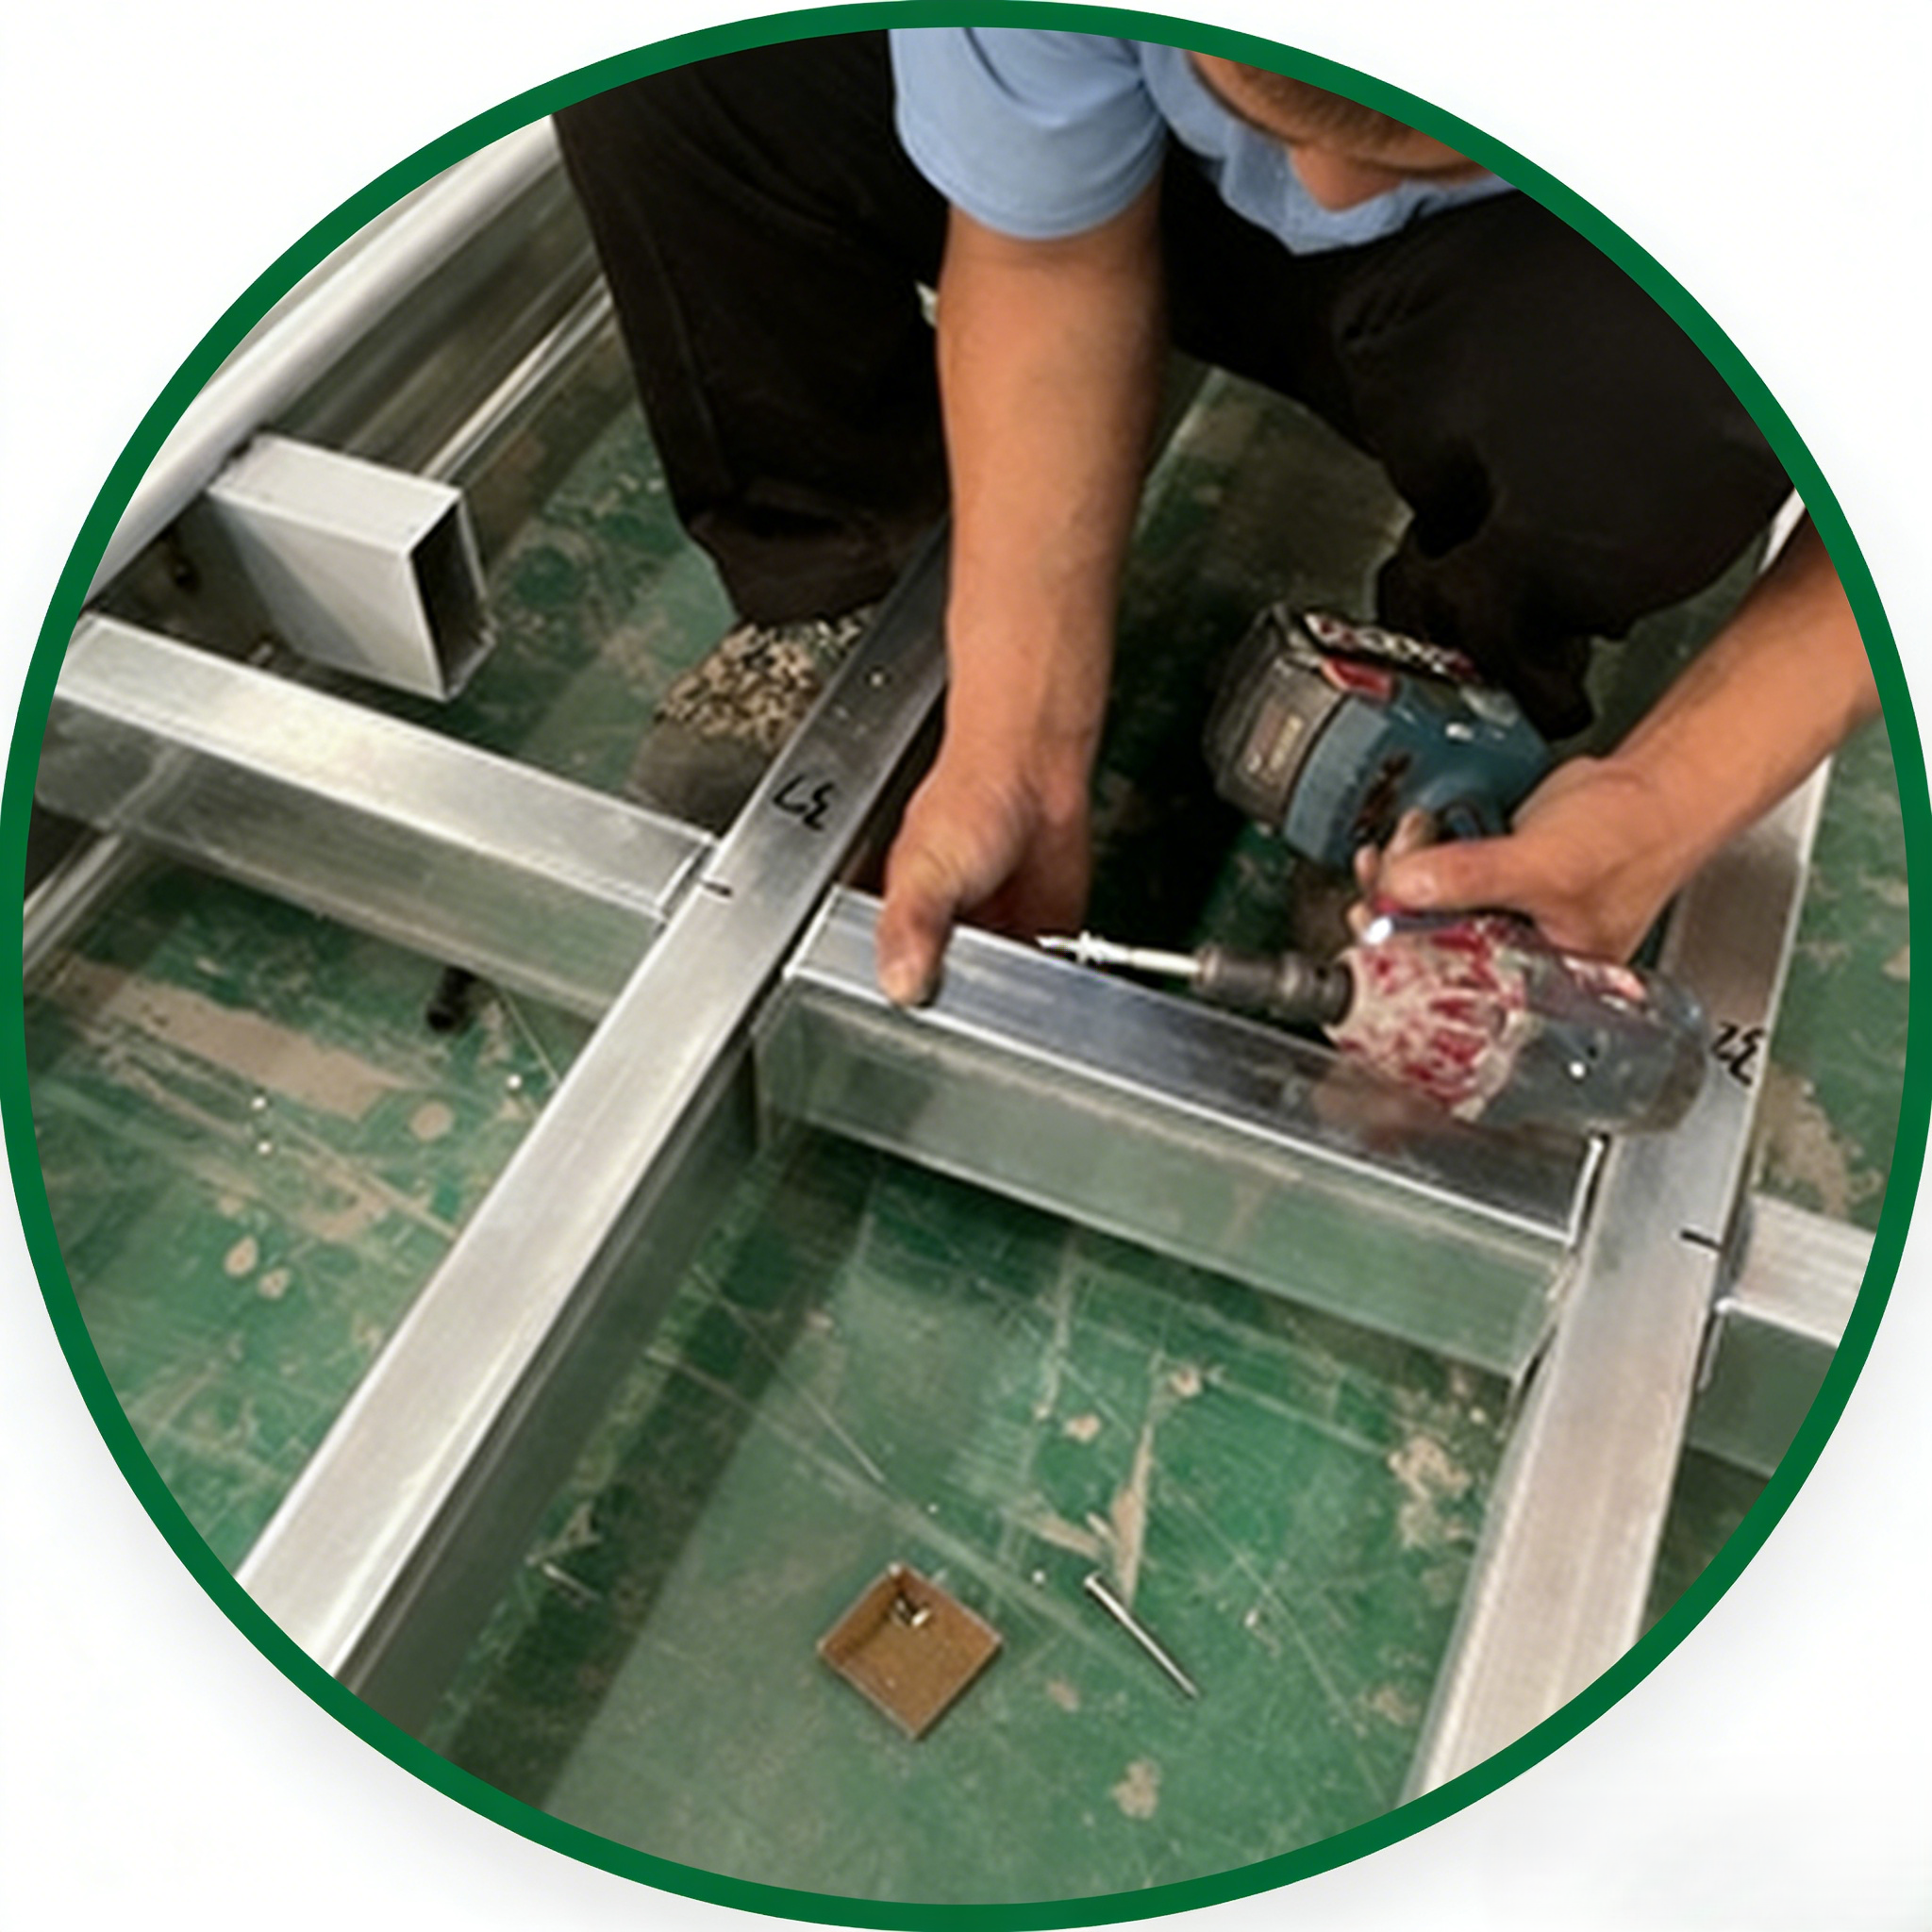
Excellent anti-corrosion performance, high strength and welding performance.
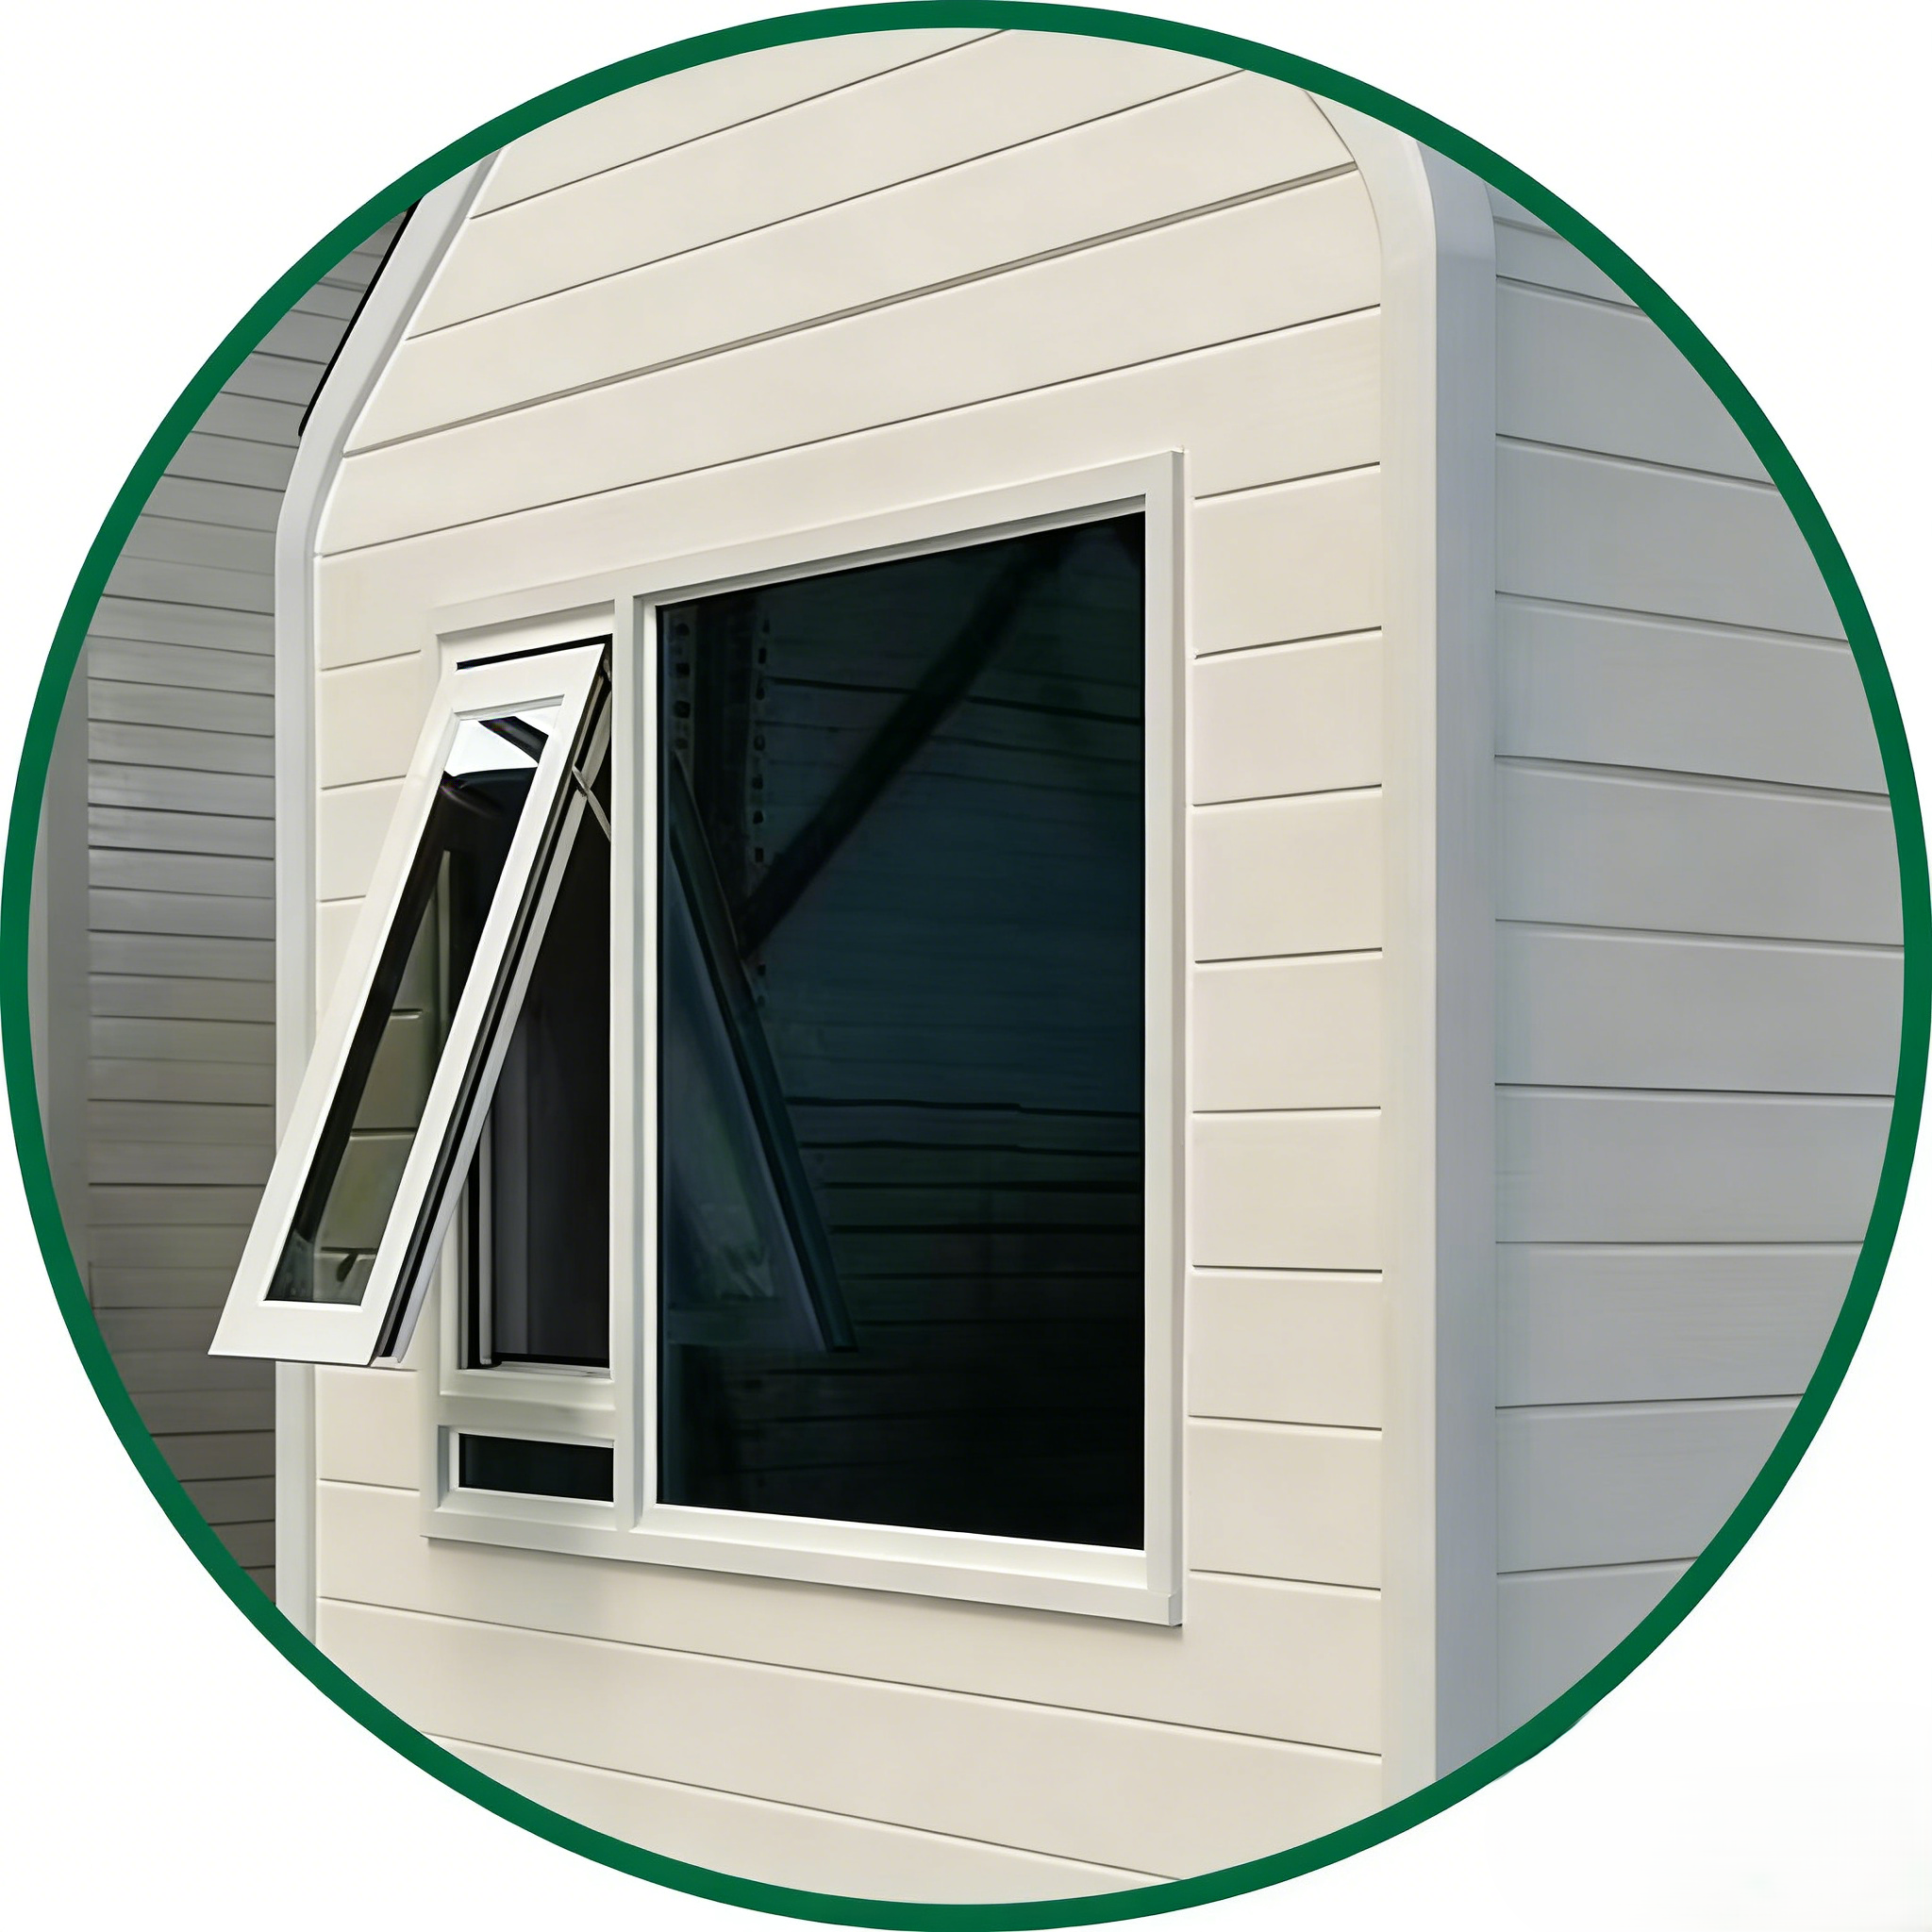
Double-layer hollow layer design, good sealing performance, heat insulation, sound insulation and noise reduction, good safety performance.
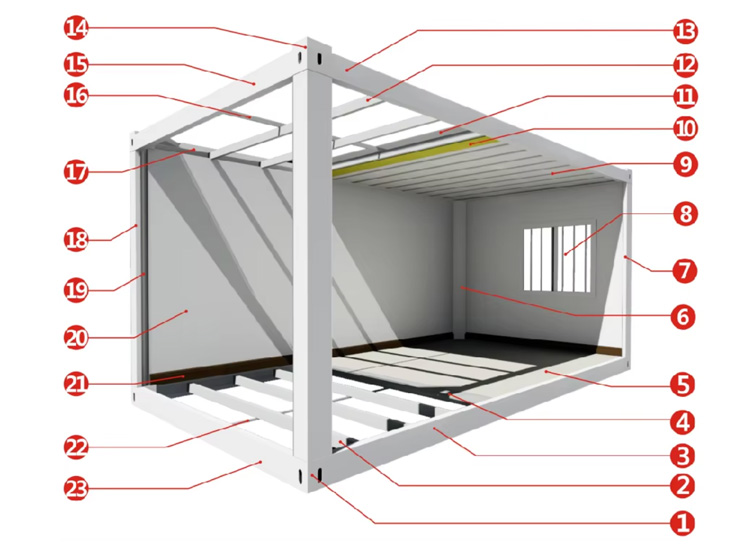
| 1. Bottom frame corners | 2. Bottom frame secondary beam (12*2.0 C-shaped steel) | 3. Bottom frame long side beam (5635mm) |
| 4. Cement fiber board (18mm) | 5. 2mm PVC Carpet | 6. Column cover (2600mm) |
| 7. Column (2535mm) | 8. UPVC windows + anti-theft net | 9. Ceiling color steel plate |
| 10. Glass wool insulation layer | 11. Roofing color steel plate (0.45mm) | 12. Top frame secondary beam |
| 13. Top frame long side beam (5635mm) | 14. Top frame corners | 15. Top frame short side beam (2690mm) |
| 16. Top frame secondary beams | 17. Top frame long side beam (5635mm) | 18. Column (2535mm) |
| 19. 50mm diameter drain pipe | 20. Rock wool sandwich panel (75mm) | 21. Skirting lines |
| 22. Bottom tie beam square tube | 23. Bottom frame short side beam (2690mm) |
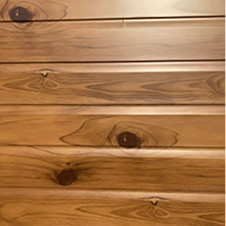
Cladding (Optional)
Timber Style
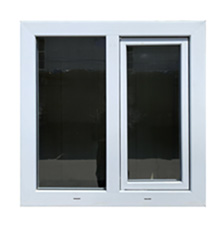
Window
Double Glazed PVC with Screen
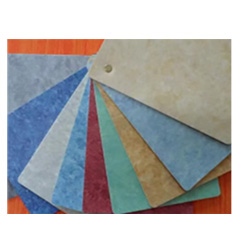
Flooring
Vinyl flooring
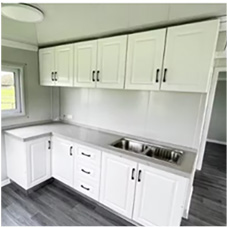
Kitchen cabinet
Can be customized
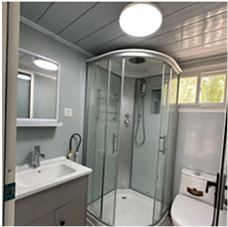
Bathroom
Shower, mirror, toilet, washbasin
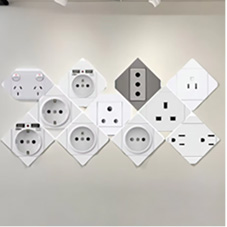
Power Outlets
US, CE, 3C, UK, AUS, etc.
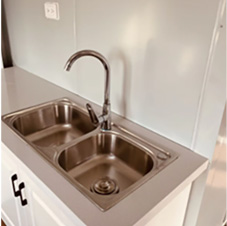
Sink
Stainless Steel
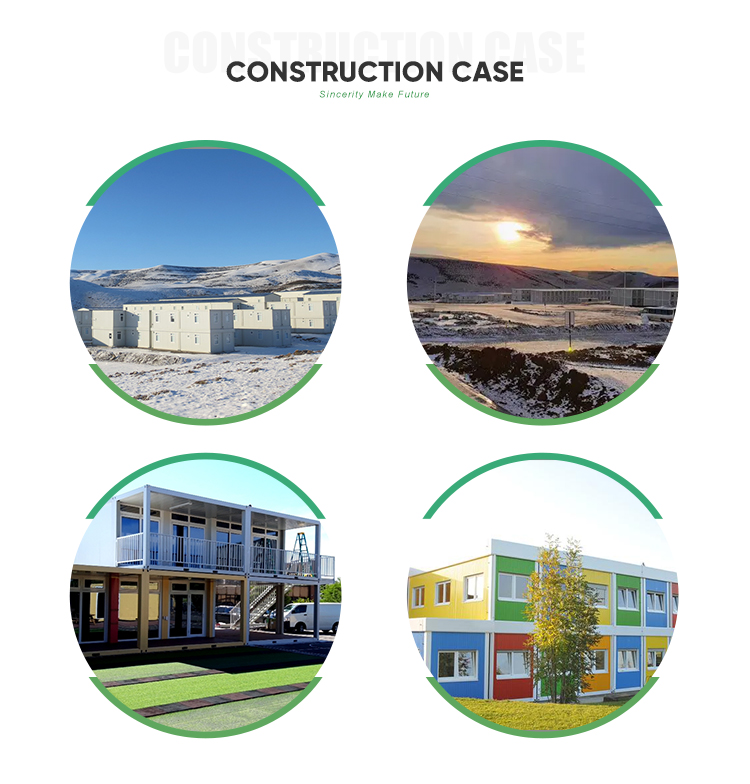

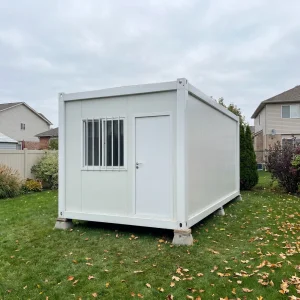
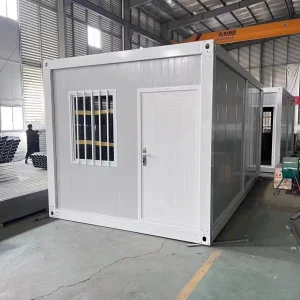
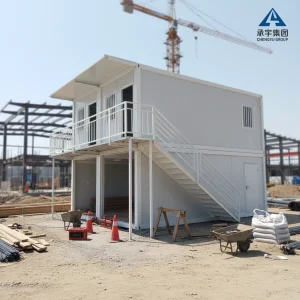
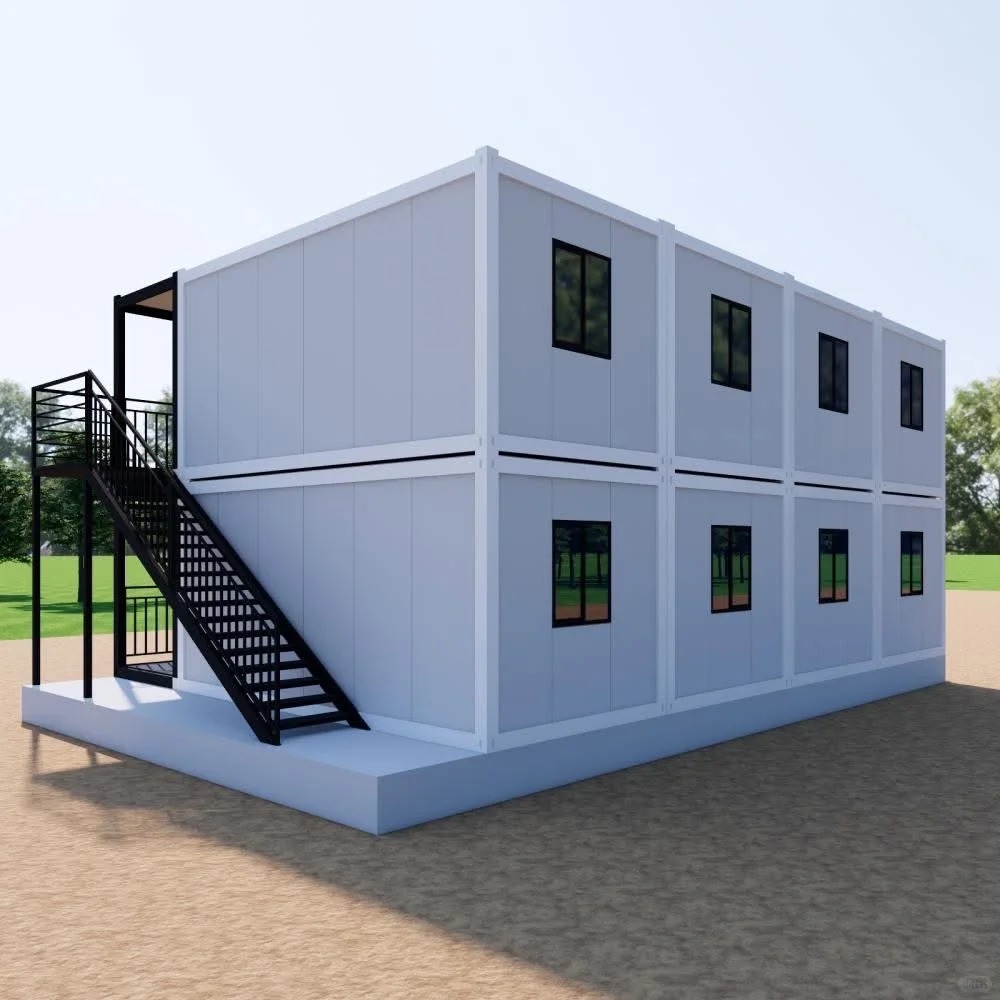
The standard domestic dimensions for modular homes are 6 meters in length, 3 meters in width, and 2.9 meters in height. For export, the common dimensions are 6 meters in length, 2.4 meters in width, and 2.9 meters in height. Our products include various functional modules (e.g., shower modules, restroom modules, meeting room modules, etc.), which can be freely combined to meet the majority of client application needs. Additionally, we offer customization in size, appearance, and functionality to meet clients' unique aesthetic and functional requirements.
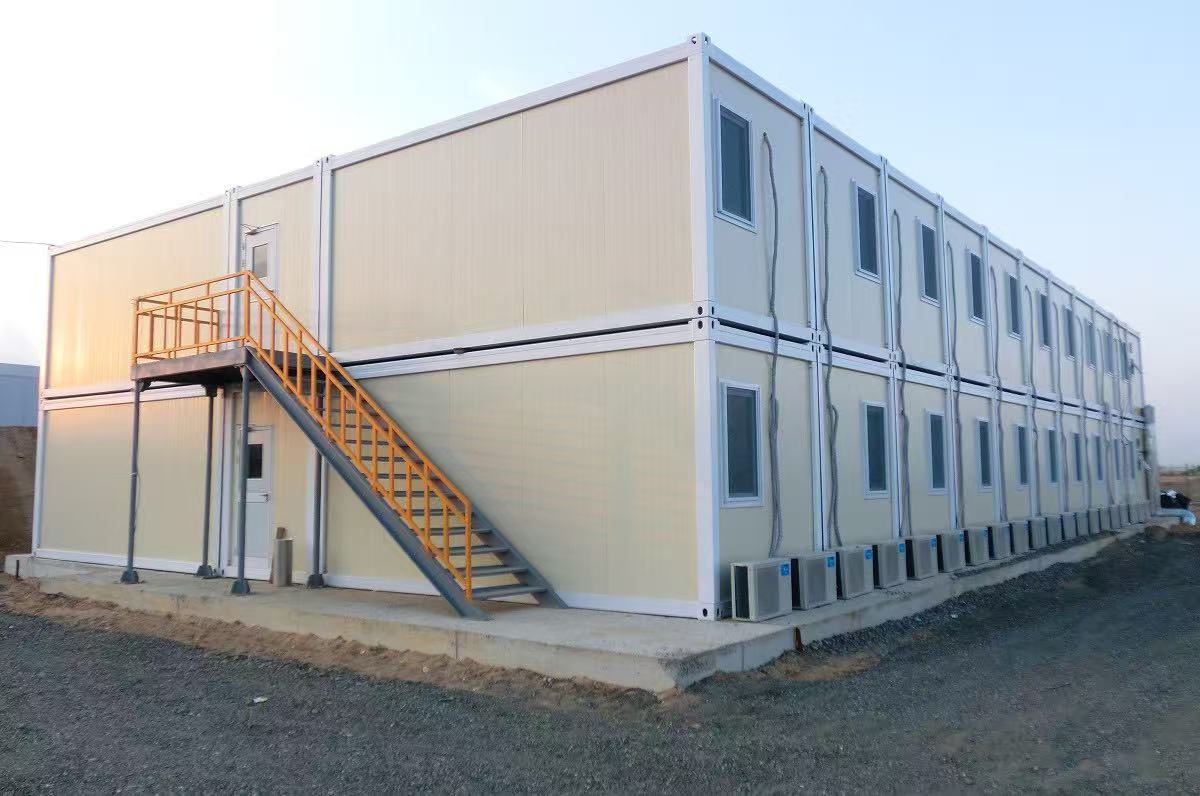
The lifespan varies depending on the type. Based on different customer use cases, our modular homes can meet the needs of both temporary and semi-permanent buildings.
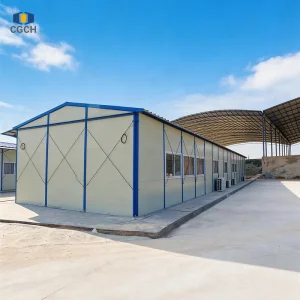
• Prefabricated homes: Typically used for accommodation, offices, and storage, they can last 5-20 years depending on customer requirements.
• Container homes: With broad applications, their typical lifespan is 8-15 years depending on the environment, while specially designed ones can last up to 25 years.
• Light steel villas: Usually applied in rural homes, cultural tourism accommodations, and high-end camp housing. These semi-permanent structures, when treated with professional techniques, can last up to 50 years. Climate, environment, usage methods, and frequency of use can also affect the lifespan. We focus on structural safety and material durability by conducting rigorous experimental validation like salt spray tests to ensure structural safety throughout the design lifespan.
The standard design of our products meets basic load parameters, with a wind pressure tolerance of 0.45KN/㎡, equivalent to resisting winds of up to level 10. If the project site environment is harsh, reinforcement measures can be implemented. Typically, reinforcement falls into two categories: structural reinforcement of the house (increasing structural component cross-sections or adding key node reinforcement parts) and external structural assistance (adding anti-wind cables). Enclosure materials can also be reinforced by adding structural purlins and increasing self-tapping screw density to ensure safety under extreme winds.
Our modular housing products can withstand an earthquake intensity of 8 degrees, equivalent to a seismic resistance rating of 6.4 magnitude. Extreme load-bearing tests on our housing products confirm that they meet this level of earthquake resistance. In the event of an earthquake, the light steel structure provides better flexibility, effectively reducing structural damage and minimizing harm to occupants.
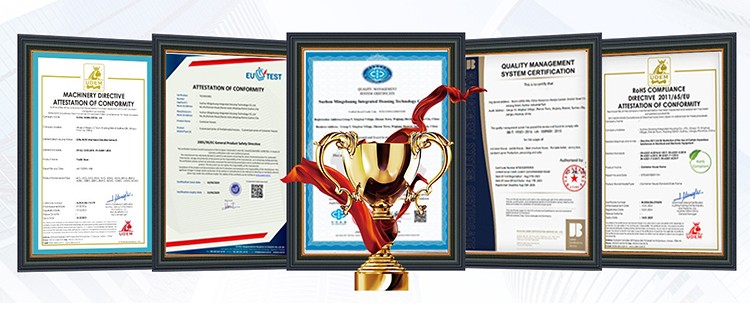
The structural and enclosure systems of our housing products use A-grade fireproof materials that comply with national standards and meet the fire safety requirements of domestic regulations. Additionally, we have successfully conducted a one-hour fire resistance test on the housing enclosure materials with INTERTEK and obtained the corresponding certification.
All of our housing series have excellent waterproof and leak-proof performance. Our prefabricated and light steel villa products have structural waterproofing patents and leak-proofing techniques. For container homes, we use a four-corner centralized drainage system. Through water spray testing, when the drainage system is unblocked, it can handle a rainfall rate of 16mm/min, which is equivalent to moderate to heavy rain. If the local rainfall is high or frequent, we recommend adding a double-sloped roof and switching from centralized drainage to roof drainage. This also helps reduce the noise caused by rain hitting the roof.