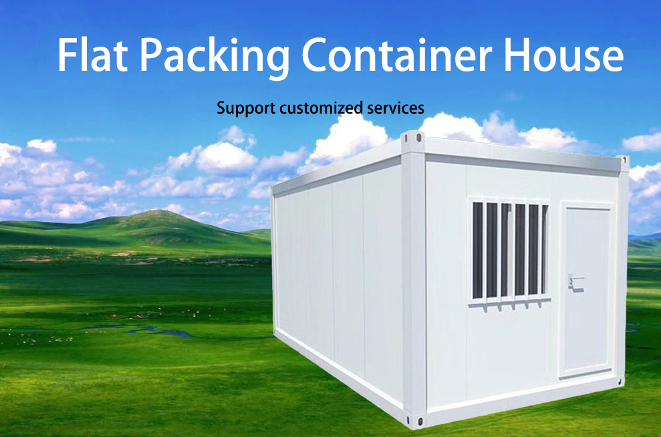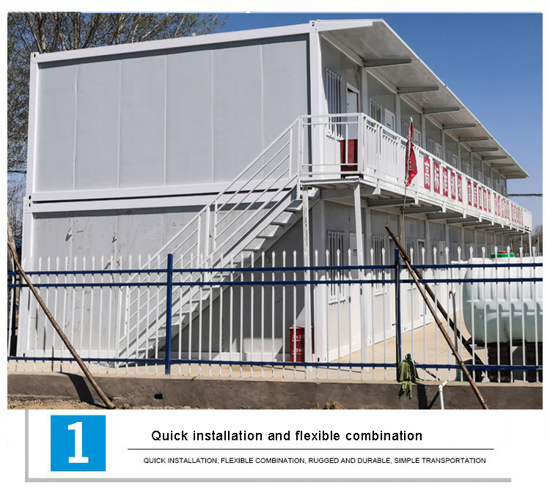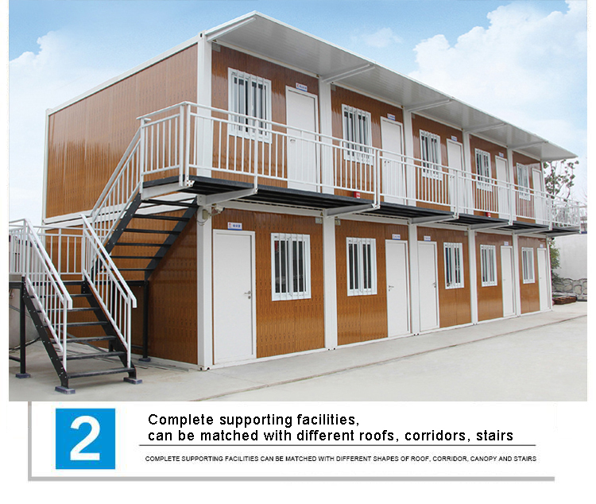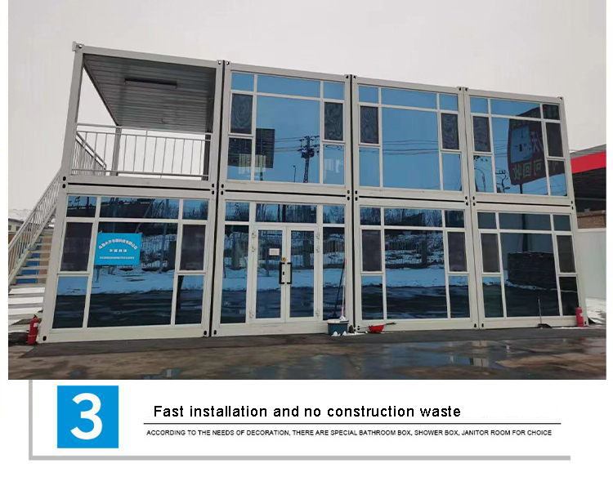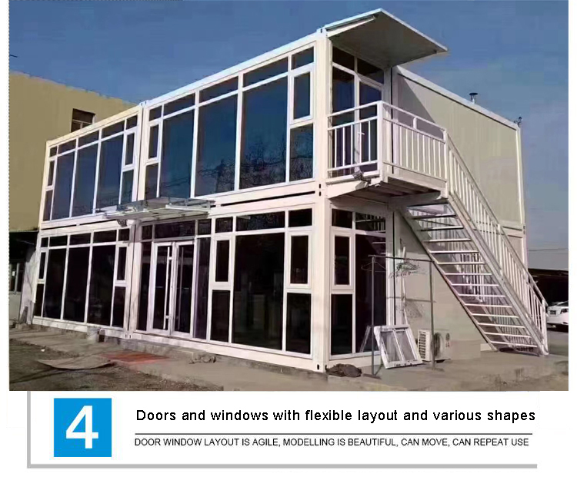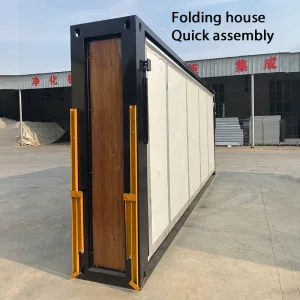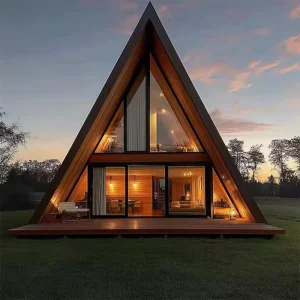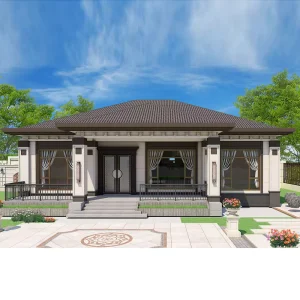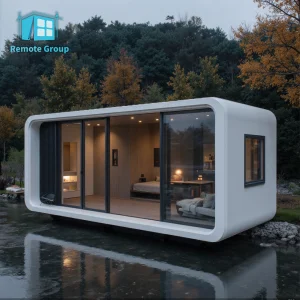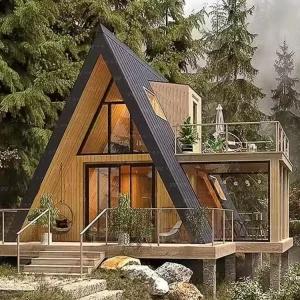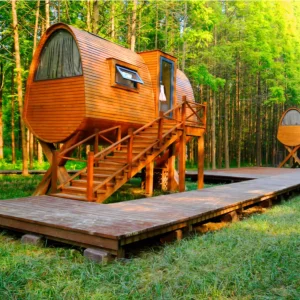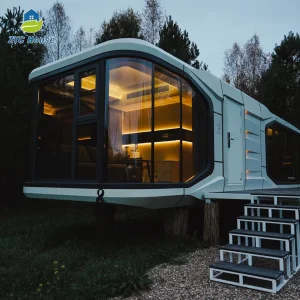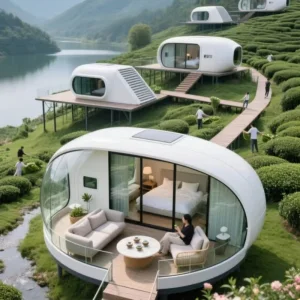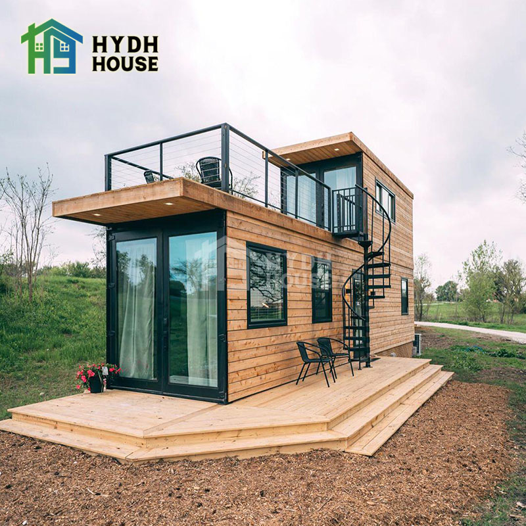
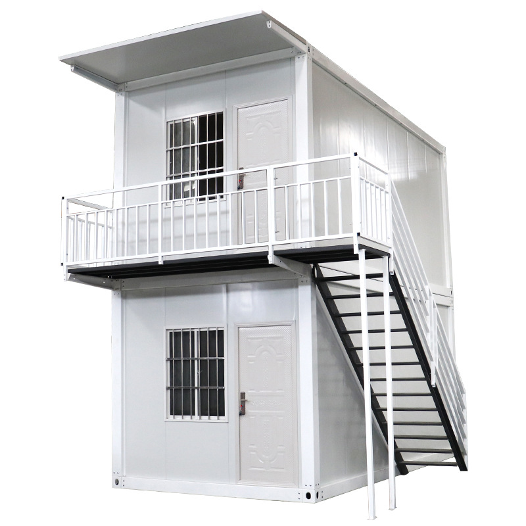
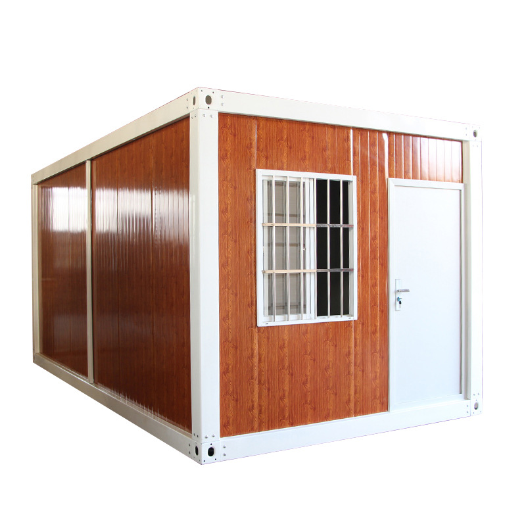
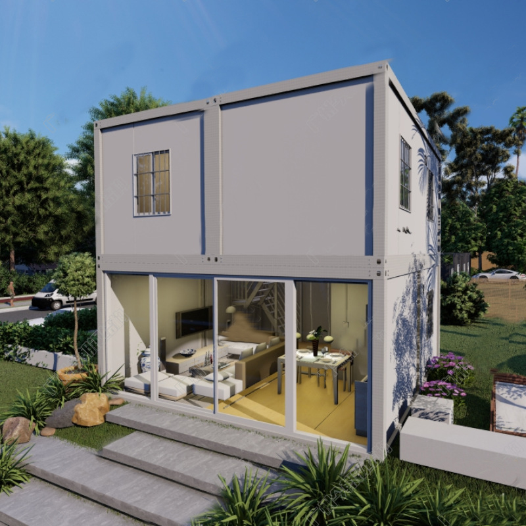
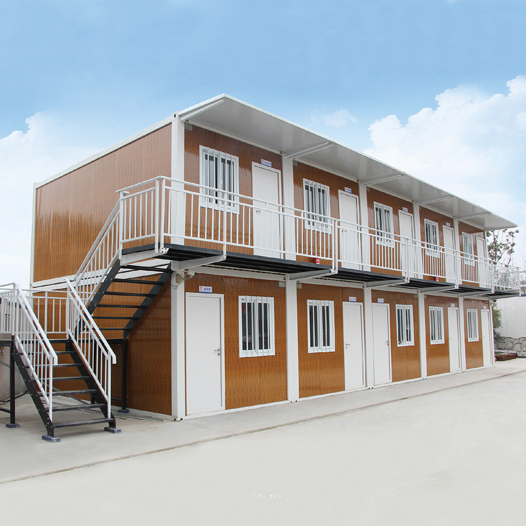
Light Steel 20ft Flat Pack Container House Prefab Container Camping Homes Detachable Container House

Product Description

Product Description

Product Description Image
Category Item Specification Details
Size Length 6058mm / 6000mm or customized
Width 2438mm / 3000mm or customized
Height 2600mm / 2791mm / 3000mm or customized
Clear height indoor 5800mm*2200mm*2300mm, it is changeable
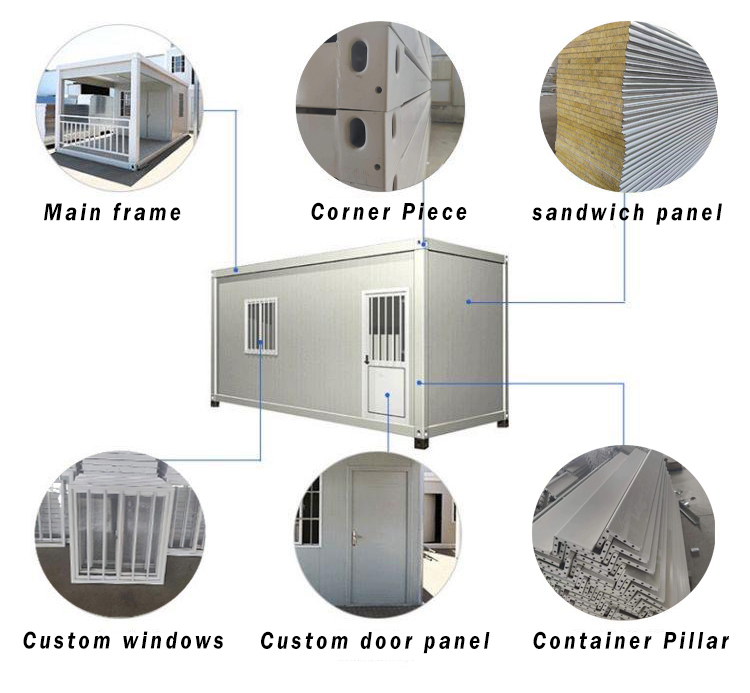
Standard accessory Roof System Top structure + 70mm thick integrated PU foam insulation + embedded electrical system
Chassis System steel structure chassis + 18mm thickness cement-fiber board + 1.8mm thickness PVC floor sheet (glass wool insulation for optional)
Permitted loading >2.5KN/m²
Wall System 50/75/100mm EPS sandwich panel, rock wool sandwich panel, glass fiber sandwich panel, or PU sandwich panel
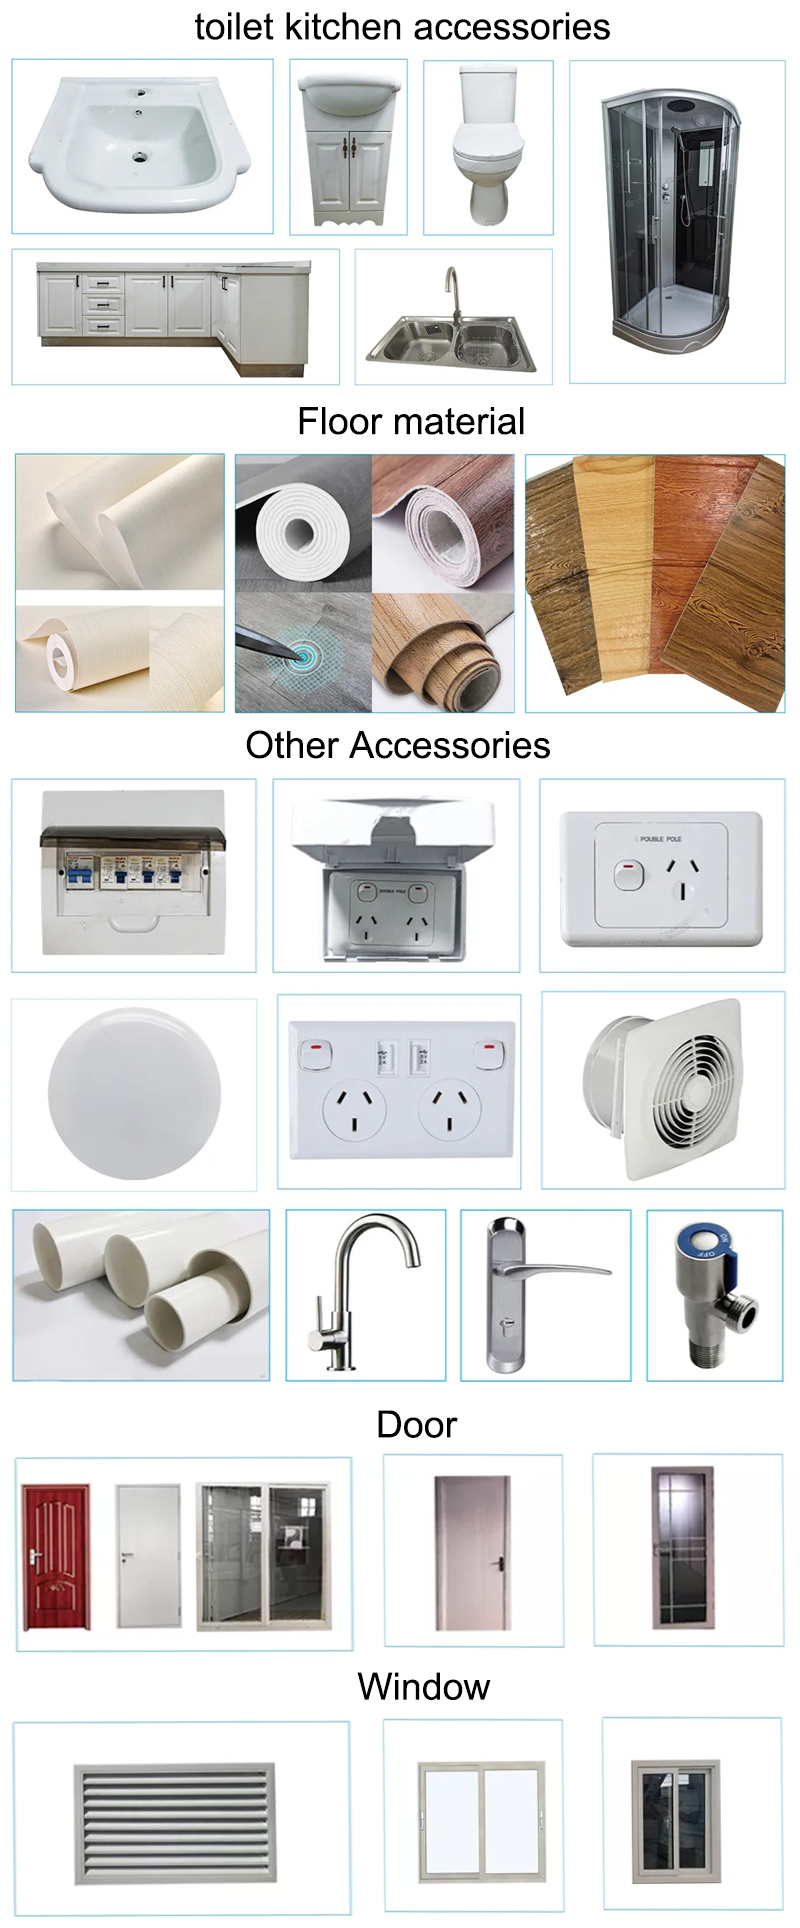
Door System Steel door / Fire-proof door / Sandwich panel door
Window System Aluminum alloy shutter window and the plastic-steel window, single or double glass
Floor System PVC, plywood or customized
Option Drainage system Provided plan, design and construction
Electric system Provided plan, design and construction
Technical parameter Resistant temperature -40ºC to 40ºC
Wind resistance 210km/h
Earthquake resistance Grade 8
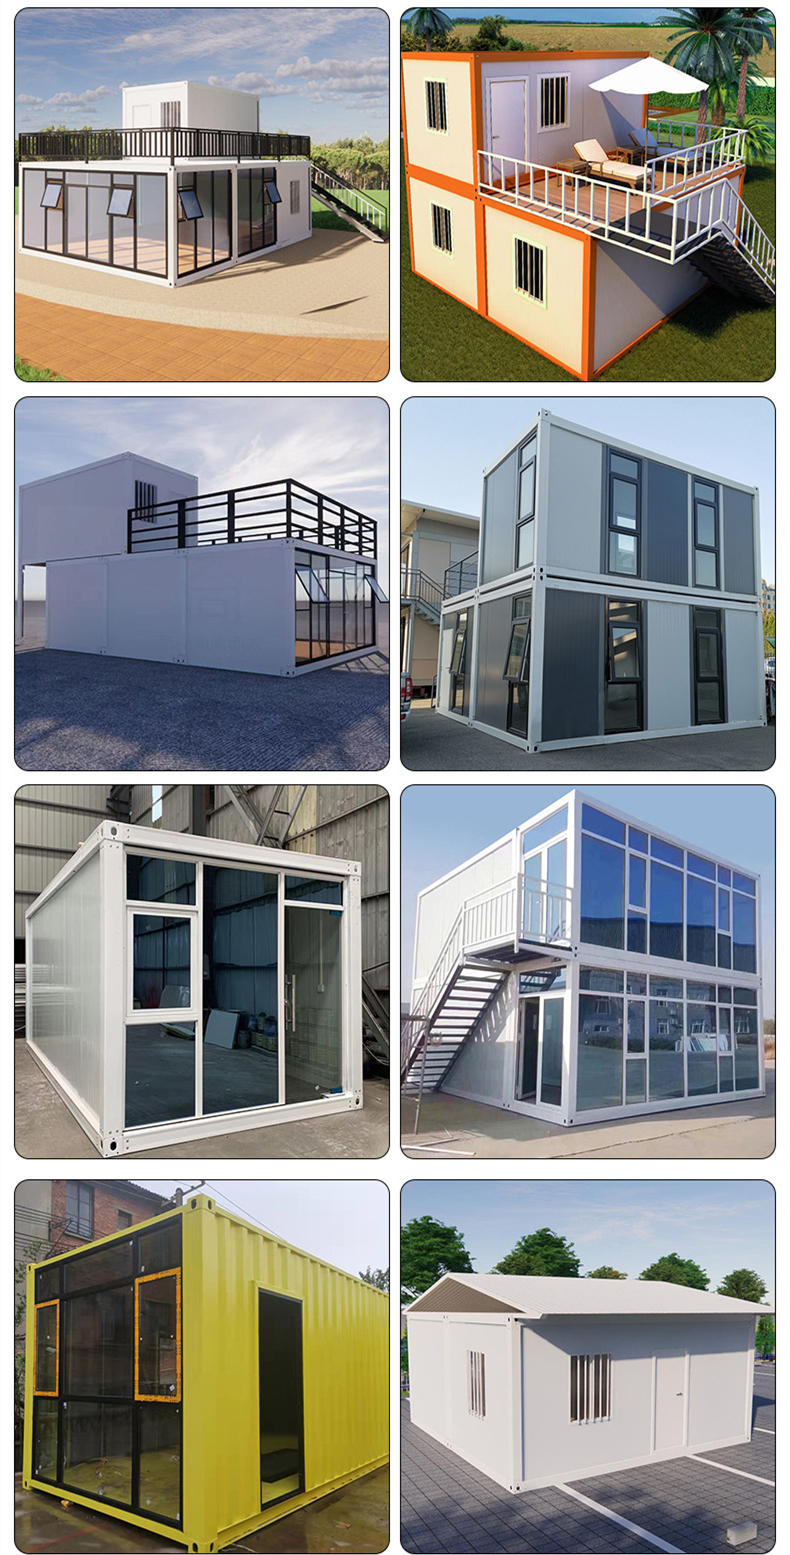
Product detail image 1
Product detail image 2
Product detail image 3
Product detail image 4
Product detail image 5
Product detail image 6
Product detail image 7
Product detail image 8
Product detail image 9

Company Profile

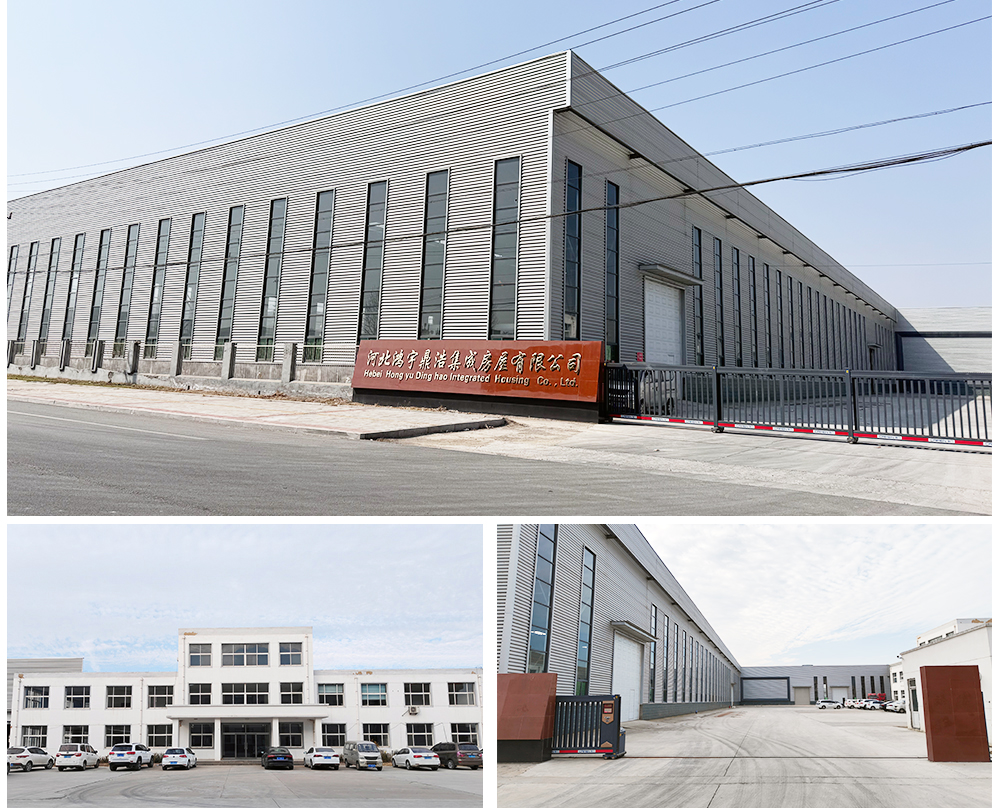
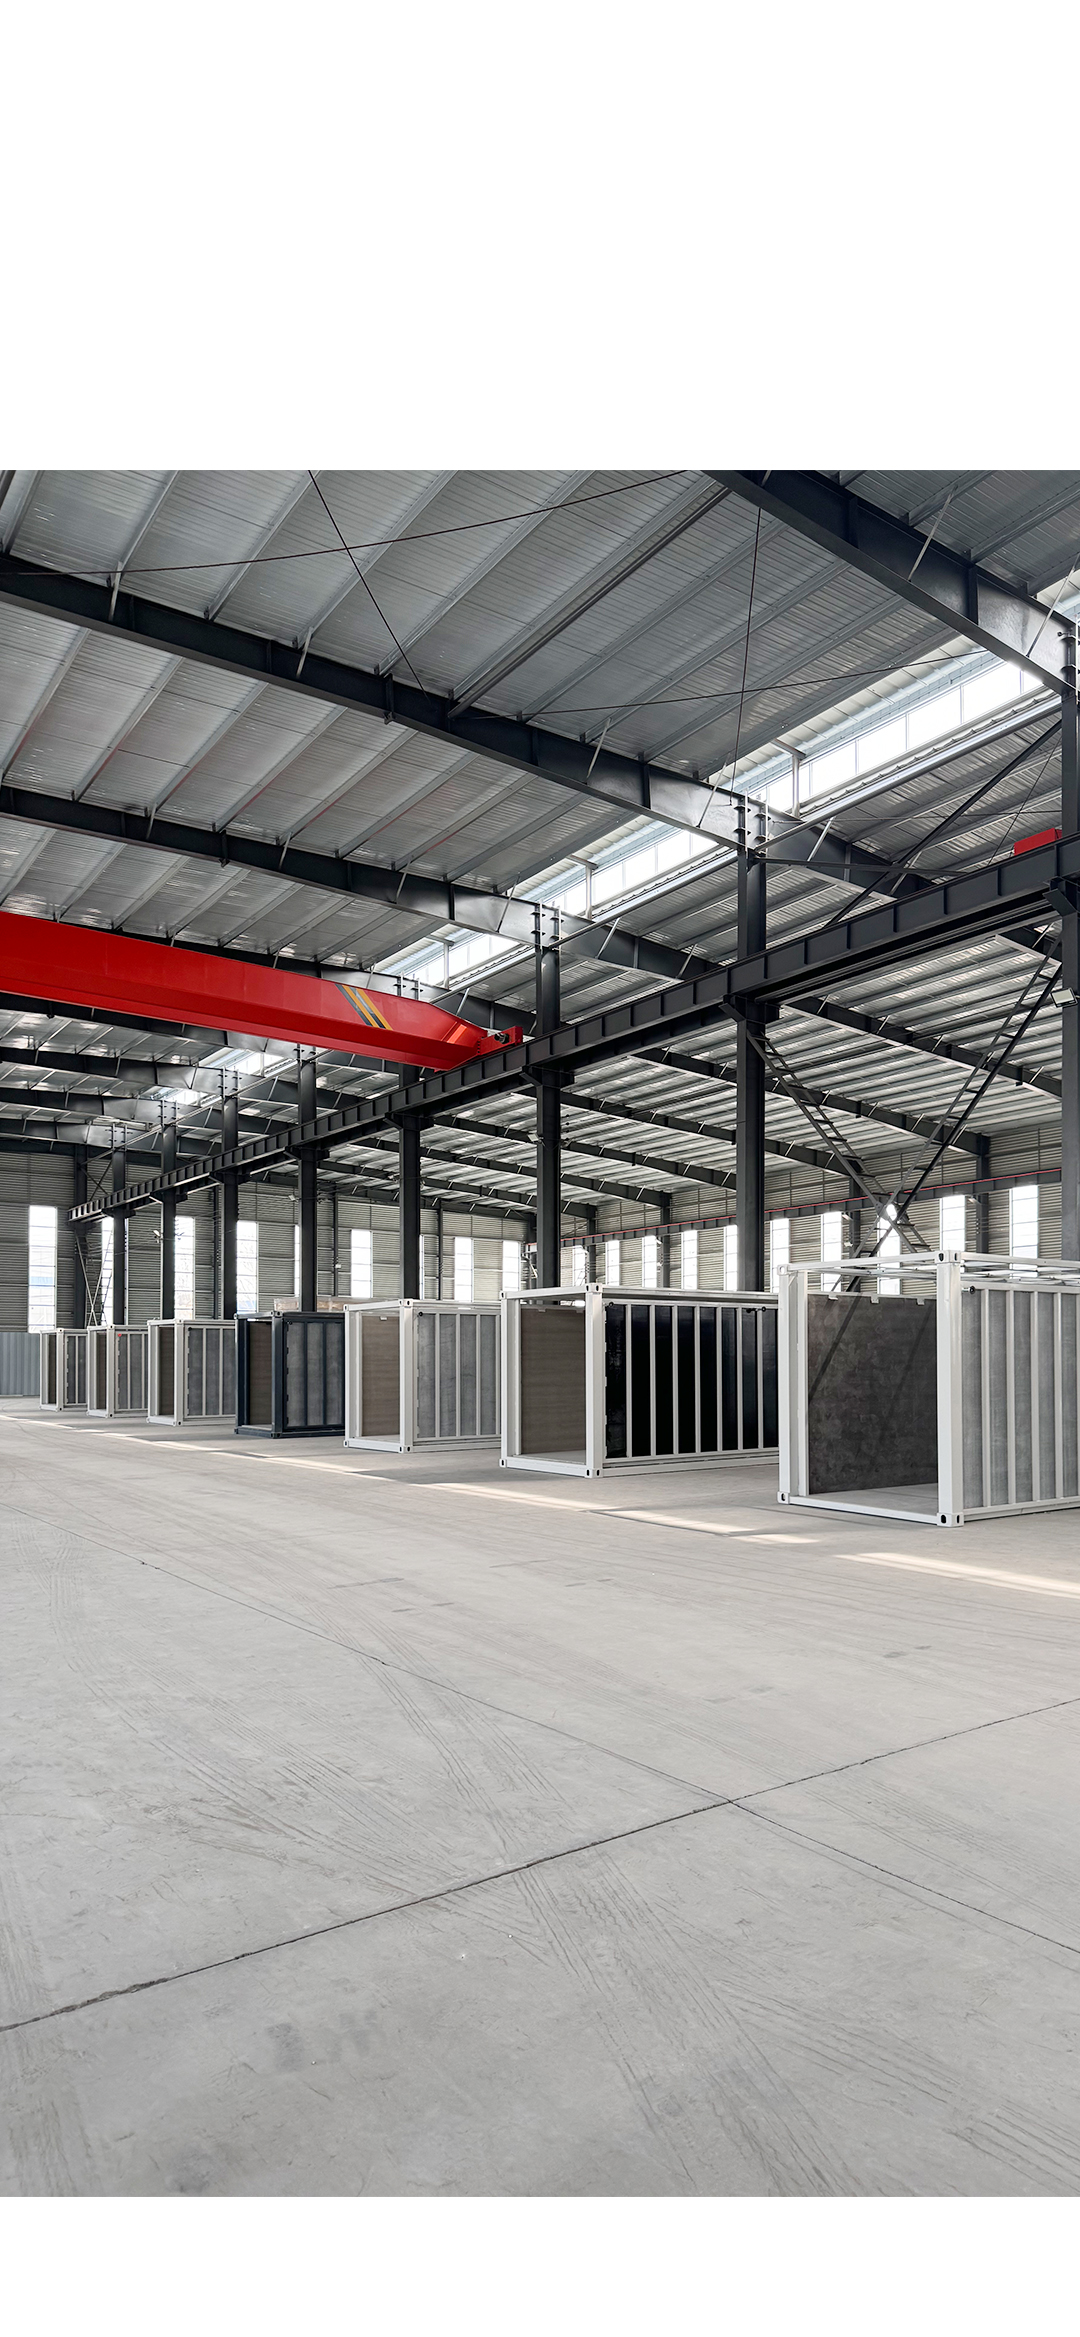
Company Facility Image
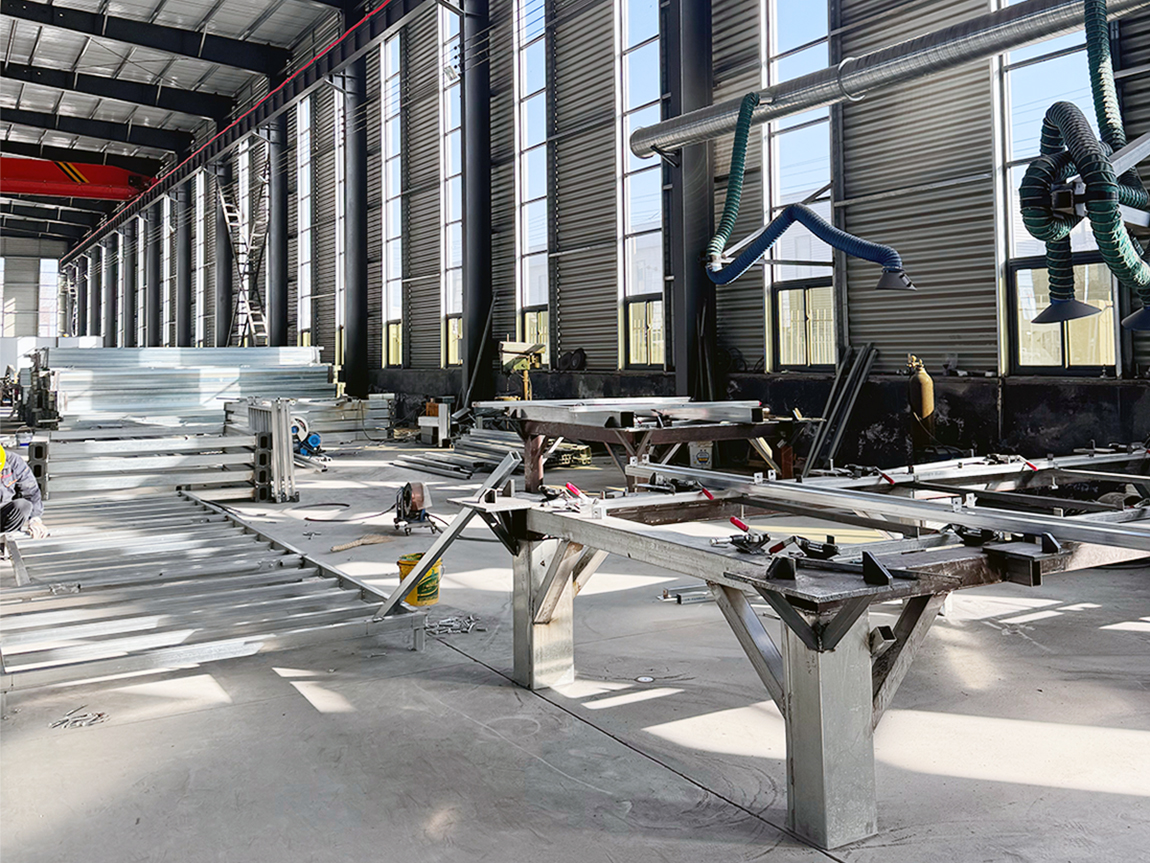
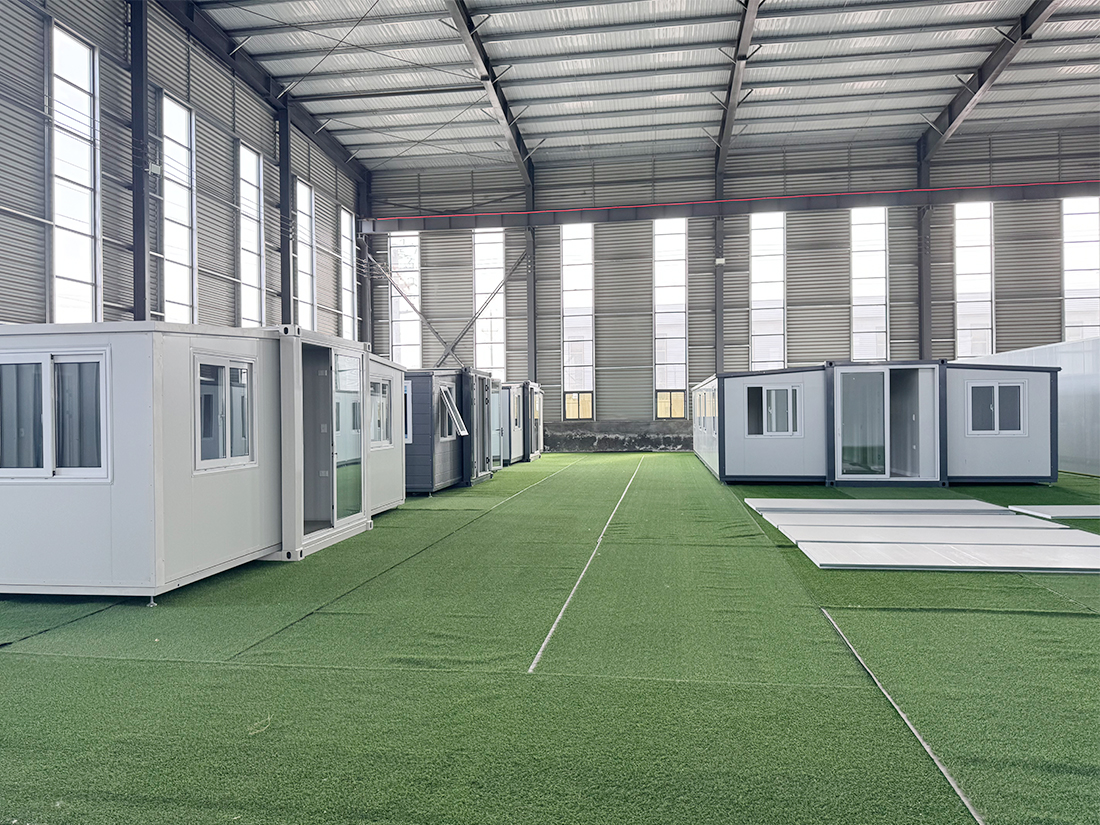
The factory mainly produces expandable container houses, flat pack houses and folding houses. The factory covers an area of 26,000 square meters, of which the production workshop is more than 20,000 square meters. The company is committed to the new integrated housing and supporting products R&D, design, production, processing, sales, transportation, installation and construction, after-sales service and a series of complete supporting services, has 8 years of R&D and production experience, and has the right to import and export foreign trade. The company always adheres to the business philosophy of green building, energy saving and environmental protection, and focuses on providing comprehensive residential solutions for builders, design institutes, developers and building materials traders.
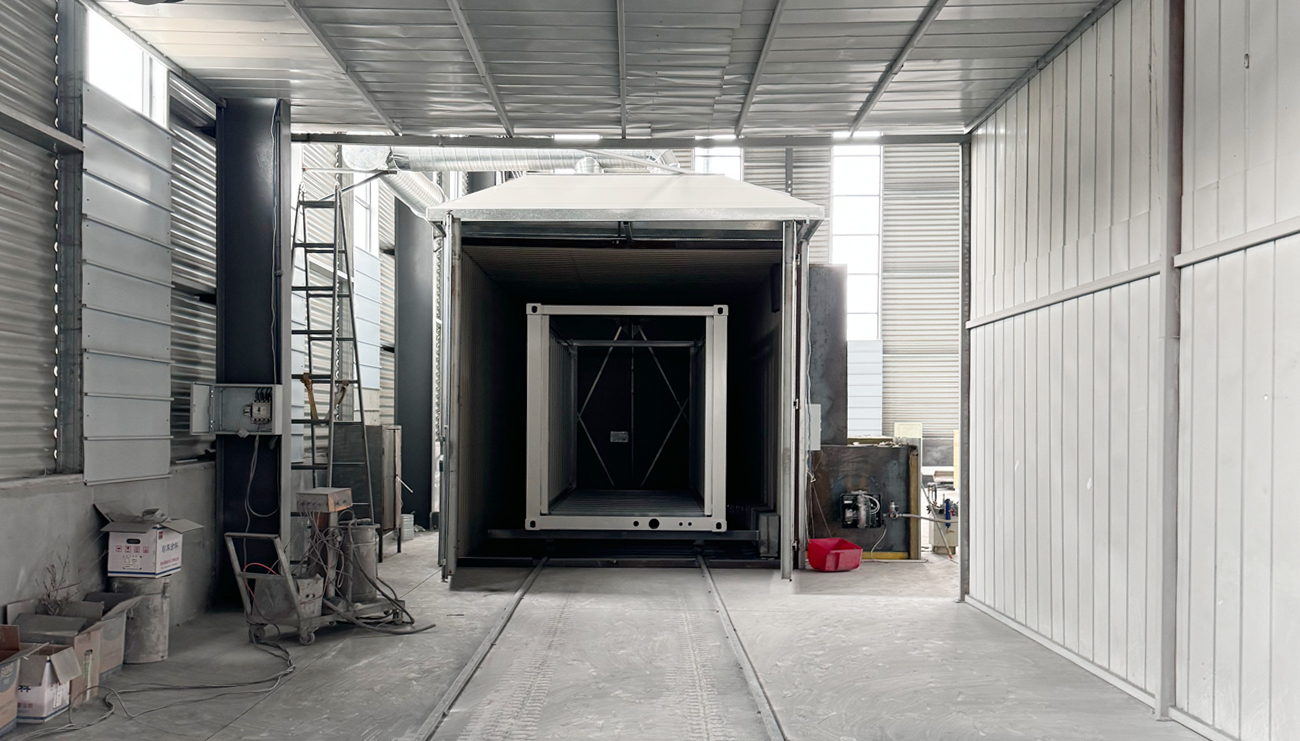
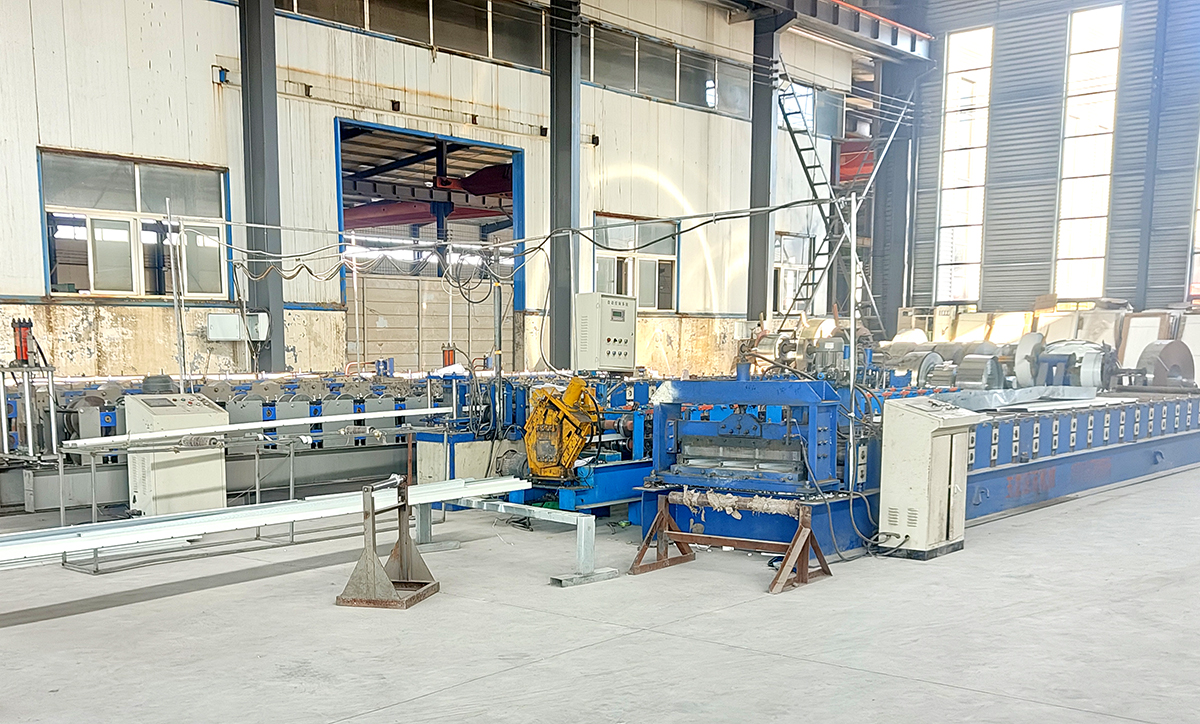
Most of the materials used in the products have passed CECNAS, BV, ISO9001 and other certifications. Pre-sales design consulting services, technical guidance services and after-sales tracking services have won the trust of customers. The company has a complete new modular housing R&D system, technology system, manufacturing system and operation and maintenance system. Now it has a full set of production facilities such as small parts workshop, profile workshop, welding workshop, painting workshop, including CNC machine tools, CNC forming machines, CNC bending machines, automatic production lines, specializing in the production of high-end modular container houses. It can also be customized according to the special requirements of customers.
Product parts have been highly integrated, highly integrated modular, with sealing insulation, advanced fire prevention, installation efficiency, structural stability, energy saving and emission reduction, long service cycle, resistance to harsh environmental climate and other characteristics. The product is widely used in construction, railway, highway, water conservancy engineering, electricity, field work, tourism, military barracks, mobile computer room, temporary office and so on.
In recent years, the company has been adhering to customer demand as the core, "accurate, reliable, professional" is our company's production spirit and service concept. Gradually establish a good brand. Established and improved the after-sales service system, to provide guidance and help for a large number of customers encountered difficulties and problems.

Why Choose Us

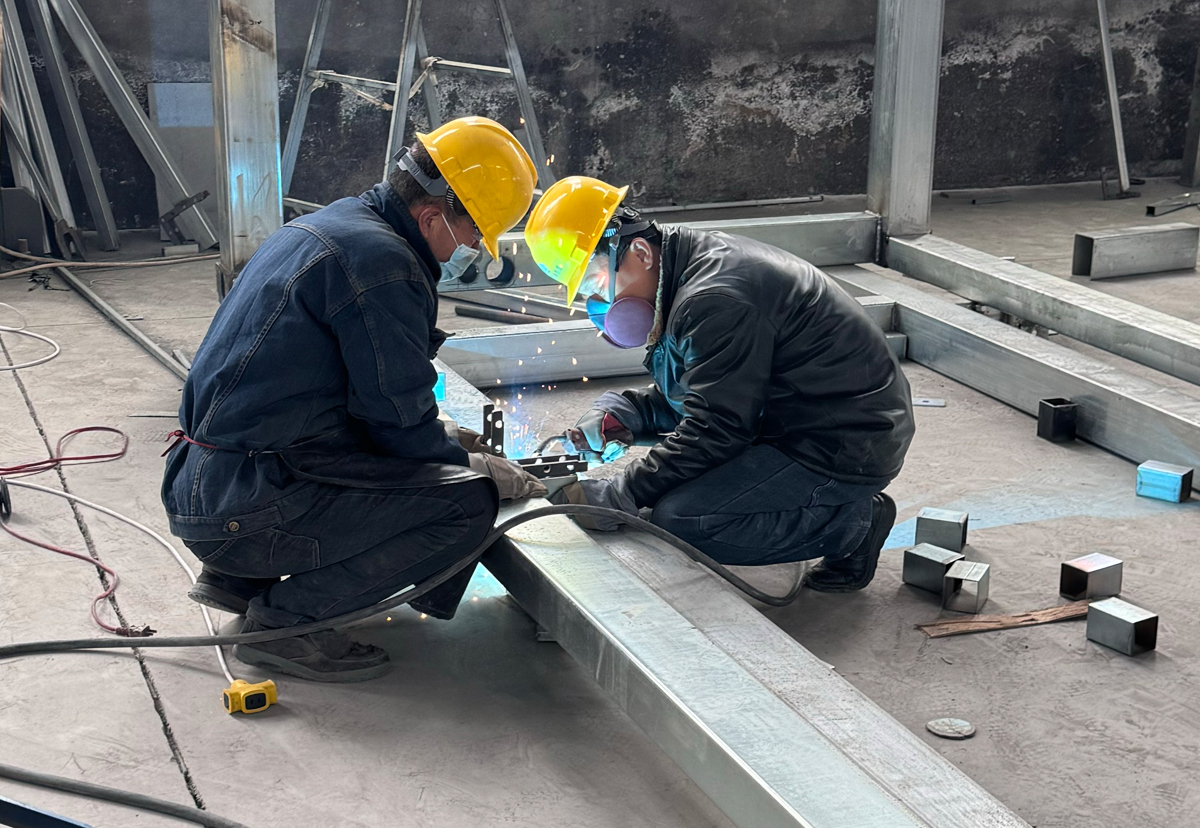
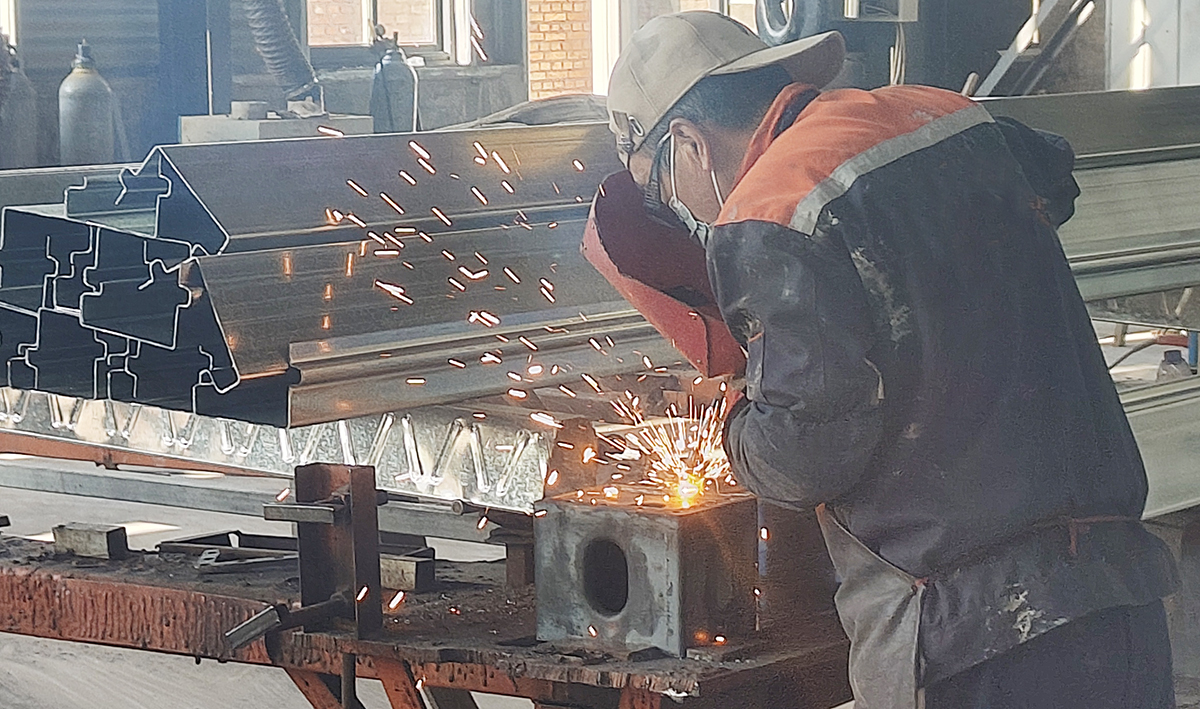
Professional Welding Technology

Welding Process Image 1
Welding Process Image 2

Advanced Production Equipment

Equipment Image 1
Equipment Image 2
Equipment Image 3
Equipment Image 4

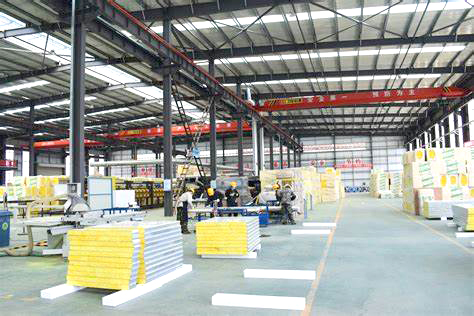
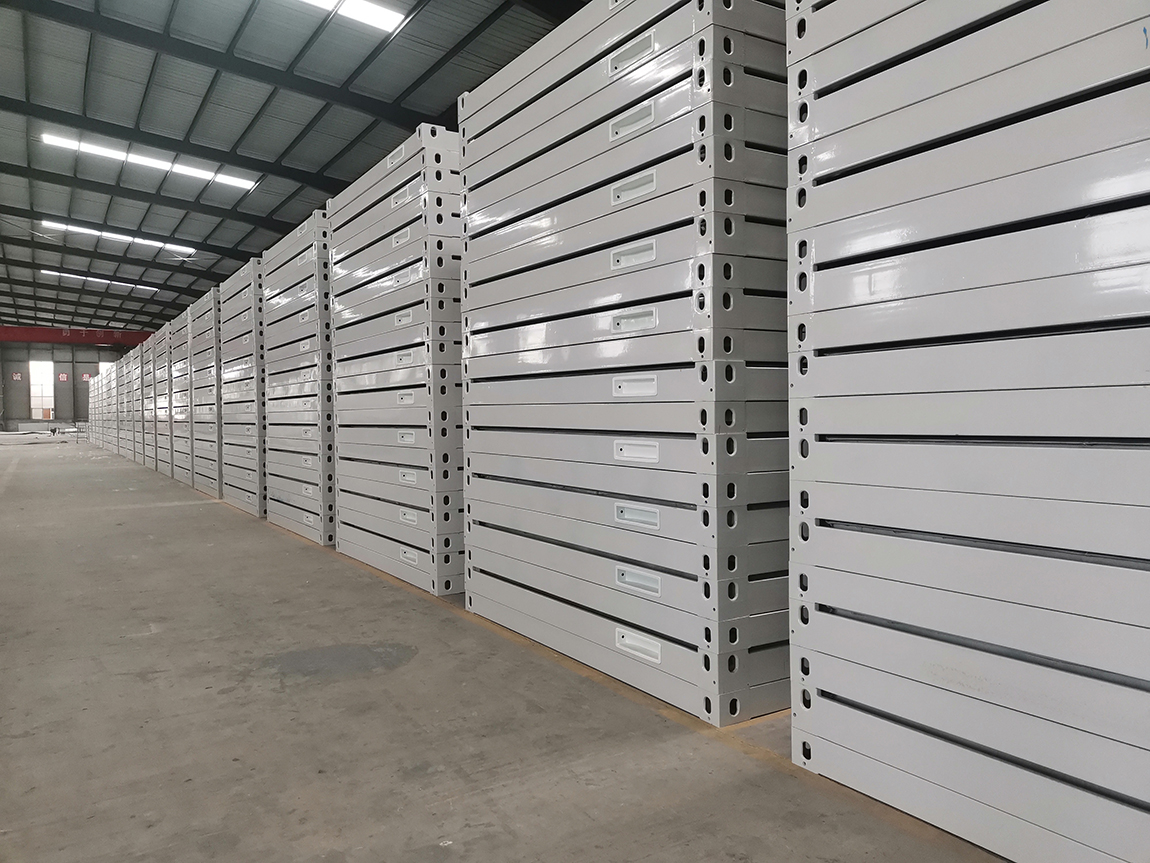
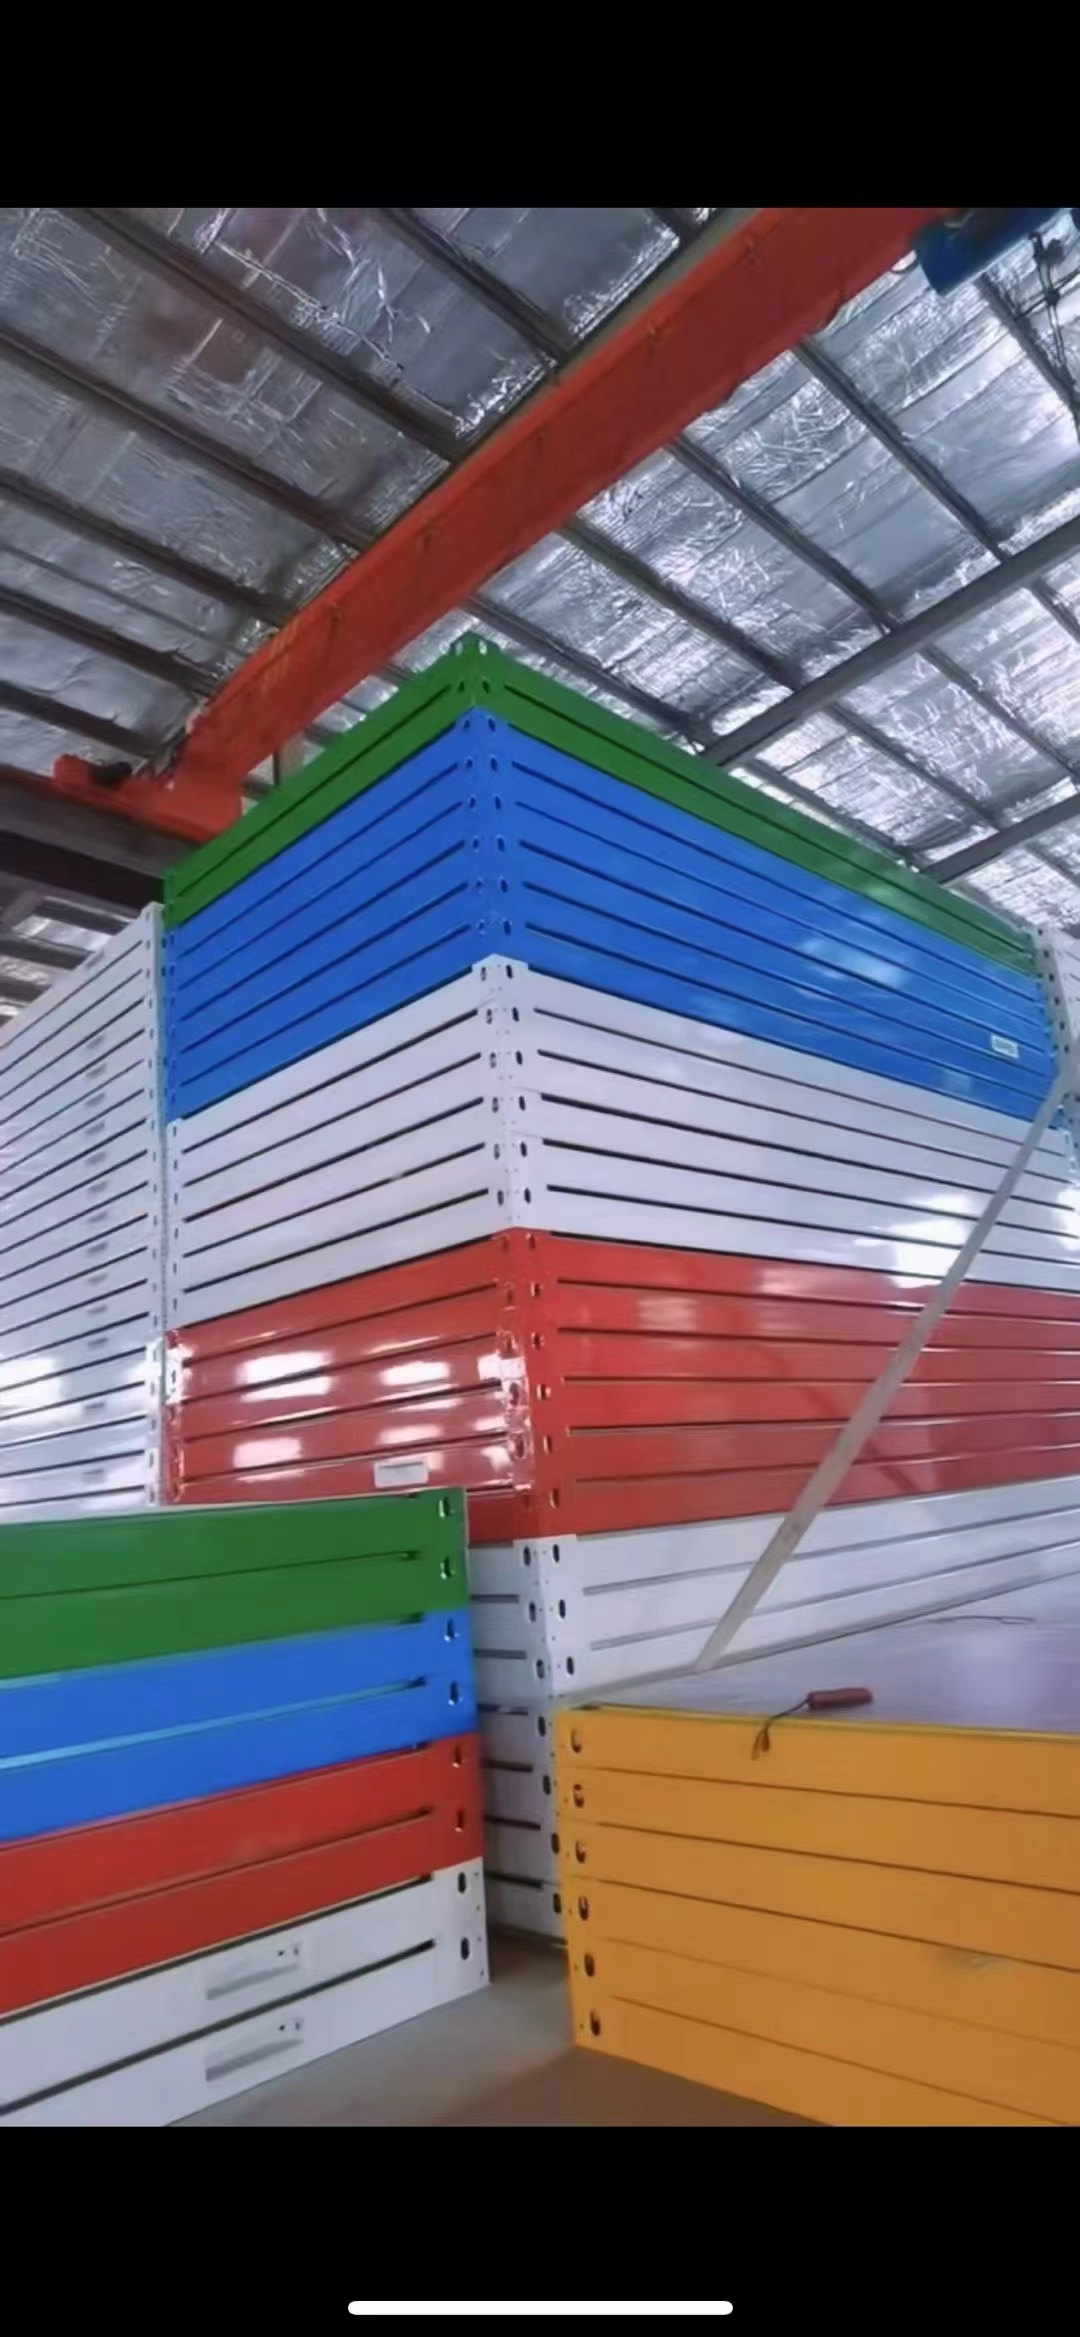
Adequate Inventory

Inventory Image 1
Inventory Image 2
Inventory Image 3
Inventory Image 4
Factory Inventory Overview

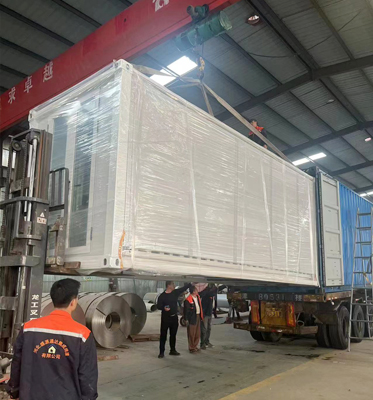
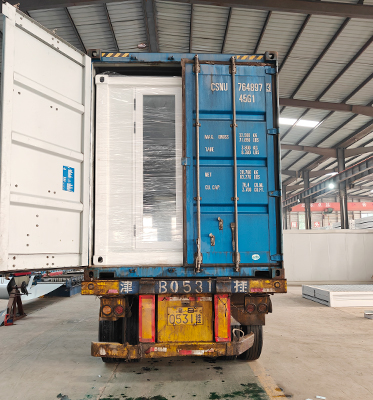
Packaging and Transportation

Packaging method 1
Packaging method 2
Shipping logistics diagram

FAQ

QWhat is the lead time?

Normally 20 days. For large MOQ, it is negotiable.

QIs there a minimum order quantity for this smart house?

No, the MOQ of this smart house is one unit.

QHow do you control your product quality?

We have the QC during the whole process of production, including material inspection, production process tracking, and package inspection before shipping. Quality is our priority!

QWhat is the advantage compared to the folding container house?

Our house is designed for permanent residential building; it is more energy-saving, with better soundproofing and thermal insulation performance.

QCan you provide the electrical and plumbing layout plan?

Yes, both electrical and plumbing systems are prefabricated in the factory, eliminating the need for complex labor work on-site.

QWhat is the payment method?

We require an advance payment of 30%, with the remaining 70% balance paid before delivery.
Related Products