NGL Home
1 / 5
| Specification Feature | Details & Dimensions | Customization Options |
|---|---|---|
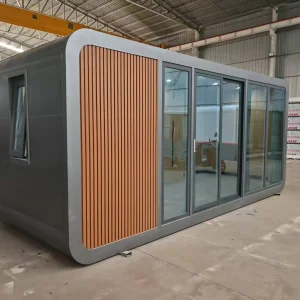
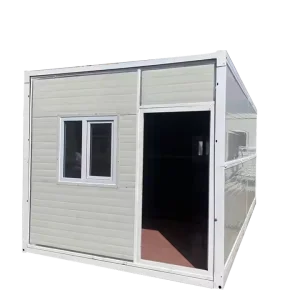
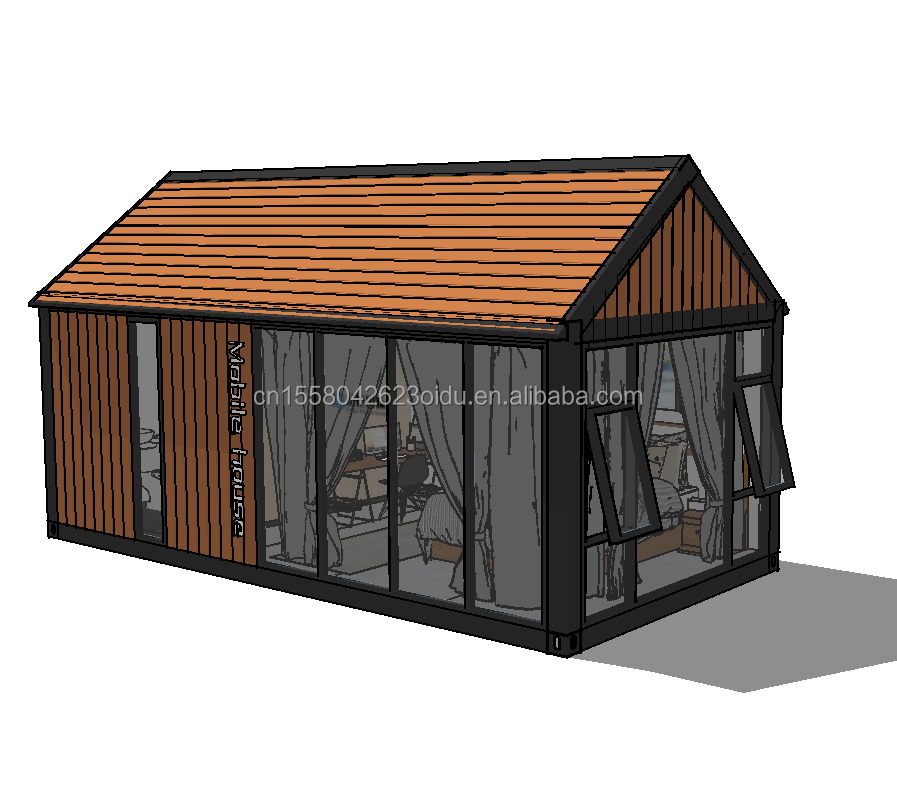
| External Size | 4500*2500mm / 6000*2800mm | Support customization |
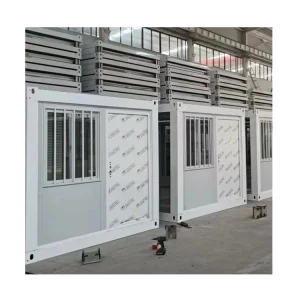
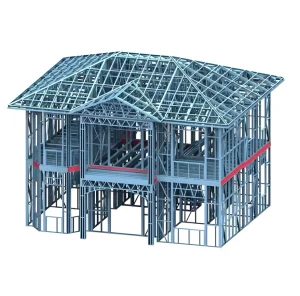
| Frame | Material All Steel Galvanized + baking Powder Paint | Support customization |
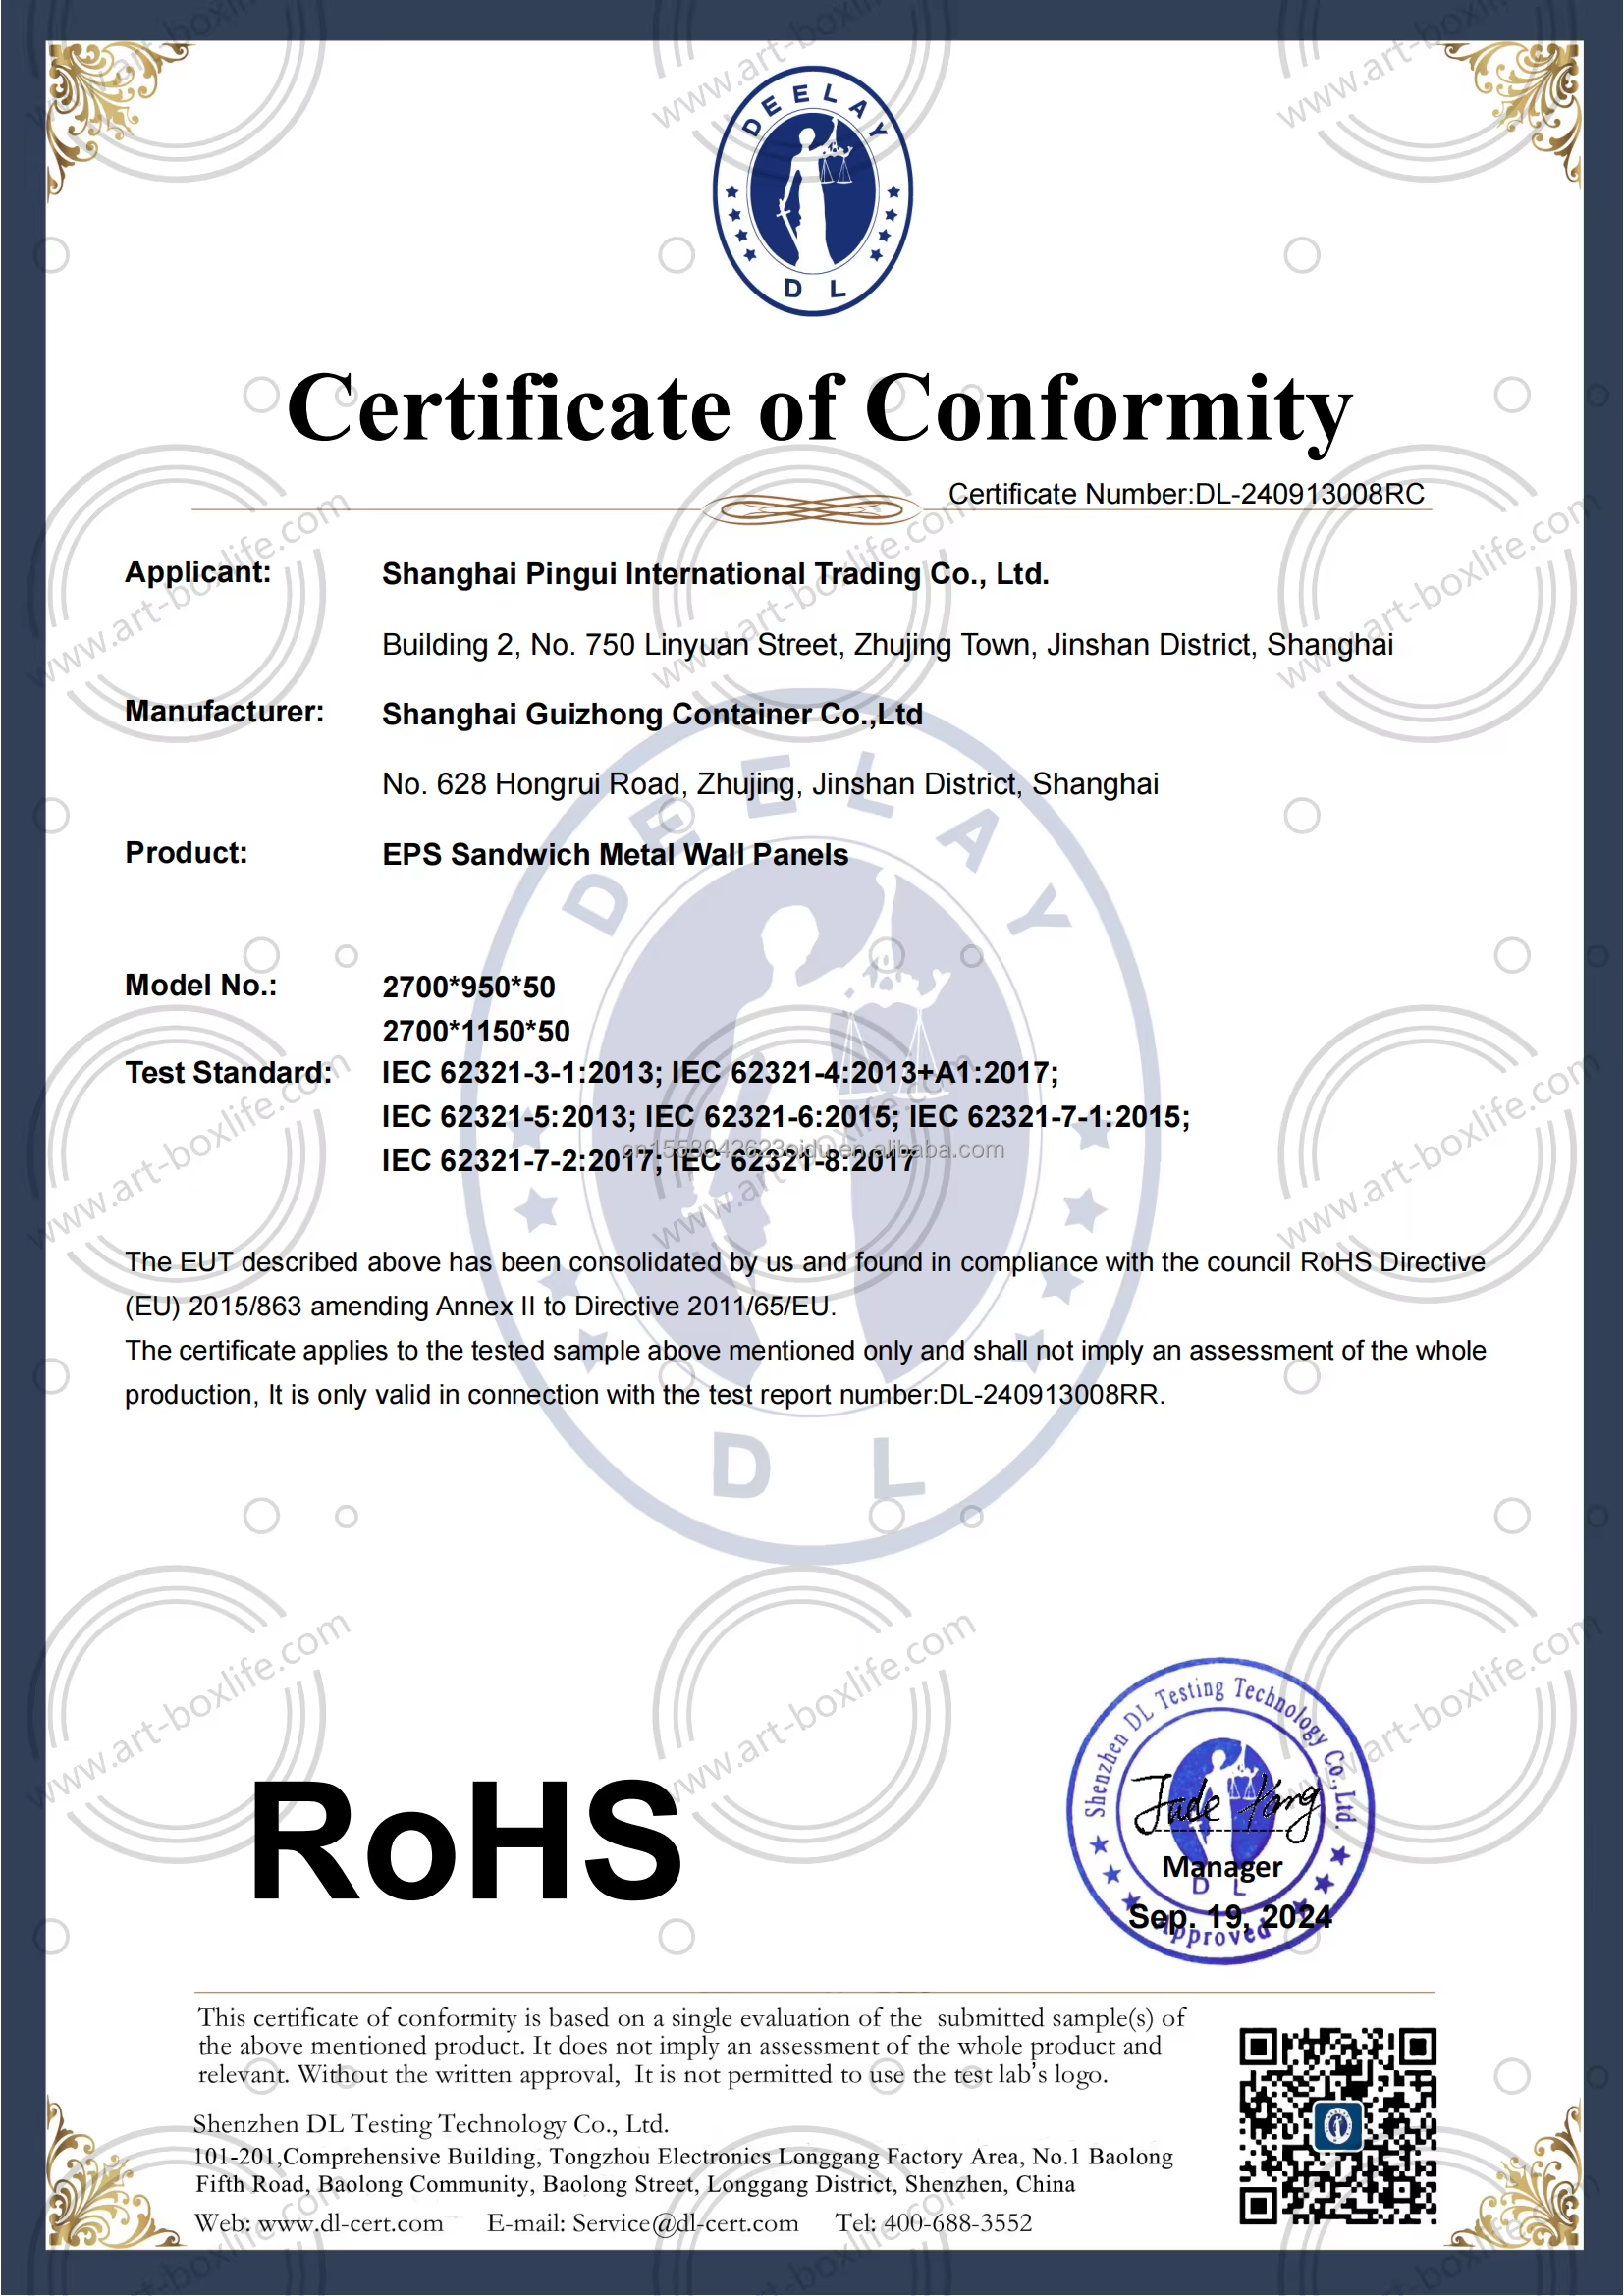
| RoofBoard Insulation Board | Insulation Board with Corrugated Steel Plate / Wall Panel 50mm 75mm thickness EPS Rock wool / PU Sandwich Panel | Support customization |
| Floor | 18mm glass magnesium plate / Container bamboo plywood | Support customization |
| Doors and Windows | Aluminum alloy hollow tempered glass | Support customization |
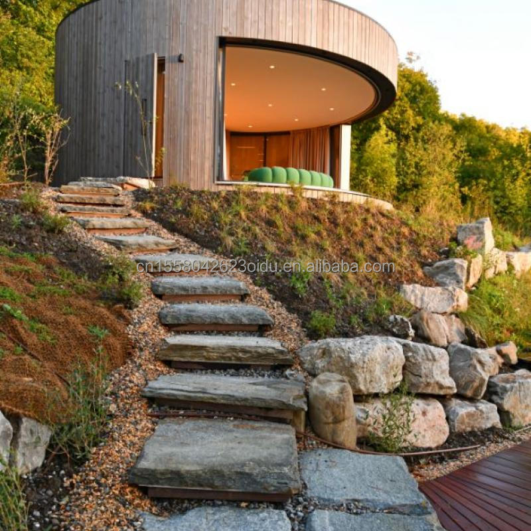
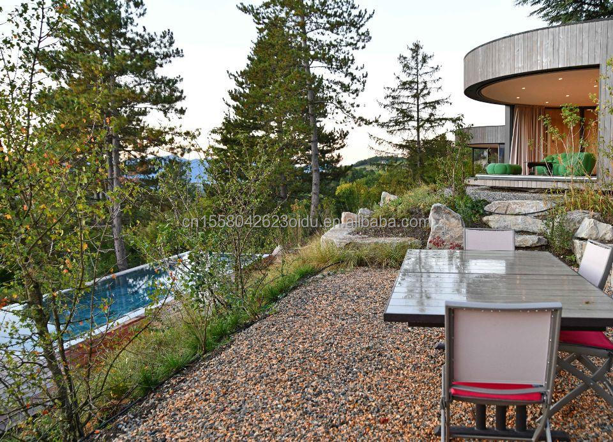
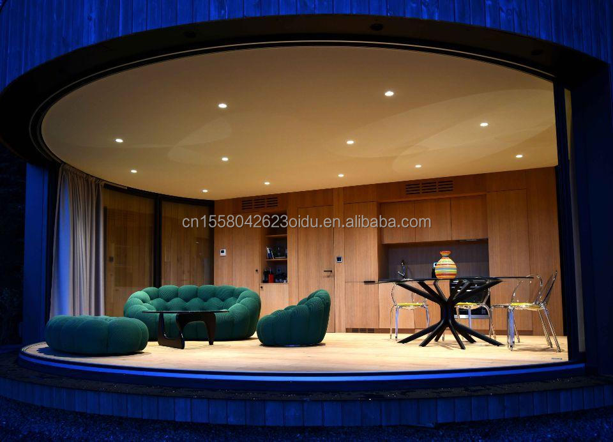
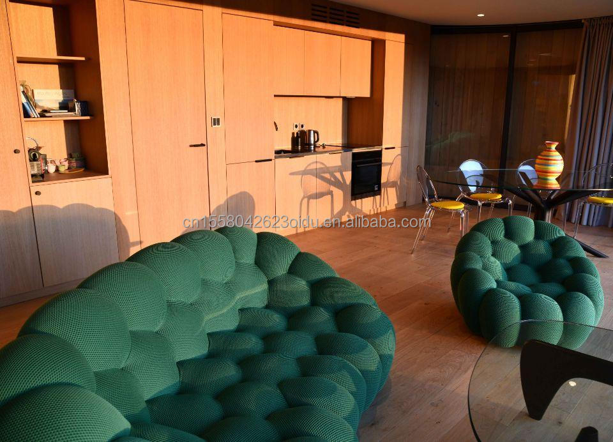
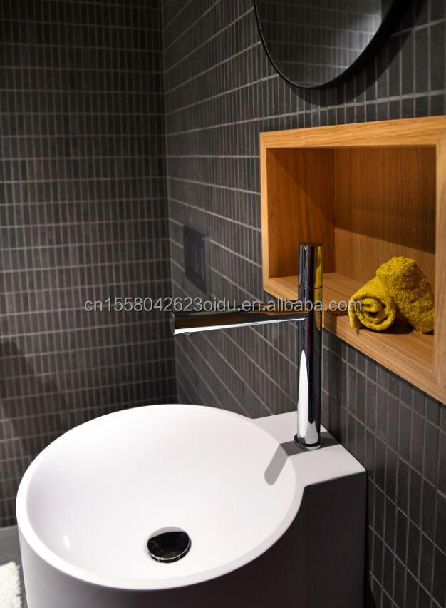
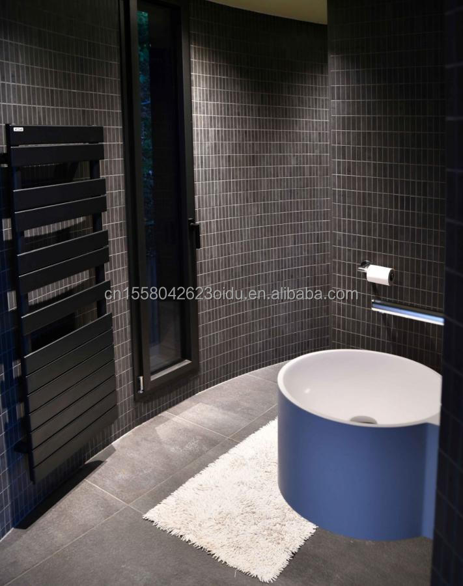
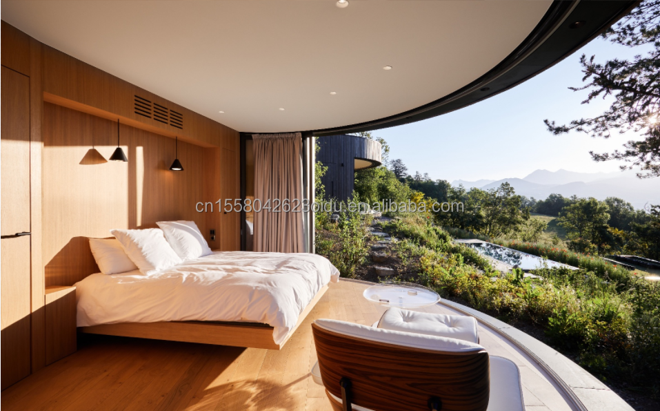
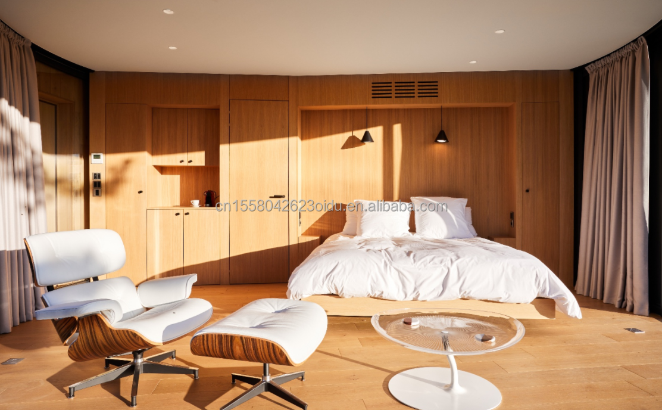
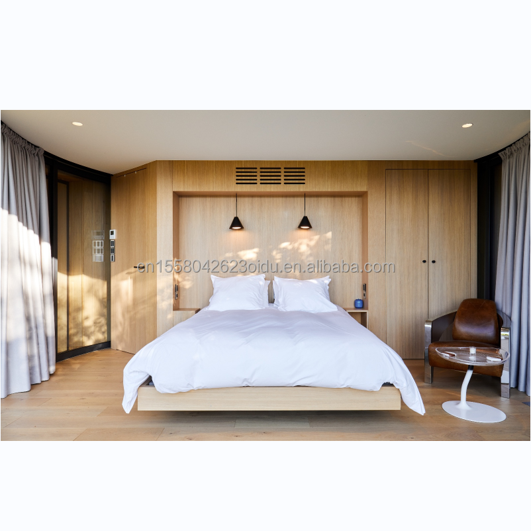
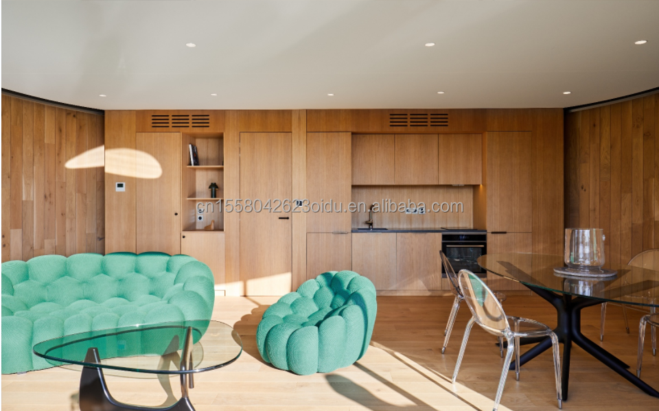
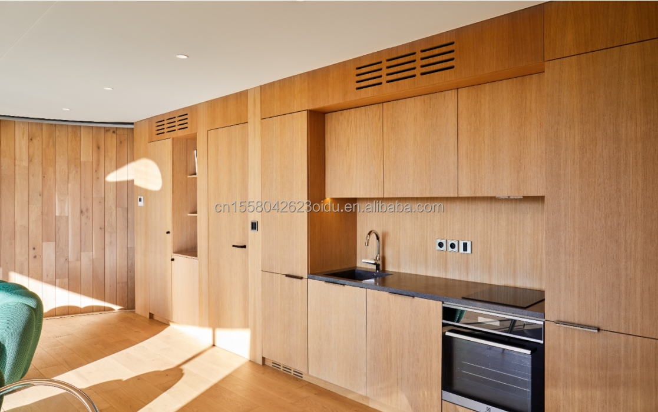
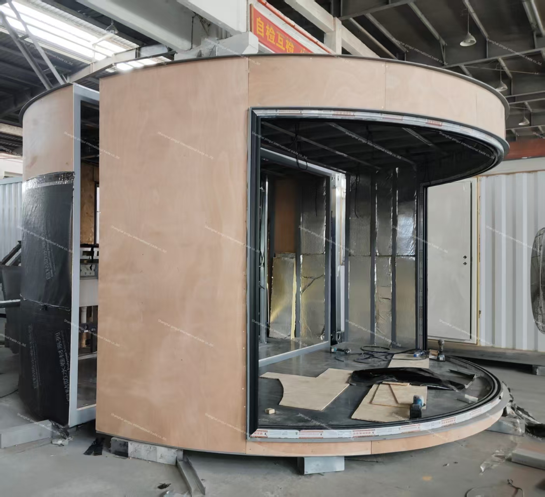
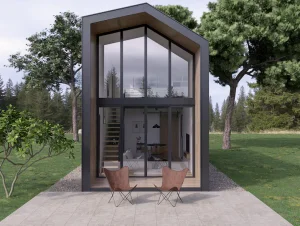
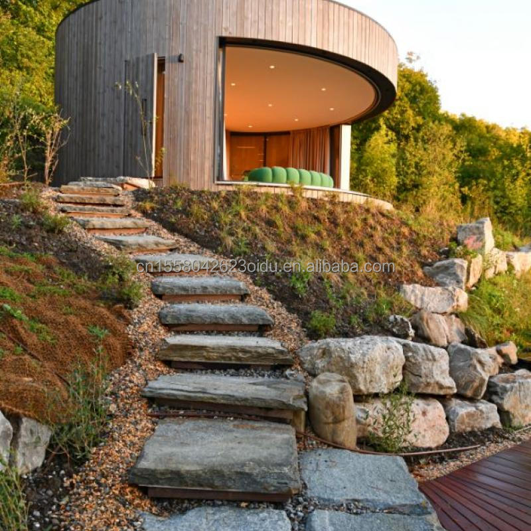
The structure allows expand space and functions. It is a star product of temporary construction. The steel frame material is used, which not only has the characteristics of convenient construction, convenient movement, excellent fire protection and thermal insulation performance, long service life, but also does not produce any construction waste, and does not change the geological environment of the site.
The top, bottom and surrounding of the container house are made of thermal insulation and thermal insulation materials, providing comfortable temperature for indoor life.
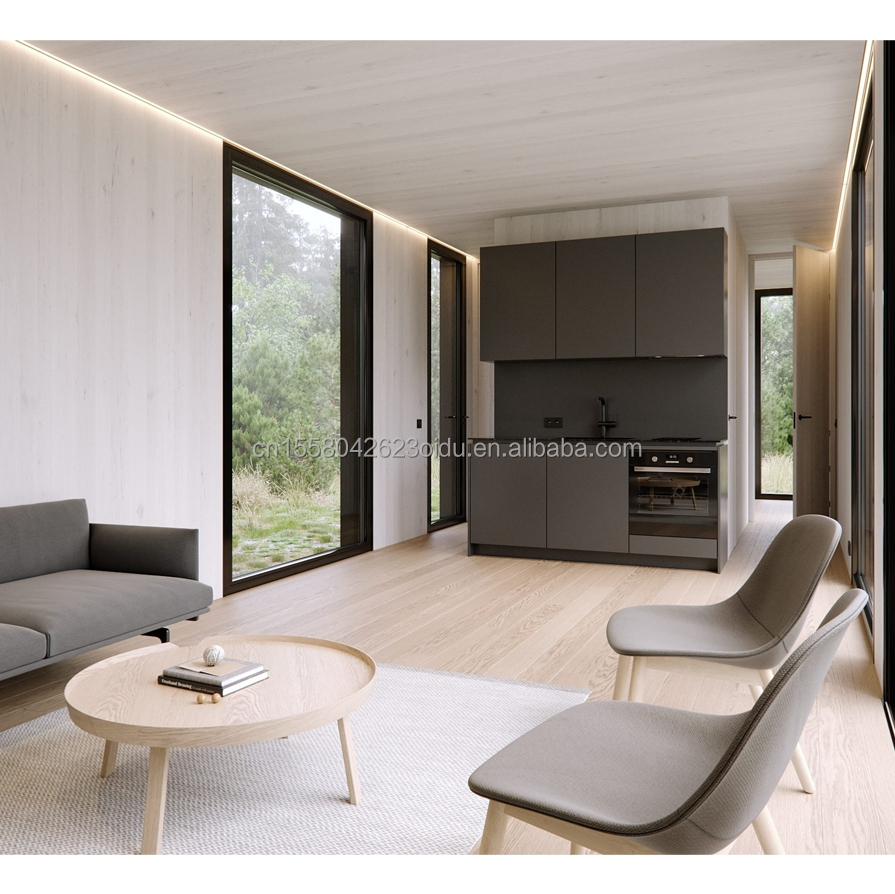
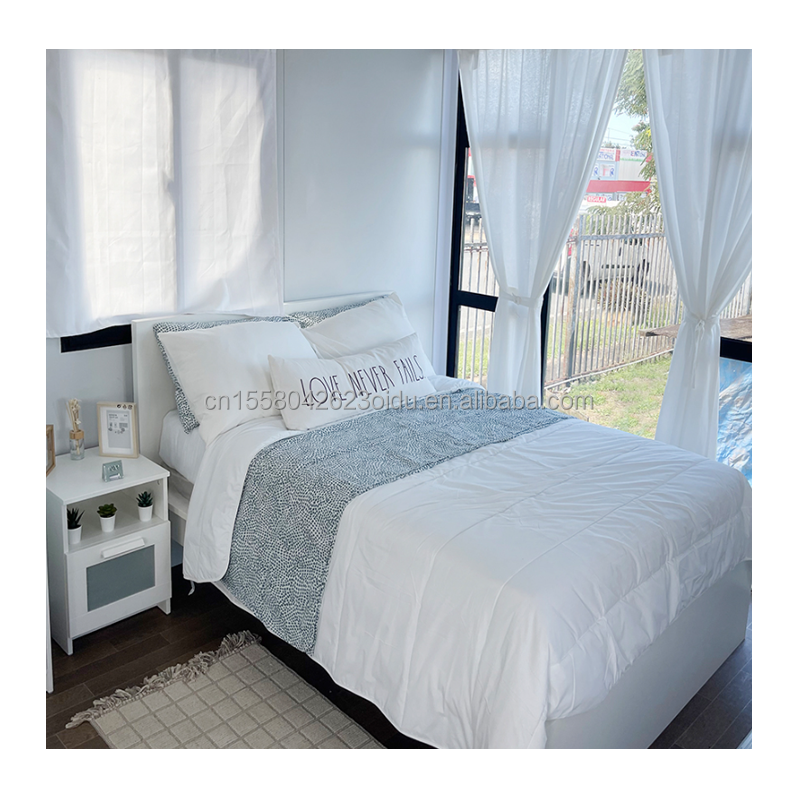
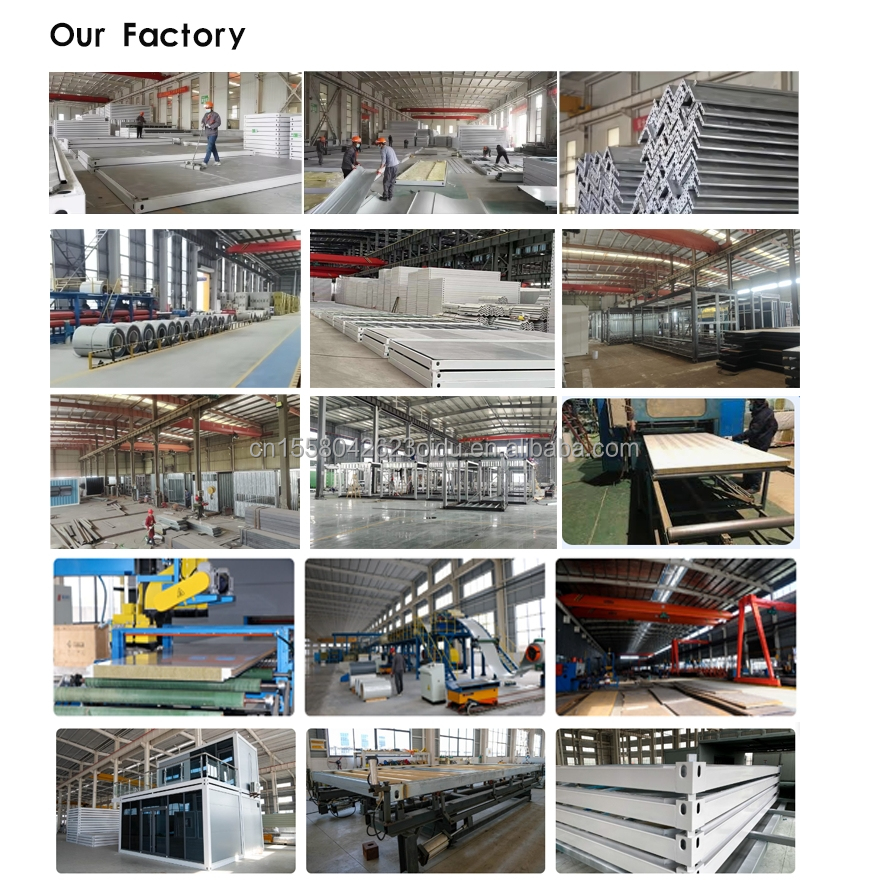
Integrating raw material supply, product research and development, production, leasing, transportation, installation and follow-up services, we are committed to providing customers with high-quality, professional and economical residential and commercial space solutions. Over the years, our market share has been the highest, and we are the leader in the container house industry.
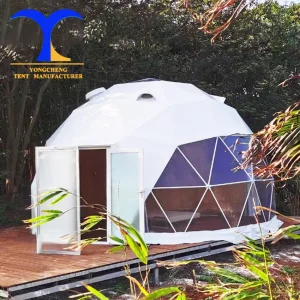
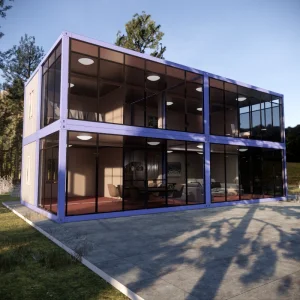
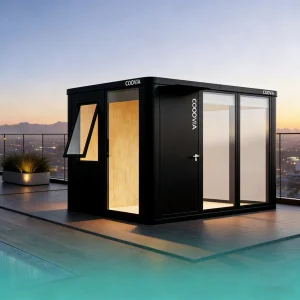
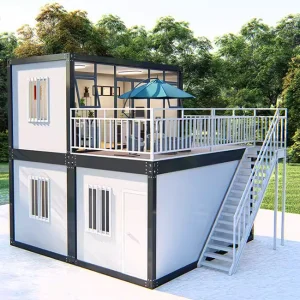
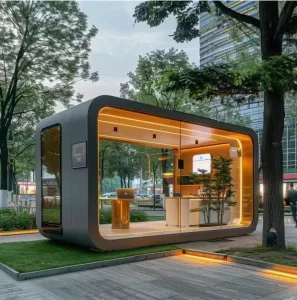
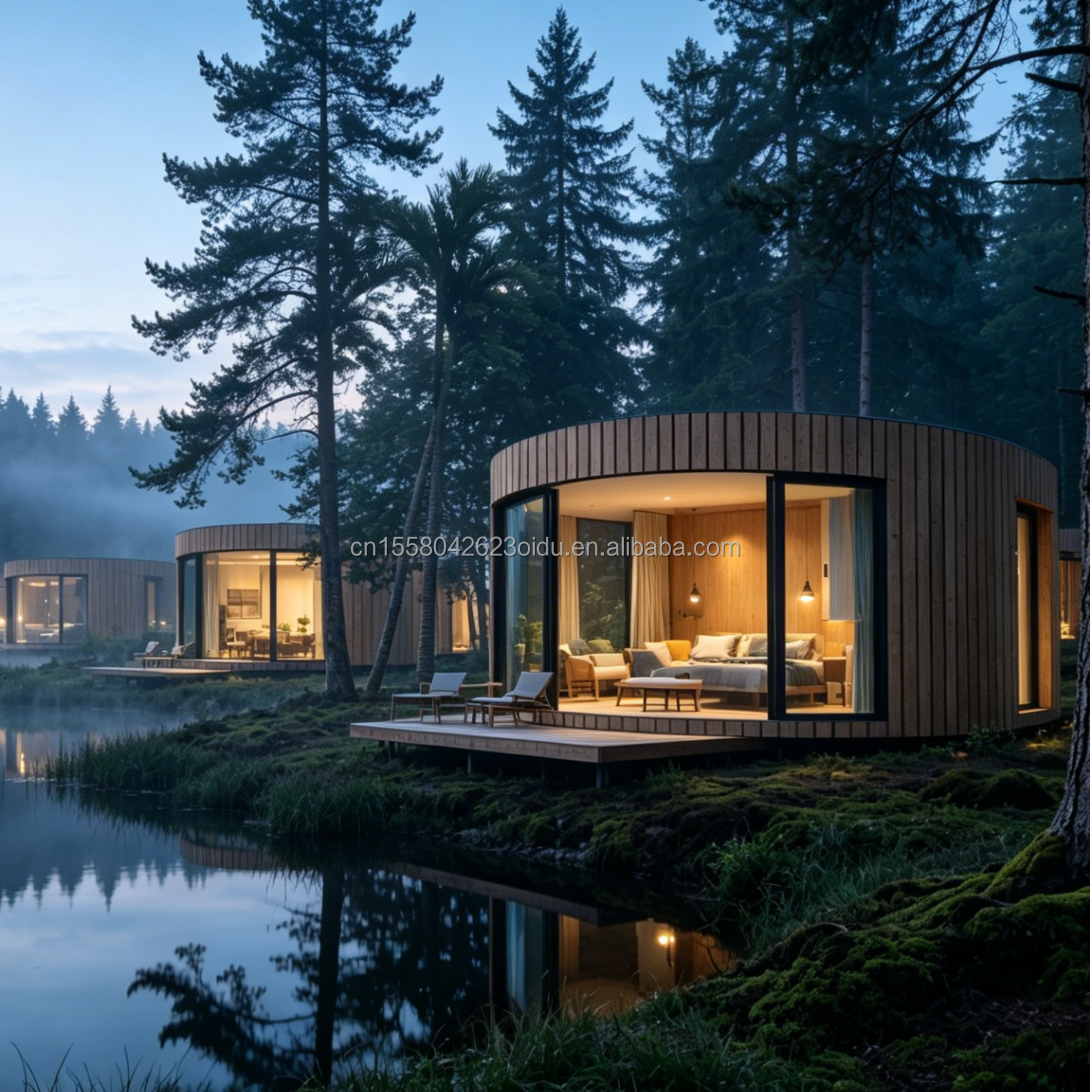
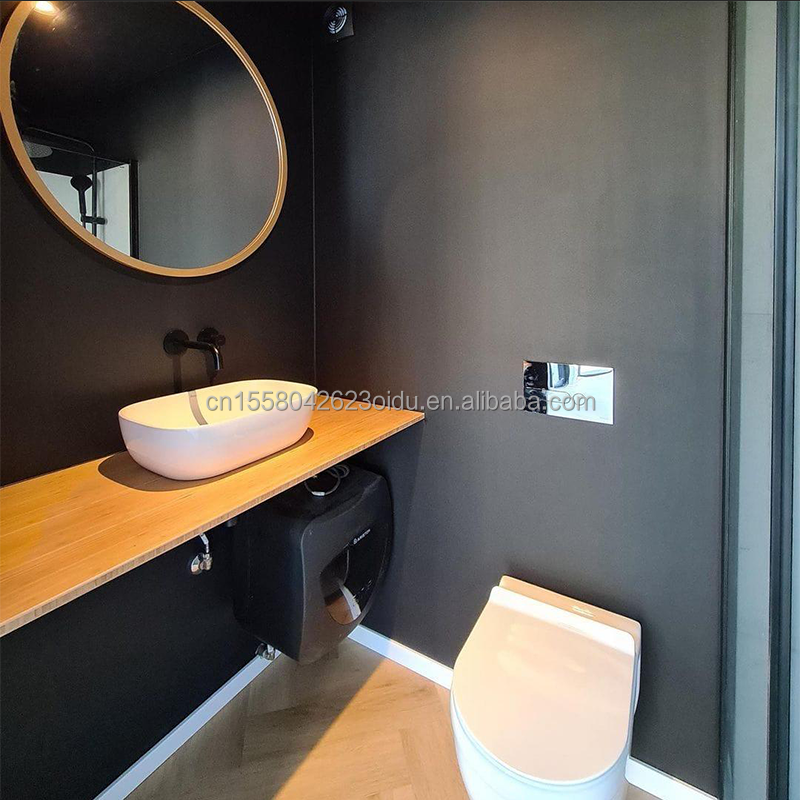
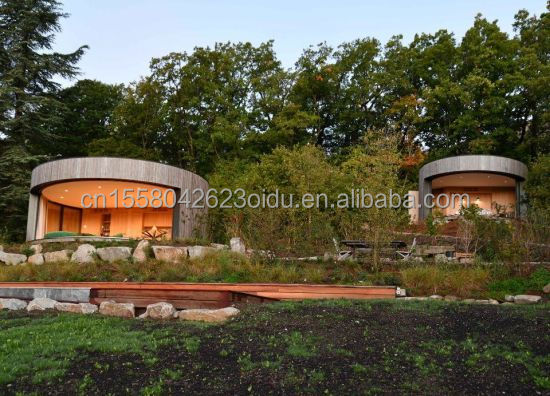
Our products have been transformed and upgraded from simple residential containers to luxurious multi-functional comprehensive residential buildings. At present, luxury containers are widely used in hotels, apartments, villas, shops, cafes, bars, restaurants, offices and other fields. The space can be large or small, the decoration is luxurious and simple, the style can be set according to the situation, the shape can be freely combined with the economic and comfortable life experience, and sustainable development is the goal. We will provide customers around the world with high-quality and affordable products.
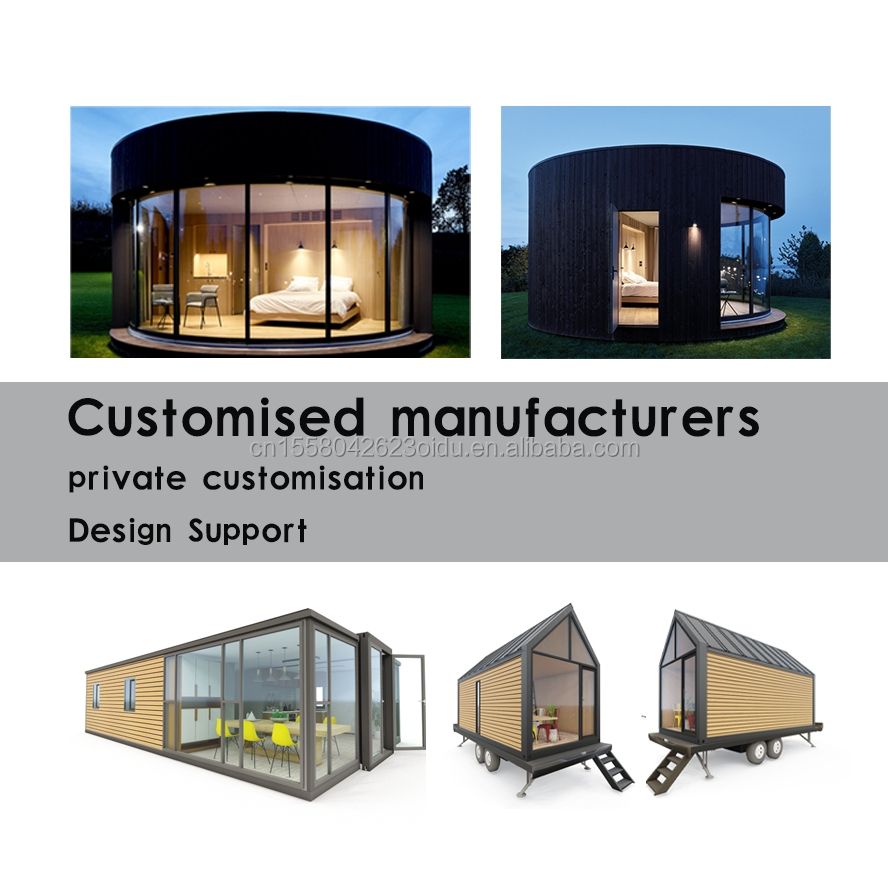
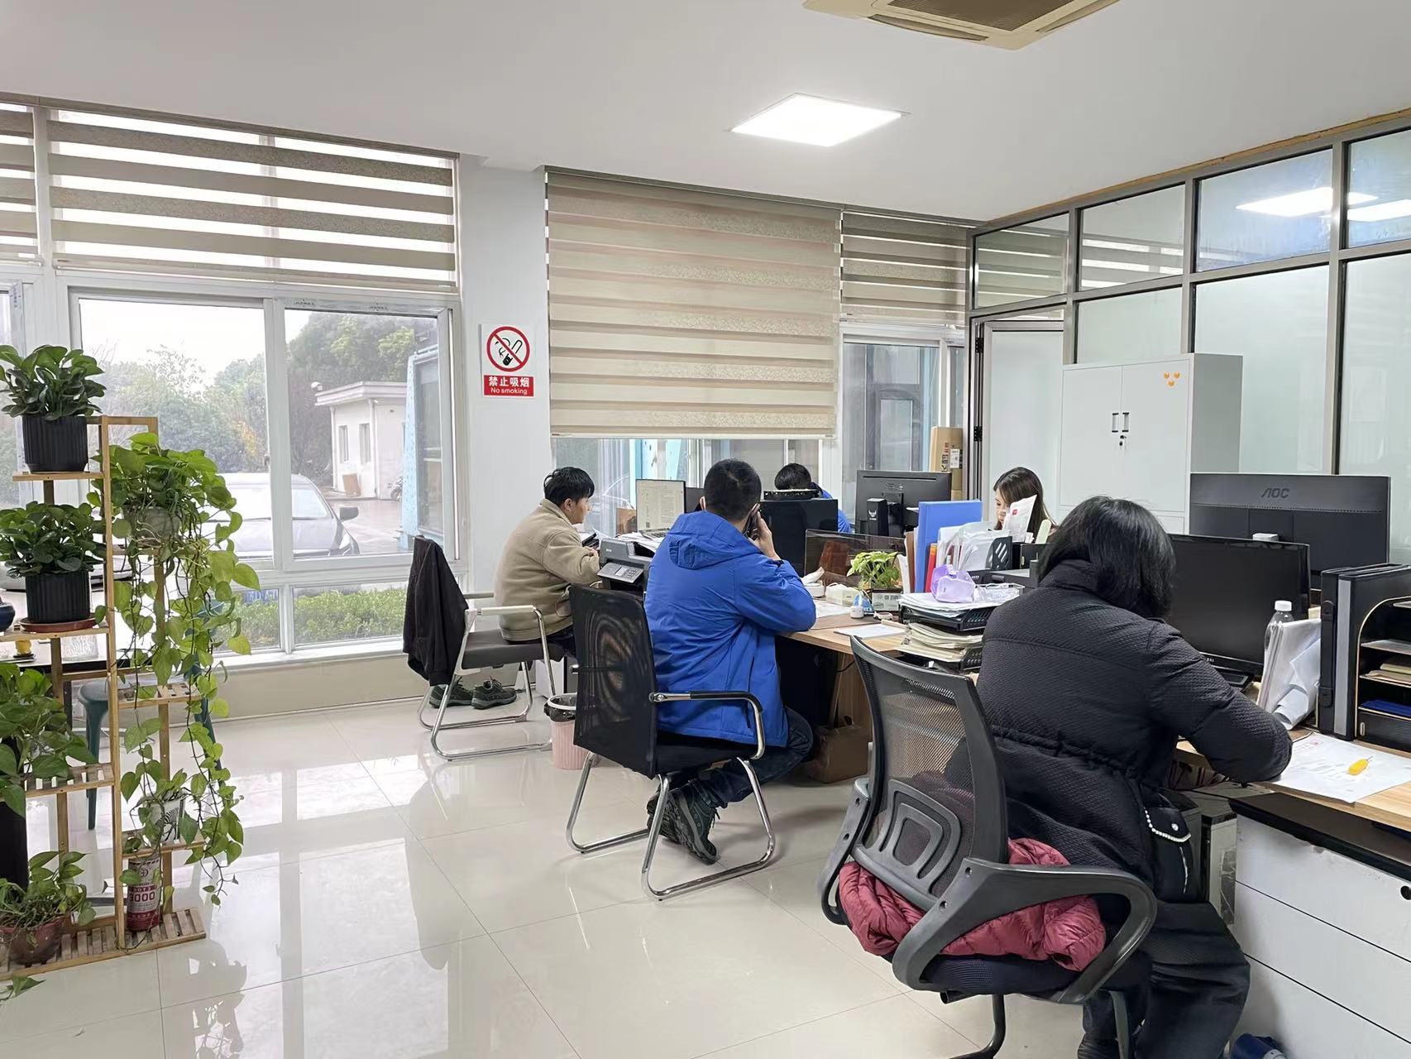
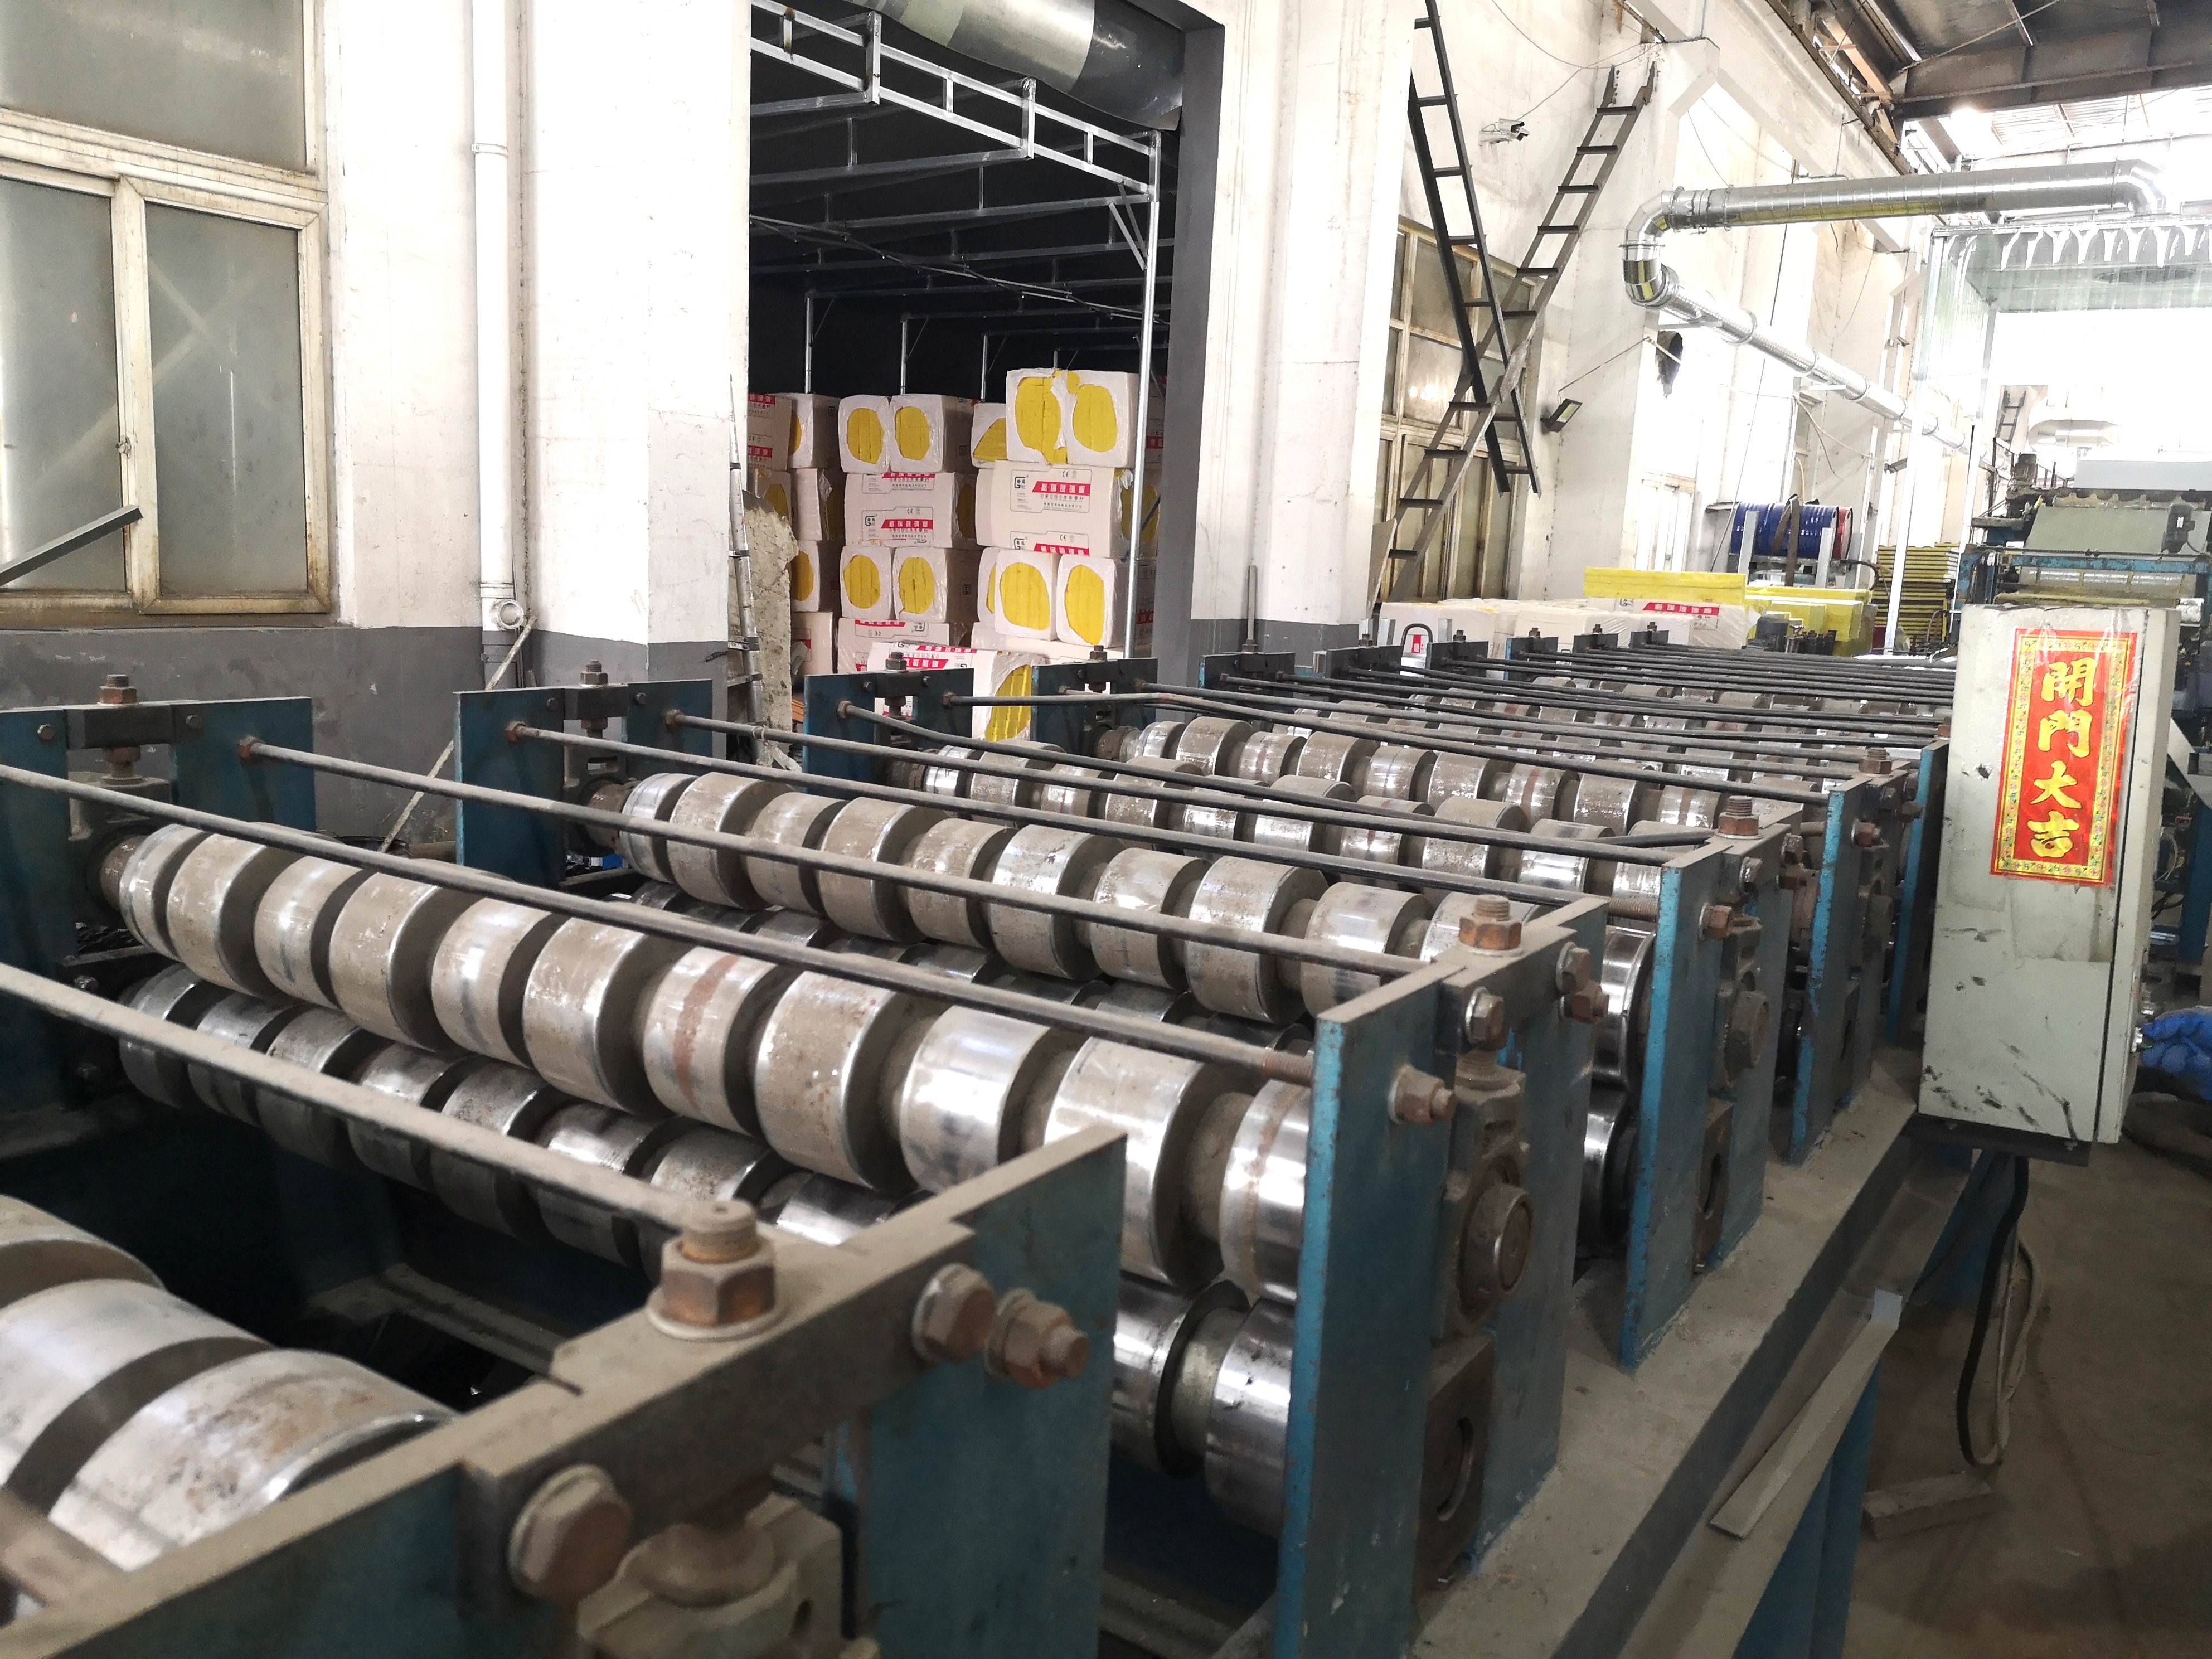
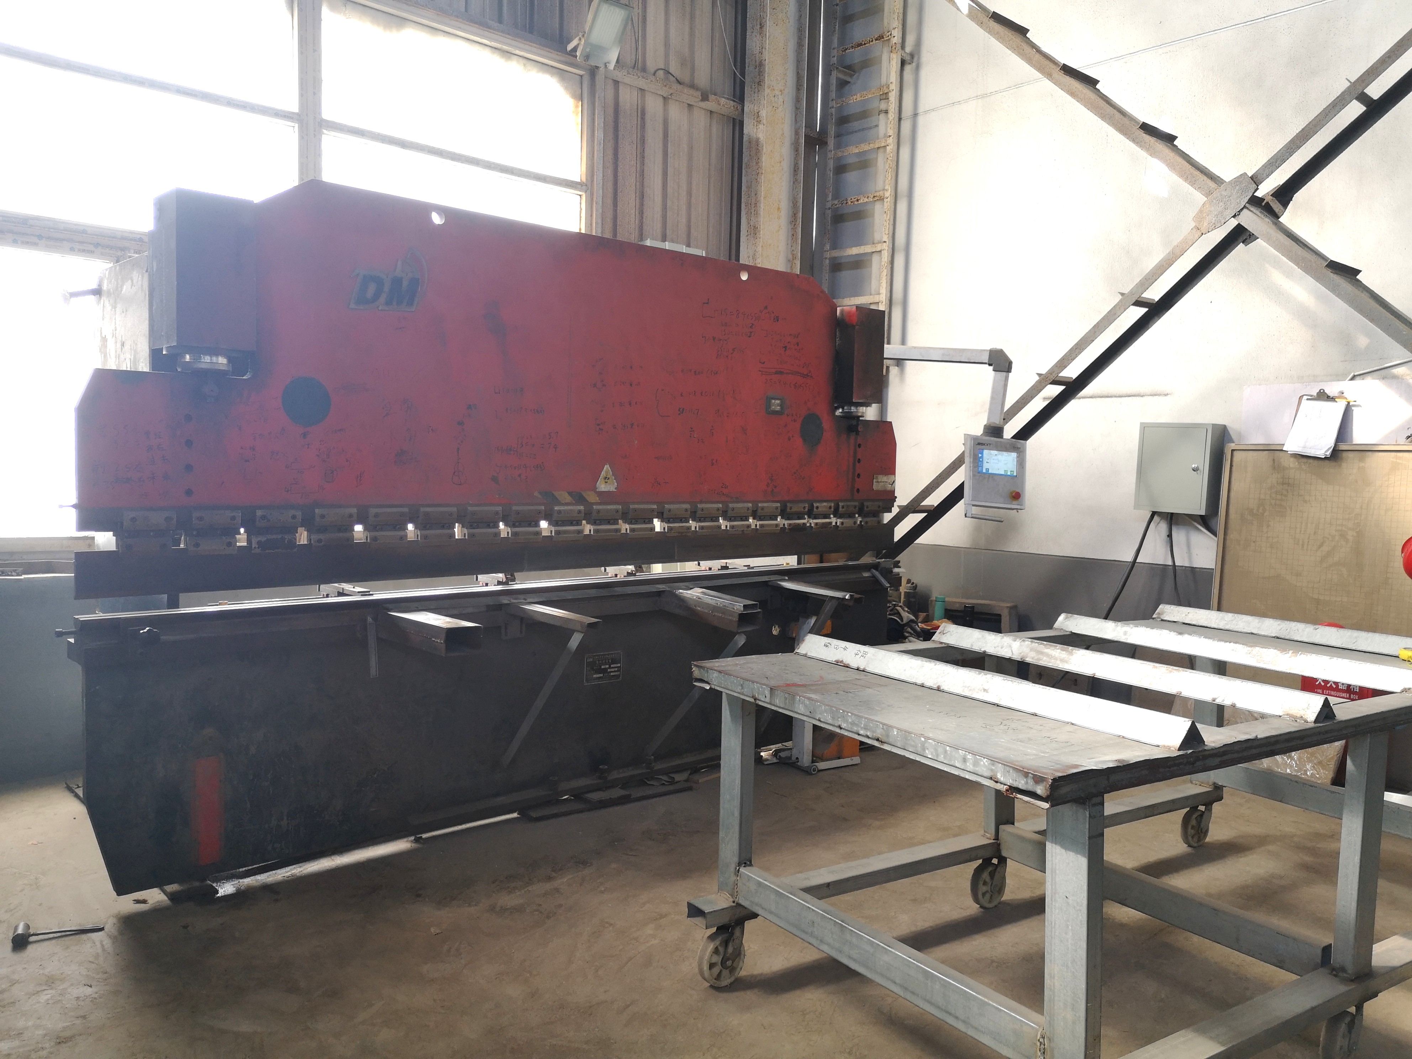
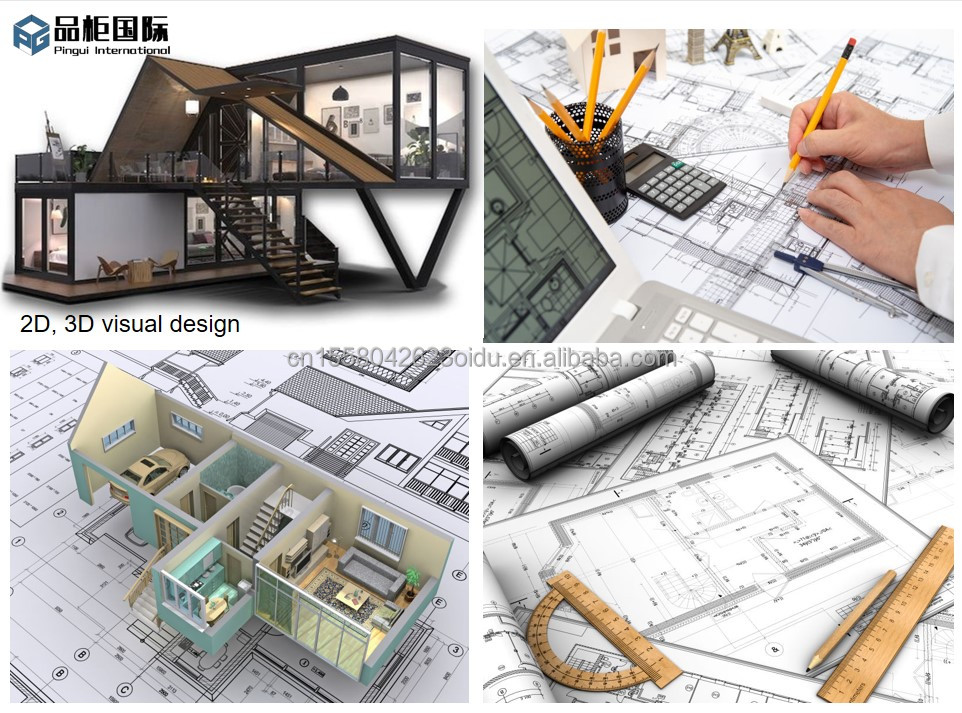
Communicate with professional sales personnel before sales, confirm drawings and configuration plans according to customer requirements, and provide free effects for special projects according to customer requirements.
In addition, with the continuous expansion of the international market, from the Middle East to Southeast Asia, and from Southeast Asia to African countries, China's made mobile home has been given the wings of dream, and has established profound friendship with the people of the world.
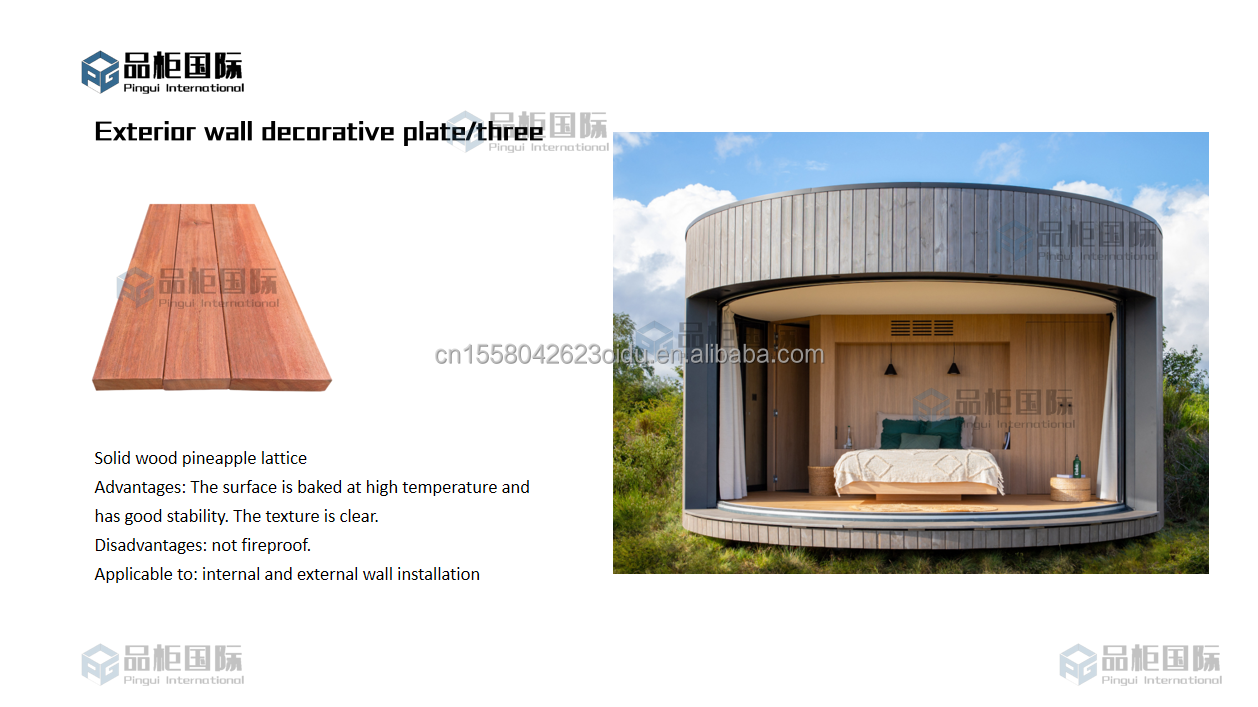
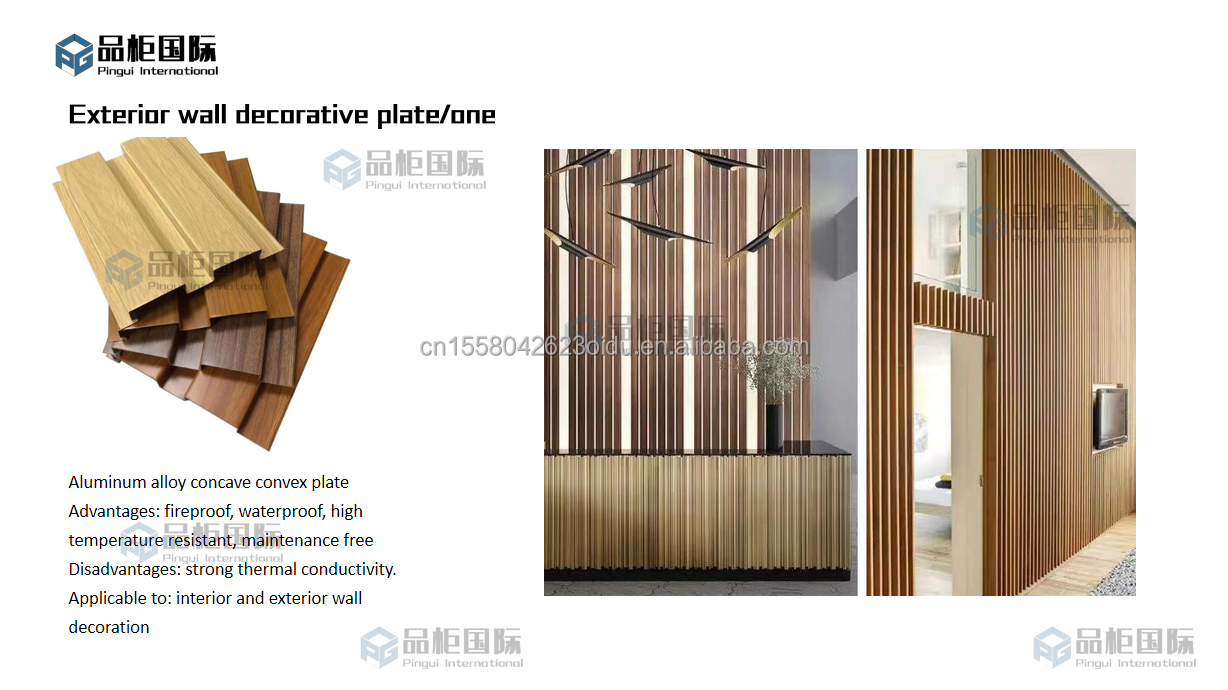
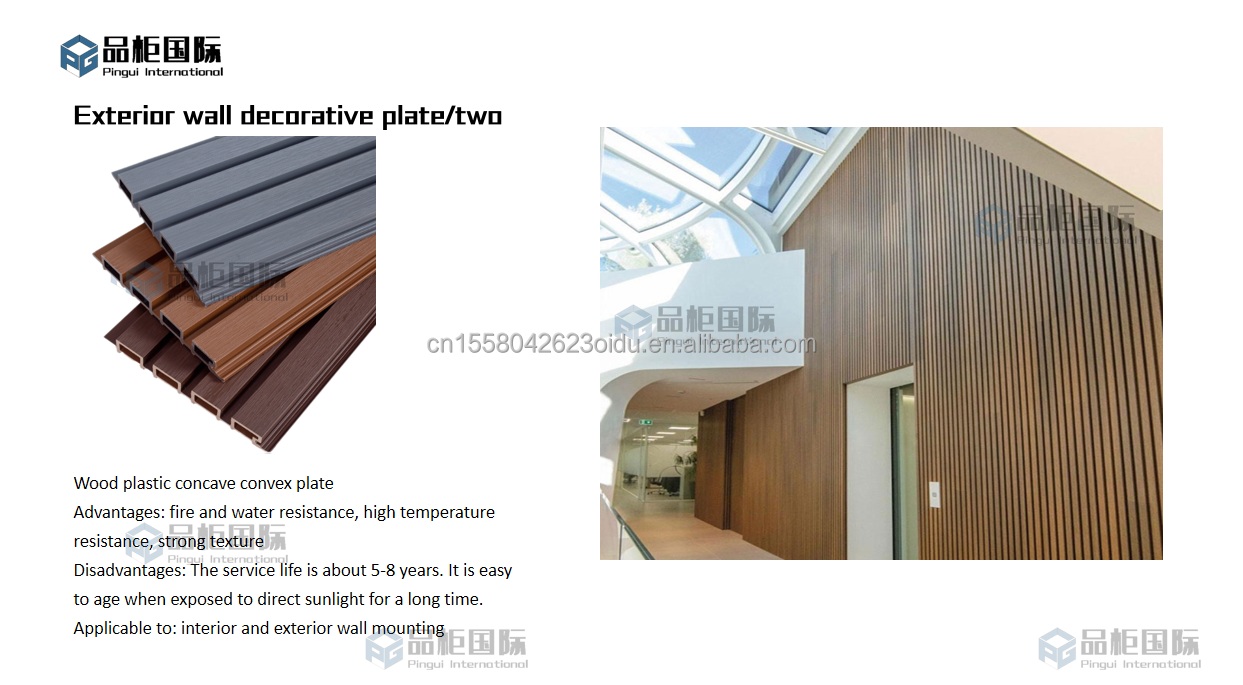
We provide various options for finishing materials, with water proof and fire proof materials to make the houses with wood colored outlook or brick-styled outlook and other styles.
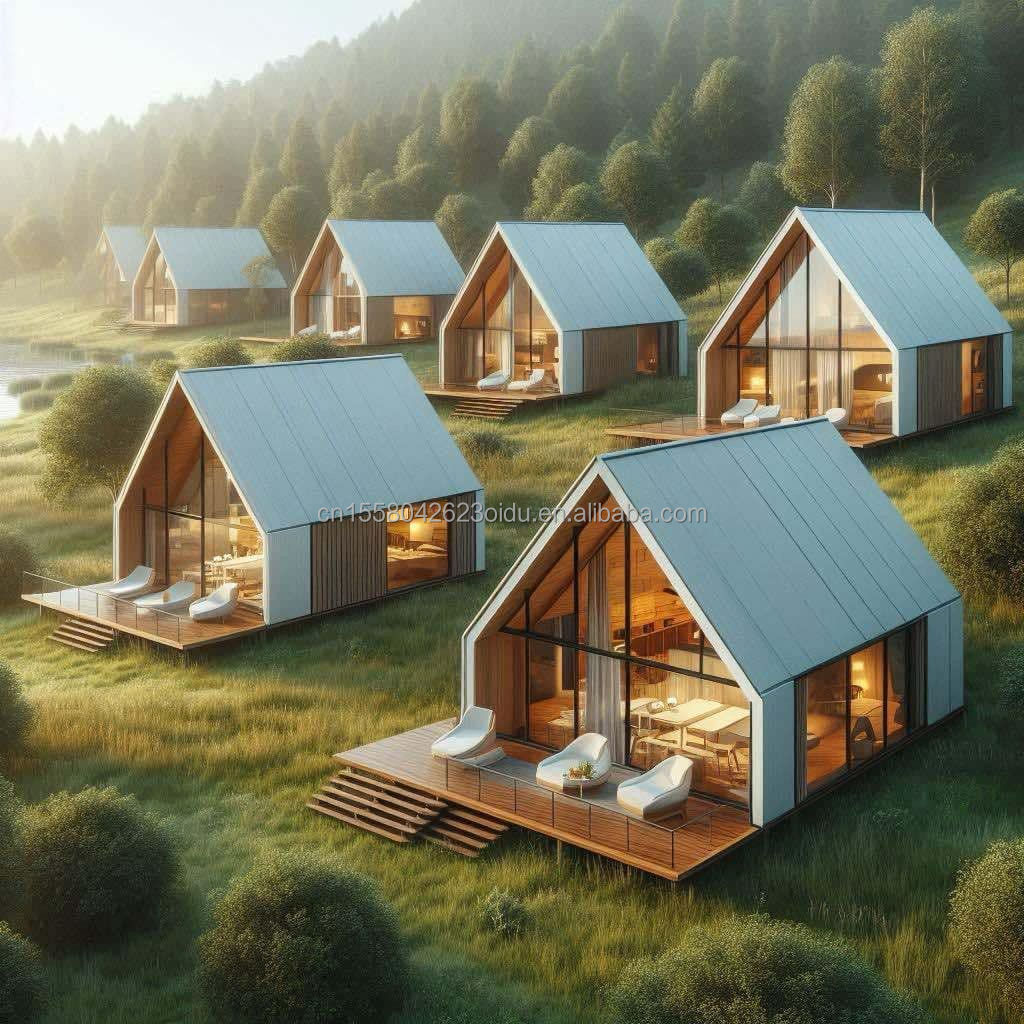
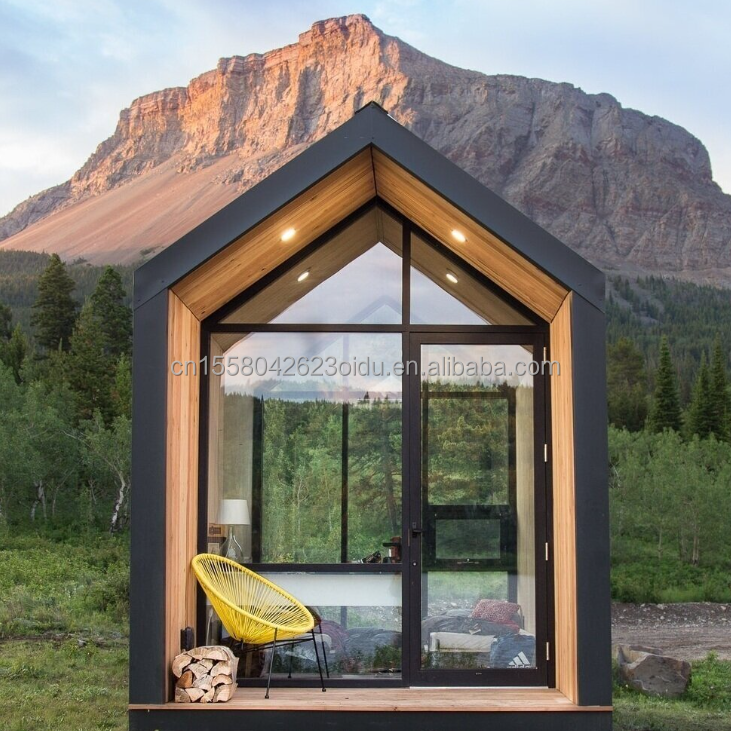
Residential Homes: Studios, Villas, Cabins
Communities: Modular Apartments, Retirement/Student Housing
Emergency: Disaster Relief Housing, Research/Field Stations
Tourism: Camping Hotels, Homestays
Retail: Pop-Up Stores, Cafes, Showrooms
Workspaces: Offices, Exhibition Halls
Healthcare: Mobile Clinics, Vaccination Units
Infrastructure: Police Posts, Temporary Schools
Industrial: Construction Site Offices
Innovation: Greenhouses, Data Centers
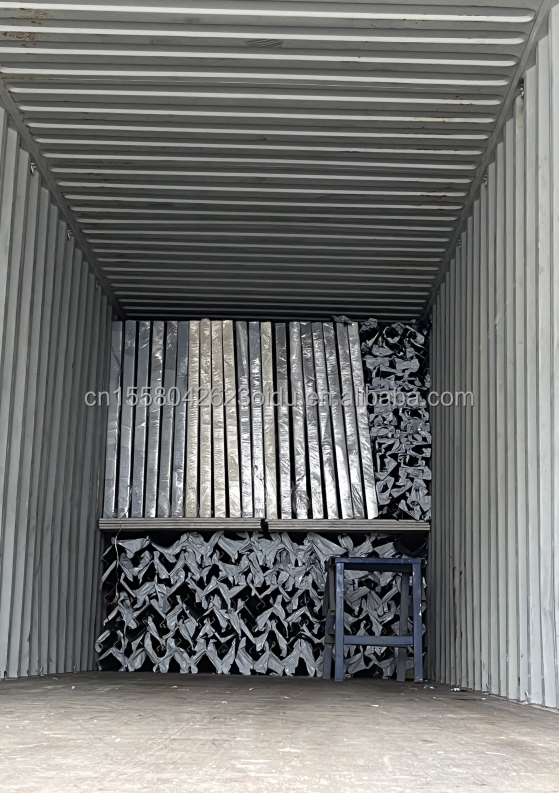
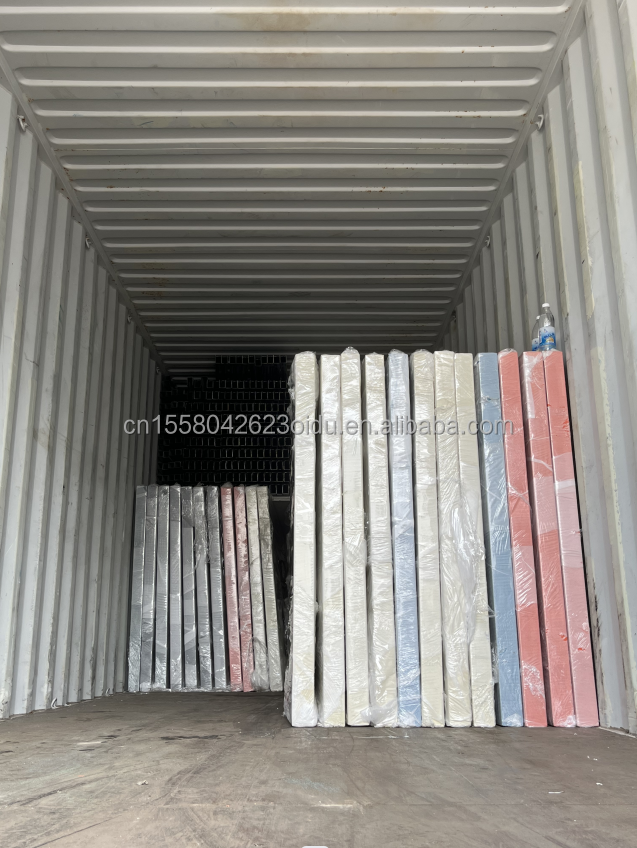
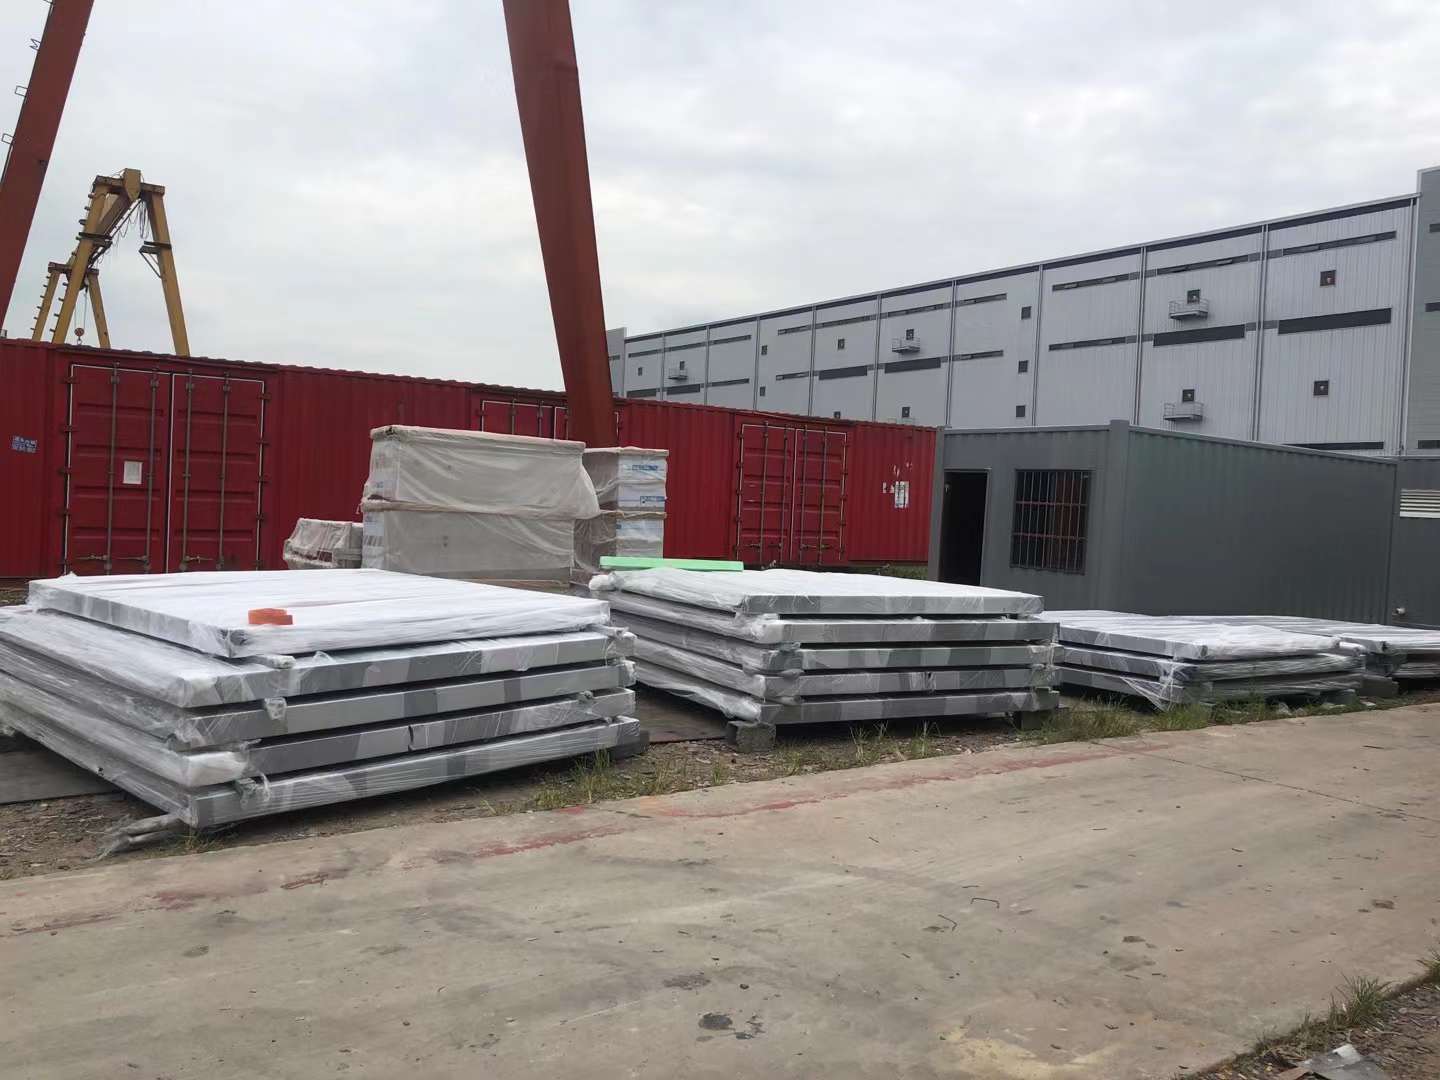
This product is distributed and transported as disassembled materials. In order to better ensure the safety of your goods, we will provide professional, environmentally friendly, convenient and efficient packaging services.