NGL Home
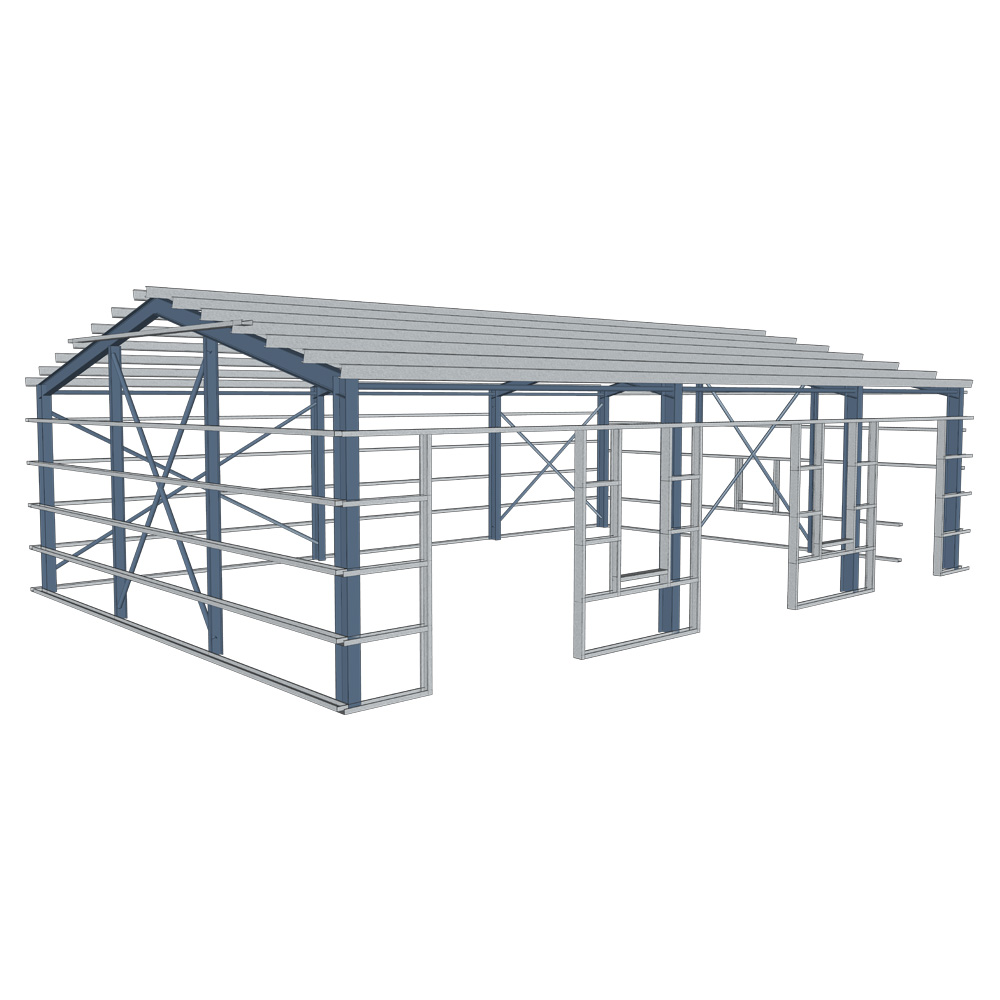
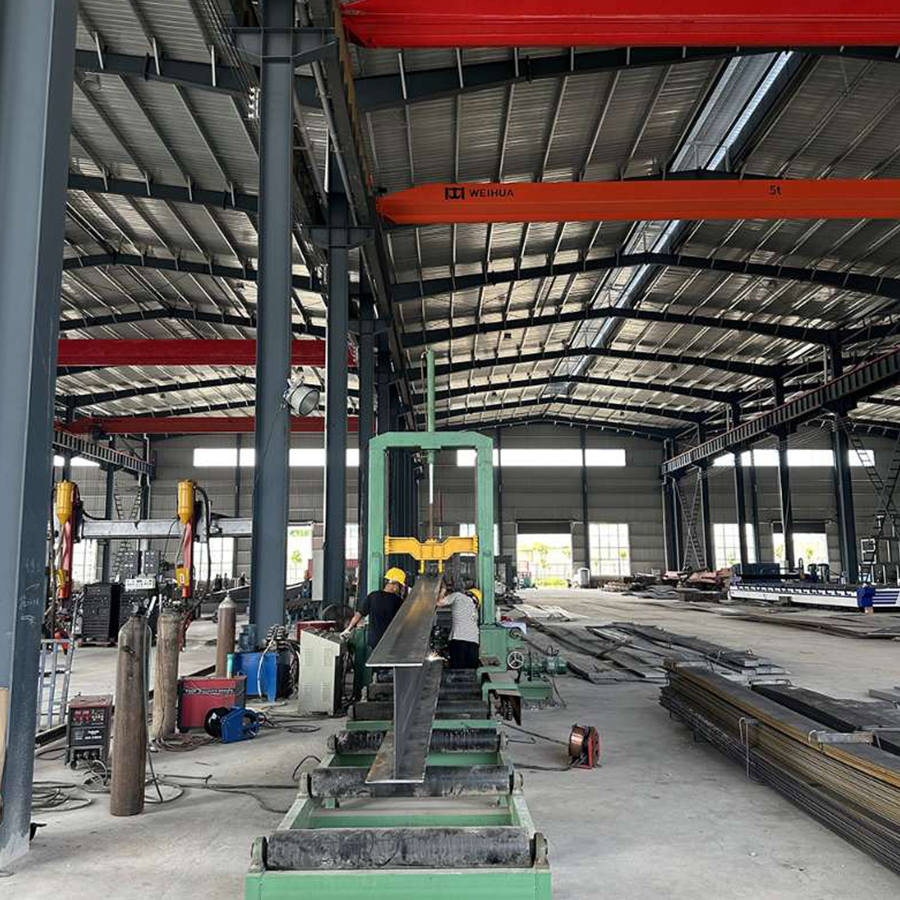
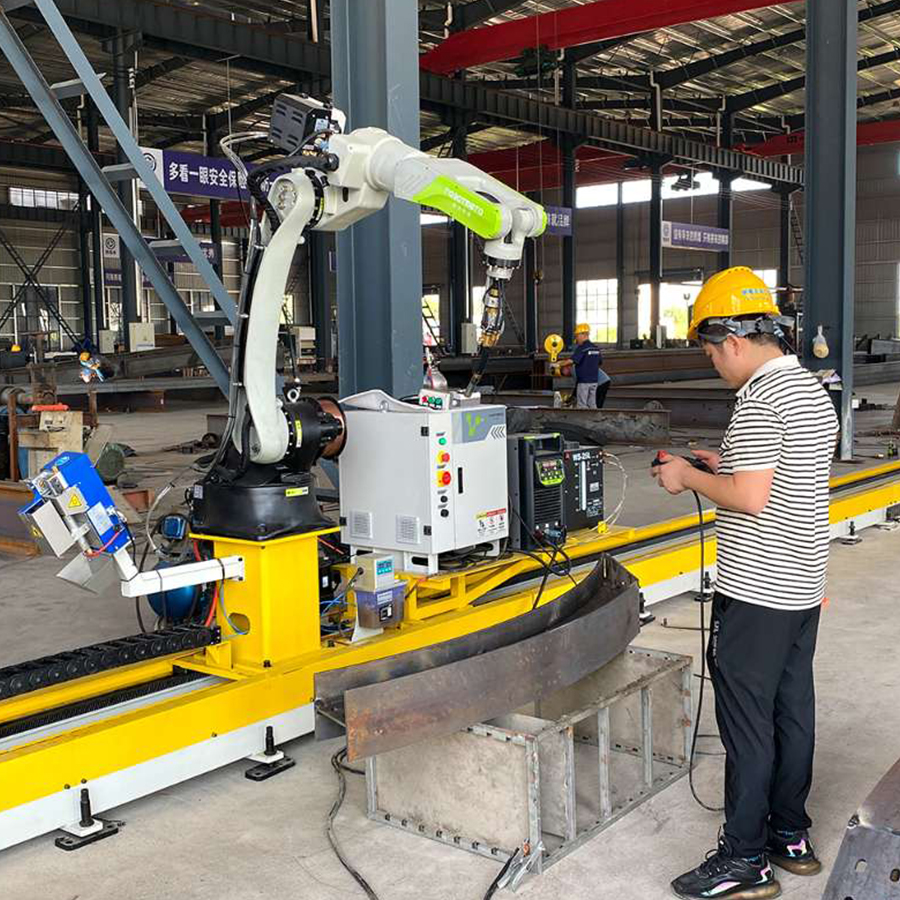
1 / 5

Exporting to 50+ countries with zero complaints.
100% Direct Factory Price Steel Structures.
Get Optimized Drawings in 24h.
Steel structure building workshop & warehouse design drawings available.
Avg. Delivery in 15 Days. Automated production lines ensure speed.
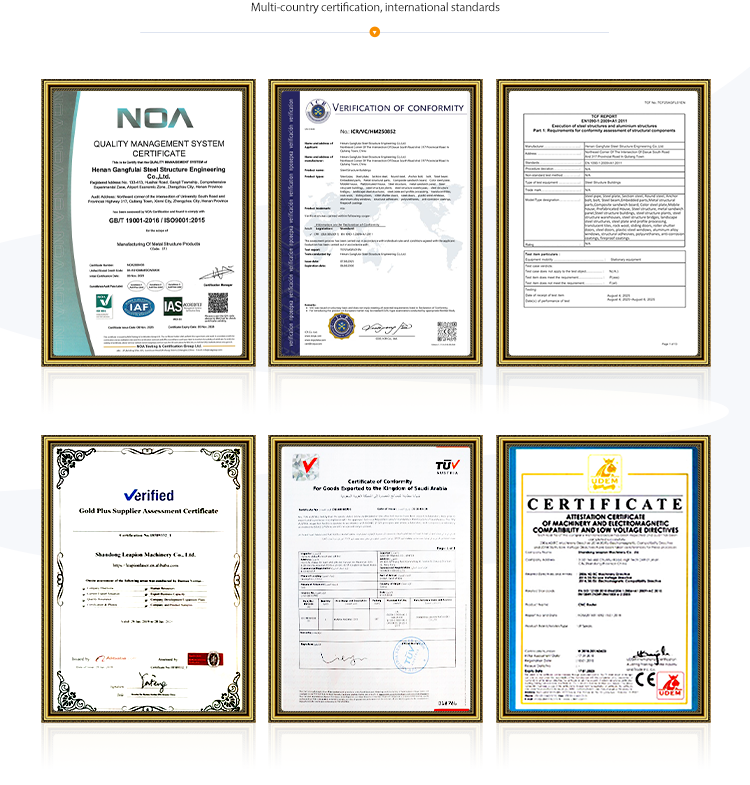
Certified by ISO9001, CE, SGS, C/O.
Achieved with our optimized engineering design capabilities.
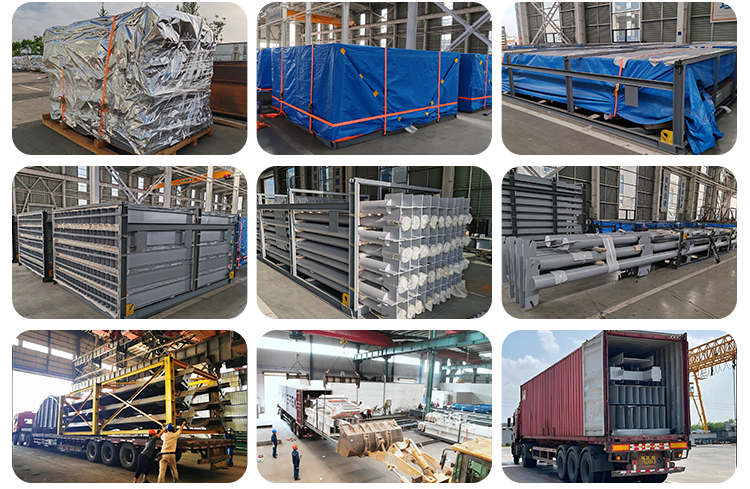
Optimized loading configurations to maximize container space.
Receive numbered parts + 3D Installation Manual + Video Call Guidance.
🔧 We Handle It All: From CAD Drawings and Production to On-Site Installation Guidance.

| Low Cost Prefab Small Steel Warehouse / Metal Shed Kit Specifications | |
|---|---|
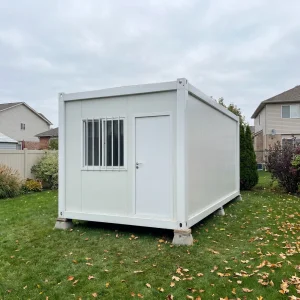
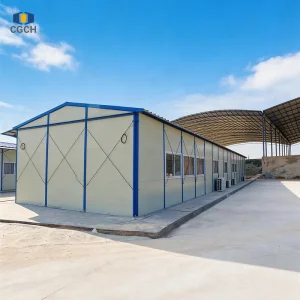
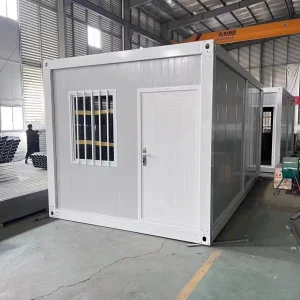
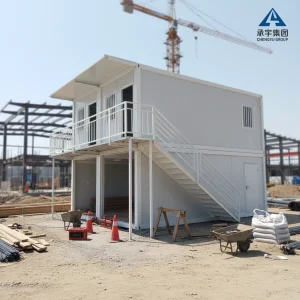
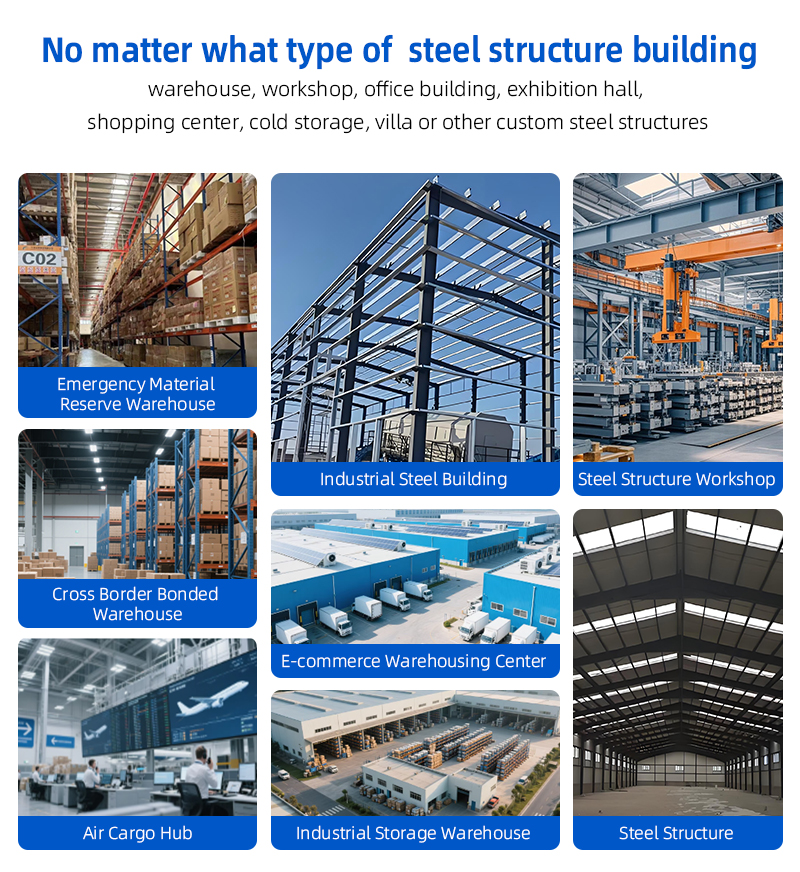
| Application | Storage, Workshop, Garage, Farm Shed, Logistics Station, Construction Site Office |
| Structure Type | Portal Frame / Multi-story / Truss Structure |
| Design Standard | GB (China), AISC (USA), Eurocode (EU), AS/NZS (Australia) - Customizable |
| Steel Material | Q235B, Q355B, Q345, ASTM A36, ASTM A572 Gr.50 |
| Span (Width) | 5m - 80m (Customized) |
| Length | Unlimited (Based on site) |
| Eave Height | 4m - 20m (Customized) |
| Crane Support | None, 5T, 10T, 20T, 50T+ |
| Wind Resistance | Up to 140 km/h (Customized per location) |
| Snow Load | Up to 1.5 kn/m² (Customized) |
| Surface Treatment | Sandblasting Sa2.5 + Epoxy Paint / Hot-dip Galvanized |
| Roof Slope | 5%, 10%, 15% (Recommended 10% for drainage) |
| Wall/Roof Panel | Option A: Corrugated Steel Sheet (0.4mm - 0.6mm thickness) Option B: Sandwich Panel (EPS, Rock Wool, PU, Glass Wool) |
| Color Options | RAL Color Chart (Popular: White, Blue, Red, Grey, Green) |
| Panel Thickness | 50mm, 75mm, 100mm (For insulated options) |
| Main Door | Rolling Shutter Door (Electric/Manual), Sliding Door, Swing Door |
| Side/Personnel Door | Steel Security Door, Aluminum Alloy Door |
| Windows | PVC/Aluminum Sliding Windows, Louver Windows (for ventilation) |
| Certificate | ISO9001, CE, SGS Test Reports Available, C/O. |
| Supply Ability | 10000 Tons per Month |
| Delivery Time | 10-30 Days after drawing confirmation |
| Service Life | 50 years |
| Packaging & Delivery Details | |
|---|---|
| Packing Method | Nude Packing for steel frames (bundled with steel strips) | Stacked Packing for sheets/panels (protected by foam & cardboard) |
| Container Loading | Optimized loading plan to maximize space (e.g., 200-300 sqm fits in 1x40HQ) |
| Delivery Time | 15-25 Days after deposit and drawing confirmation |
| Installation Guide | Detailed PDF Drawings + Step-by-Step Video Tutorial Provided |
| On-site Support | Engineers available for overseas guidance (Extra cost) |

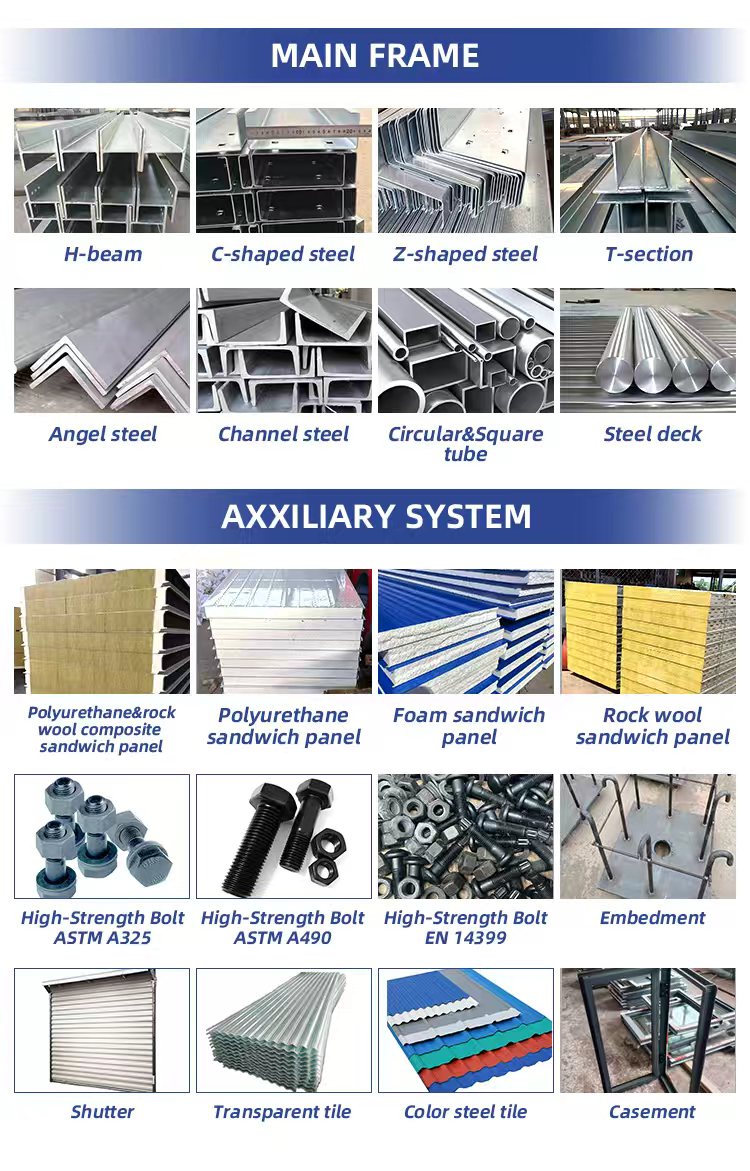
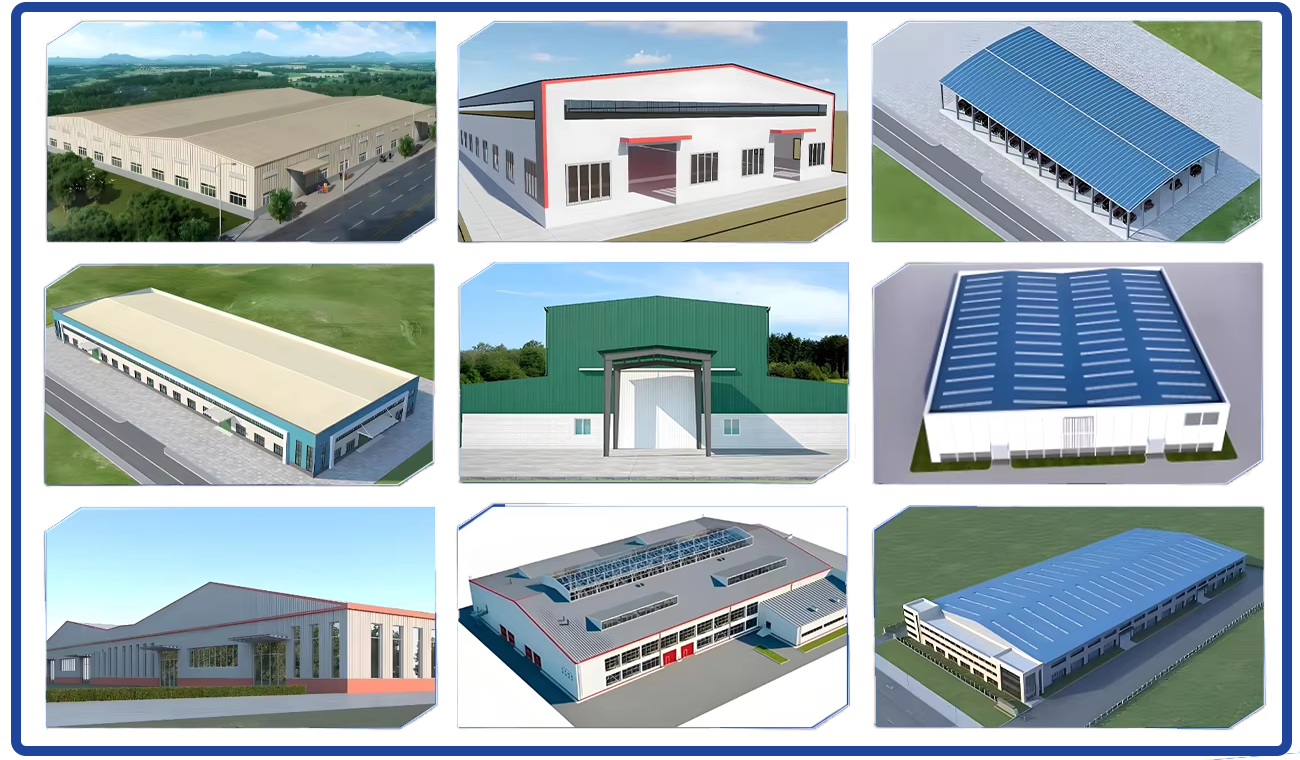
💡 Thousands of steel structure building workshop and warehouse design drawings are available for selection.


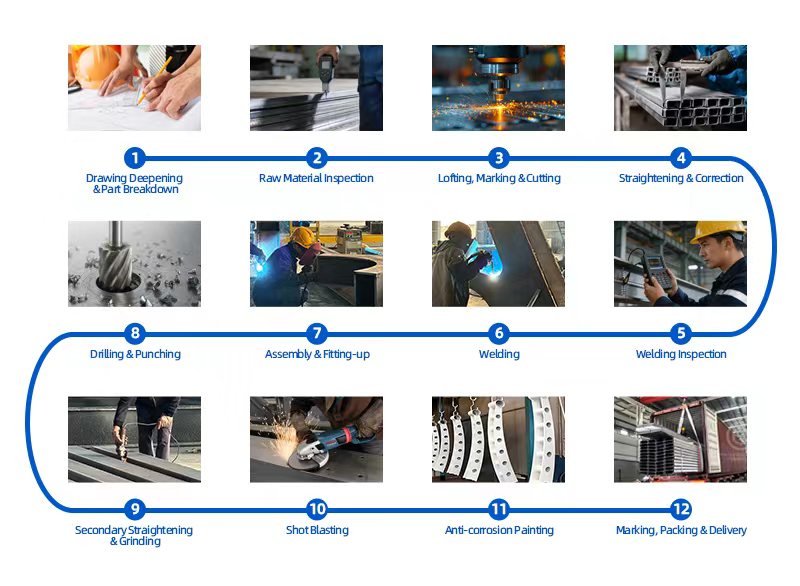
The processing of our heavy steel structure members strictly follows international standards such as AISC 360, Eurocode 3 and EN 1090, ensuring high quality and structural stability for overseas projects.
First of all, we conduct professional drawing deepening and part breakdown to ensure the accuracy of each component.
Then, strict raw material inspection is carried out for the incoming steel plates and sections, including material certificate verification, size measurement and appearance inspection.
Next, lofting, marking and cutting are performed by numerical control equipment to guarantee precise cutting dimensions.
After that, straightening and correction (thermal or mechanical) are conducted to ensure the flatness of the components.
Drilling and punching processes are then carried out to meet the assembly requirements, followed by the assembly and fitting-up of main components such as H-beams, columns, beams and supports.
Professional welding (submerged arc welding, gas shielded welding) is implemented to ensure the firmness of the joints, and subsequent welding inspection (visual inspection and UT/MT non-destructive testing) is carried out to ensure welding quality.
Secondary straightening and grinding are performed to correct deformation and remove burrs, and then shot blasting is conducted to reach Sa2.5 derusting grade, which enhances the adhesion of the coating.
Anti-corrosion painting (epoxy zinc-rich primer, epoxy mica intermediate coat and polyurethane top coat) is applied to improve the anti-rust and anti-corrosion performance.
Finally, each component is marked clearly, packed properly and delivered from the factory, ensuring safe transportation and smooth on-site installation for our customers.

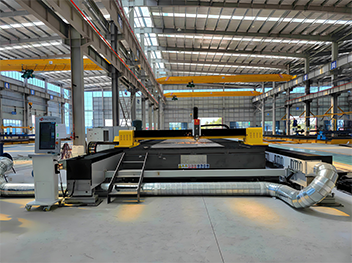
Laser Cutting Machine
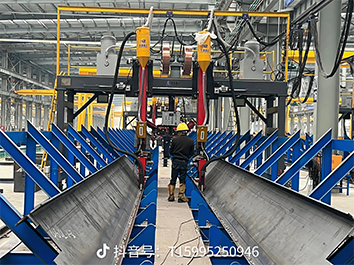
Gantry Submerged Arc Welding
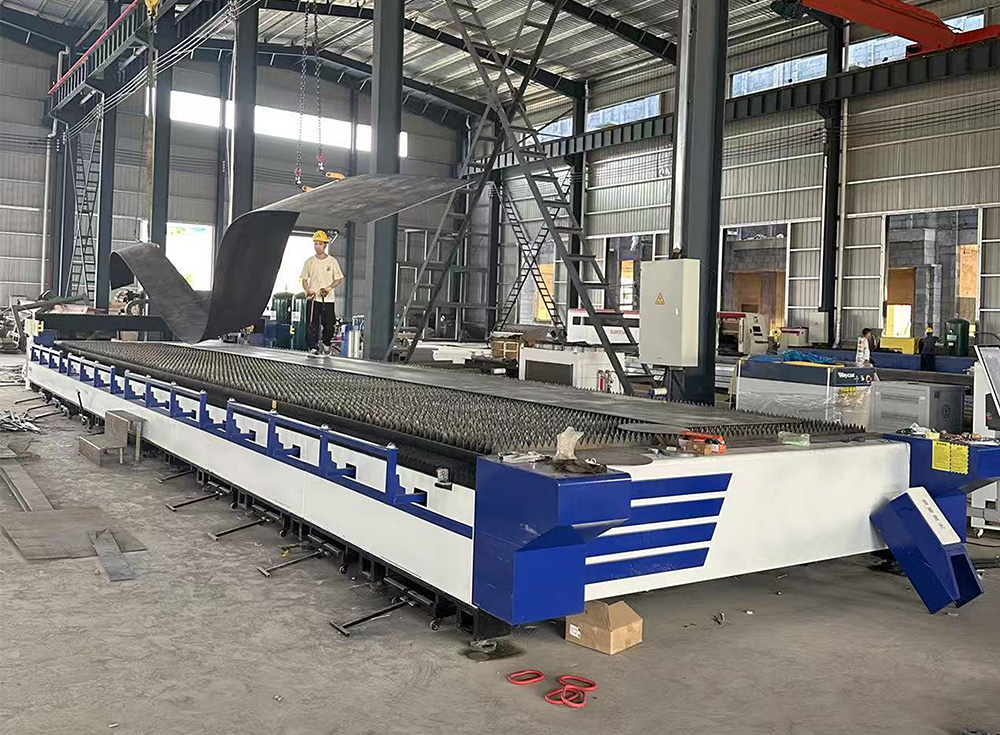
100000W Laser Plate Cutting Machine
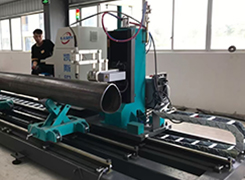
Related Wire Cutting Machine
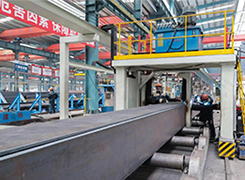
Box-Type Component Intelligent Line
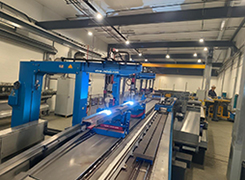
Automated Steel Structure Welding
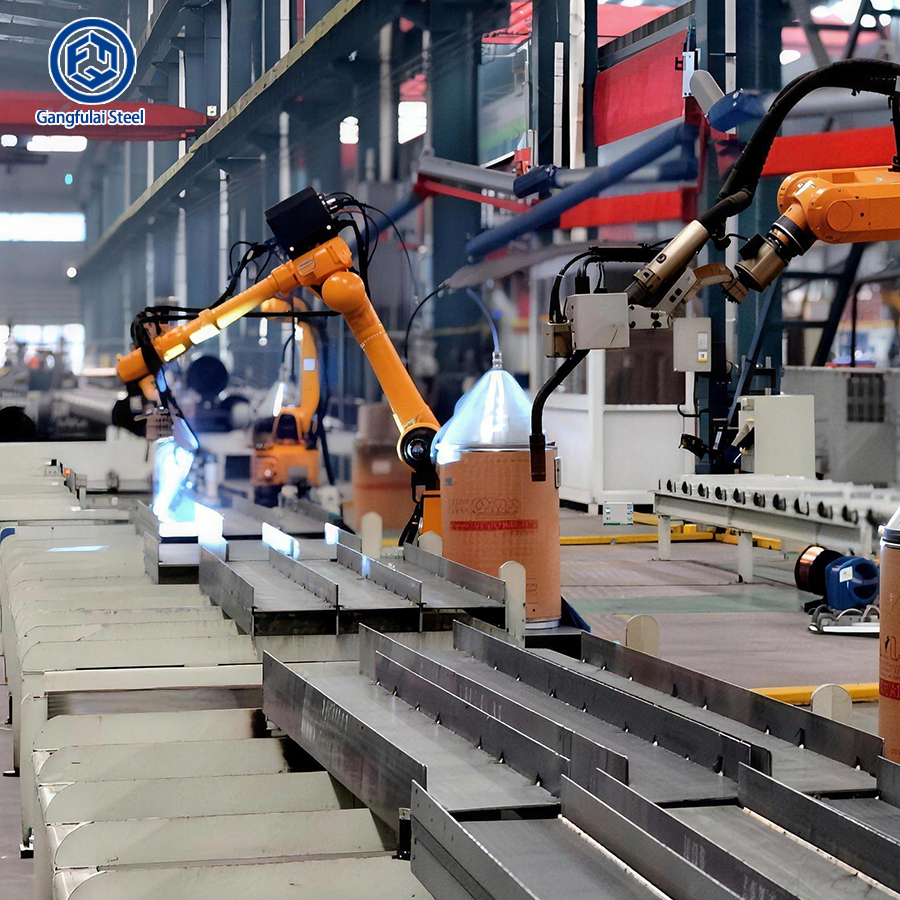
Robotic Welding Production Line
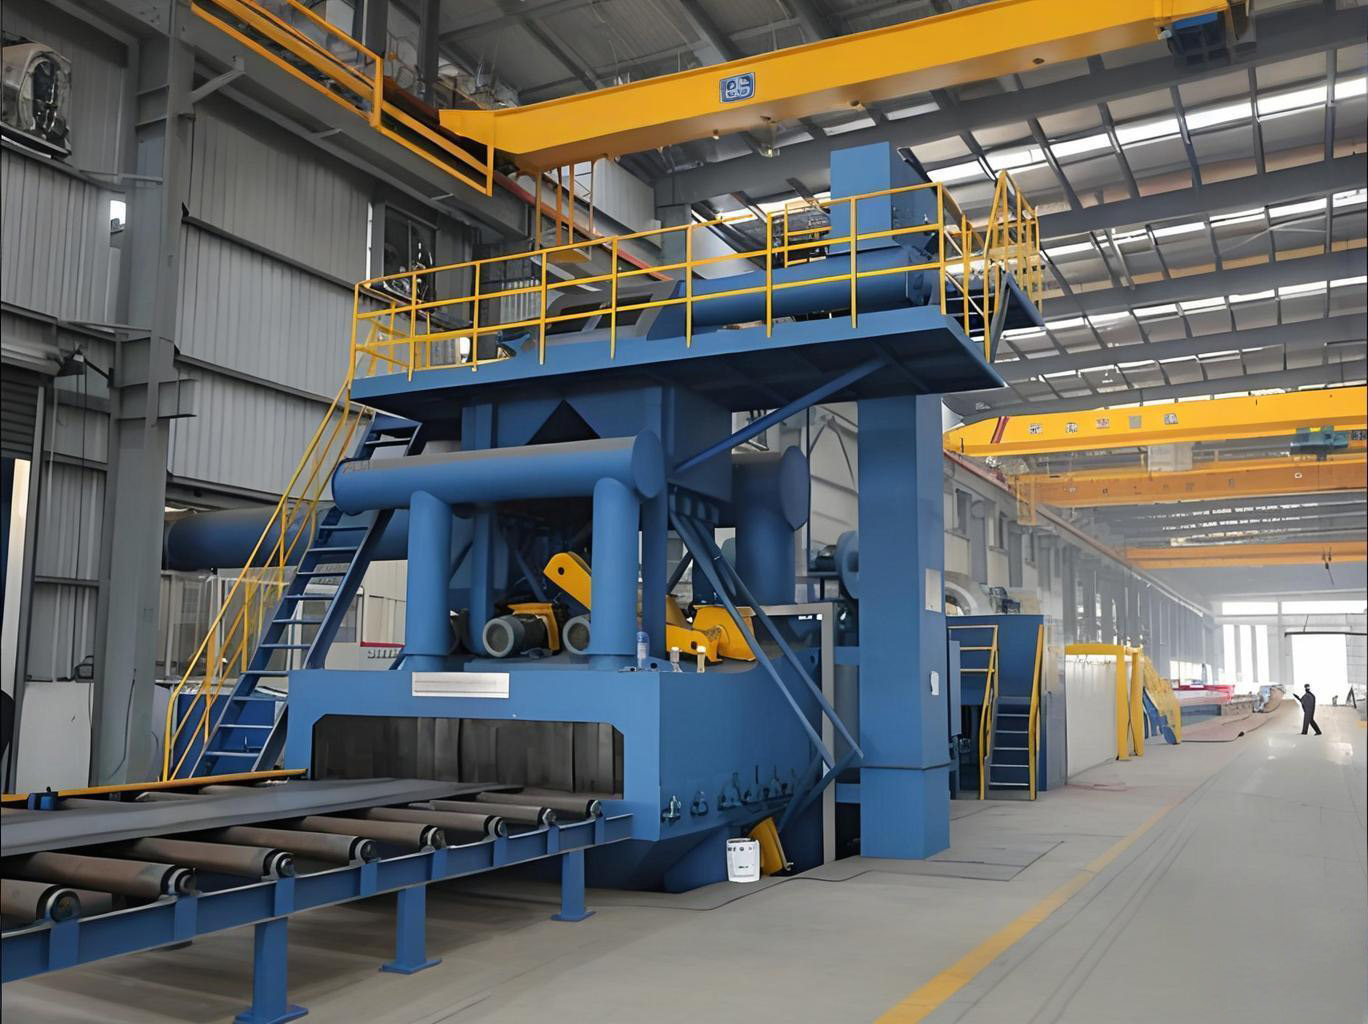
Shot Blasting Machine


📦 Waterproof & Anti-rust, Steel Straps & Dunnage, Pre-marked Numbers.
🚢 Expert loading plans maximize container space to lower your shipping costs.



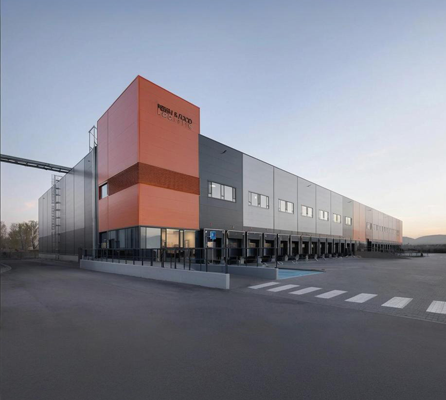
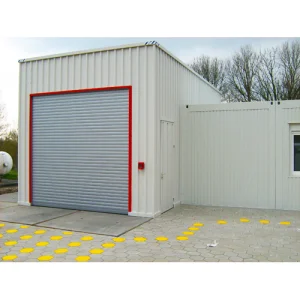
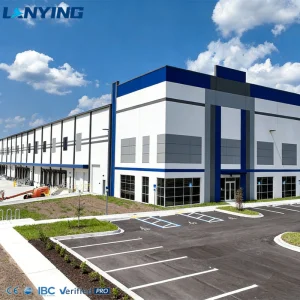
Result: Delivered in 20 days. The client successfully passed local government inspection on the first try.
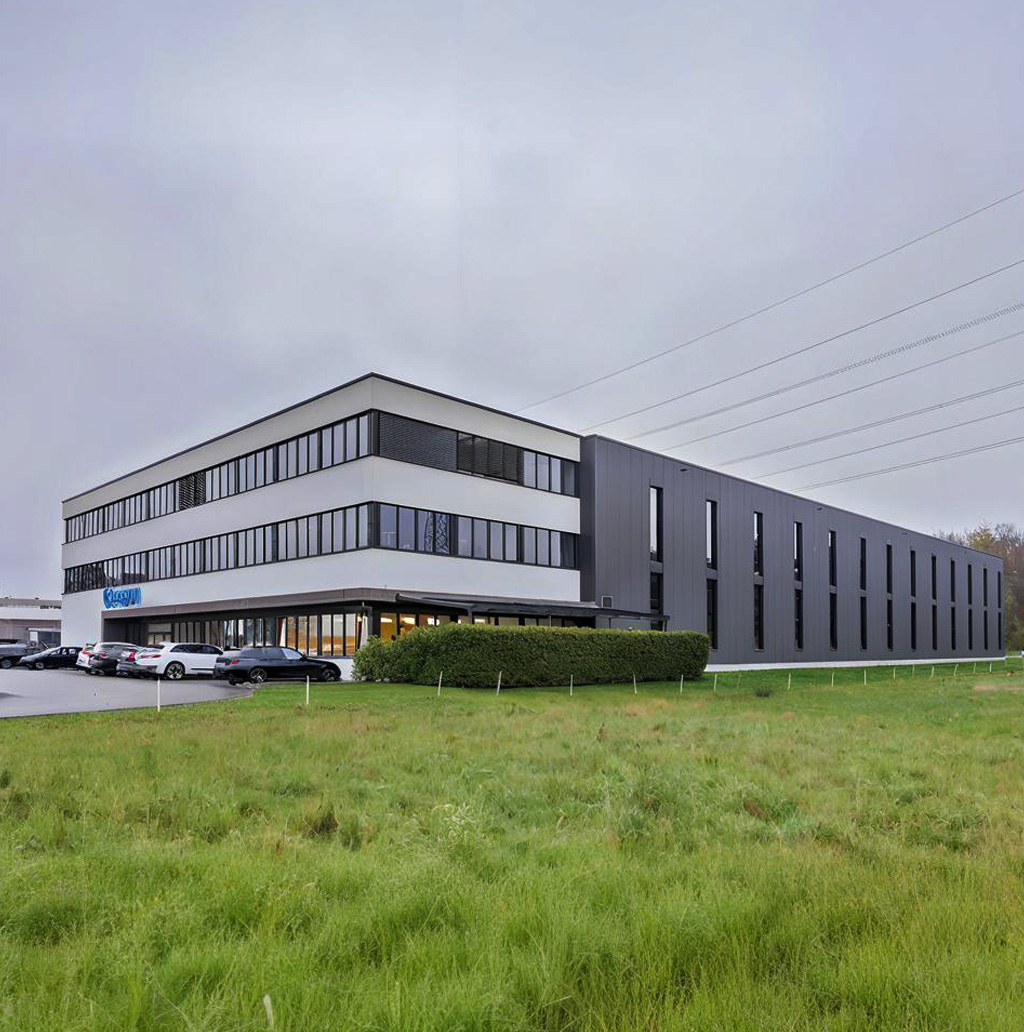
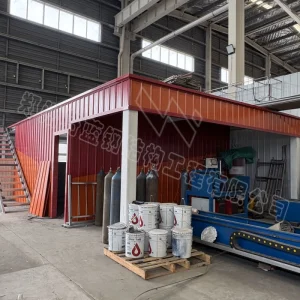
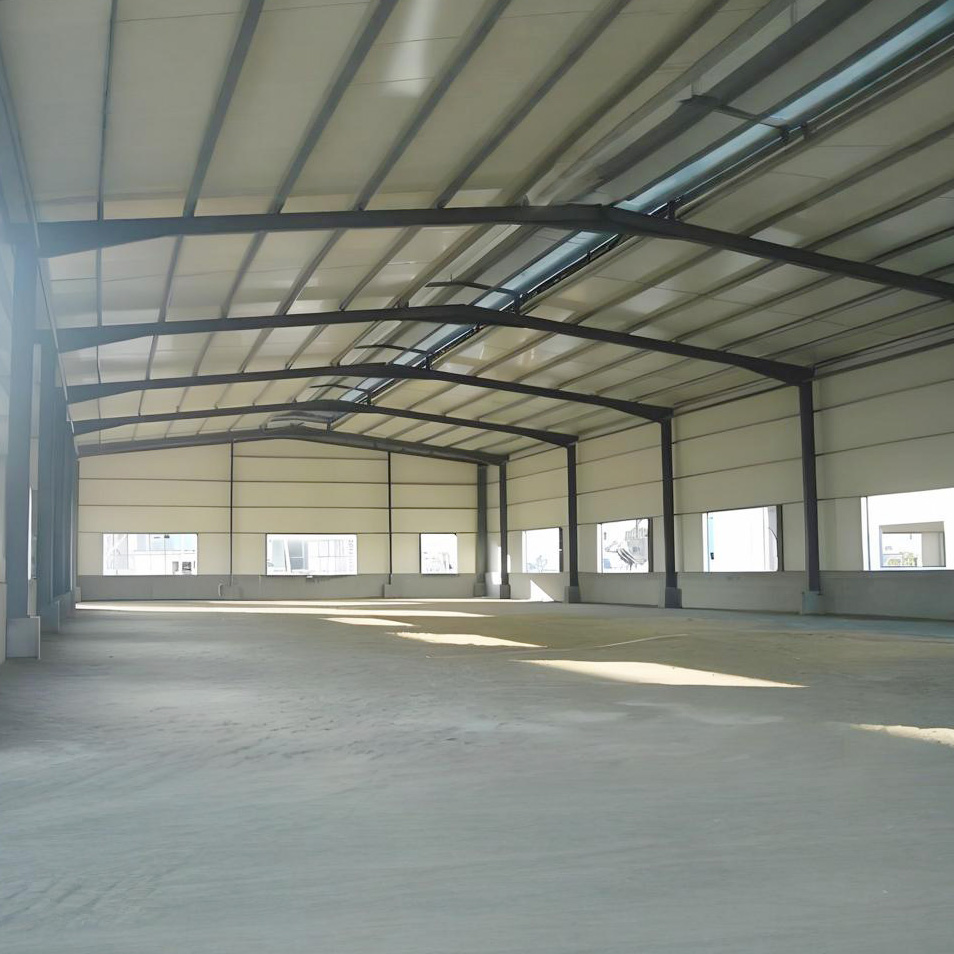
Result: Zero rust issues after 2 years. The factory is now fully operational with smooth crane operations.
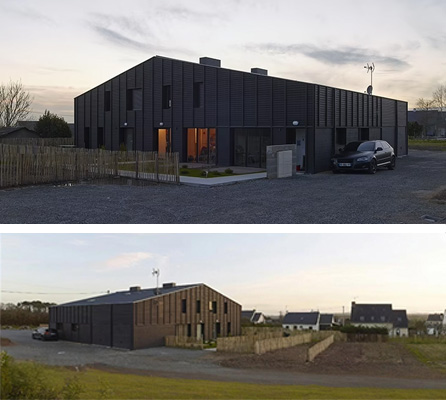
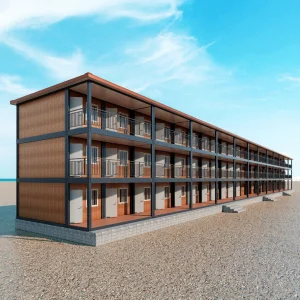
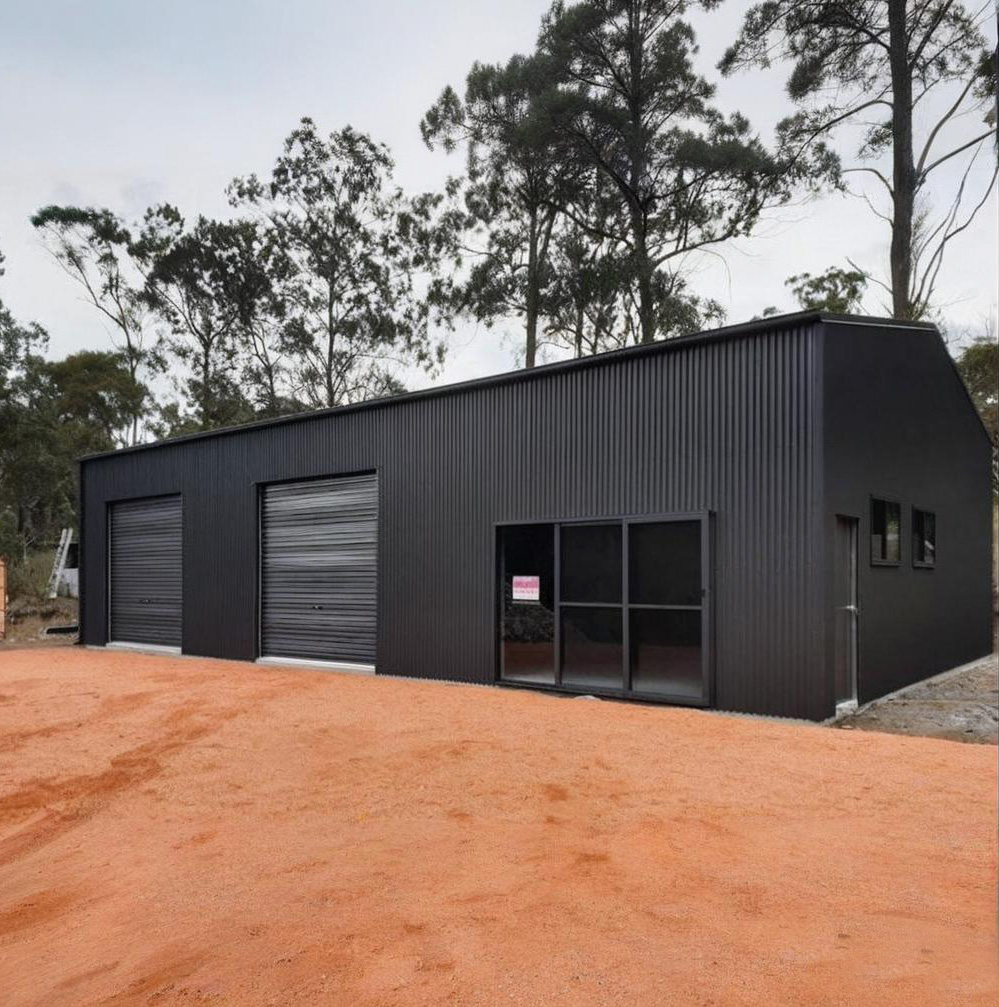
Result: Withstood a Category 2 cyclone shortly after completion with no damage.
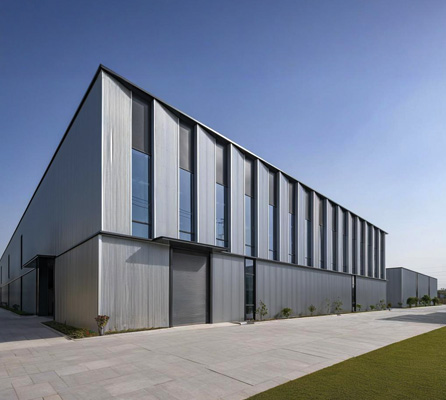
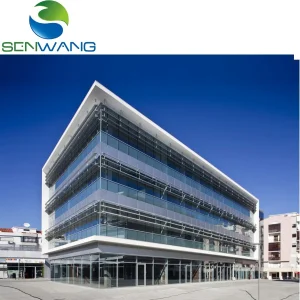
Result: Completed 1 week ahead of schedule. The modern design won a local business award.