NGL Home
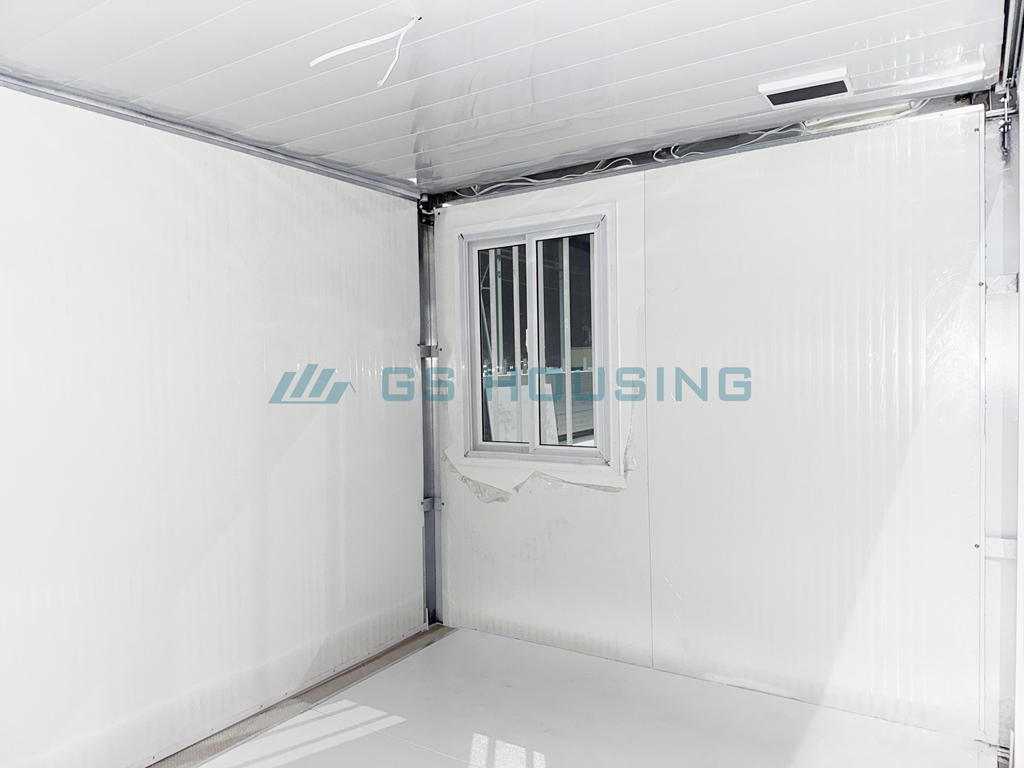
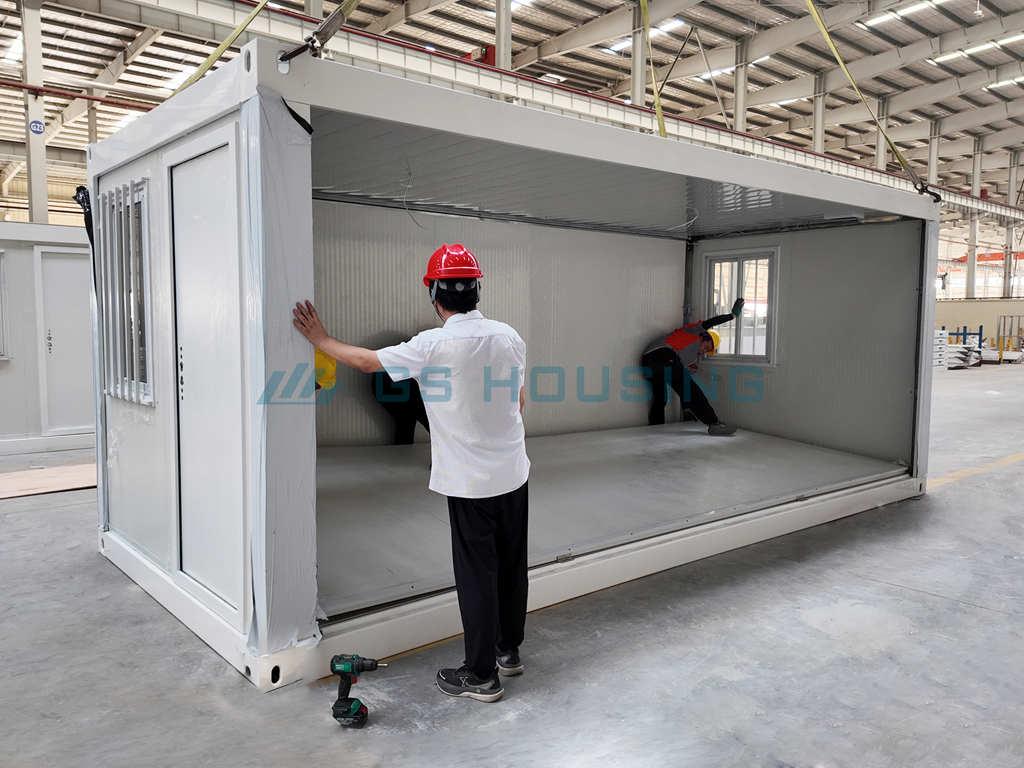
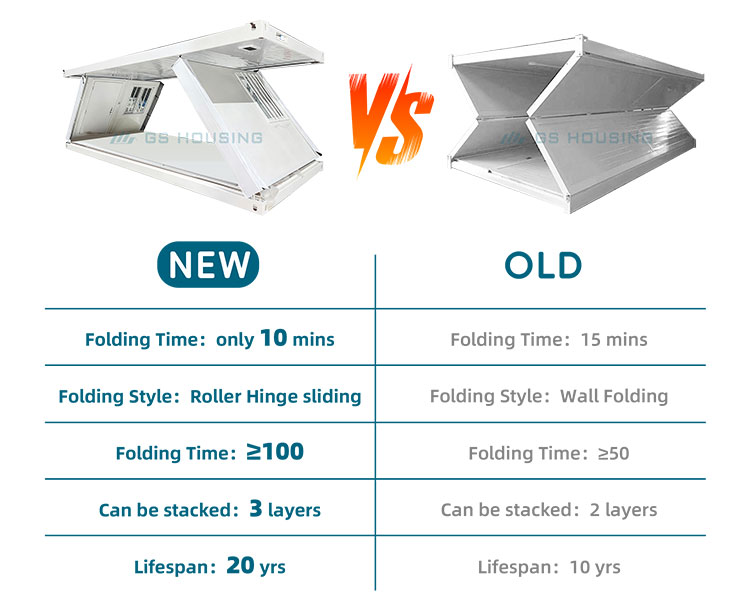
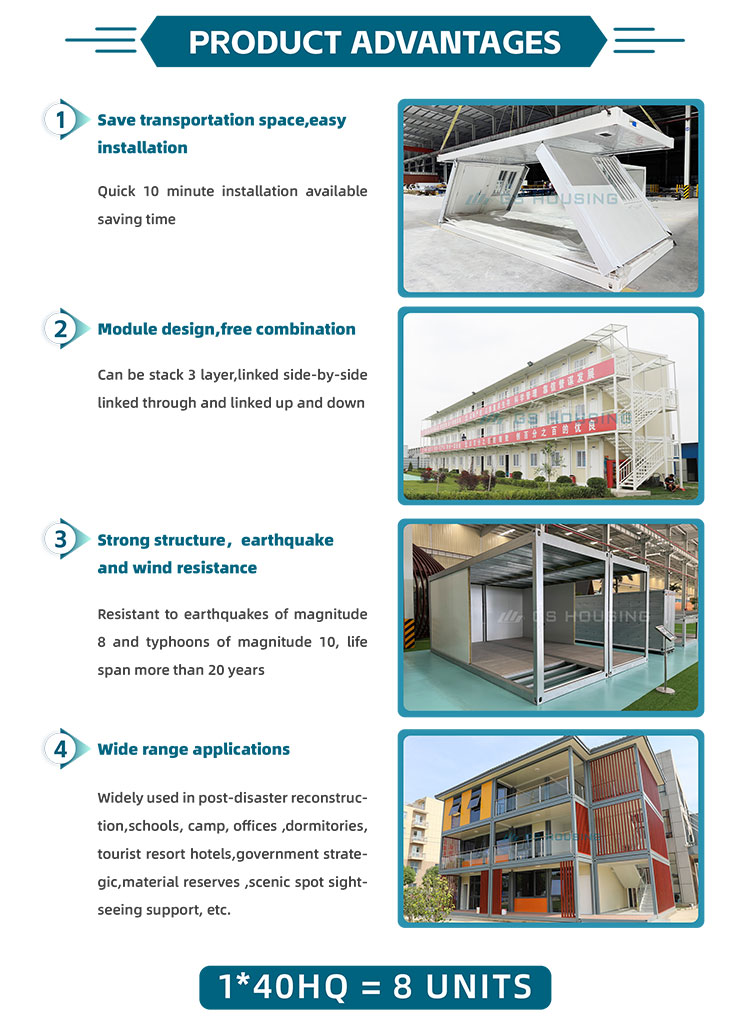
1 / 5

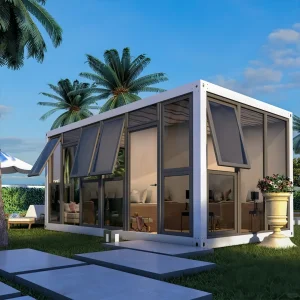
| Standard Container House Specification | ||
|---|---|---|
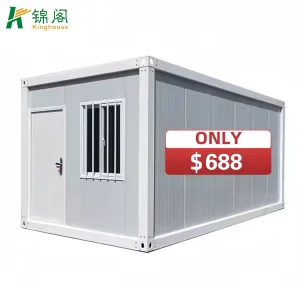
| Specification | L*W*H(mm) | 5900*2500*2480 |
| Roof type | Flat roof with four internal drain-pipes (Drain-pipe cross size:40*80mm) | |
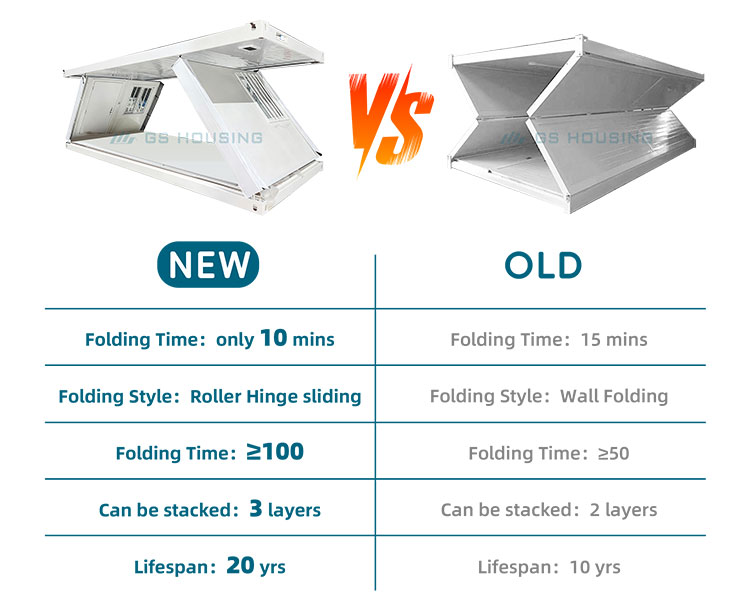
| Storey | ≤3 | |
| Design Data | Designed service life | 20 years/Customized |
| Floor live load | 2.0KN/sqm | |
| Roof live load | 0.5KN/sqm | |
| Wind load | 0.6KN/sqm | |
| Seismic resistance | 8 degree | |
| Structure | Corner post | Specification:210*150mm, Galvanized cold roll steel, t=2.0mm Material: SGC340 |
| Roof main beam | Specification:180mm, Galvanized cold roll steel, t=2.0mm Material: SGC340 | |
| Floor main beam | Specification:160mm, Galvanized cold roll steel, t=2.5mm Material: SGC340 | |
| Roof sub beam | Specification:C100*40*12*1.5, Cold-formed thin-walled c-section steel, Material: Q235B | |
| Floor sub beam | Specifications: 120*50*1.5, "π" shaped profiled steel, material Q235B | |
| Paint | Powder electrostatic spraying paint surface≥80μm, white | |
| Roof | Roof panel | 0.4mm thick galvanized color steel plate, white-gray |
| Insulation | 50mm thick glass wool felt with aluminum foil on one side, bulk density ≥16kg/m³, combustion | |
| Top ceiling | V-193 0.5mm pressed Zn-Al coated color steel sheet, hidden nail, white-gray | |
| Floor | Floor surface | SPC Floor |
| Base | 18mm cement fiber board, density≥1.3g/cm³ | |
| Wall | Rock wool sandwich panel | 75mm thick color steel sandwich panel; the outer panel is made of 0.3mm orange peel galvanized color steel plate, the color is ivory white, HDP coating; the inner panel is made of 0.3mm aluminum-zinc color steel pure flat plate, the color is white gray, PE coating layer; adopt "s" type plug interface to eliminate the effect of cold and hot bridge |
| Insulation performance | Basalt wool, bulk density ≥80kg/m3, combustion performance is Class A non-combustible | |
| Door | Specification(mm) | Width*Height =840*2035 |
| Material | Steel door | |
| Window | Specification(mm) | Front window: Width*Height =1120*1100, Rear window: Width*Height =1120*1100 |
| Frame material | Plastic steel sliding window | |
| Glass | 4mm+9A+4mm double glass | |
| Electrical | Voltage | Global power supply requirement |
| Electrical wire | Electrical wiring: 6 sqm, AC wiring: 4.0 sqm, socket wiring: 2.5 sqm, light switch wiring: 1.5 sqm | |
| Breaker | High breaking, miniature circuit breaker | |
| Light | Double tube lamp, 30W | |
| Socket | 4pcs 5 holes socket 10A, 1pcs 3holes AC socket 16A, 1pcs Single switch 10A, EU standard | |
| Decoration | Top and column decorate part | 0.6mm galvanized steel skirting board, color white gray |
| Baseboard | 0.8mm galvanized steel skirting board, color white gray | |