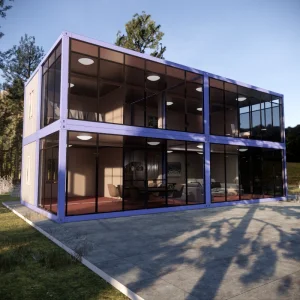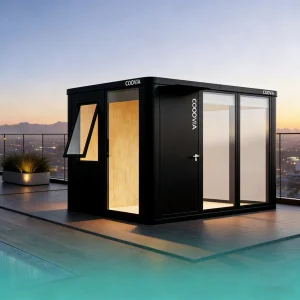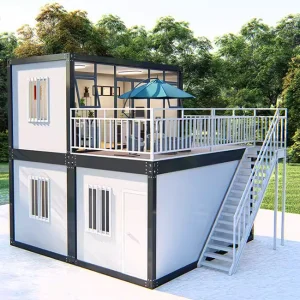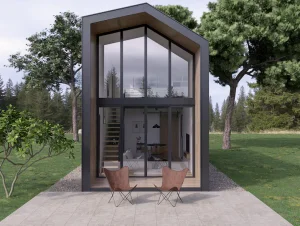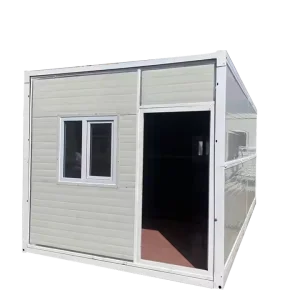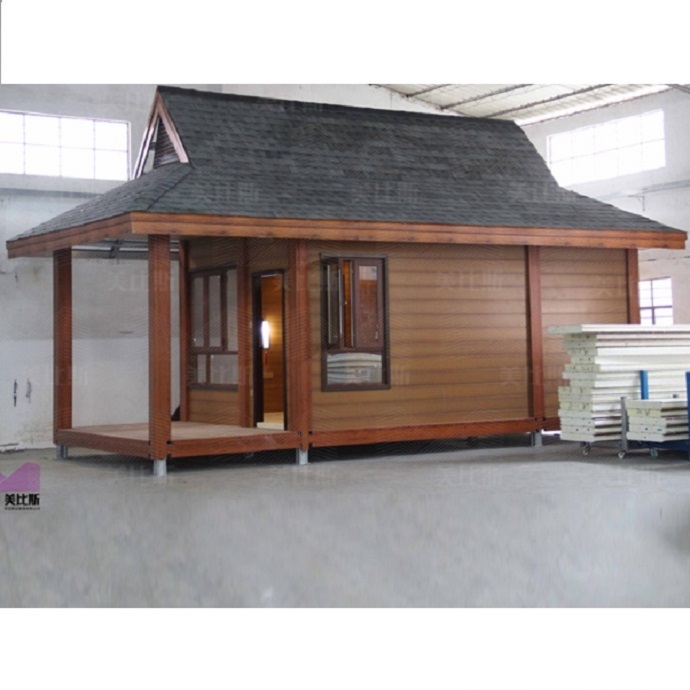
Luxury Ready Made Prefab Light Steel Cottage

Product Description

Product Introduction
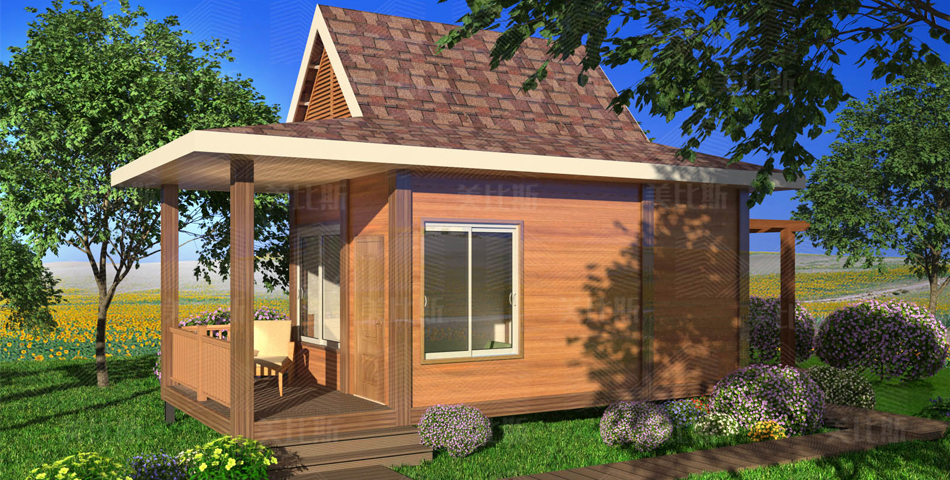
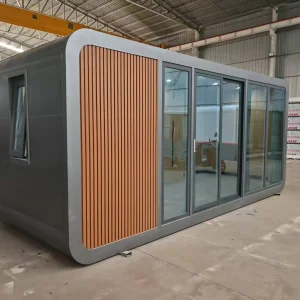
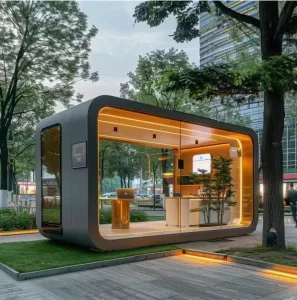
Luxury Ready Made Prefab Light Steel Cottage
Product Prefabricated small cottages
Type M-A-1a
Size 42.2sqm
Layout Standard model can be custom-made
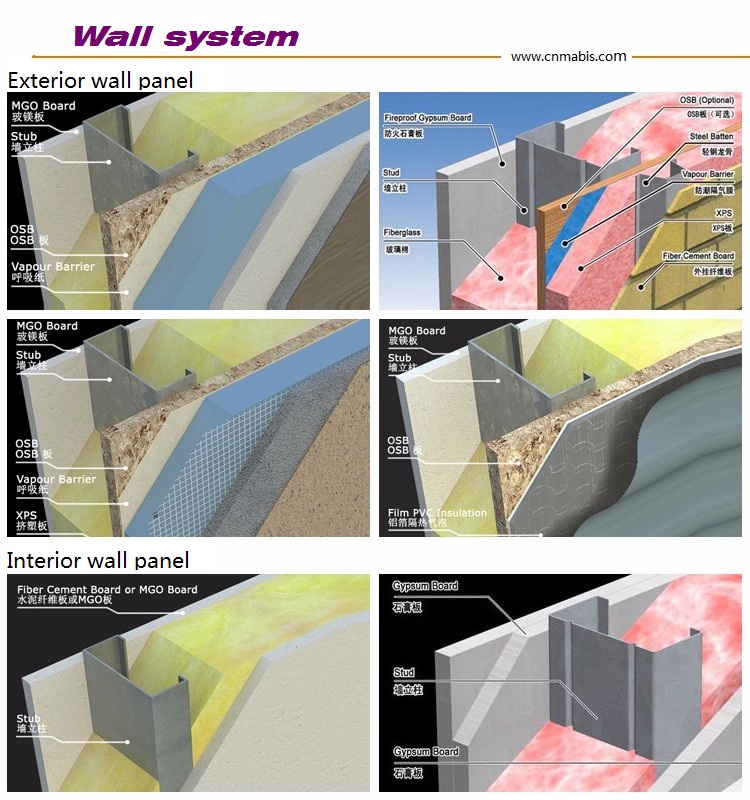
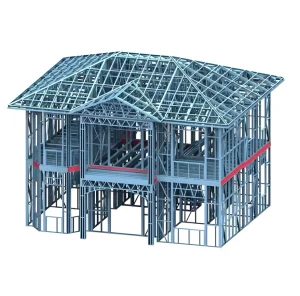
Frame Galvanized light steel frame
Roof & Wall Panel 100mm thickness aluminum alloy with high-density polyurethane composite panel
Usage Living house, home, dormitory, studio and so on
Configurations Kitchen (Cupboard)
Detailed Images
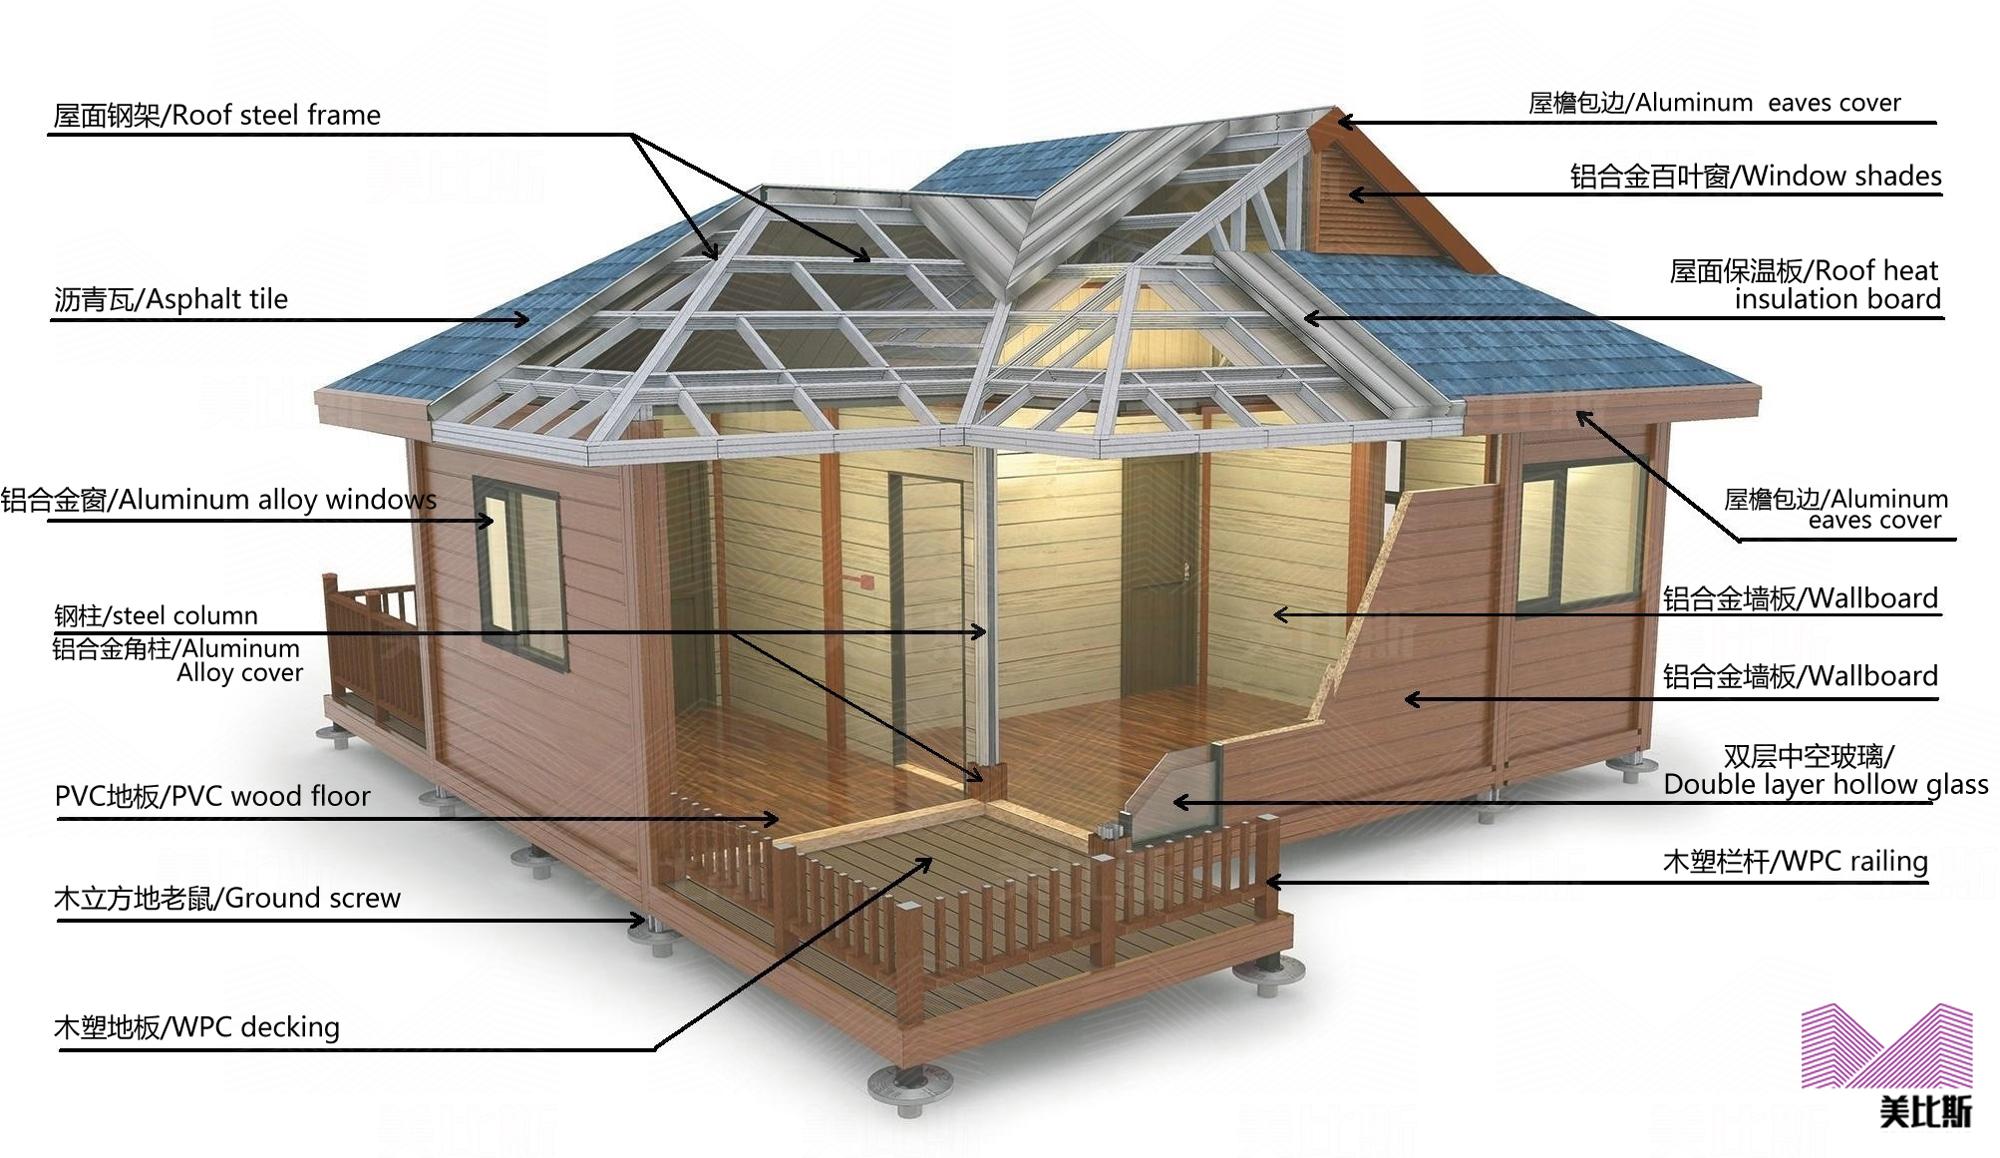
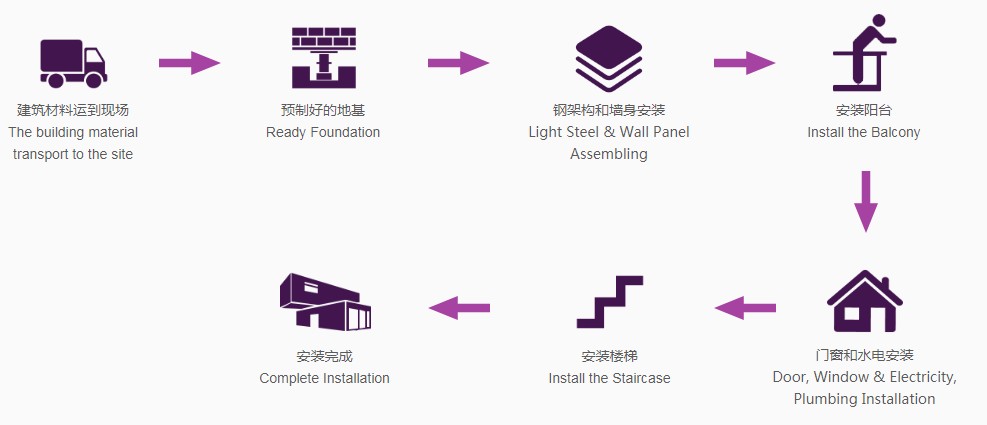
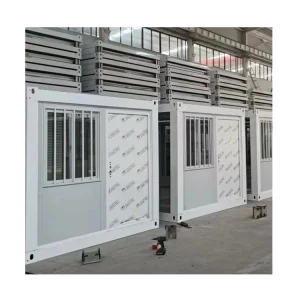
Assembling house and assembling internal part details:
Luxury Ready Made Prefab Light Steel Cottage Assembly
Luxury Ready Made Prefab Light Steel Cottage Details
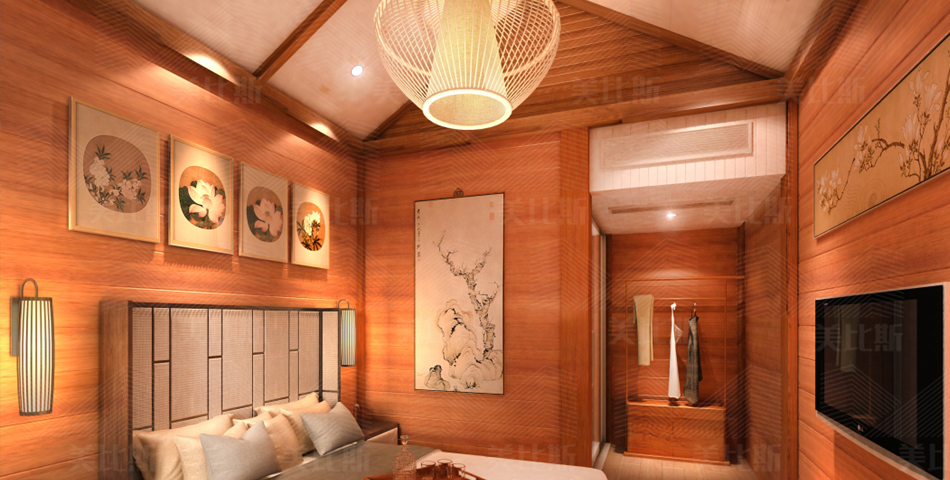
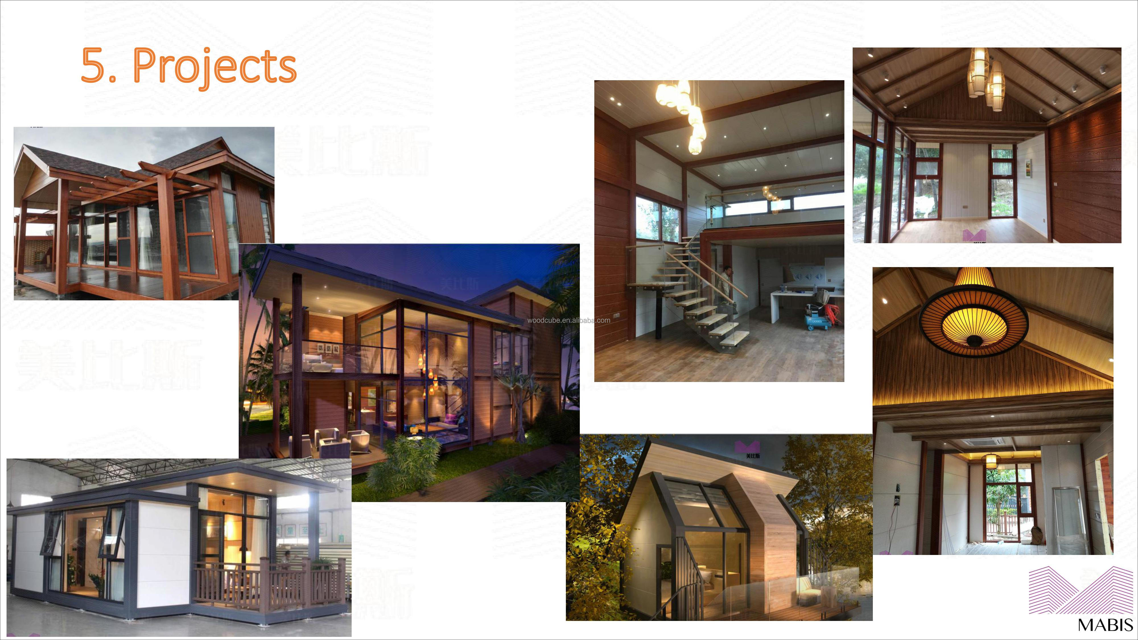
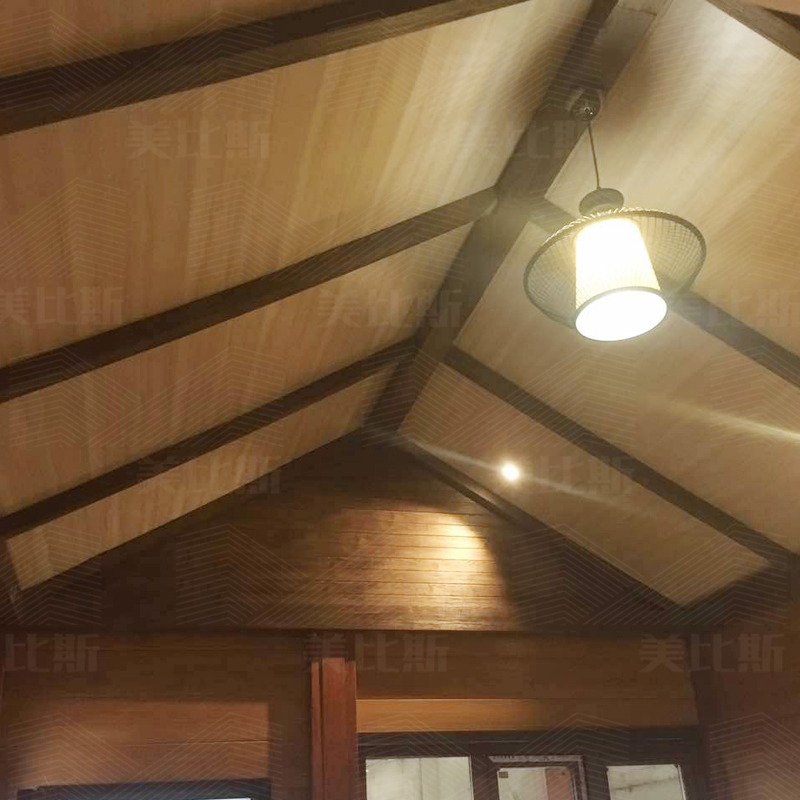
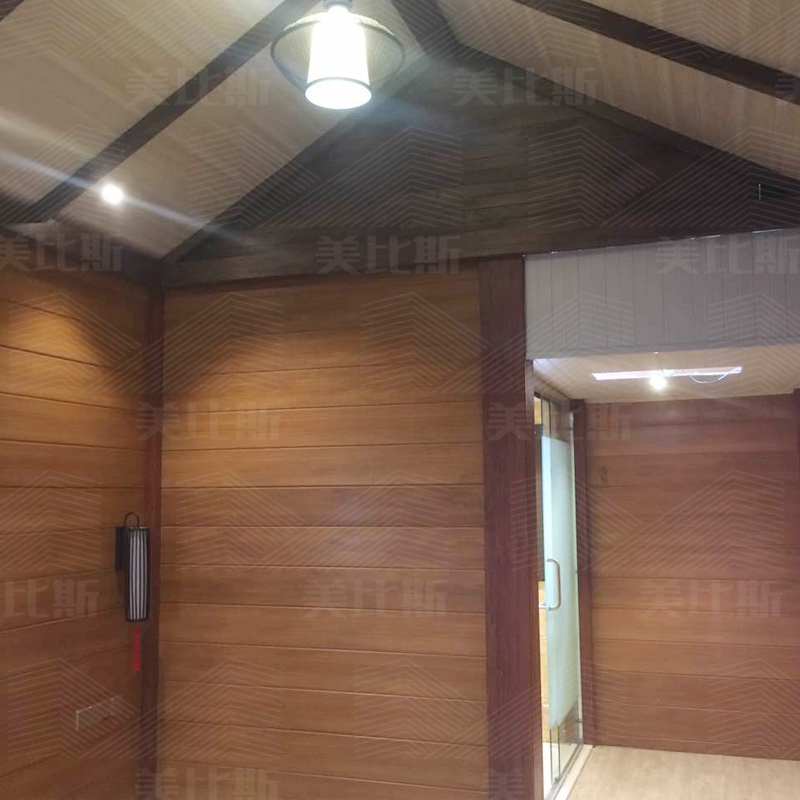
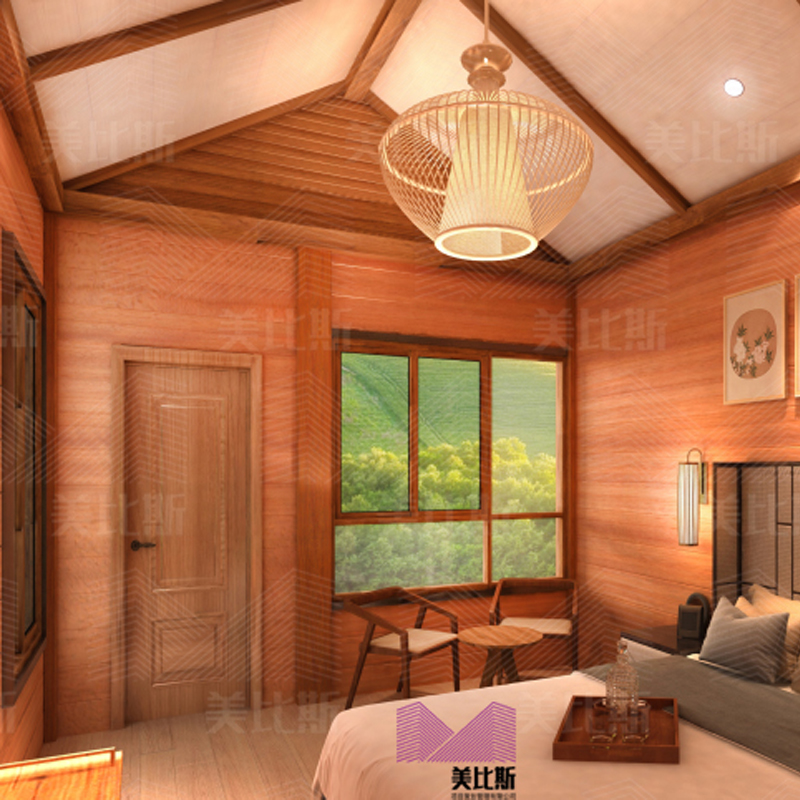
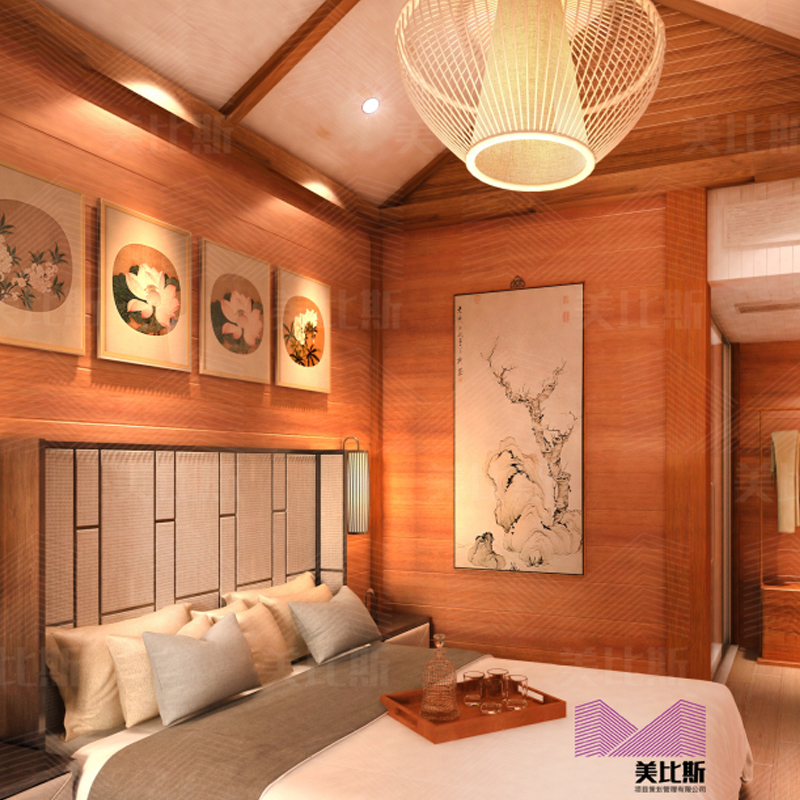
Interior Design
Interior Design Setup
Interior Design Bedroom
Interior Design Living Room
Production Capacity & Certificates
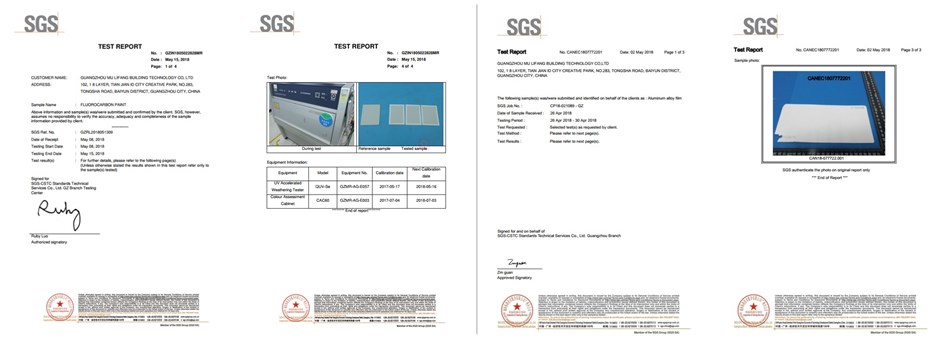
SGS Certificate
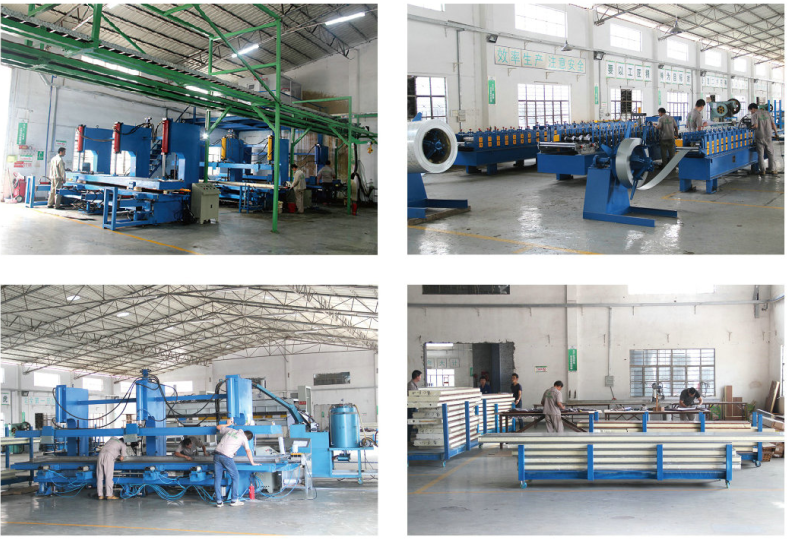
Production Capacity
Packing & Delivery
Packing and Loading
Delivery Timeframe

Our standard delivery timeline is within 30 working days based on a volume of 3,000 square meters.
When you contact us, please provide the following details:
  • Which model and design style are you interested in?
  • What is your planned usage for the prefabricated cottage?
  • What are your size requirements and order quantity?
  • In which country will the house or building be constructed?
  • Are there any specific materials restricted from import in your country?
Frequently Asked Questions
What is the minimum order quantity (MOQ)?
The minimum order quantity is 30 square meters.
What is the expected delivery time?
Our standard delivery time is within 25 to 30 working days.
Can you design a unique prefabricated house based on my requirements?
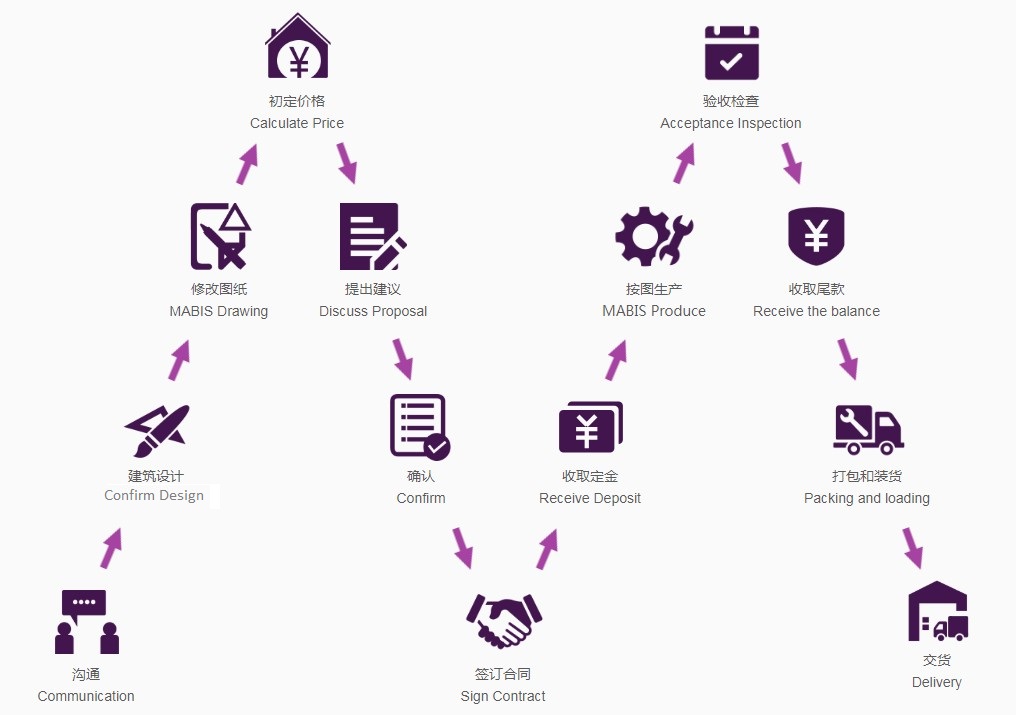
Yes, absolutely! We provide complete design solutions, including construction schemes, structural drawings, landscape designs, detailed technical drawings, and 3D models to ensure a convenient, one-stop service.
How is the project cost determined?
First, the overall design scheme must be approved. Next, specific building materials are chosen, as different types and grades affect pricing. Finally, we provide a complete, itemized quotation based on these specifications.
What materials are used for the main framework and panels?
The frame features a durable galvanized light steel structure, while the walls and roof panels are composed of 100mm thick aluminum alloy combined with high-density polyurethane composite panels.
Can the interior layout be customized?
Yes, the layout is highly customizable. The standard model can be custom-made and pre-configured with functional layouts such as built-in kitchen cupboards based on your specifications.
Prefab Cottage Production Structure

Related Products