Products Description
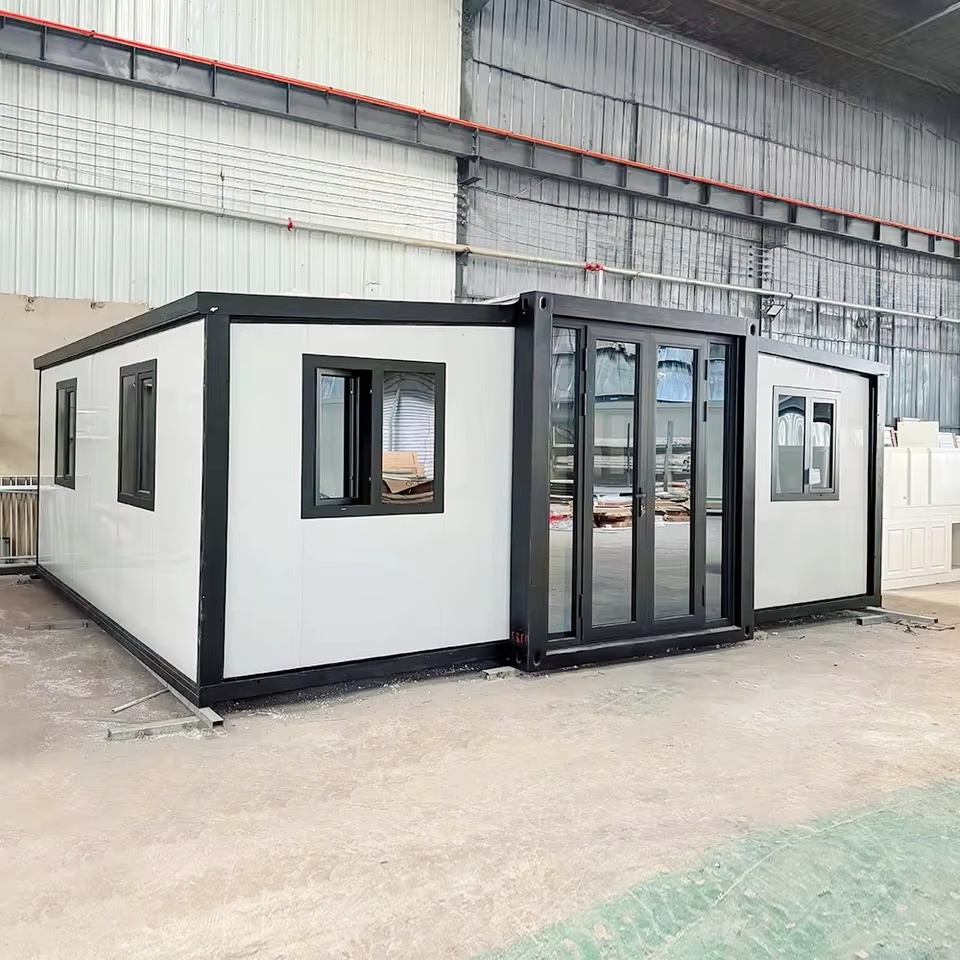
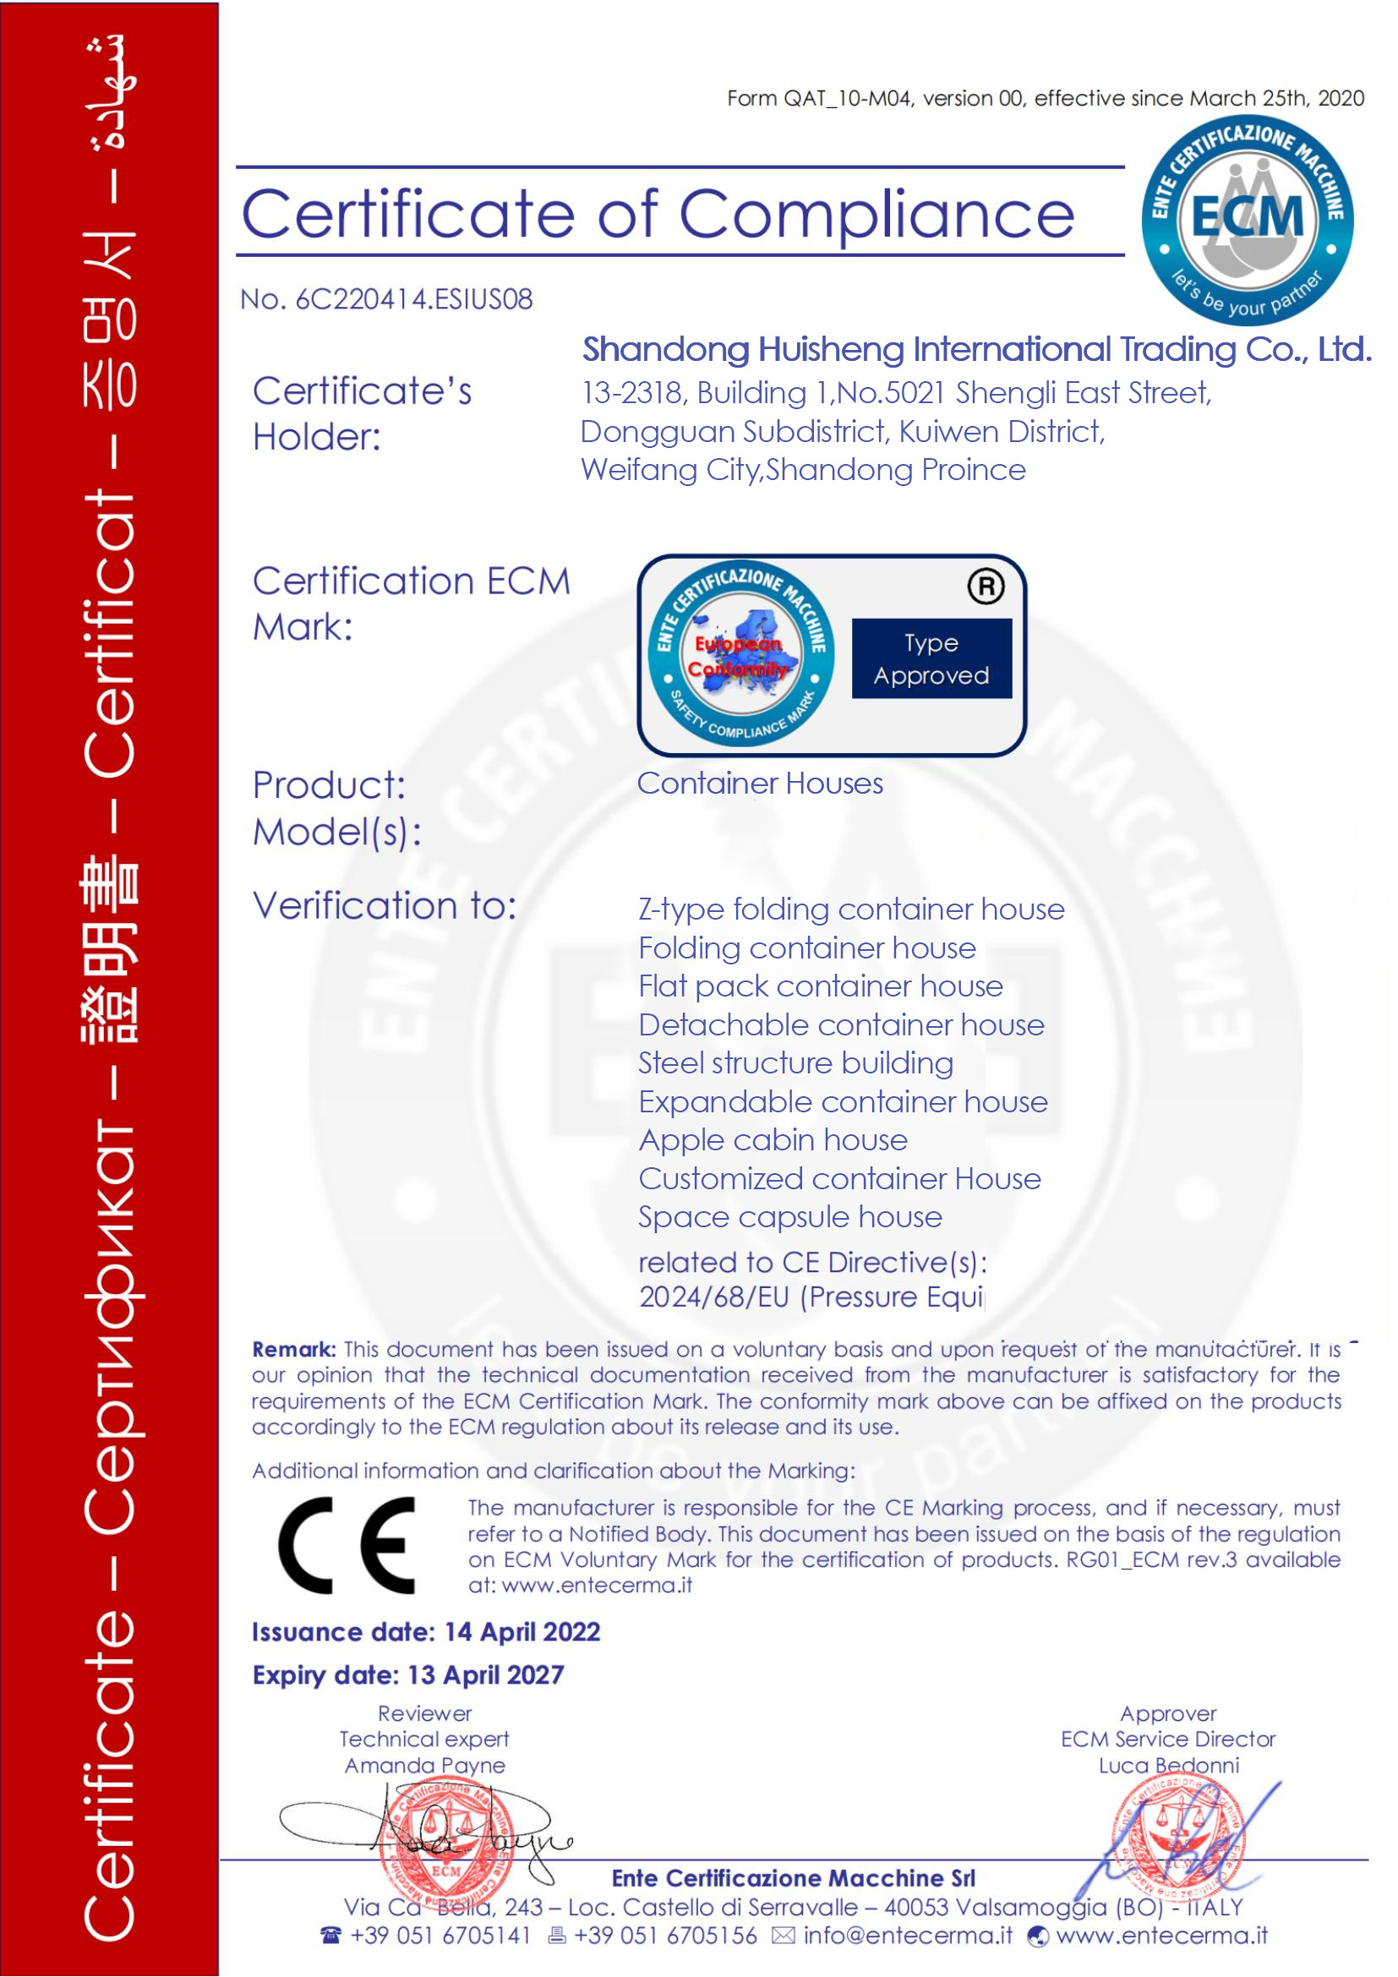
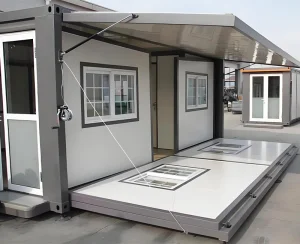
We specialize in engineering and manufacturing expandable container houses tailored for both the Australian and New Zealand markets, ensuring full alignment with regional building expectations. All units can be customized to comply with the National Construction Code (NCC) of Australia and the New Zealand Building Code (NZBC), as well as key AS/NZS standards including structural and wind load requirements (AS/NZS 1170.2). We offer cyclone-rated engineering for high-wind zones, optional BAL configurations for bushfire-prone regions, and enhanced structural and weatherproof solutions suitable for New Zealand's seismic and high-rainfall environments. Our systems are equipped with high-performance insulation, energy-efficient doors and windows, and durable, anti-corrosion and anti-termite materials designed for coastal, alpine, and rural conditions across both countries. Electrical and plumbing configurations fully match Australian and New Zealand standards, and we provide clear transport plans, on-site installation support, and long-term warranty options. Our mission is to deliver safe, compliant, and reliable expandable homes that exceed the durability, comfort, and regulatory expectations of the Australia-New Zealand market.
| Type |
Open Size |
Folded Size |
Total Area |
Loading Quantity |
| A |
6320*5900*2650mm |
2200*5900*2650mm |
36.54 ㎡ |
2 Units / 40'OT |
| Life Span |
More than 30 years |
Water Proof |
100.00% |
| Earthquake Resistance |
Grade 10 |
Sound Resistance |
≥30dB |
| Heat Insulation |
0.506317W/(m²·K) |
Wind Resistance |
≥120KM/Hour |
| Roof Live Load |
≥1.0KN/㎡ |
Floor Live Load |
≥2.5KN/㎡ |
| Fireproof Grade |
A |
| Frame Structure |
Container Part |
Component |
Specification Details |
| Structure Framework |
Middle Container |
Top and bottom upright beams |
210*150*2.5mm and 80*100*2.5mm P shaped beams Q235B |
| Top and bottom cross beams |
2.5mm shaped beams(Q235B) |
| Top purlins |
40*60*2.5mm Q235B |
| Bottom purlins |
40*80*2.5mm Q235B |
| Side beams |
80*100mm Q235B |
| Structure Framework |
Side Containers |
Top and bottom vertical beams |
40*60*2.5mm P shape Q235B |
| Top and bottom cross beams |
40*60*2.5mm P shape Q235B |
| Bottom purlins |
40*80*2.0mm Q235B tubes |
| Side wall frames |
40*60*2.5mm Q235B tubes |
| Wall Panels |
Middle Container Top Panel |
T75mm glass wool sandwich panel (side EPS panels) |
| Separating Panels |
T50mm EPS sandwich |
| Flooring |
Fireproof glass magnesium floor 15mm + 1.5mm PVC floor leather |
| Other Parts |
Folding Hinge Hanging Head |
T4mm, Q235B |
| Folding Hinge |
13mm, galvanized |
| Top Container External |
T0.5mm gal. steel sheet |
Can be customized according to your needs any size! Please contact customer service, they will be professionally customized for you!
Standard And Customized Services
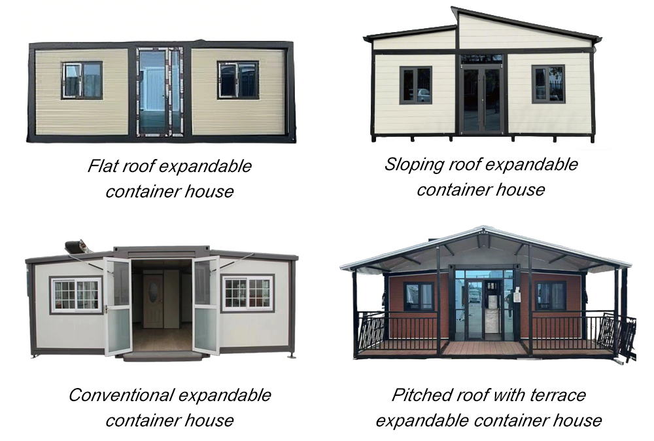
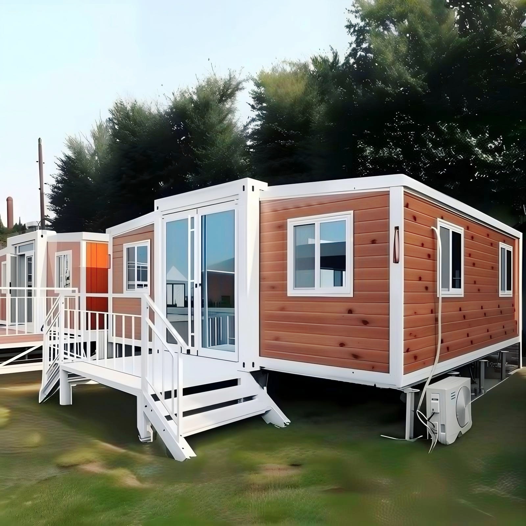
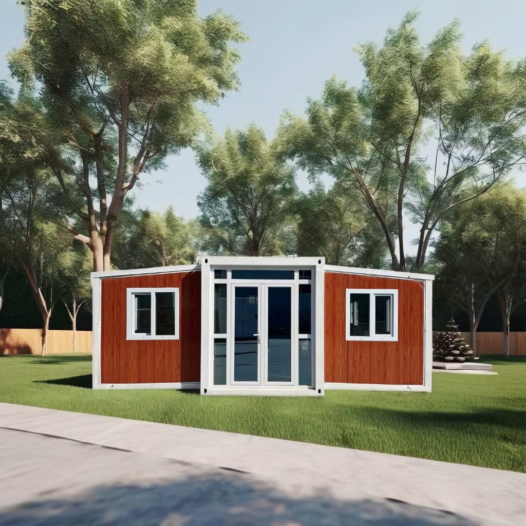
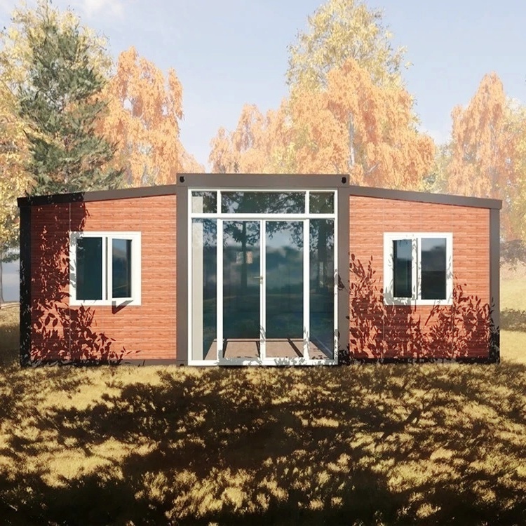
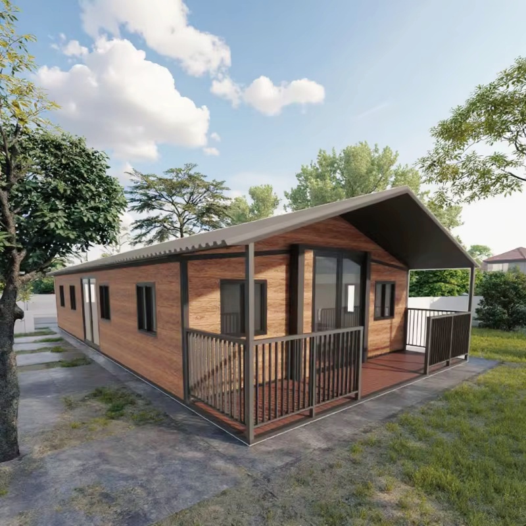
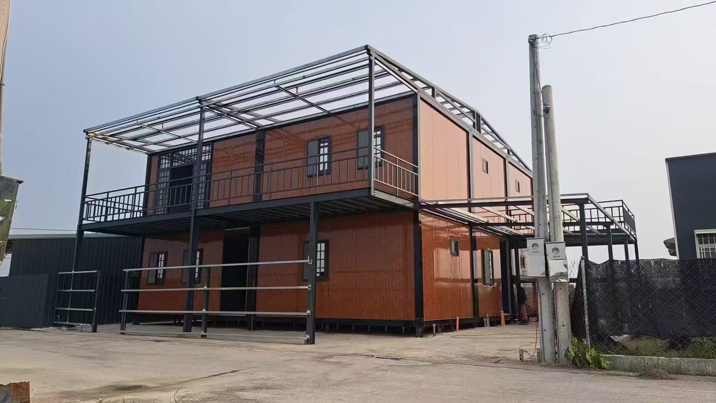
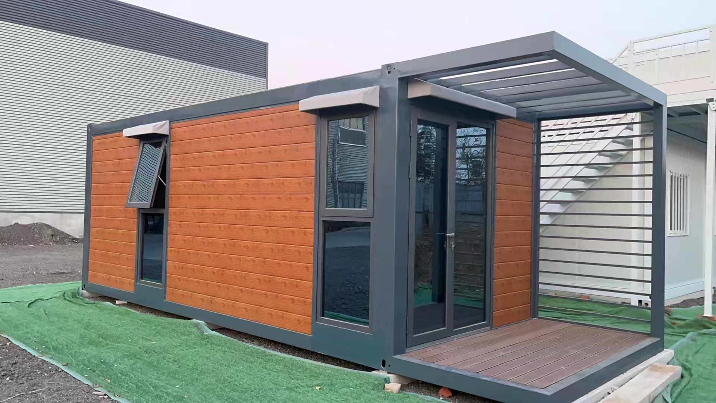
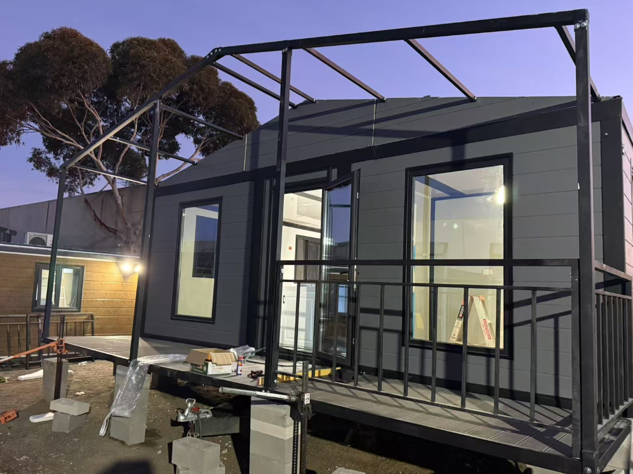
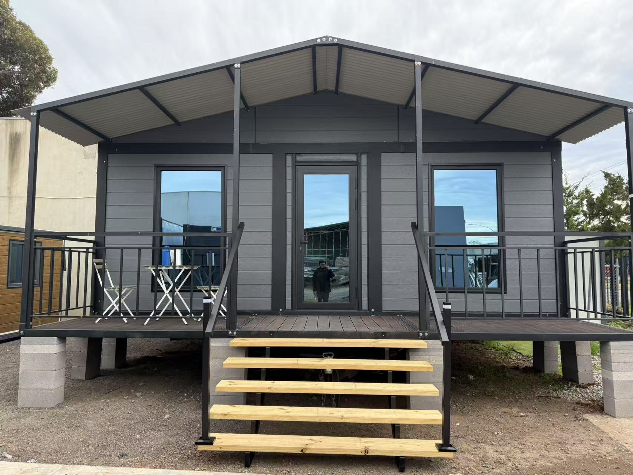
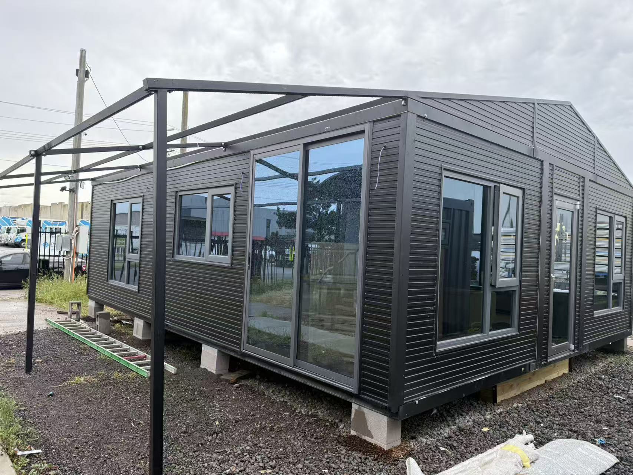
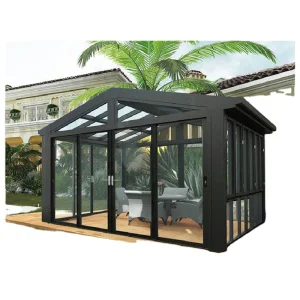
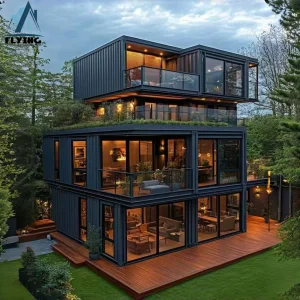
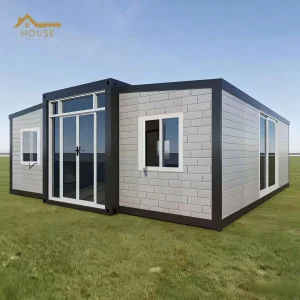
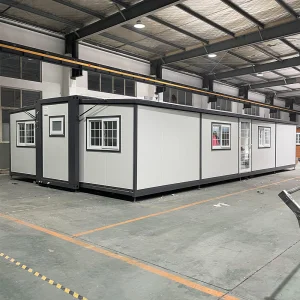
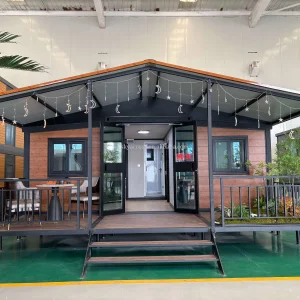
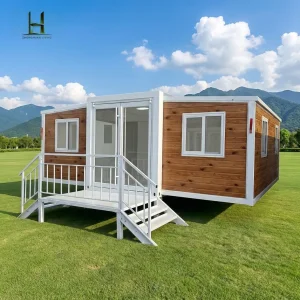
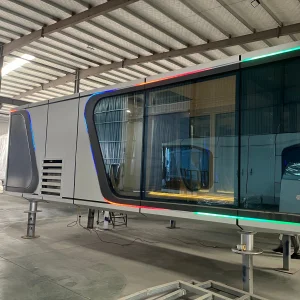
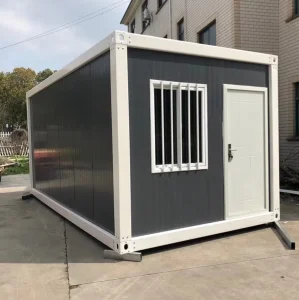
Our products include various styles such as Flat roof expandable container house, Sloping roof expandable container house, Conventional expandable container house, and Pitched roof with terrace expandable container house, giving you a wide range of options to choose from.
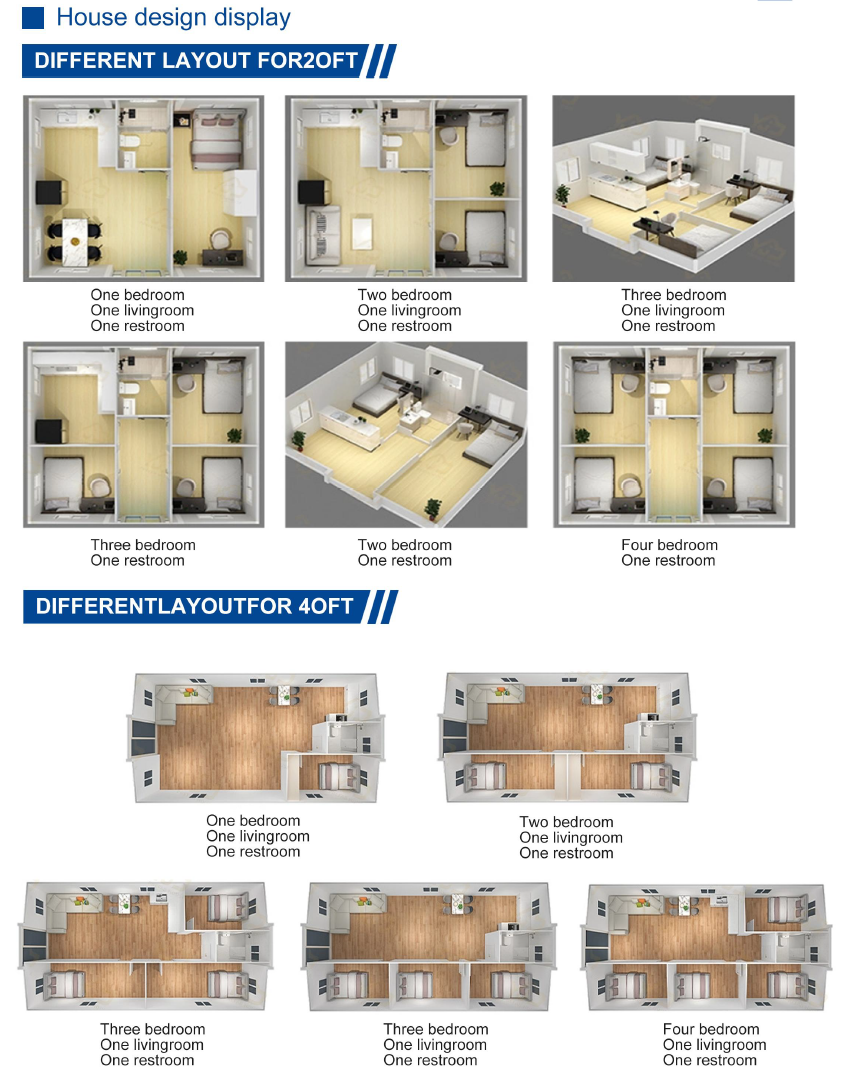
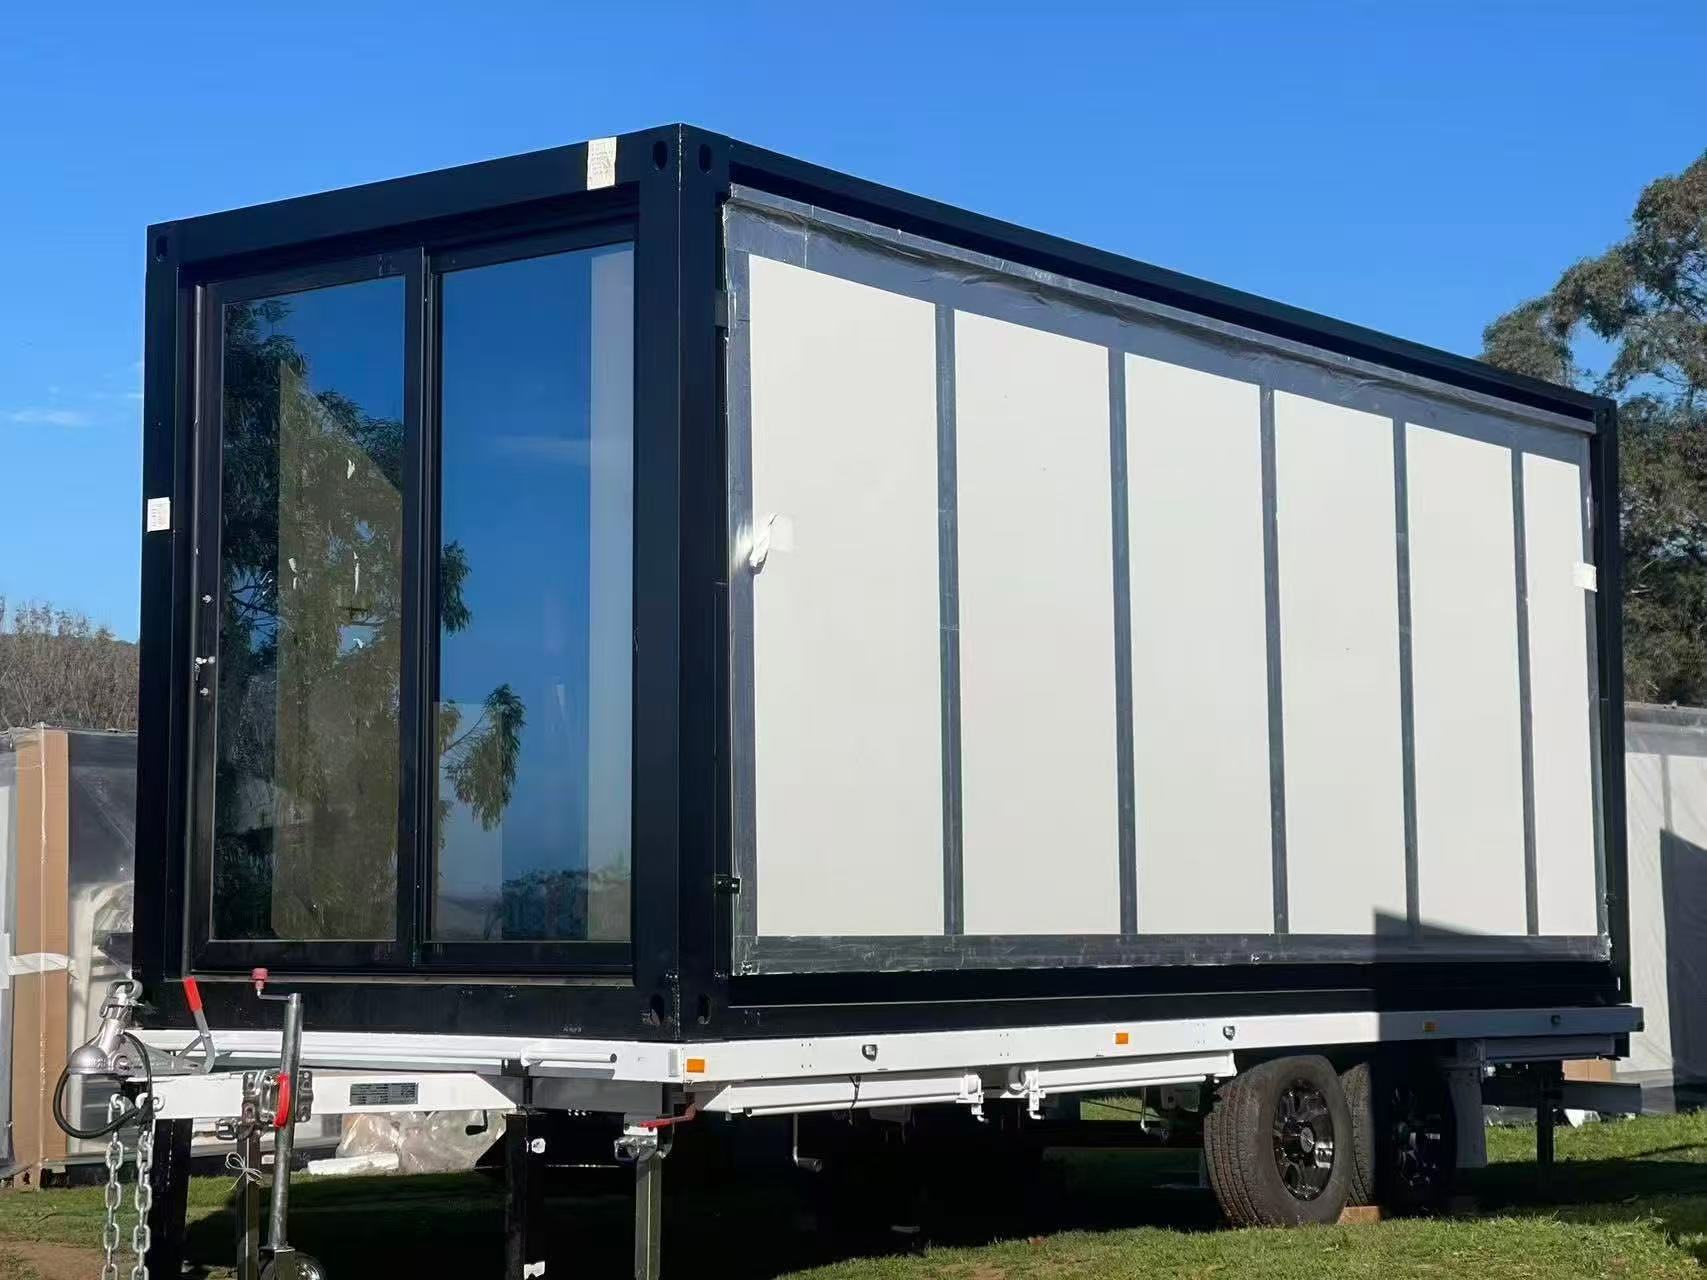
We offer different models of foldable container houses in both 20-foot and 40-foot sizes.
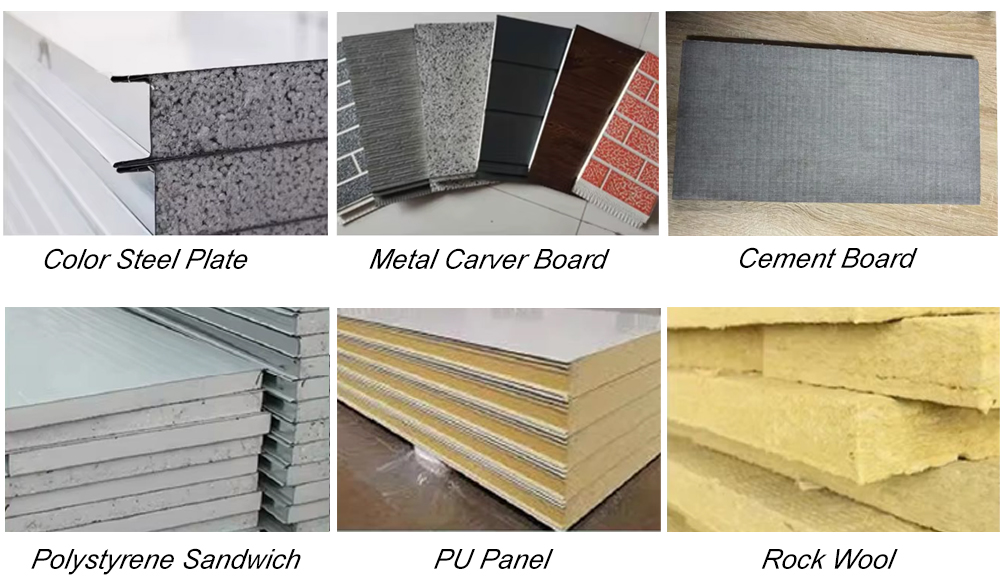
Our products include a variety of wall panel materials such as Color Steel Plate, Metal Carrier Board, Cement Board, Polystyrene Sandwich, PU Panel, and Rock Wool, to meet your different needs in terms of price and quality.
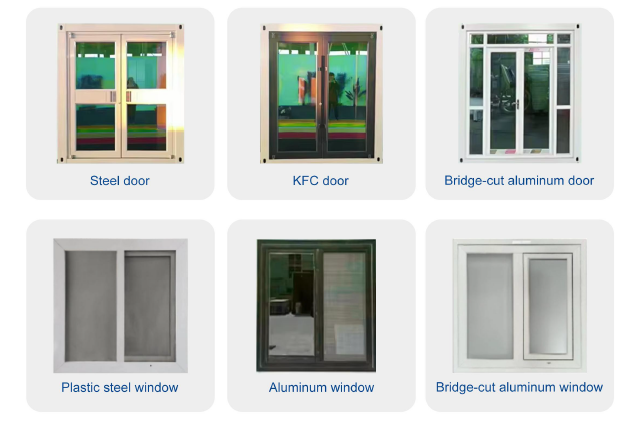
Our products include various door and window materials such as steel doors, KFC doors, bridge-cut aluminum doors, plastic steel windows, aluminum windows, and bridge-cut aluminum windows, to meet your different needs in terms of price and quality.
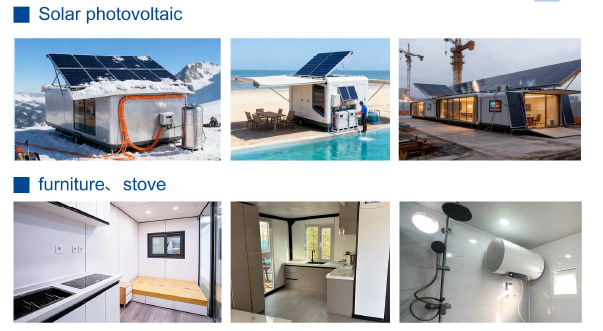
Our products include solar photovoltaic power generation, home appliances, furniture, flooring styles, and other decorative materials for you to choose from, meeting your diverse needs in terms of price, quality, and more.
Real-world Scene Demonstration
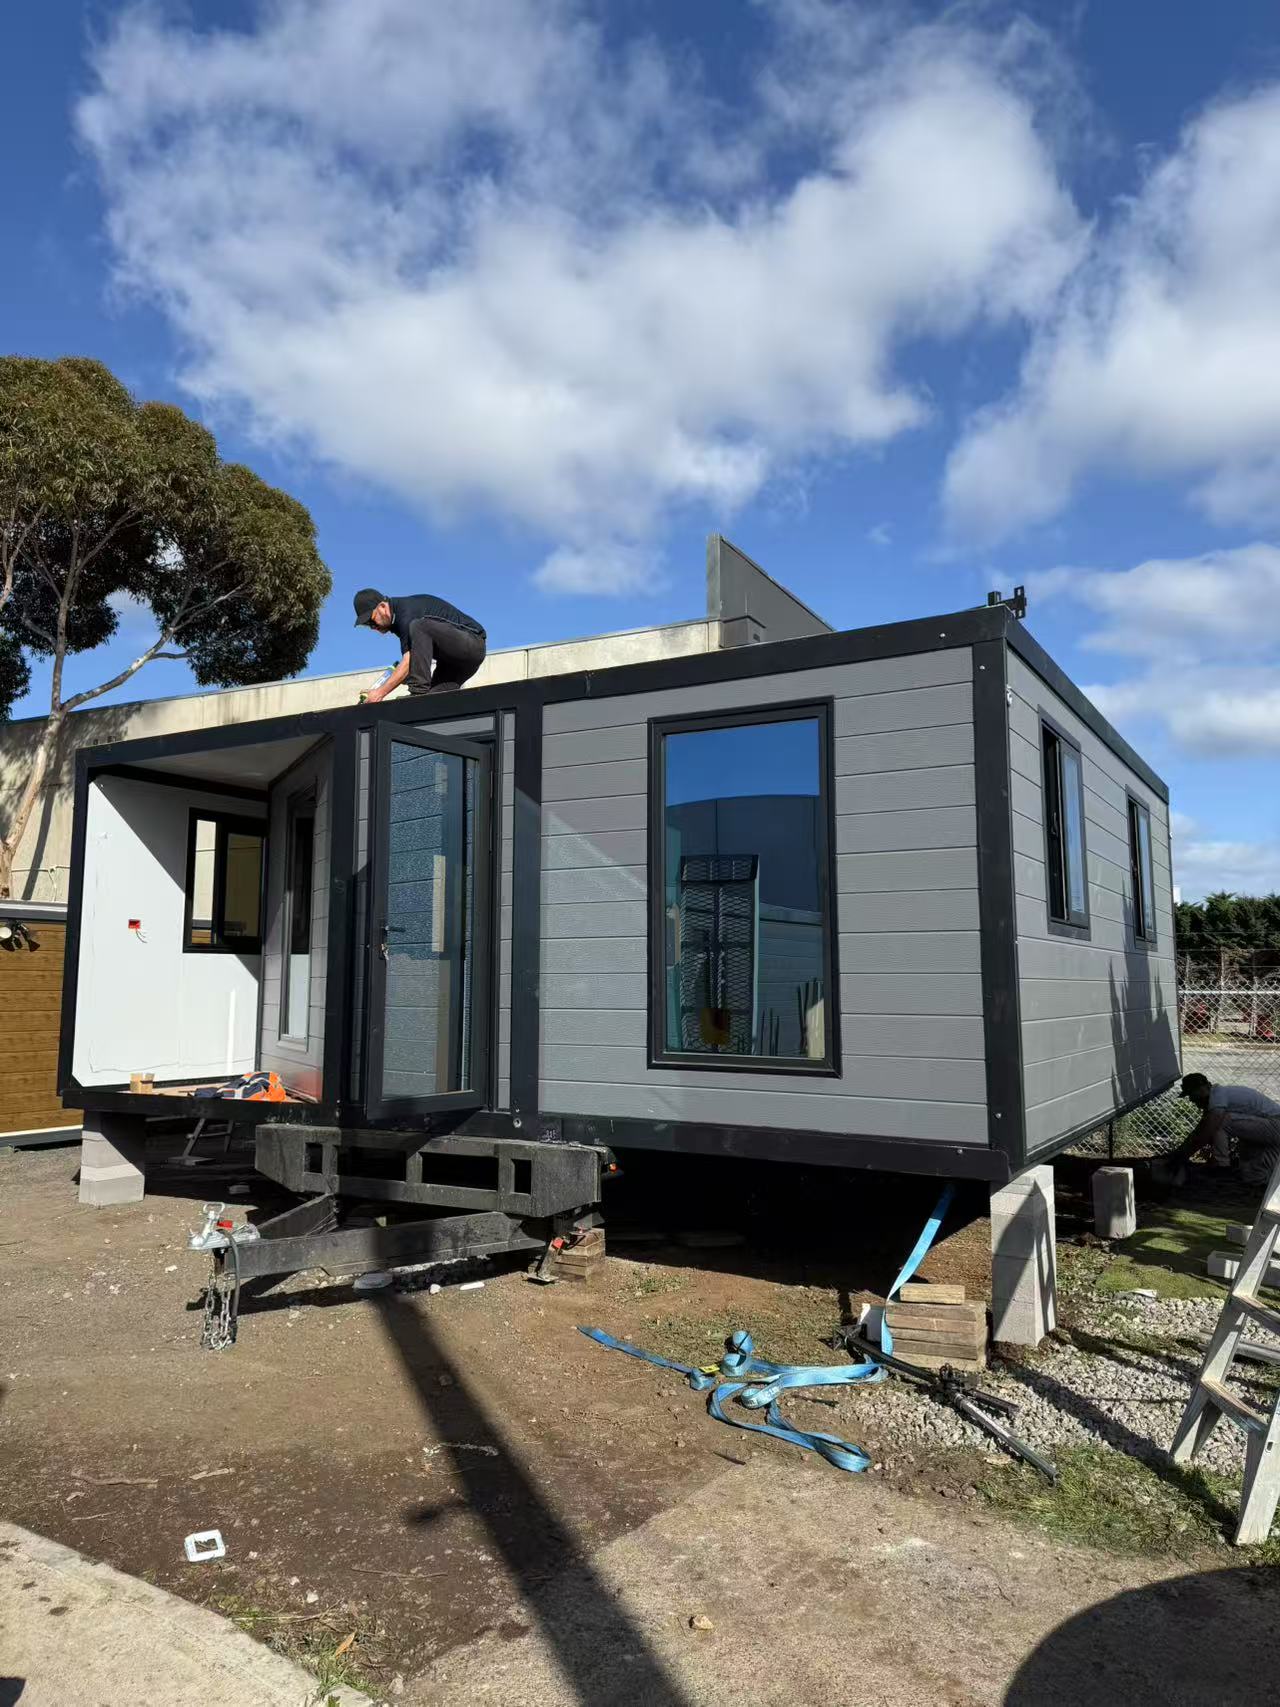
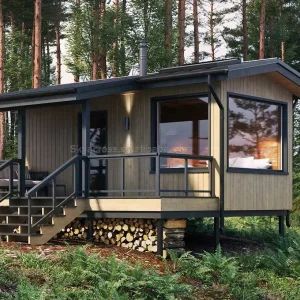
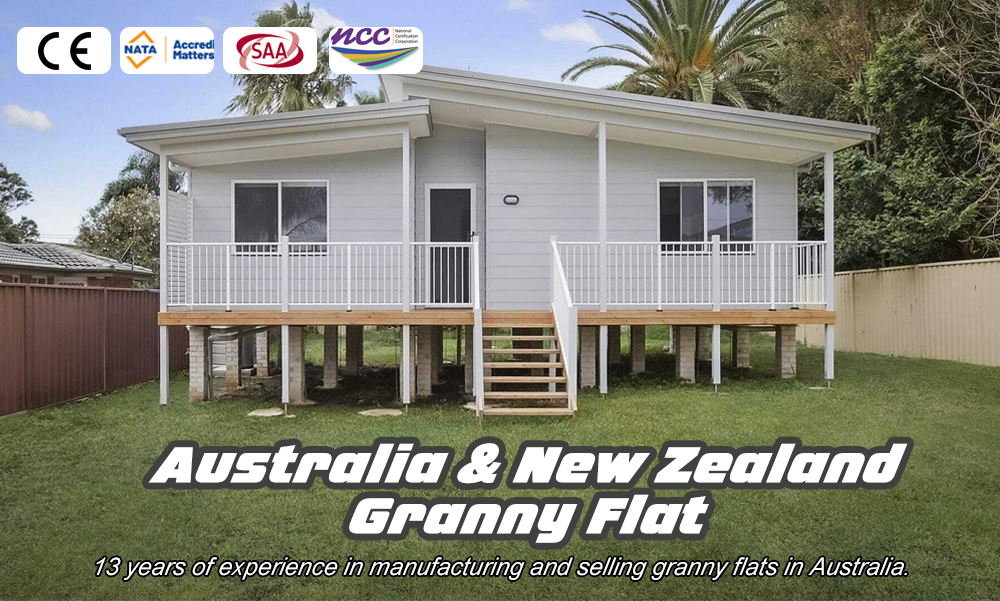
These are some of the projects that have been completed in Australia. If you are interested in any of these projects, you can contact us to visit the site, see the quality of our products firsthand, and get genuine feedback from our clients.
Company Profile
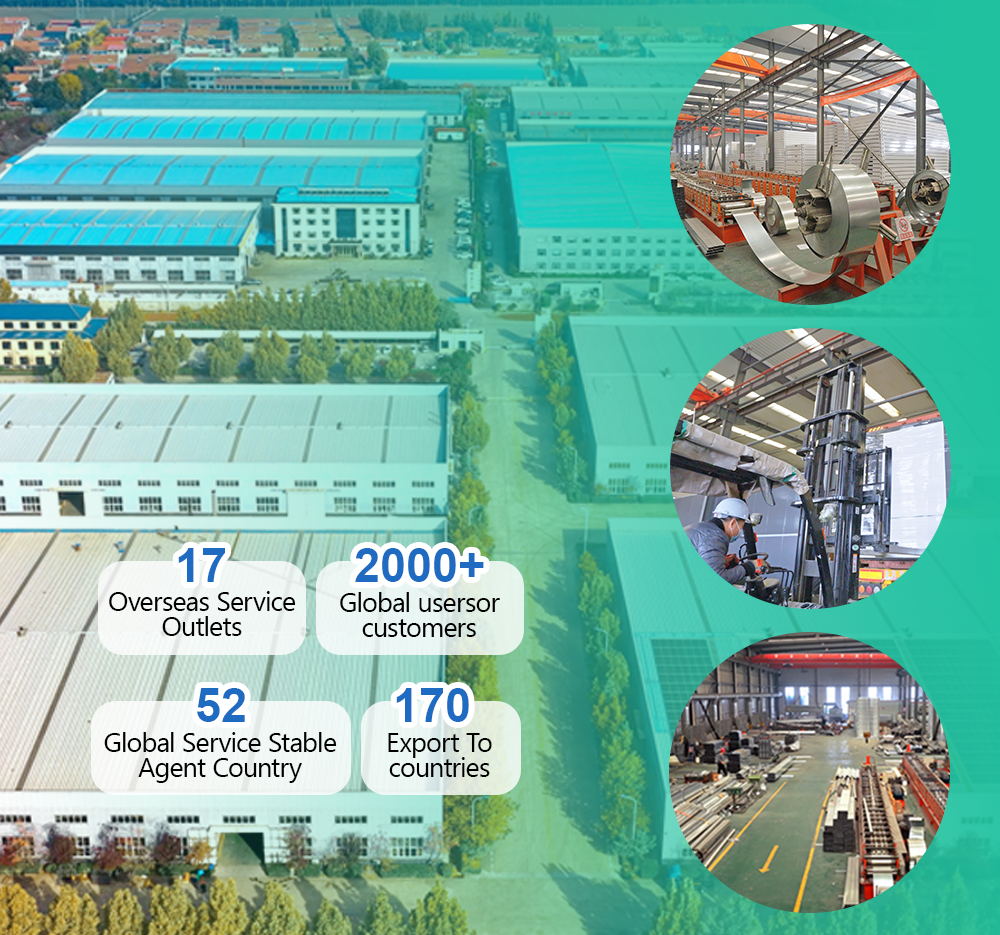
With over 13 years of experience serving clients throughout Australia and New Zealand, we have a deep understanding of the regulatory, environmental, and practical requirements of both markets. Our expandable container houses are engineered to align with the Australian NCC and the New Zealand Building Code, as well as the relevant AS/NZS structural and wind load standards required by local councils. Through long-term cooperation with regional partners, we have refined our solutions to address real on-site needs—such as cyclone-region wind ratings, BAL bushfire protection options, enhanced thermal performance, and materials built to withstand coastal corrosion, high UV exposure, and rural climate challenges.
Our engineering, export, and installation teams are familiar with the complete approval and deployment process, enabling us to provide accurate documentation, clear technical communication, and reliable guidance from factory production to on-site assembly. Supported by a dedicated after-sales service team, we ensure long-term performance, fast response, and full system support for every customer. Our goal is not only to supply expandable houses, but to deliver a dependable, compliant, and efficiently supported solution trusted across the Australia–New Zealand region.
Frequently Asked Questions
Do you offer designing services for us?
Yes, we could design full solution drawings as your requirements. By using AutoCAD, PKPM, MTS, 3D3S, Tarch, Tekla Structures (X steel) and etc., we can design complex structures like office mansions, supermarkets, auto dealer shops, shipping malls, and hotels.
Can you provide us with samples?
We can show you the product details by photo or video. If you prefer to have one sample to test the quality, that is possible, but the single unit quotation and shipping costs will be higher. Normally, our customers order a full container of 20GP or 40HP.
What are your shipping terms?
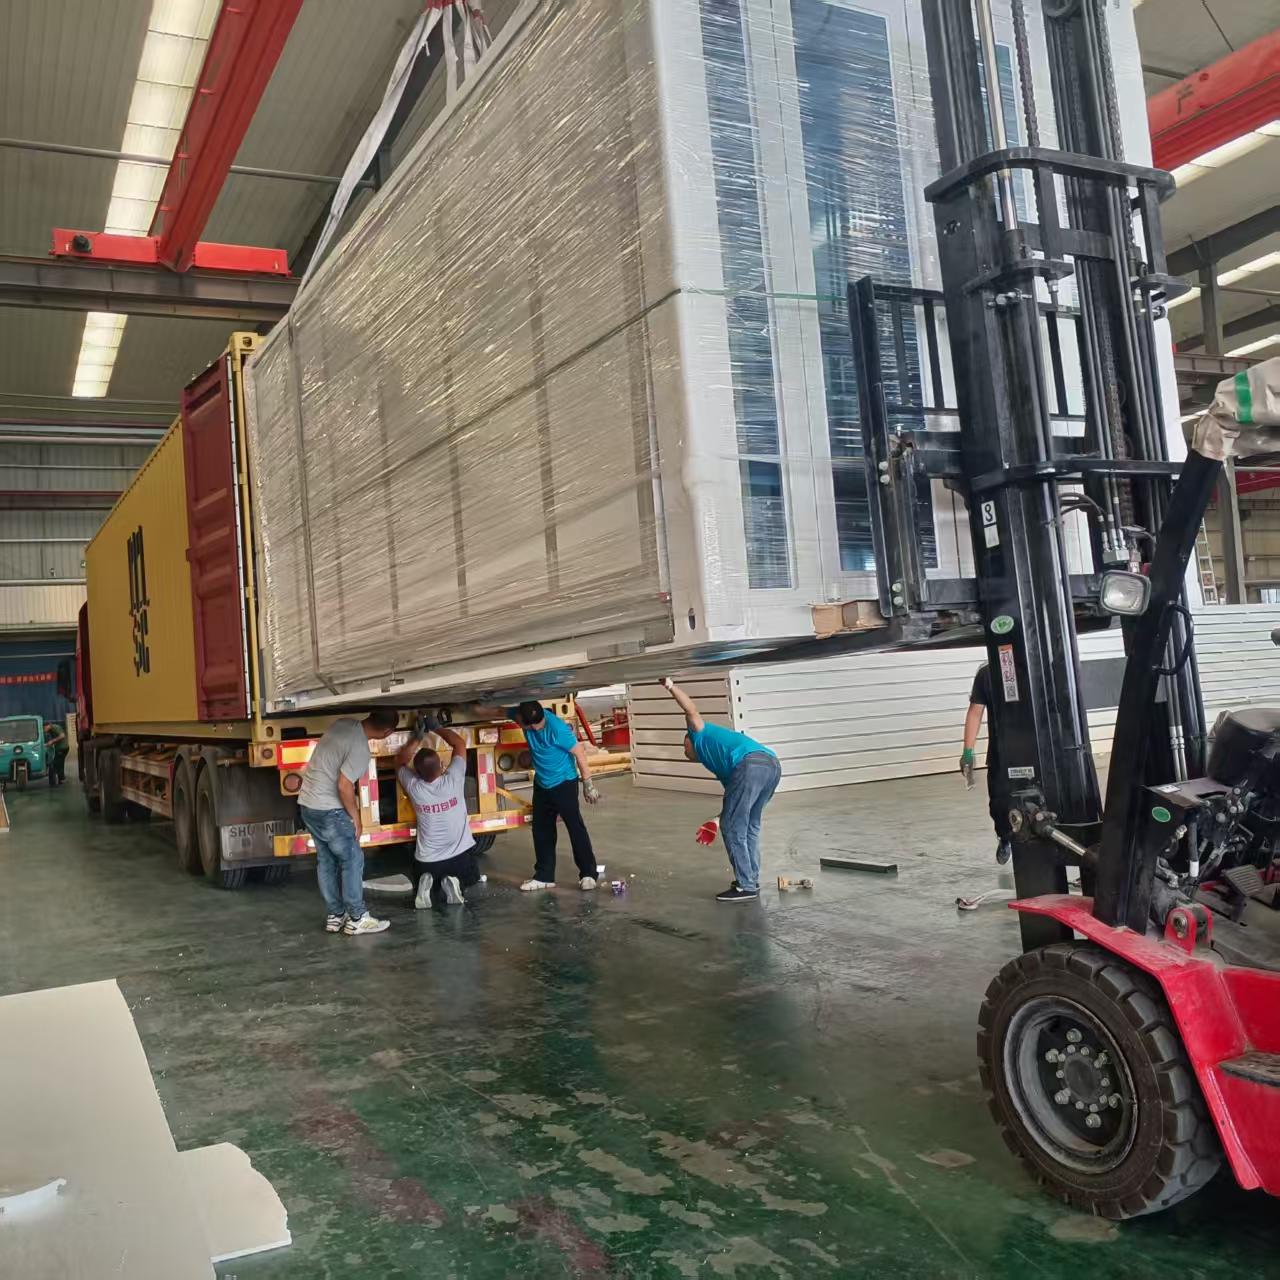
Both sea and land delivery routes are fully supported and available depending on your site requirements.
What are your payment terms?
We accept T/T (Bank transfer), Credit Card, E-checking, PayPal, and other standardized payment methods.
What is the expected delivery time?
Typical lead times are 3-7 days for sample preparation and delivery, and 15-20 days for bulk production.
Do you accept container loading inspections?
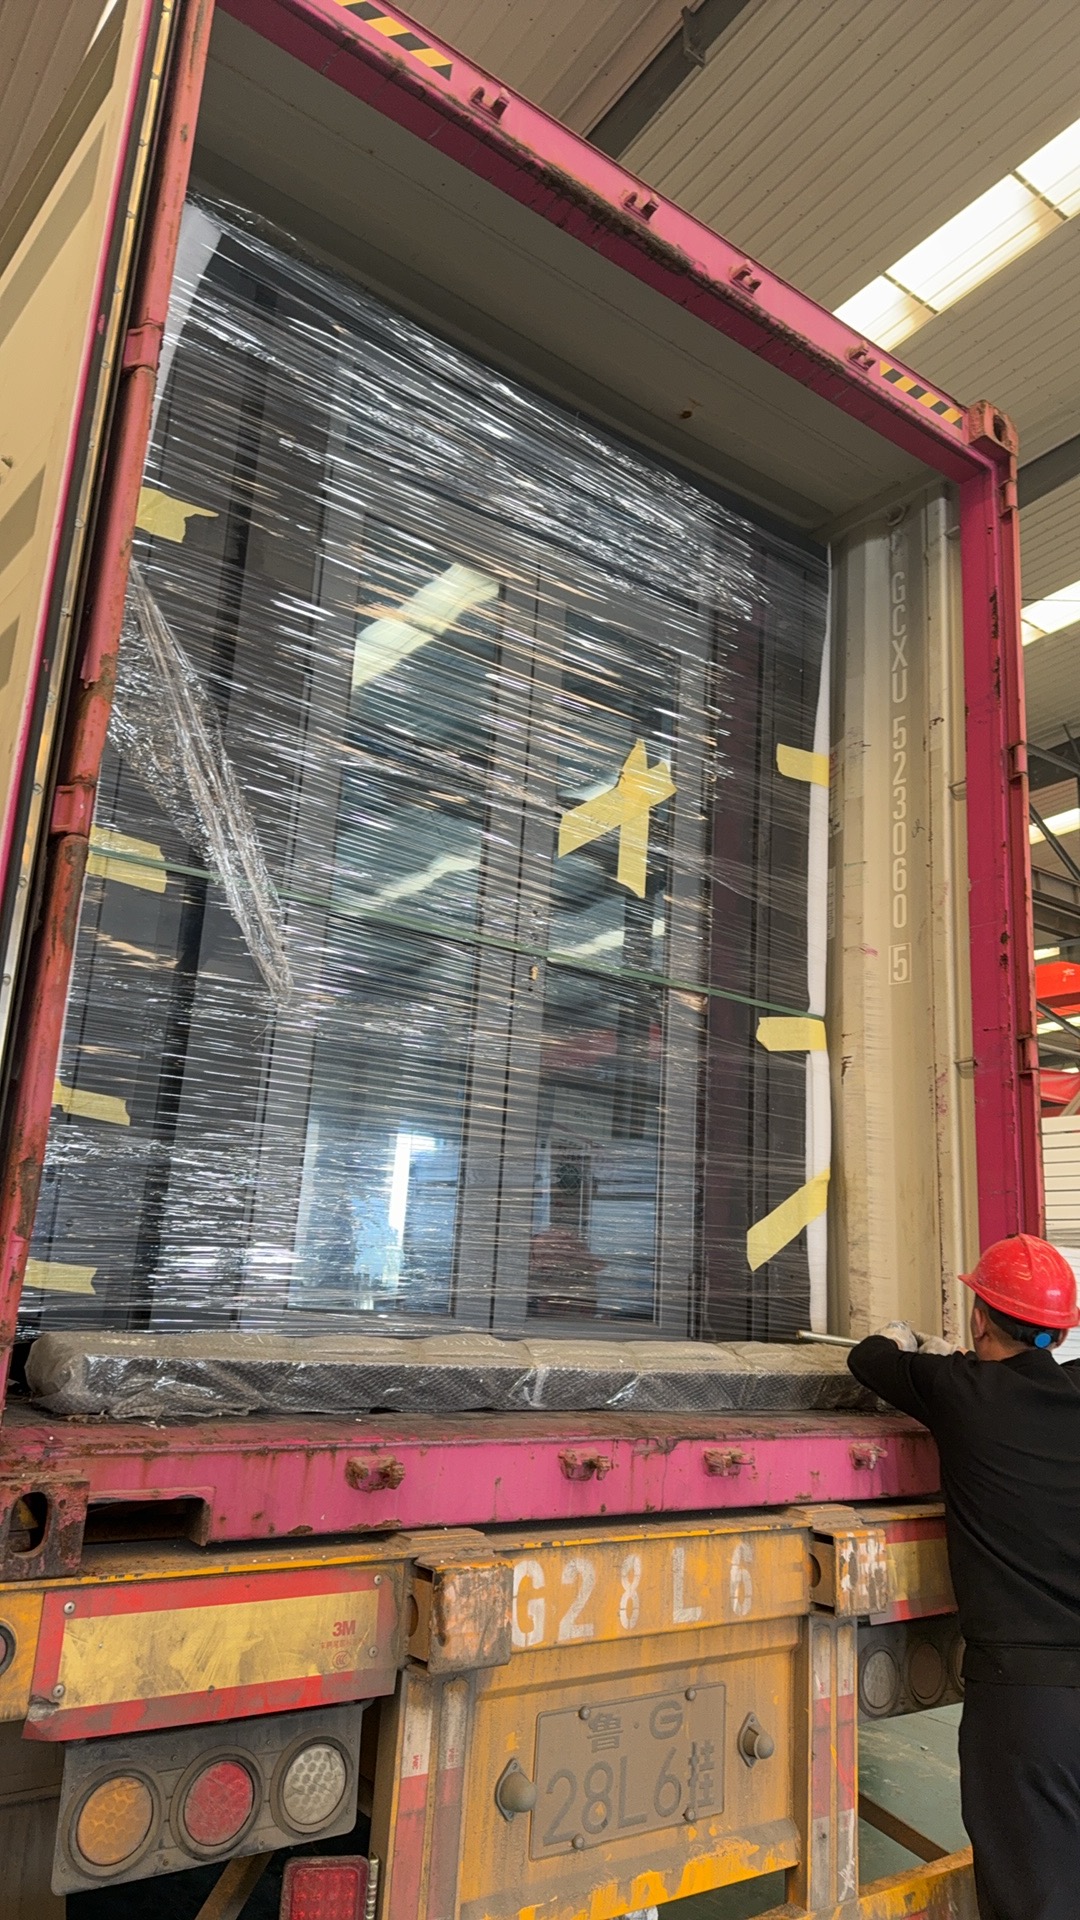
Yes, you are welcome to send inspectors to verify container loading, as well as inspect the units at any stage during the production process.

 NGL Home