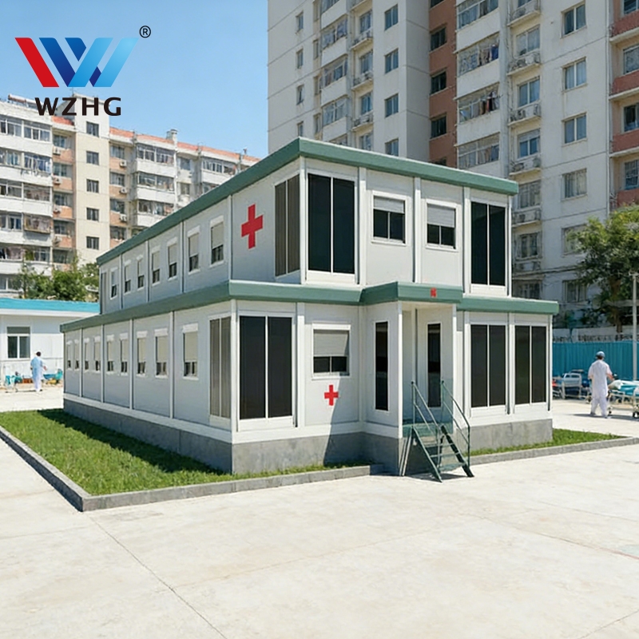
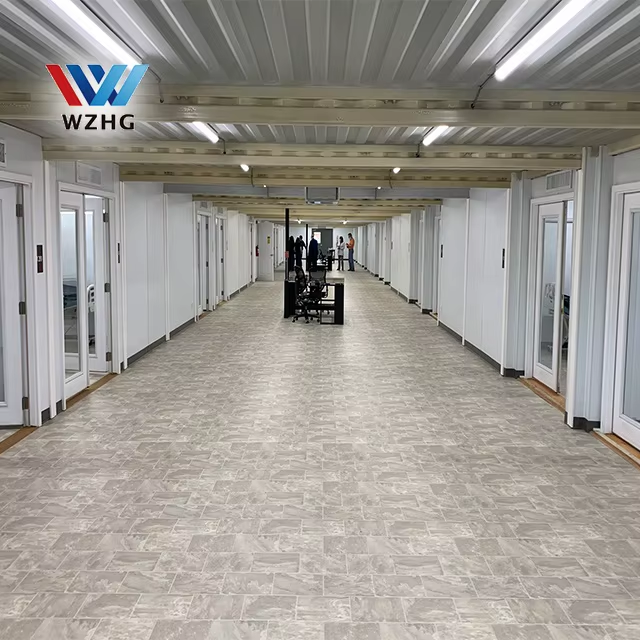
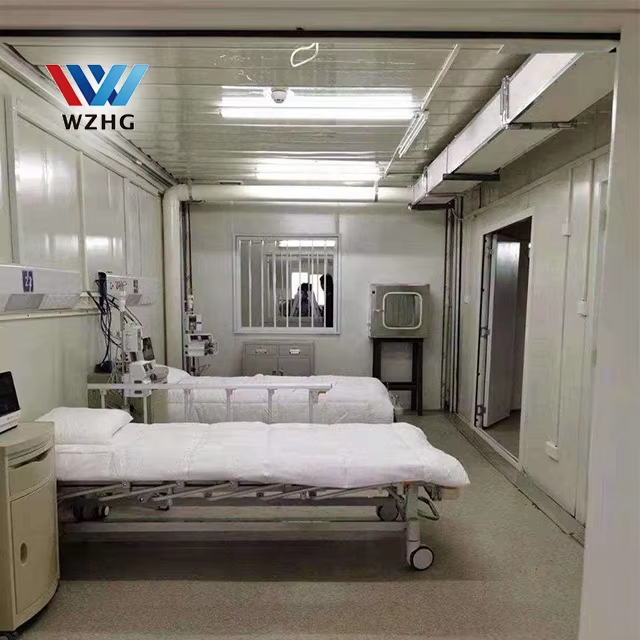
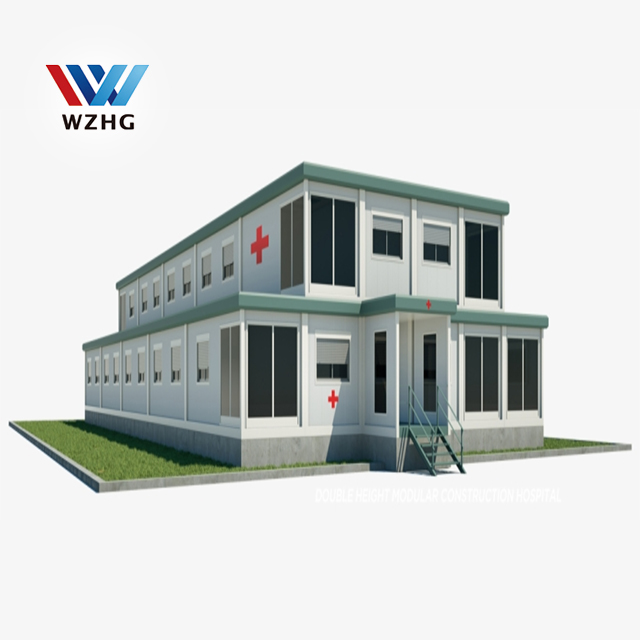
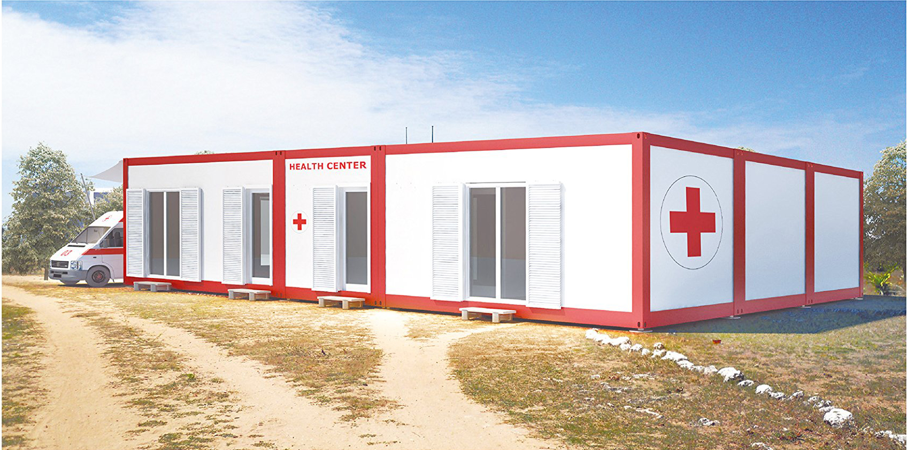
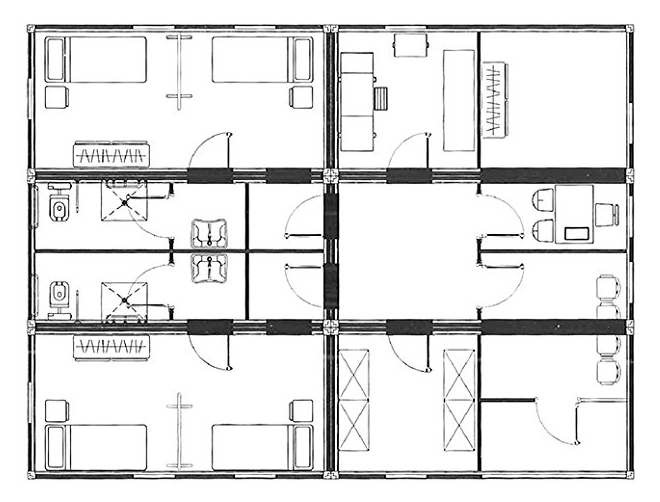
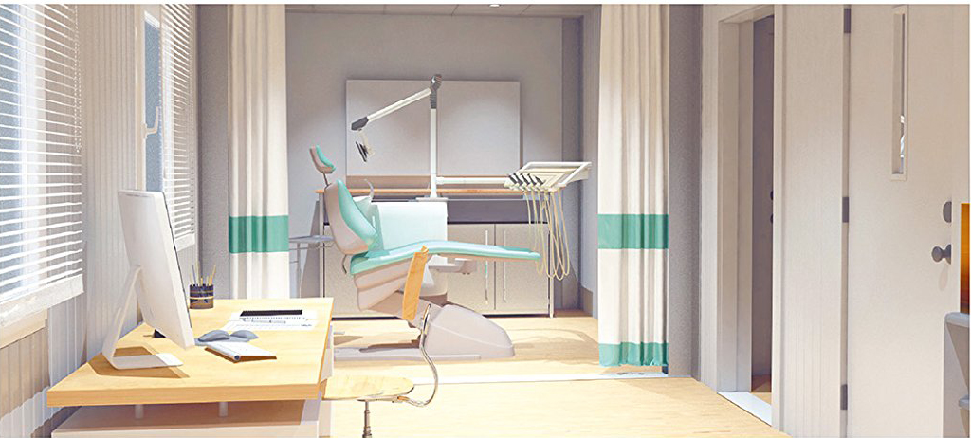
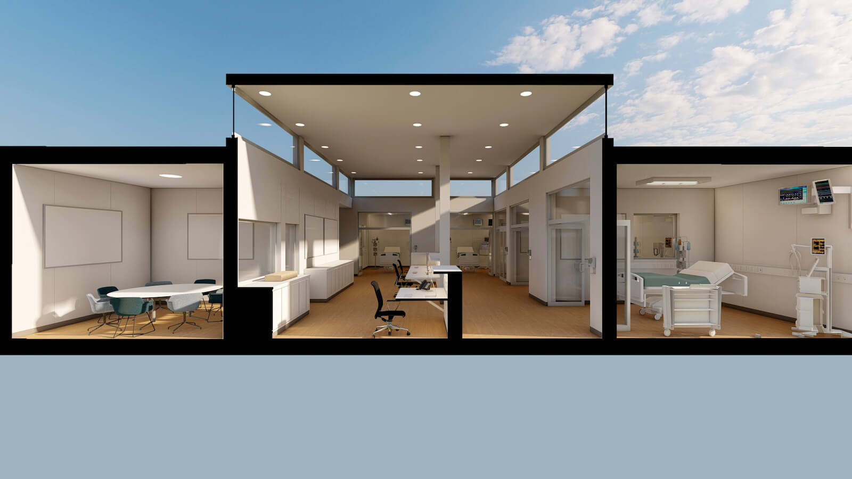
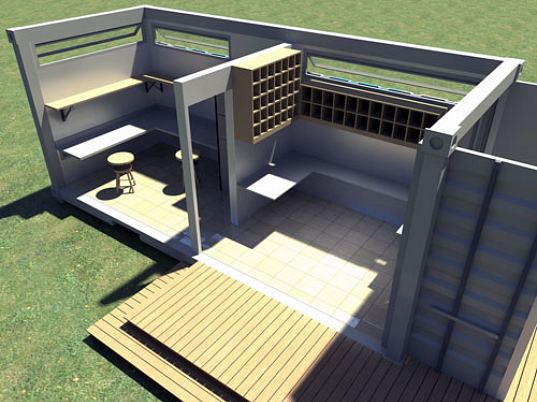
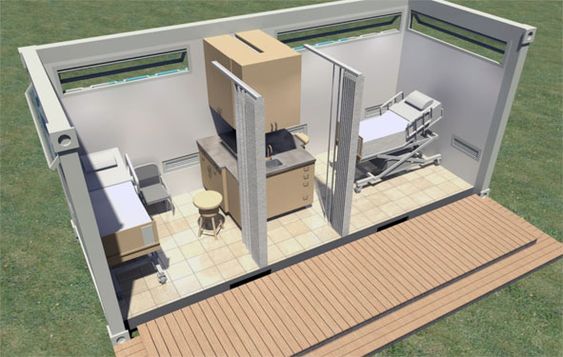
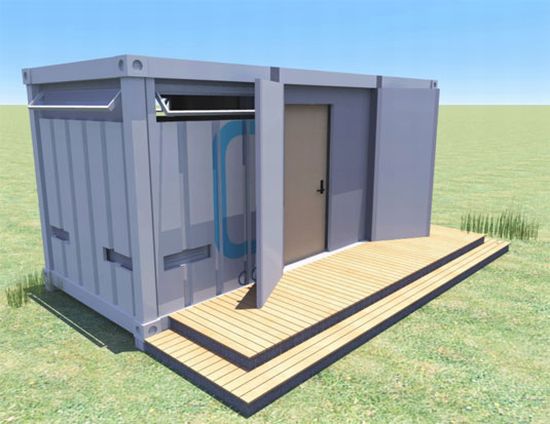
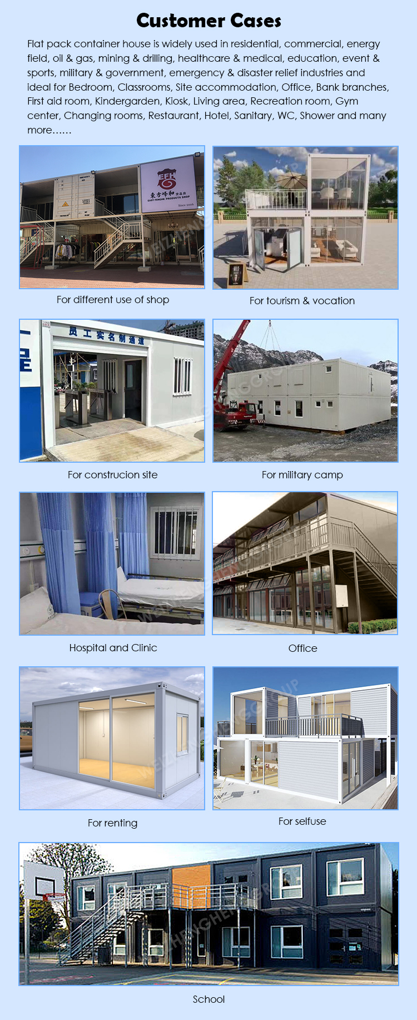
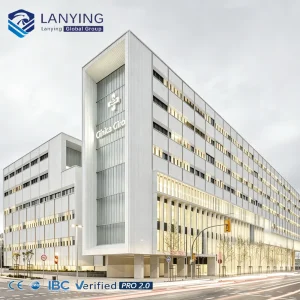
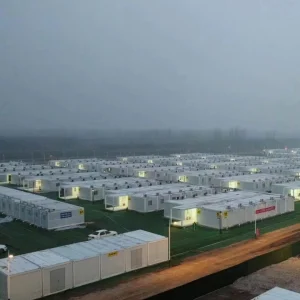
Modular hospitals are ideal for emergency treatment and care of severely ill patients. They can be customized to be any size or configuration. We work with you to create a design and layout that is convenient and accessible with the space required for effective treatments to be administered. Units are secure, simple and clean. Move your project along quickly and equip your new facilities with everything it requires.
Be ready for it all with a versatile, cost-effective medical building. Modular, prefabricated hospitals offer more flexibility and customizability than traditional builds. Start treating patients faster. Patient rooms, exam rooms, labs, nurses areas, offices and specialized treatment areas can all be custom designed to suit your needs.
We help quickly build any type of permanent or temporary healthcare facility. Our modular hospitals, medical offices, clinics, and intensive care units can be up and running in a fraction of the time.
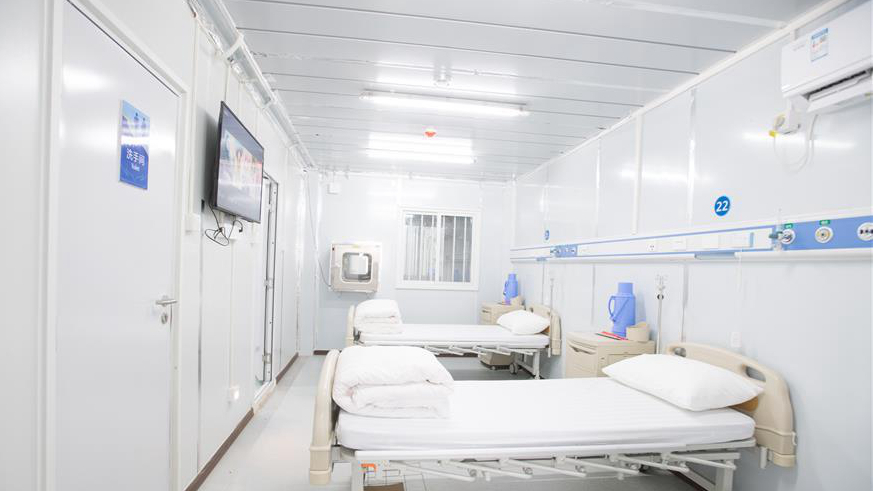
The medical container units provide a good medical environment for medical staff and patients with solid structure and good insulation, green material and bright space.
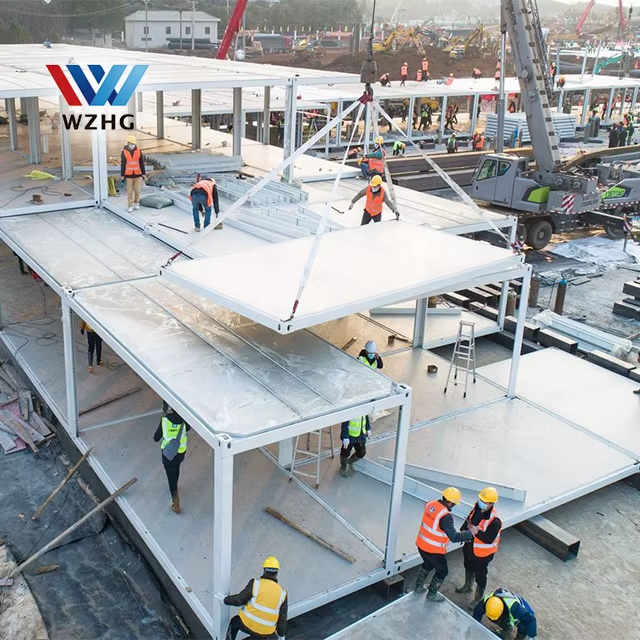
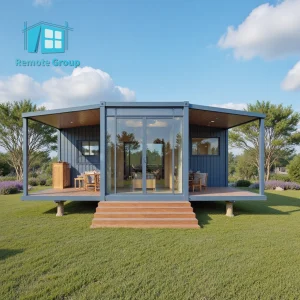
Our medical container units can be used separately as a health care station and also valid to use together as a hospital. As a turn-key container modular unit, you can get a clinic/hospital in a day.
If you have any demand of container hospitals or clinics, request a free quote today!
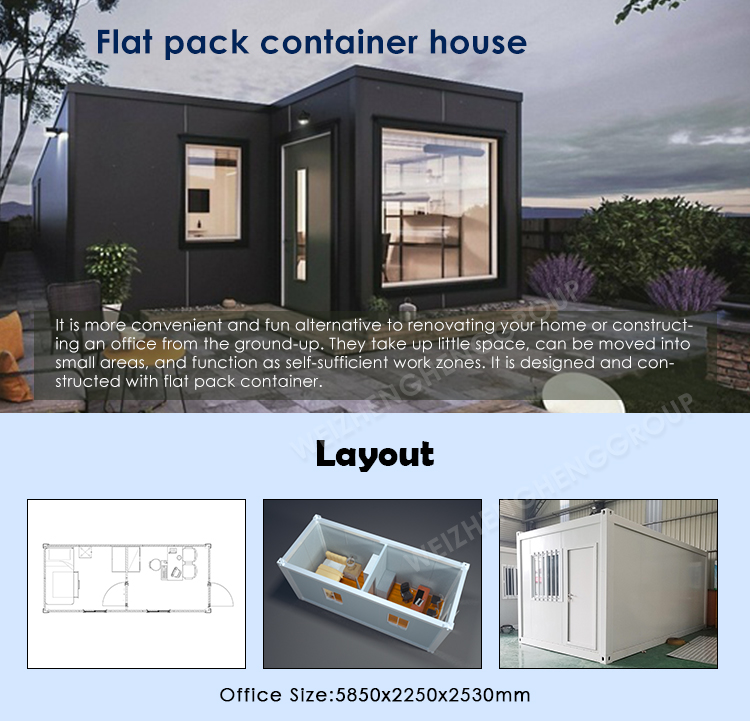
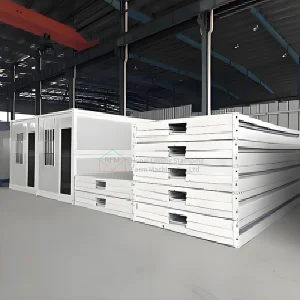
Introduction of Basic Flat Pack Container House
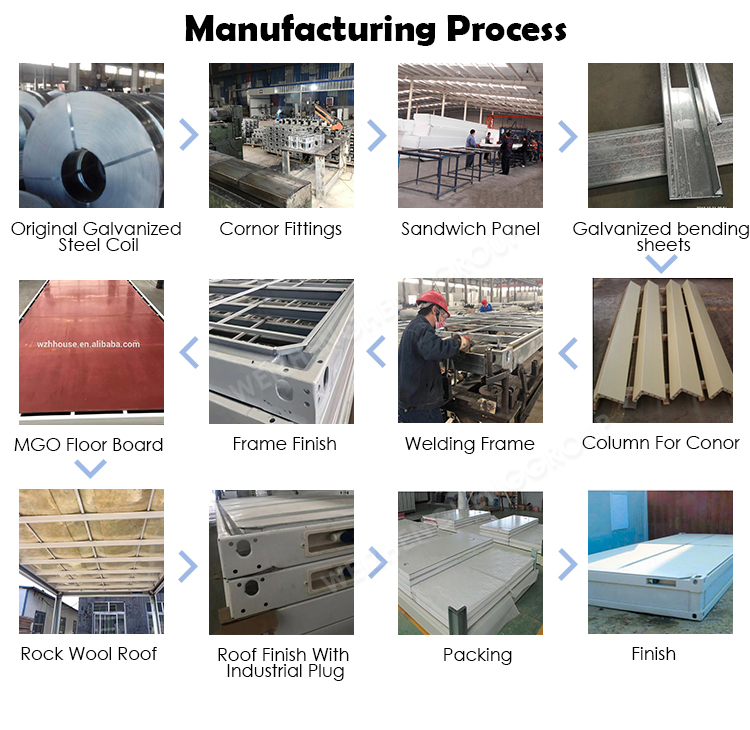
Container house is designed and developed according to the standard size of shipping container.
Characteristics of the flat pack container houses:
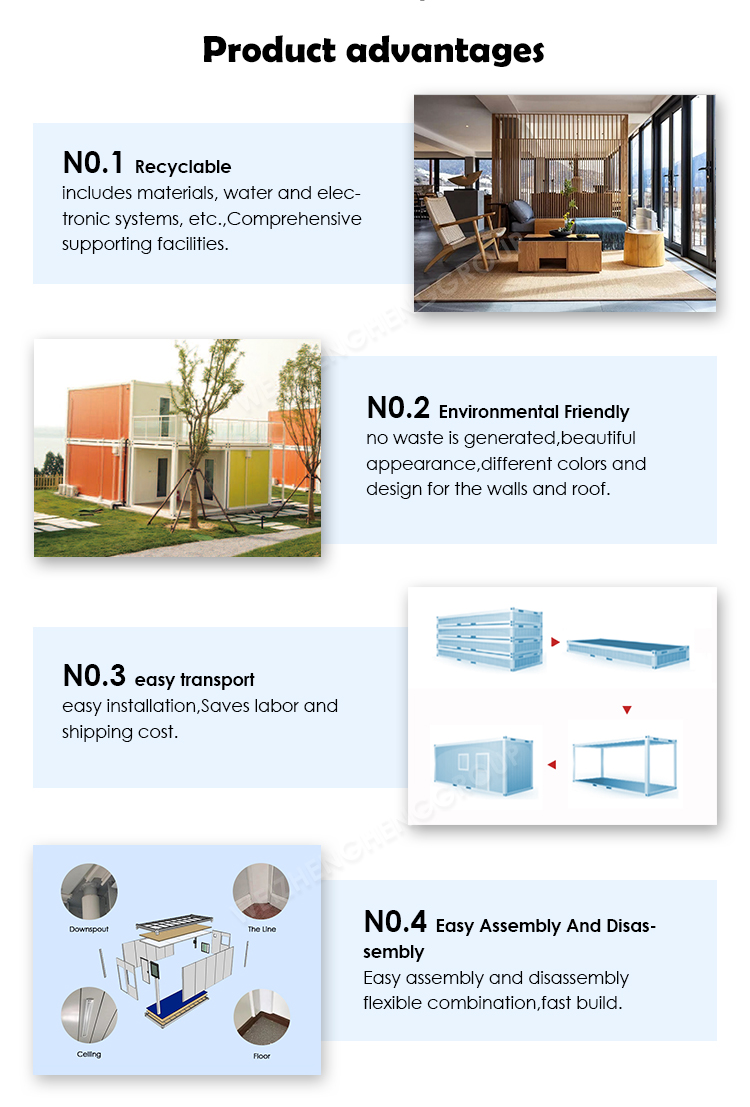
Good ability to assemble and disassemble for several times without damage.
Could be lifted, fixed and combined freely.
Heatproof and waterproof.
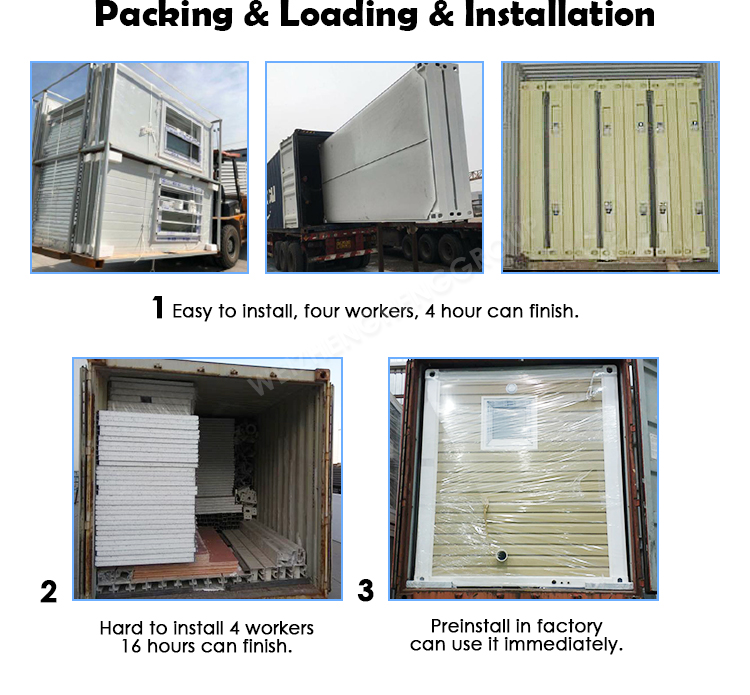
Cost saving and convenient transportation (Each 4 container houses can be loaded in one standard container).
Service life can reach up to 25-30 years.
We can provide the service of installation, supervision and training by extra.
Technical Parameter of standard prefabricated house:
Specification for Flat Pack Container House & Container Homes
Size
5800mm(L)*2200mm(W)*2800mm(H)
Storey
Less than 3 storey
Frame Structure
2.3-4.0mm Galvanized Steel
Bolts
Galvanized M12 High-Strength Bolts
Surface Finishing
Baked Coating
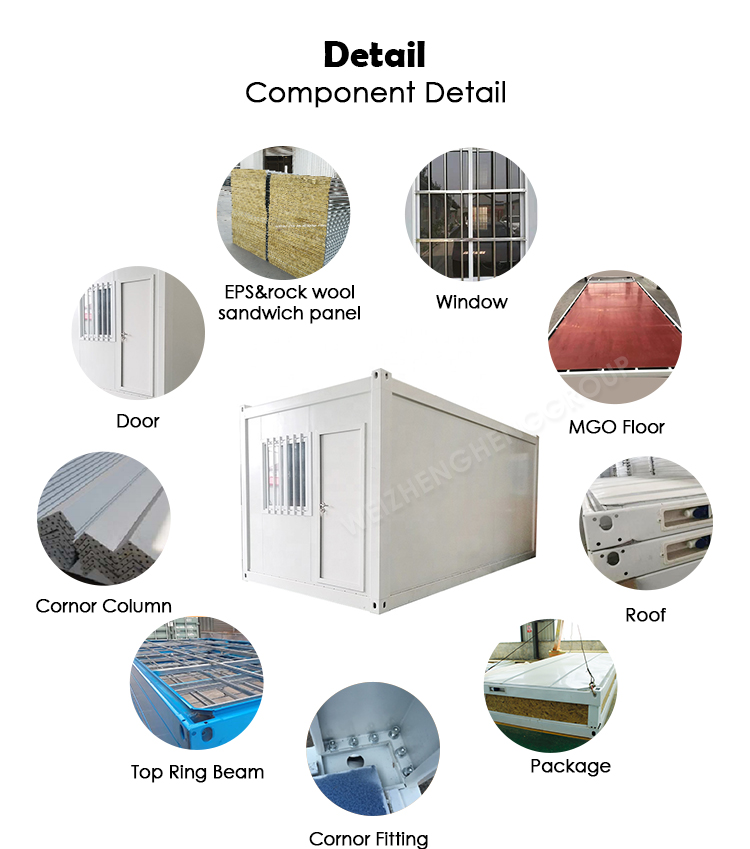
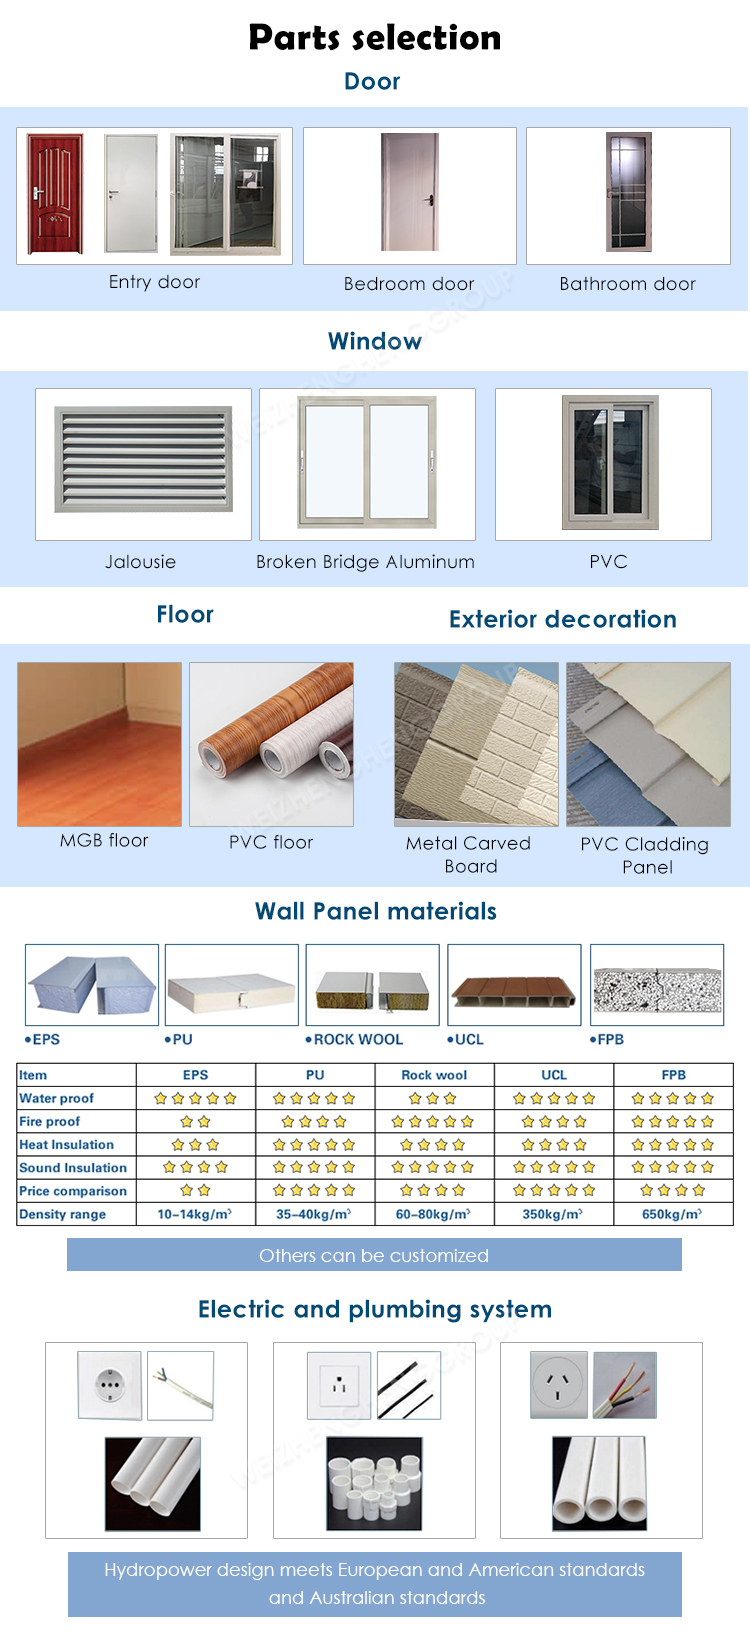
Material for Wall
EPS/Rock Wool/Glass Wool Sandwich Panel
Material for Roof
EPS/Rock Wool/Glass Wool Sandwich Panel
Material for Floor
15mm MGO Board with PVC Floor Leather
Door
Sandwich Panel Door with Handle and Lock
Window
Plastic Steel Double Glass Window with Security Bar
Wall/Roof Skirting
Hard PVC Sheet
Light
LED Ceiling Light
Socket
Universal Socket, Water Proof Socket, A/C Socket, for Your Country Standard
Switch
1-way-switch
Distribution Box
On Ceiling for Lights
Stairs
Steel Stairs with High Class Hand Rail
Awning
Sandwich Panel Awning
Walkway+Balustrade+Awning
Galvanized Steel
Sanitary ware and cookware
We supply with extra cost
Let us know if there is any idea in your mind!
Advantage of the container homes
All steel fabric parts and the size of prefab house can be made according to clients' requirements.
The prefab house is low cost, durable structure, convenient relocation, and environment-friendly.
The material of prefab house is light and easy to install. One 50 square meter house can be finished by five workers in 1-3 days, saving manpower and time.
All the materials of prefab house can be recycled, meeting global environmental protection needs, especially in large-scale housing projects.
We use high quality galvanized sheet and foam as wall and roof materials. Thus, the prefab house has excellent fire proofing and water proofing.
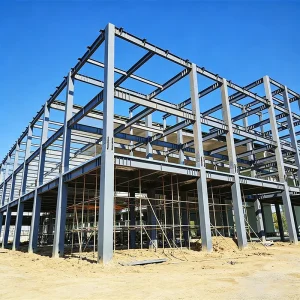
Support frame system of steel prefab house: Q235B China standard structural steel (Square tube, Channel steel, etc).
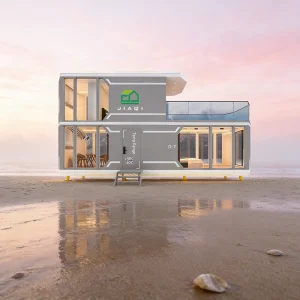
Features luxury container house:
Safety and reliable light steel flexible structural system
Easy to transport, assemble and disassemble, repetitive to use
Good and attractive appearance
Waterproof, sound-insulated, heat preservation, sealed, easy to clean and maintain
Any dimension and customized design are available
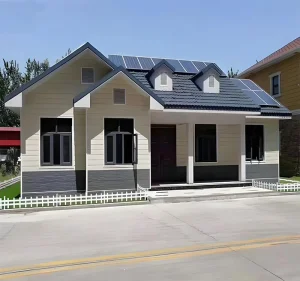
Widely modular application: office, conference room, dormitory, store, factory, etc.
Let us know if there's anything else you need to know!
Inquiry us for more detailed info & Get 10% off discount!
Brief Introduction of Prefab Container Houses
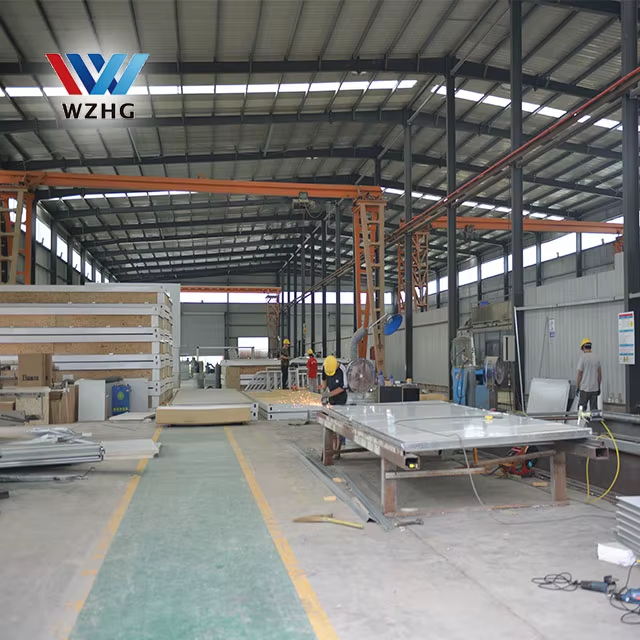
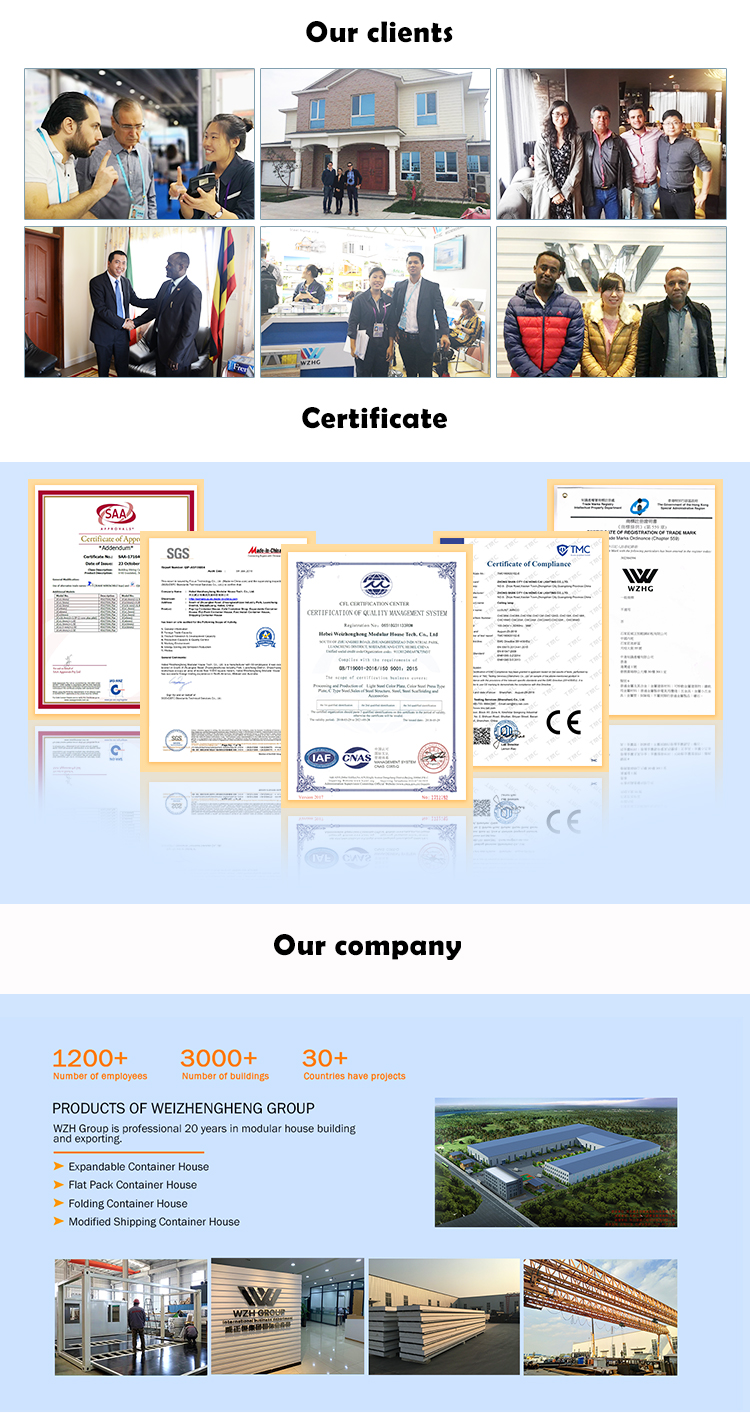
We specialize in manufacturing various prefab houses and container houses with good quality and competitive price. Our experienced R&D staff and dedicated workforce support us in capturing significant market share, and we continue to supply more creative housing solutions globally.
Are you a manufacturing factory or a trading company?
We are a manufacturing factory. You are welcome to visit us at any time. Our quality control flow and sales team will show you our professionalism. You will also get the best and most competitive price after your visit.
Is your pricing competitive compared to other companies?
Our business objectives are to offer the best price with the same quality and the best quality with the same price. We do everything we can to reduce your costs and guarantee you receive the best product you paid for.
Can you accept custom services and personalized designs?
Yes, our professional engineering team can create custom drawings by closely following the customer's specific requirements.
How are the container houses installed?
Assembly is easy and fast. We provide detailed installation videos and manuals. If necessary, technicians can be sent to help on-site; however, associated costs such as visa fees, flight tickets, accommodation, food, and wages will be covered by the buyer.
What is the design lifetime and typical delivery time?
The design lifetime of the container houses is 25-35 years. The standard delivery time is usually 21-30 days. Payment terms generally include T/T or irrevocable L/C at sight. Materials are loaded in 40' HQ containers, and we can quote 20 foot and 40 foot container options.
 NGL Home