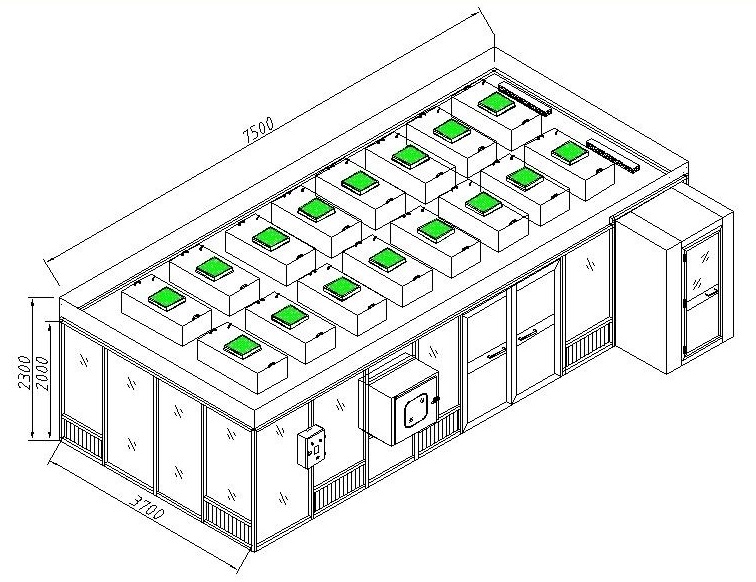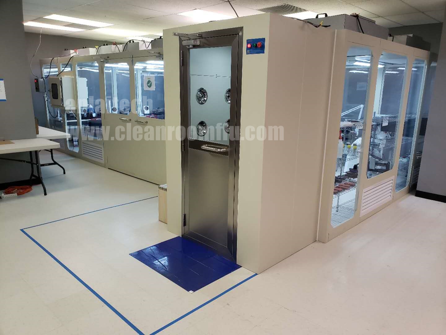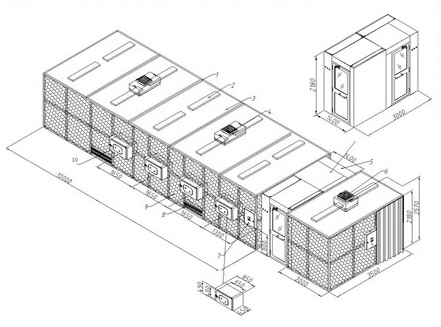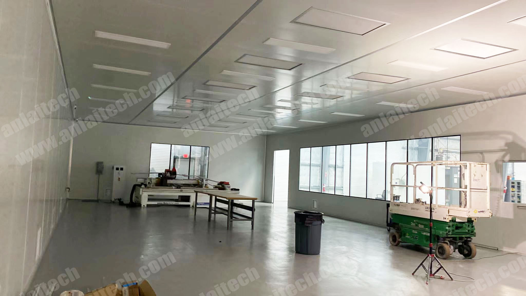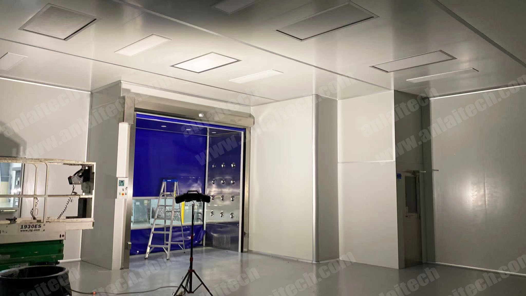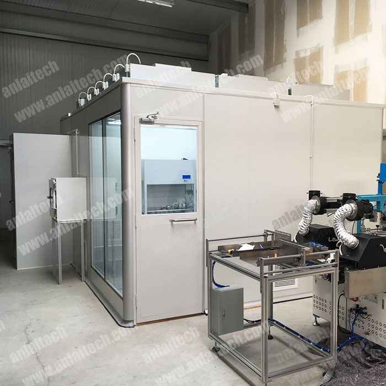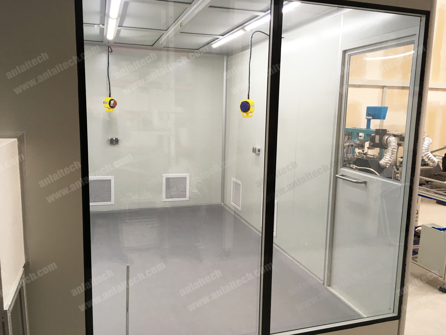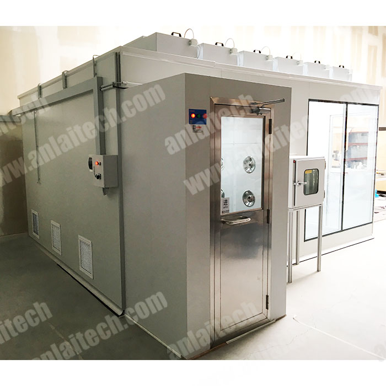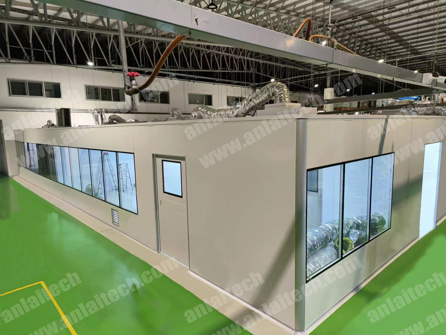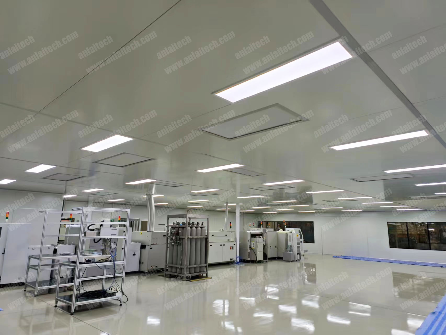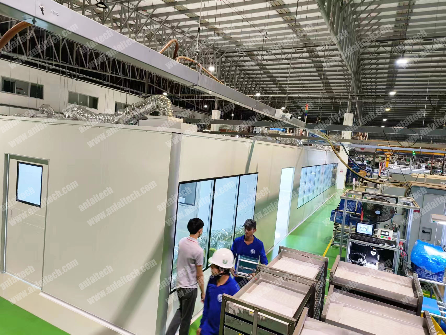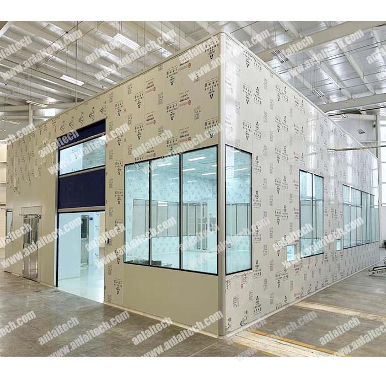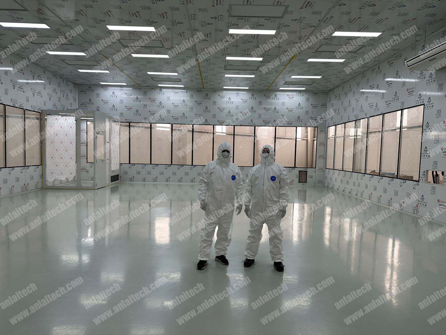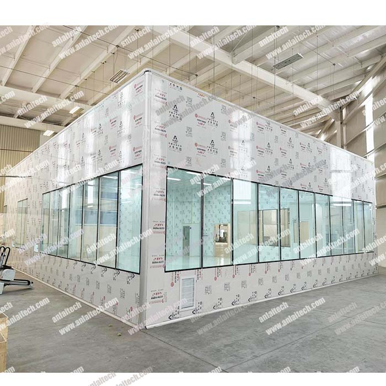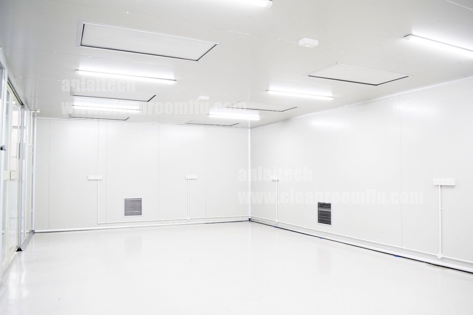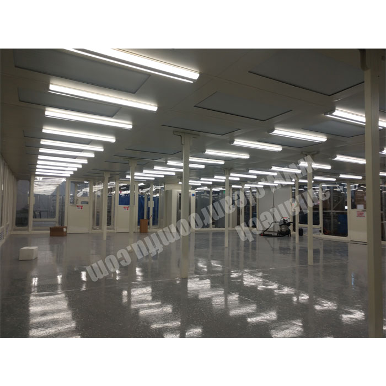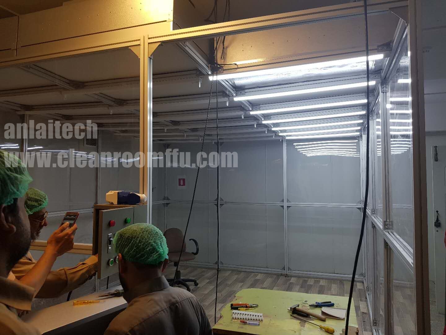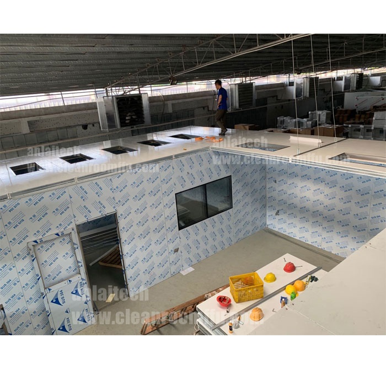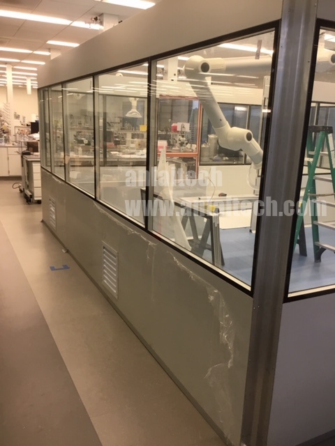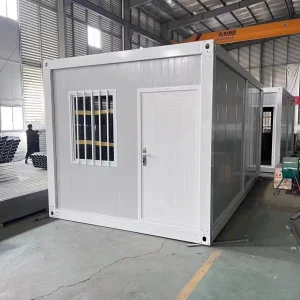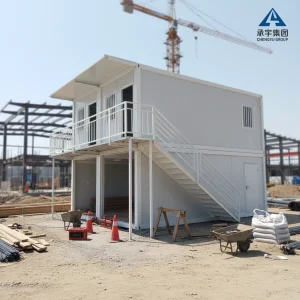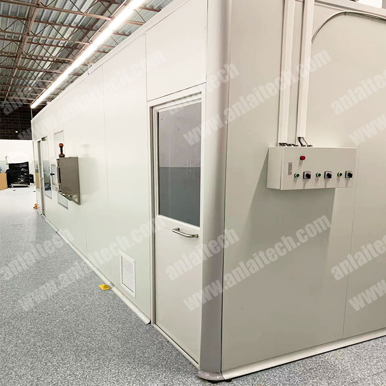
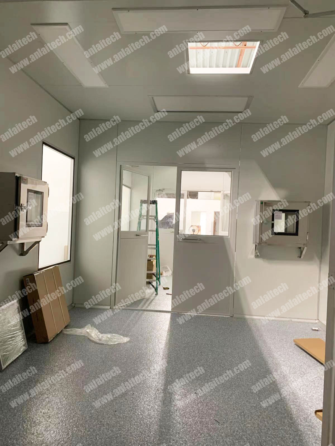
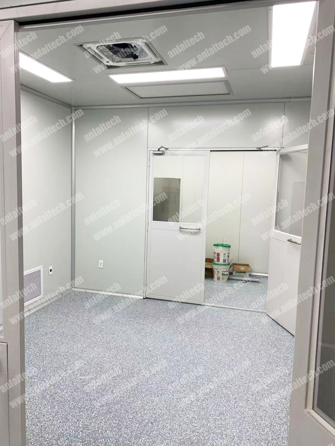
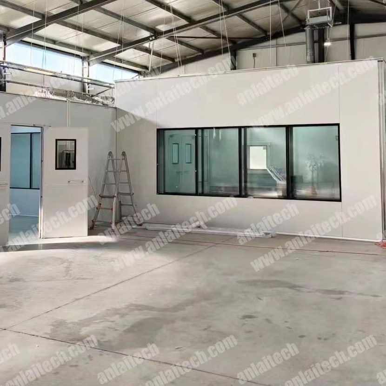
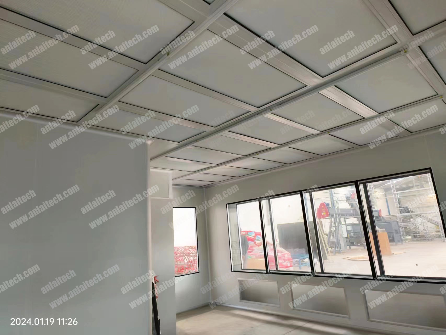
Laboratory Modular Hard Wall ISO 7 Cleanroom Assembly Portable Clean Room Booth

Product Description

Cleanroom Standards Banner

FS209E and ISO Standards Clean Room - Easy Installation Cleanroom

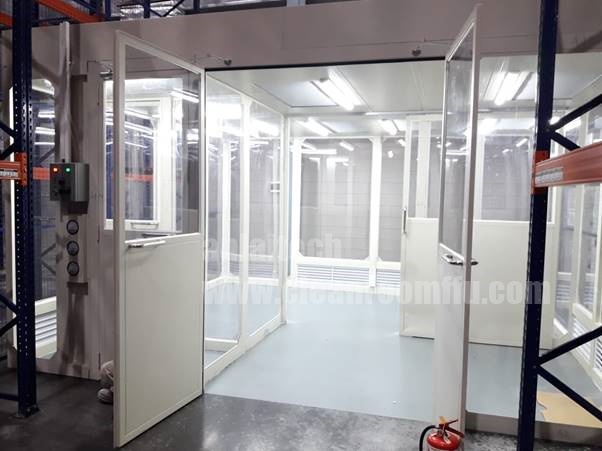
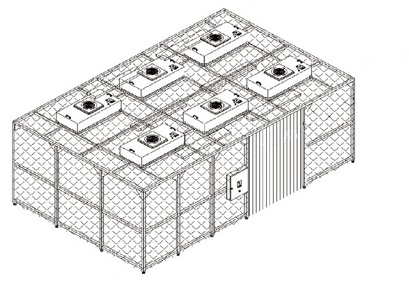
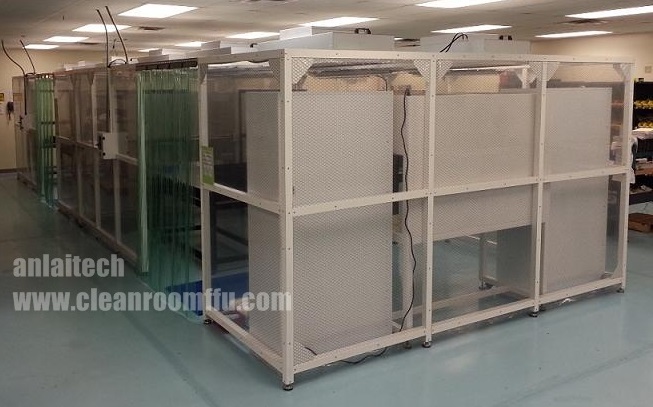
Modular clean room can provide high level of clean area with the least expenses. Furthermore, with modular structure, modular clean room is easier for installation.

Flexible Purification Design

Easy customization targeting ISO8, ISO7, ISO6, ISO5, and other demanding cleanliness classifications.

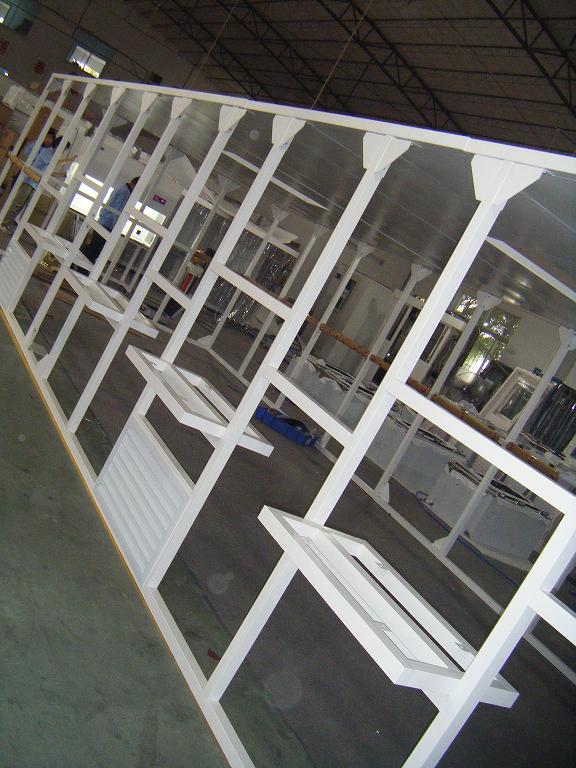
Modular Aluminum Structure

Matched aluminum profiles and simple spare parts ensure extremely rapid assembly, disassembly, and reconfiguration.

Energy Saving & Eco-Friendly

Equipped with high-efficiency, lightweight FFU (Fan Filter Unit) systems that significantly cut down energy consumption.

Cost-Effective Optimization

Provides a standardized sterile workspace design with lower initial investment, fast deployment, and minimal ongoing operational costs.

FEATURES AT A GLANCE

PROFESSIONAL IN CLEAN ROOM PACKAGE SOLUTIONS

  • FREE DESIGN
  • FACTORY PRICE
  • EASY INSTALLATION
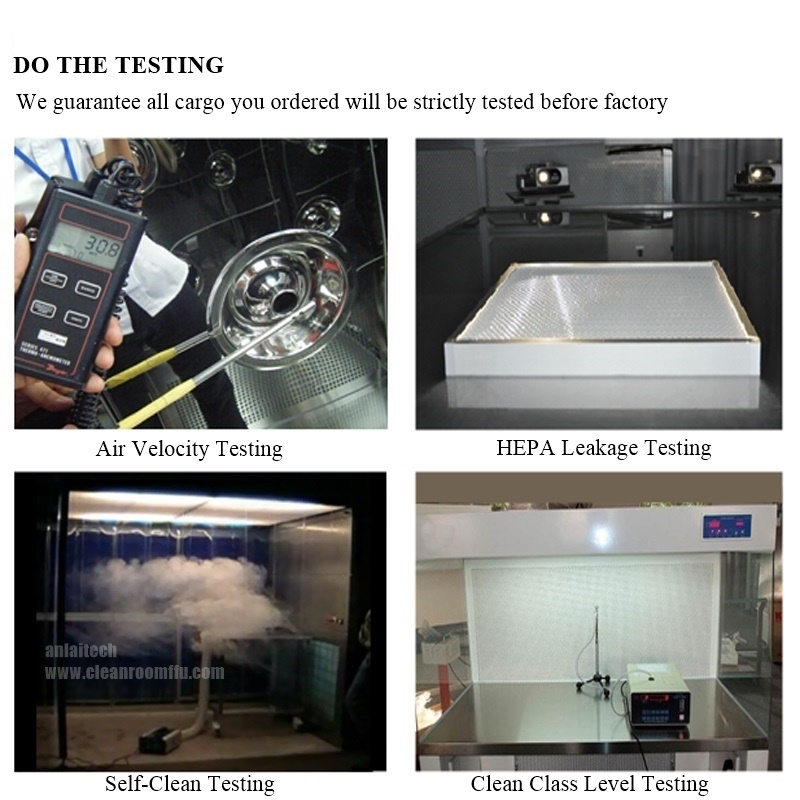
  • VIDEO TESTING FOR YOUR ORDERS
  • TIMELY AFTER-SALES SERVICE

WELCOME TO CONTACT US TO GET BEST SOLUTIONS FOR YOUR CLEAN ROOM.
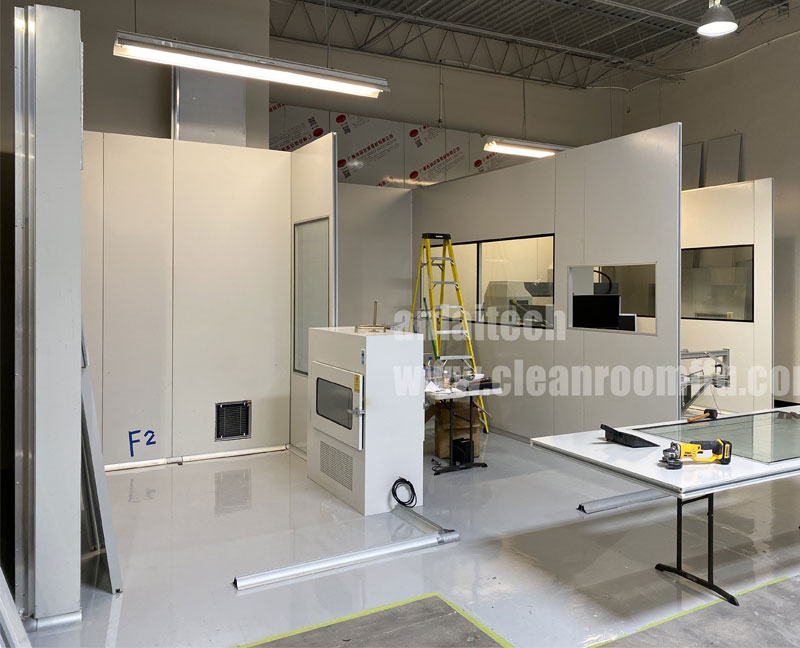
Package Solutions Feature Image

CLEAN ROOM STRUCTURAL MATERIAL OPTIONS

Steel and Plexiglass Structure
STEEL + PLEXIGLASS
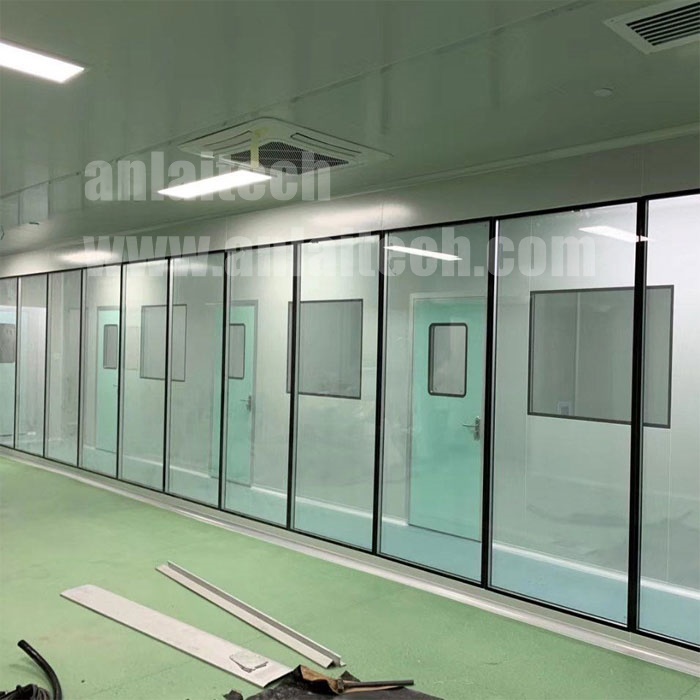
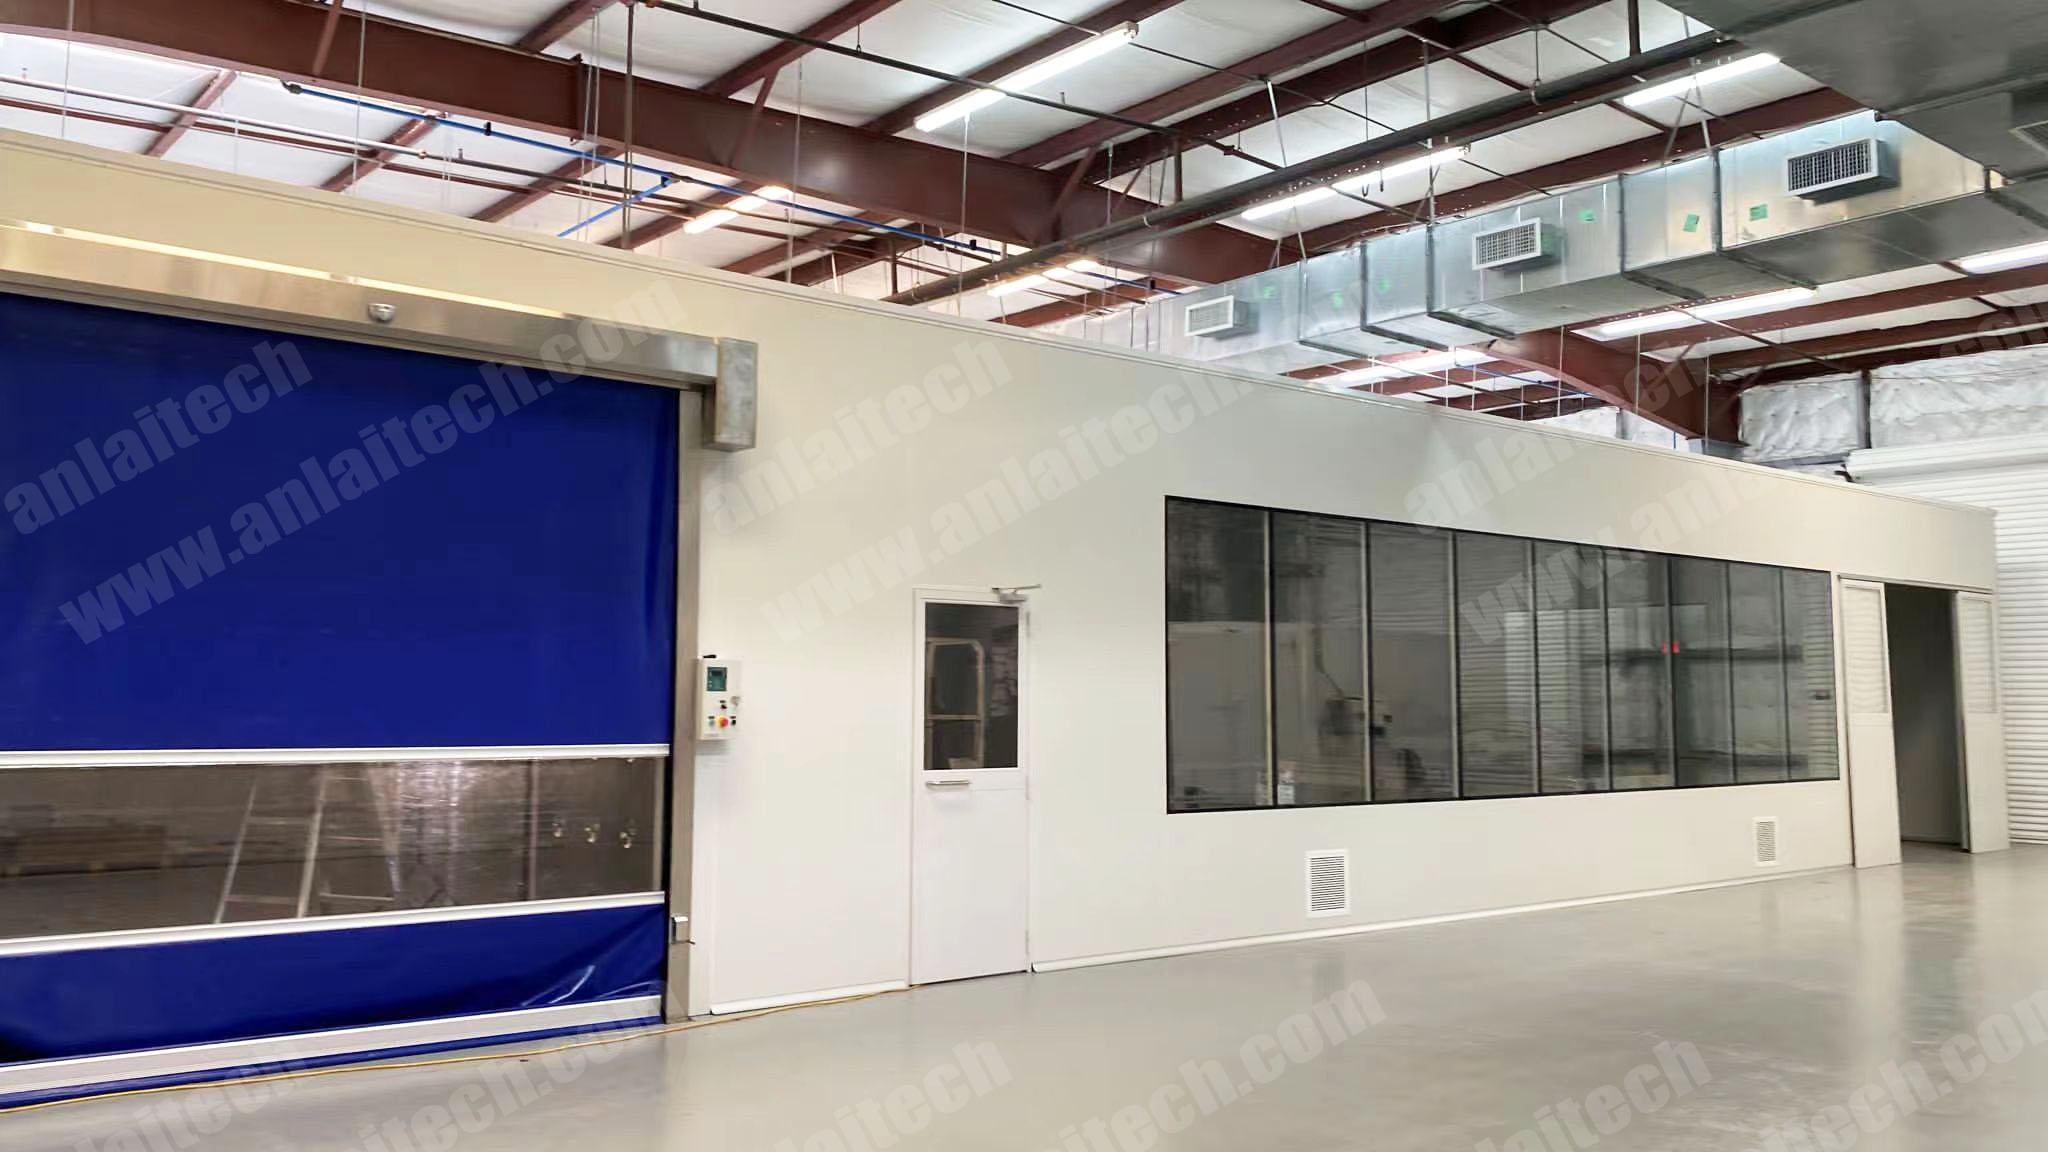
Sandwich Panel Wall
SANDWICH PANEL
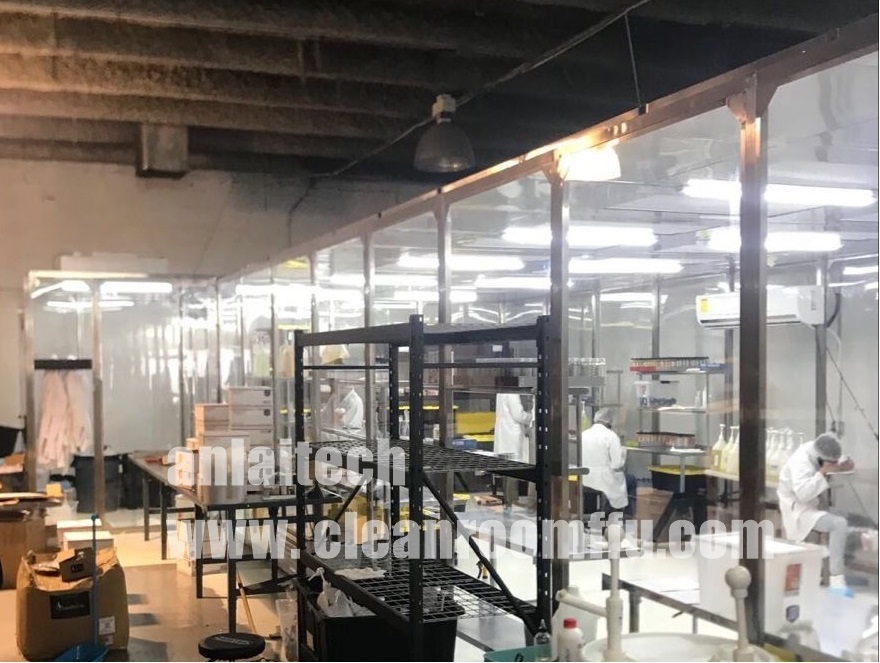
Stainless Steel and Plexiglass
STAINLESS STEEL + PLEXIGLASS

PRODUCT SPECIFICATIONS

MODEL INNER size (W*L*H) mm Air flow (m³/h) CLEAN CLASS SHIPPING
ALCS10*20 3050*6000*2500 2745 ISO7 LCL
ALCS14*20 4270*6000*2500 3843 ISO7 LCL
ALCS20*30 6000*9150*2500 8235 ISO7 20GP
ALCS20*50 6000*12800*2500 11520 ISO7 20GP
ALCS20*50 6000*15200*2500 13680 ISO7 20GP
ALCS26*42 8000*12800*2500 15360 ISO7 20GP
ALCS26*60 8000*15200*2500 18240 ISO7 20GP
ALCS30*65 9150*18300*2500 25110 ISO7 40GP
ALCS30*80 9150*24300*2500 33350 ISO7 40GP

STRUCTURAL & TECHNICAL DESIGN DETAILS

Structural details image 1 Structural details image 2 Structural details image 3 Structural details image 4 Structural details image 5 Structural details image 6

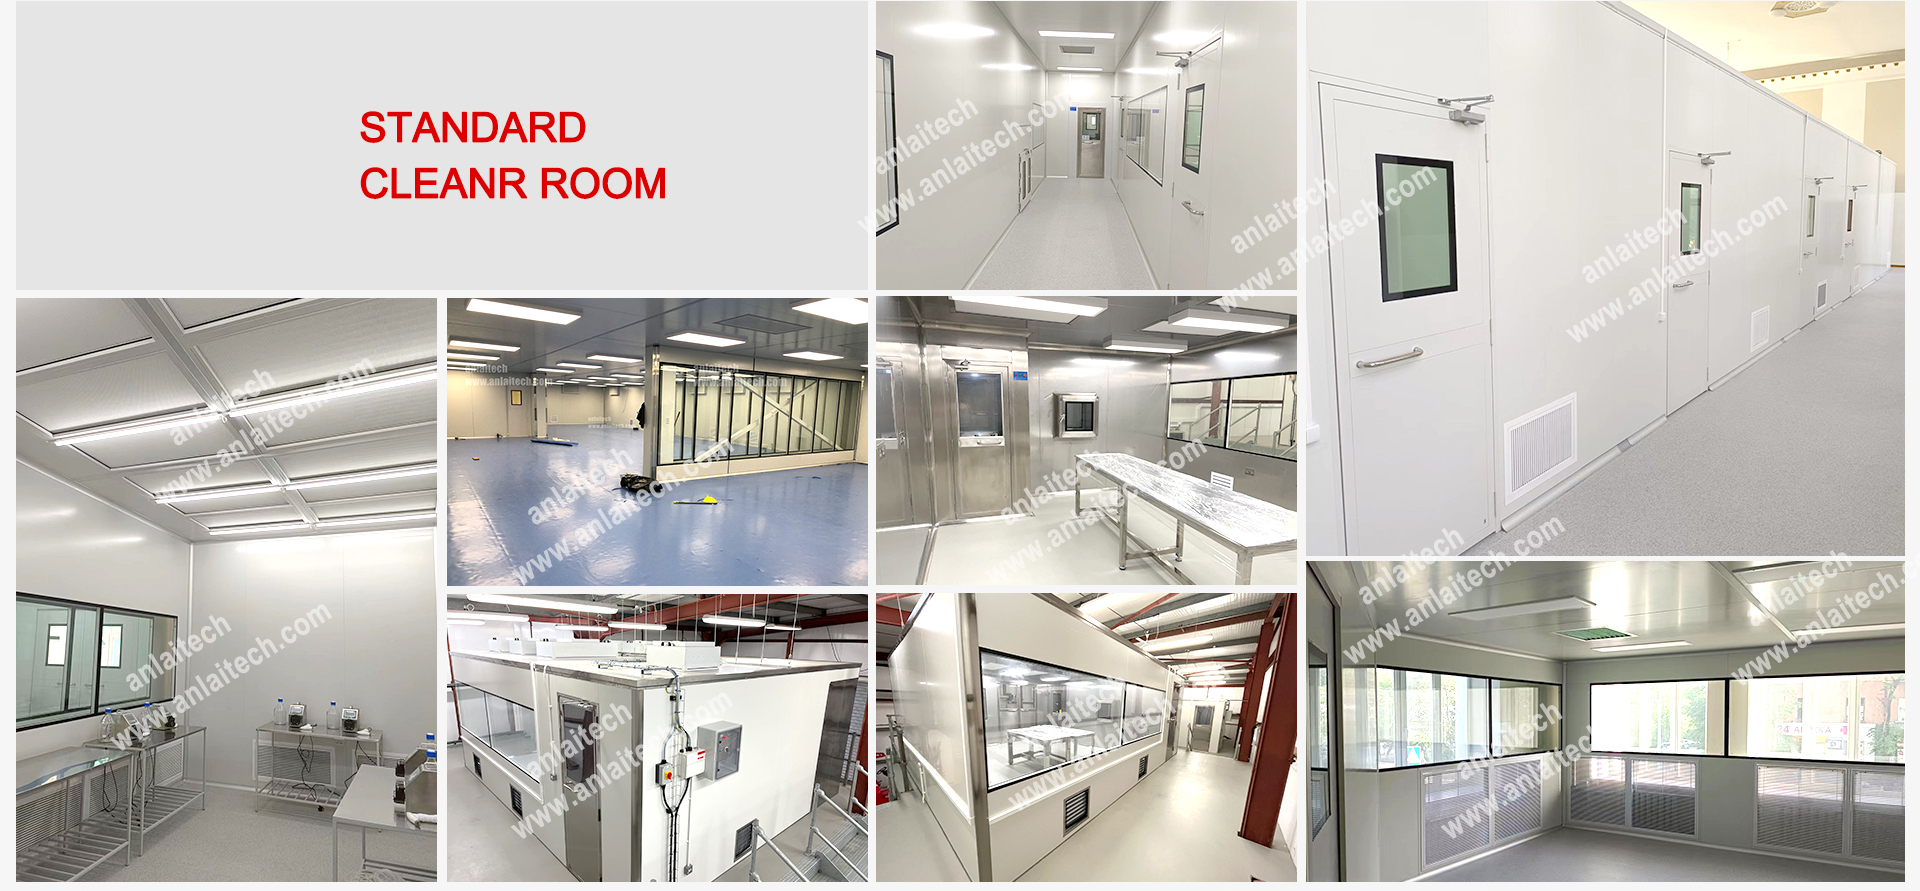
STANDARD CLEAN ROOMS PROJECT REFERENCE

OVERSEAS INSTALLATION SERVICE, FREE DESIGN, AND THE BEST FACTORY PRICE FOR YOU. We welcome your inquiry.
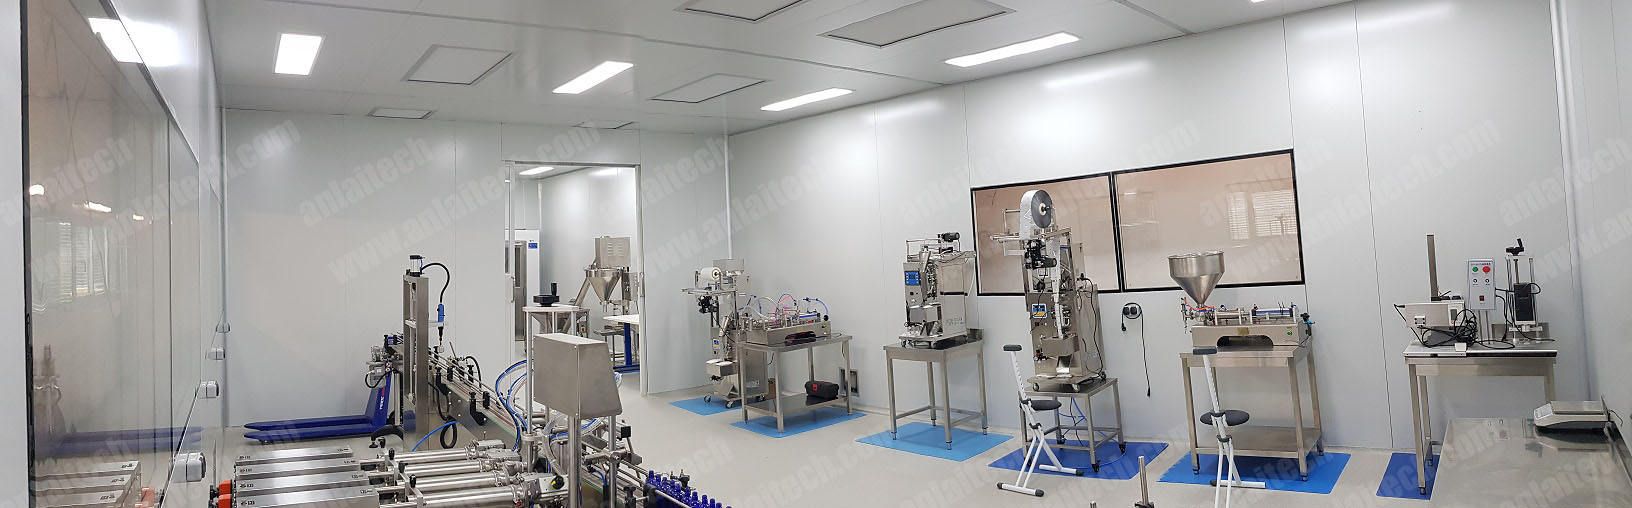
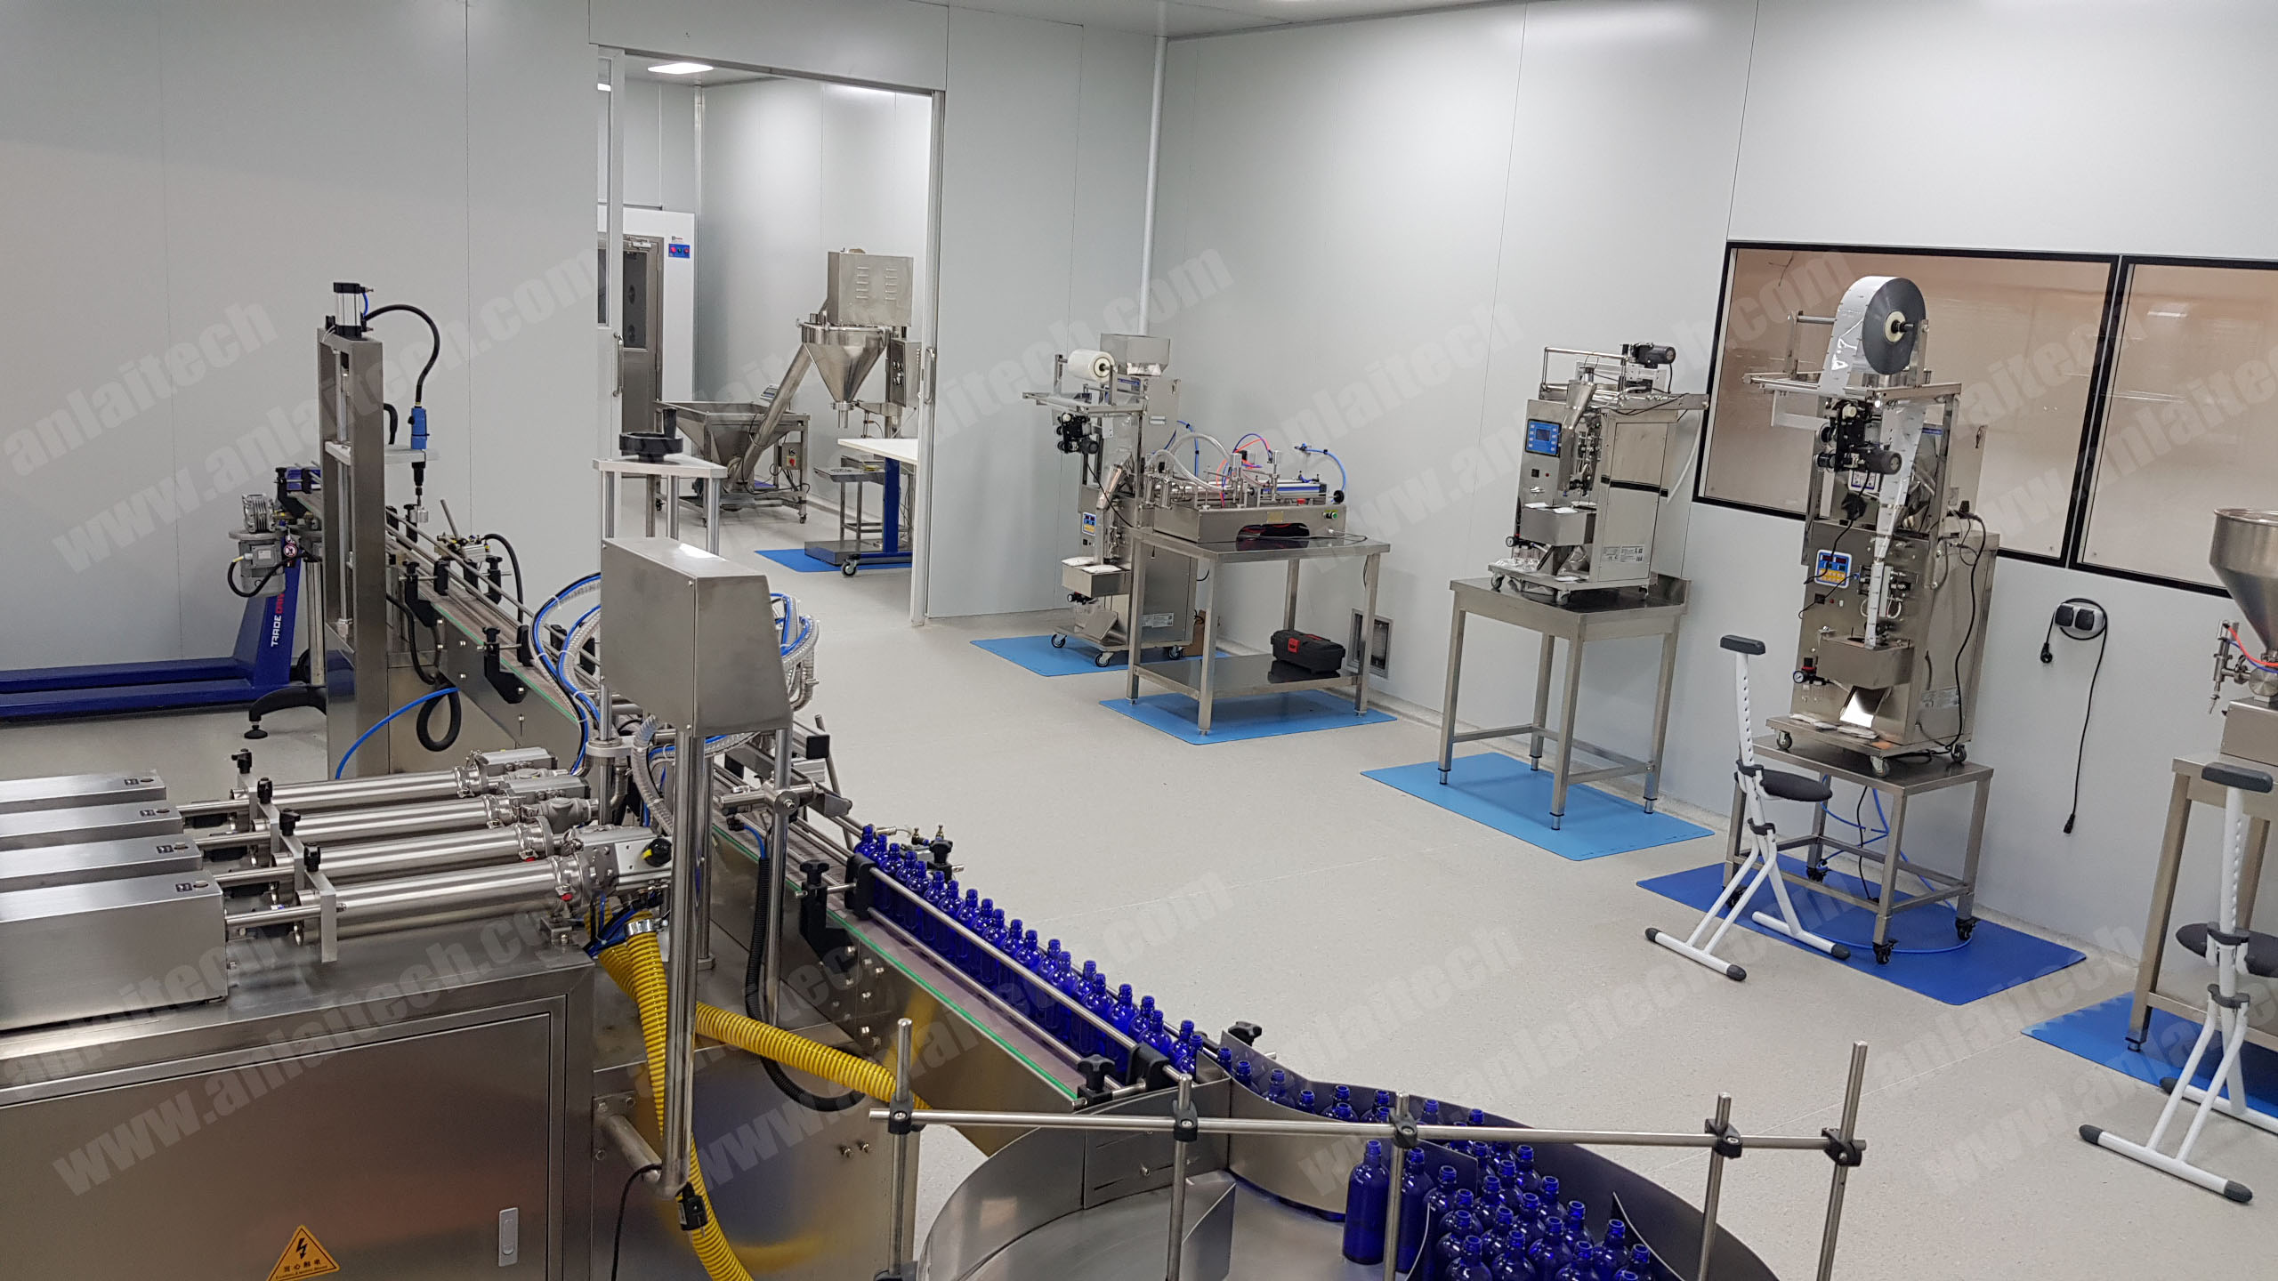
ISO 6 CLEAN ROOM

ISO 6 cleanroom design panoramic view
ISO 6 cleanroom detail view 1 ISO 6 cleanroom detail view 2

4 METER TALLER CLEAN ROOM

4 Meter Taller cleanroom setup
4 Meter Taller cleanroom installation detail 4 Meter Taller cleanroom final assembly

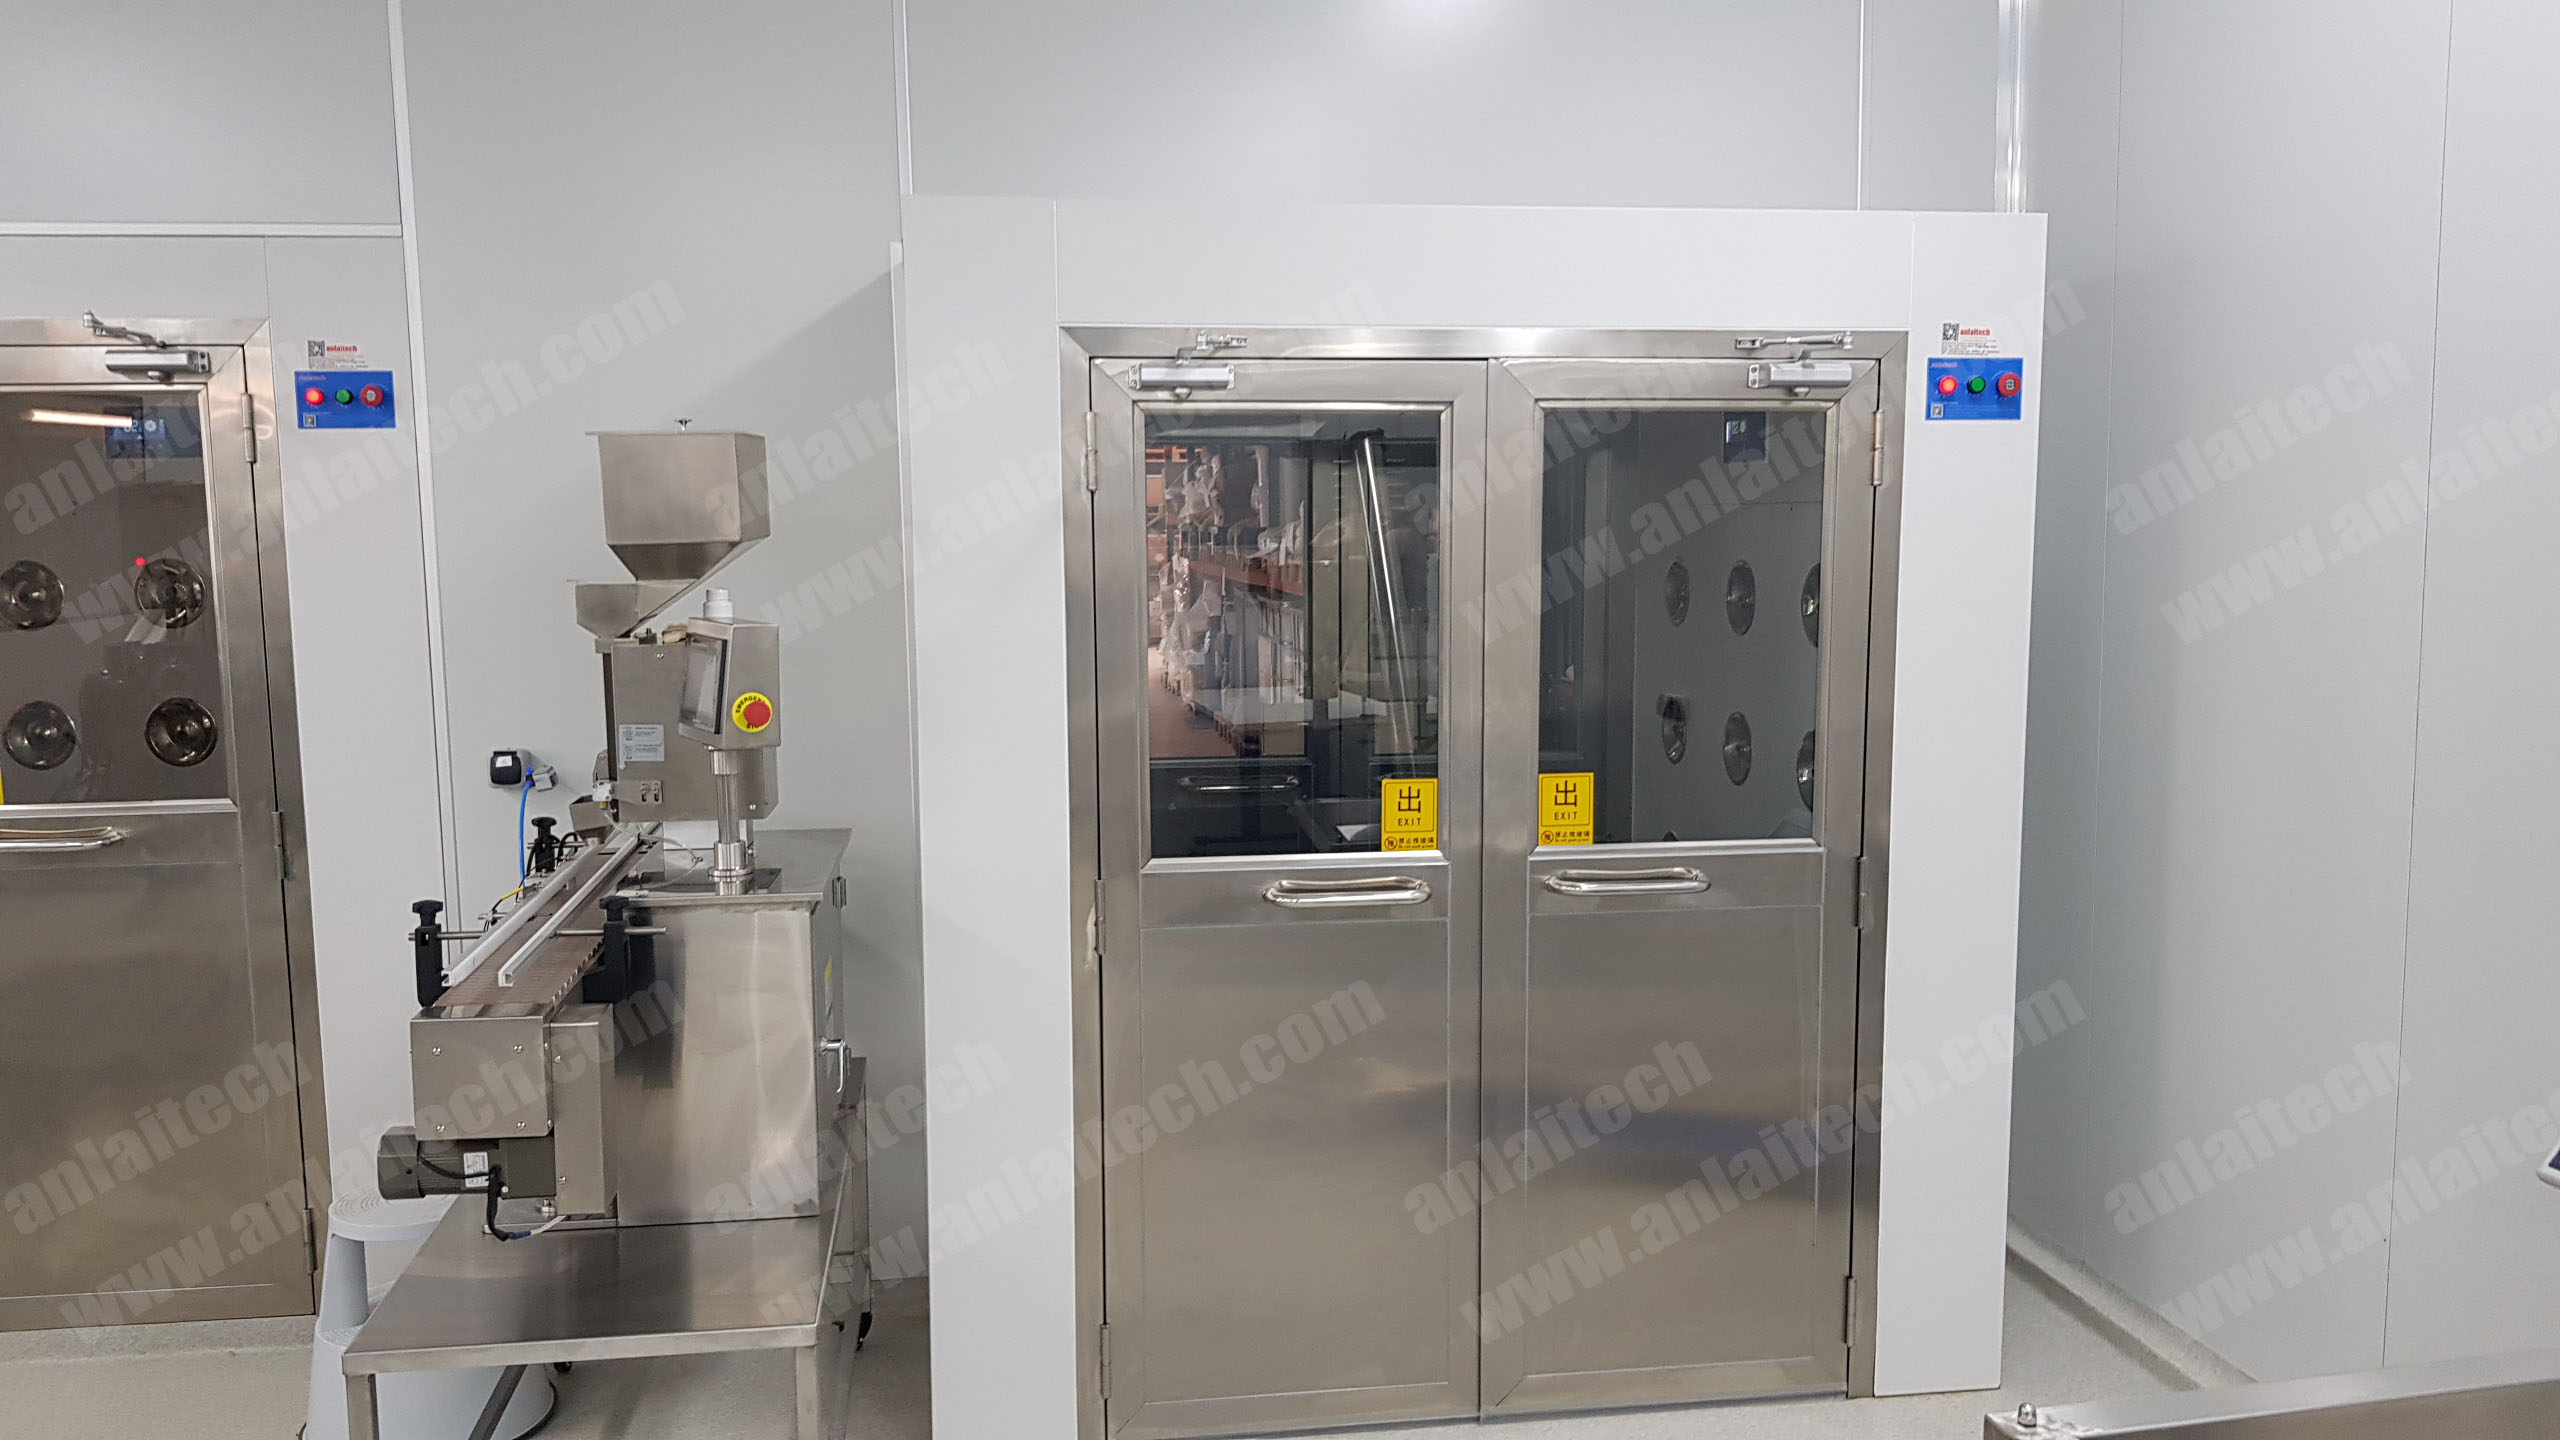
ISO 5 LAB CLEAN ROOM WITH AIR SHOWER

ISO 5 Lab with air shower interior ISO 5 Lab modular air shower design
ISO 5 Lab system installation

ISO 7 CLEAN ROOM

ISO 7 standard cleanroom workspace
ISO 7 cleanroom testing panel ISO 7 room interior

ISO 8 CLEAN ROOM

ISO 8 large scale cleanroom project ISO 8 ventilation layout
ISO 8 clean room interior setup

SUCCESSFUL PROJECTS

Project in UK E-LIQUID
Project in USA MEDICAL
Project in USA, MEDICAL
Project in Canada-Optics
Project in Dubai Class 100
Project in Dubai-Class 100
Project in UK Nutrition
Project in UK, Nutrition
Project in USA-SCIENCE LAB

CUSTOMER FEEDBACK

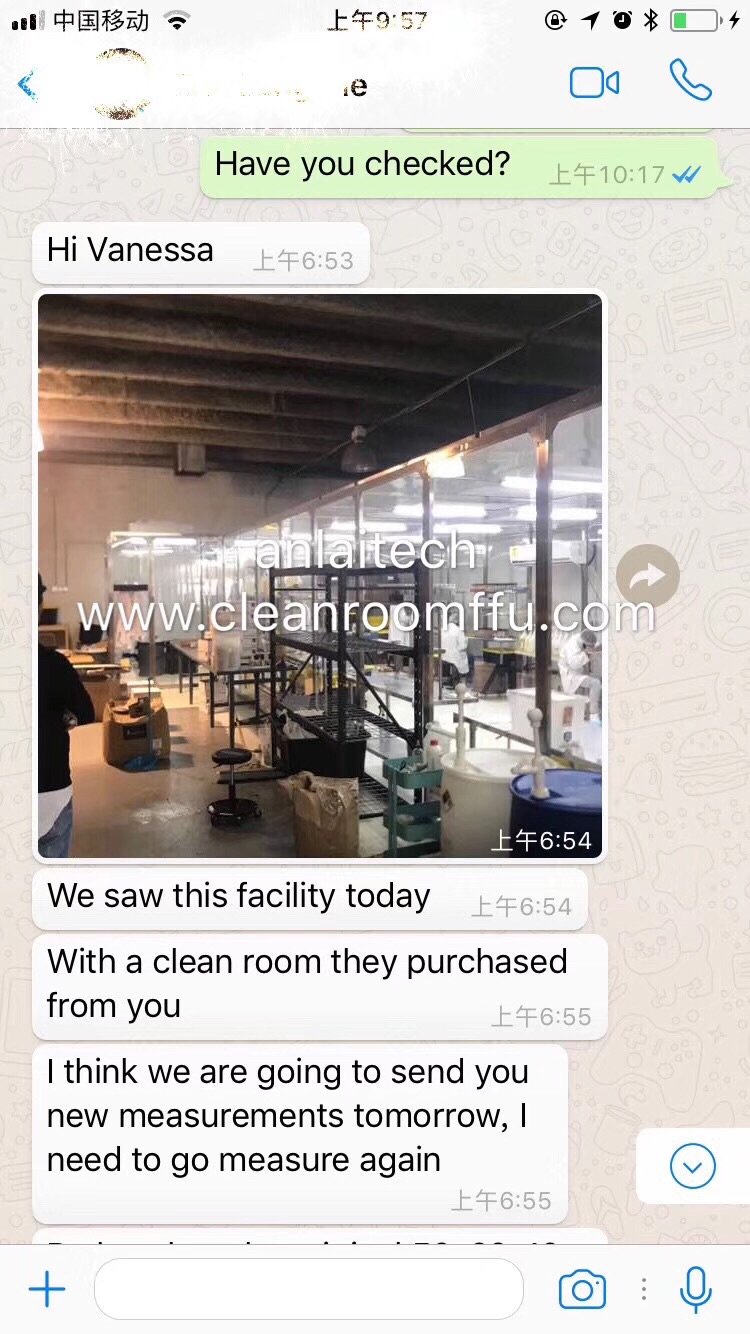
Feedback Screenshot 1
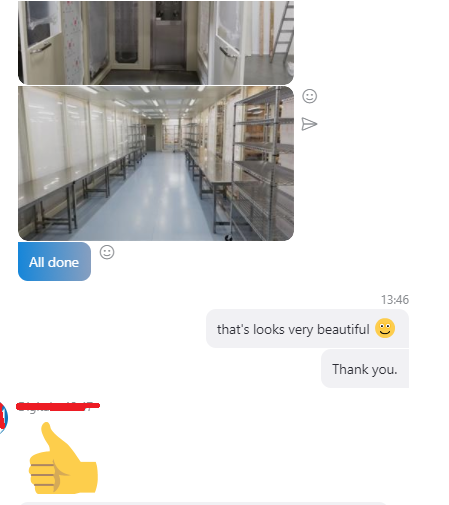
Feedback Screenshot 2
Feedback Screenshot 3
Feedback Screenshot 4

COMPANY PROFILE

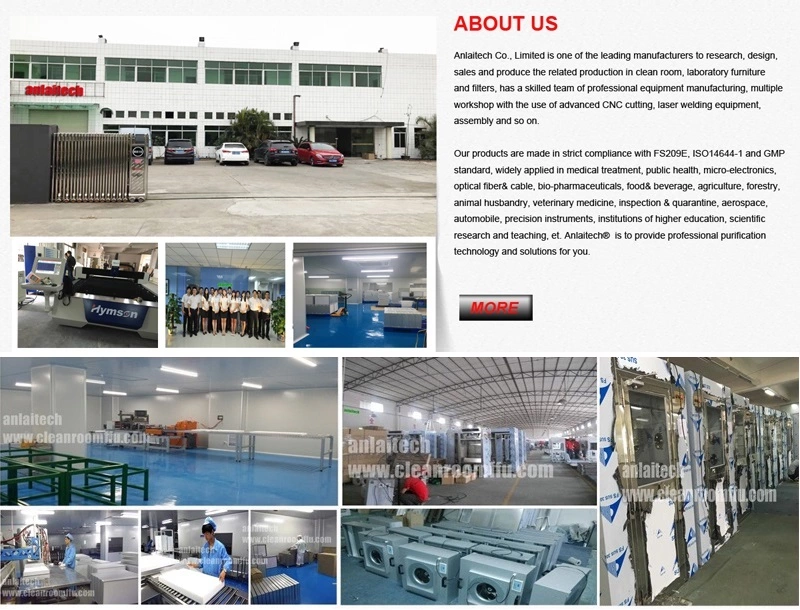
Manufacturing Company Profile Overview

CERTIFICATIONS

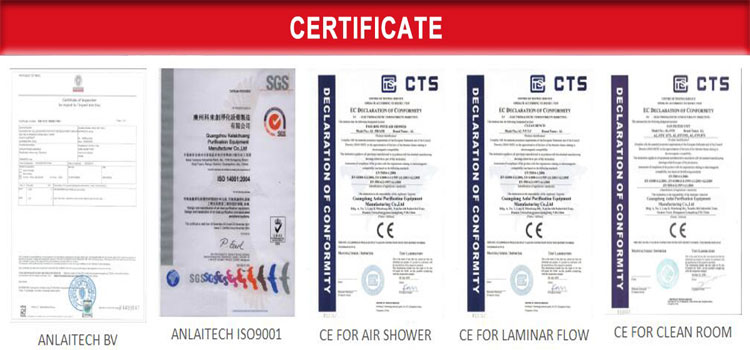
Corporate Quality ISO Certification Production Standards Certification

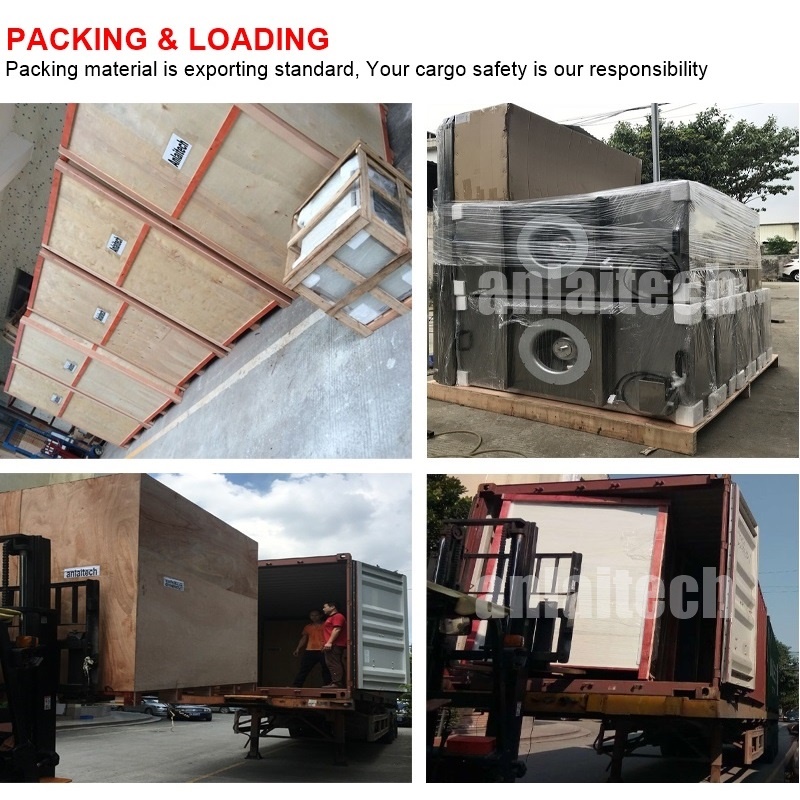
PRODUCT PACKAGING

Safe Export Packaging Standards

WELCOME TO CONTACT WITH US

Global Professional Services Image
International Quality Standards Logo 1 International Quality Standards Logo 2 International Quality Standards Logo 3

Frequently Asked Questions (FAQ)

What are the main advantages of modular clean rooms?
Modular clean rooms offer flexible design, rapid installation, and lower initial investment costs compared to traditional structures. Their aluminum frame and panel components allow for easy disassembly, quick reconfiguration, and simple relocations as clean class demands evolve.
What cleanroom standards do you support?
Our modular clean room designs fully support FS209E standards and standard ISO classifications. The purification levels can be designed flexibly to achieve ISO 5 (Class 100), ISO 6 (Class 1,000), ISO 7 (Class 10,000), and ISO 8 (Class 100,000) classifications depending on your requirements.
Are these modular clean rooms energy efficient?
Yes, our systems integrate FFU (Fan Filter Unit) systems featuring a lightweight structural design. This lowers energy usage while maintaining required airflow and particle filtration levels, providing an environmental and cost-effective layout.
What structural materials are available?
We offer various wall materials based on your application needs, including Steel frame with Plexiglass, high-durability Sandwich Panels, and robust Stainless Steel frames combined with Plexiglass walls.
Do you provide engineering design and installation services?
Absolutely. We provide free engineering design tailored to your specific application and factory prices. For absolute quality assurance, we also provide video testing of your completed orders and overseas installation support.
Related Products