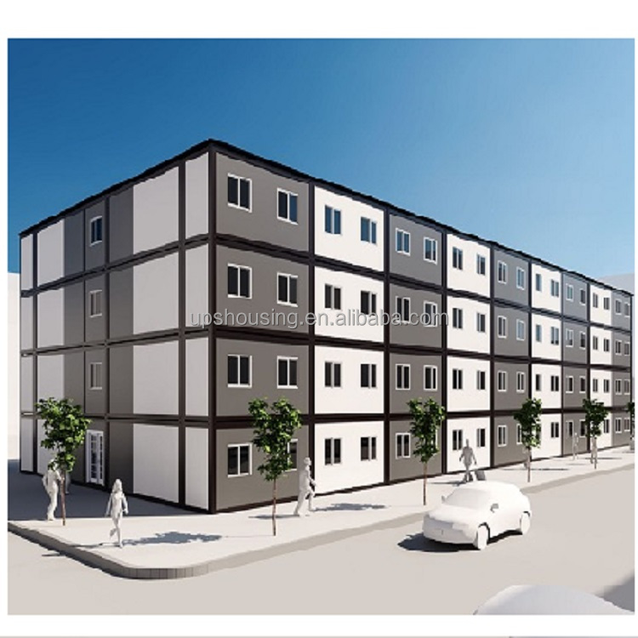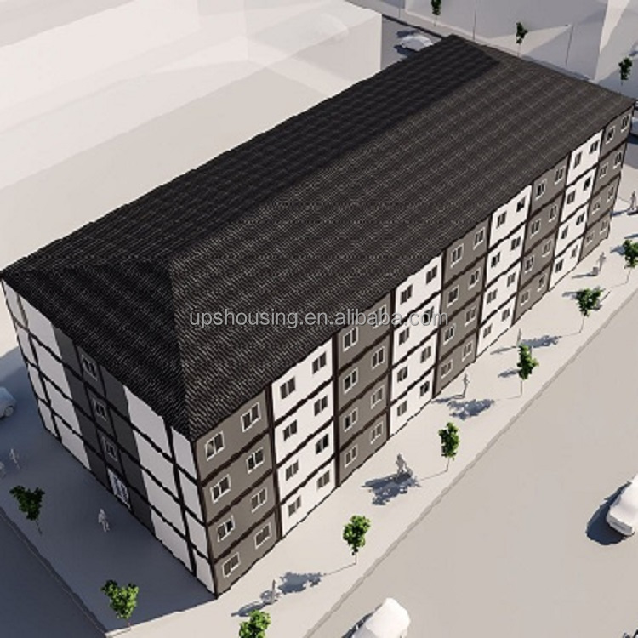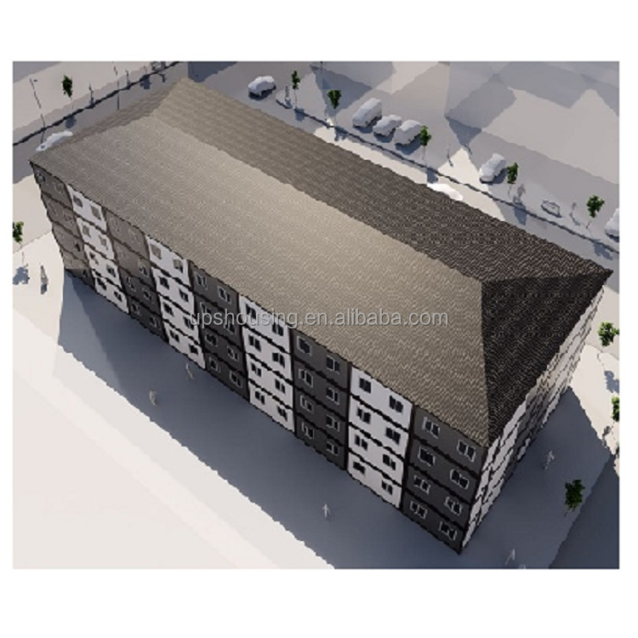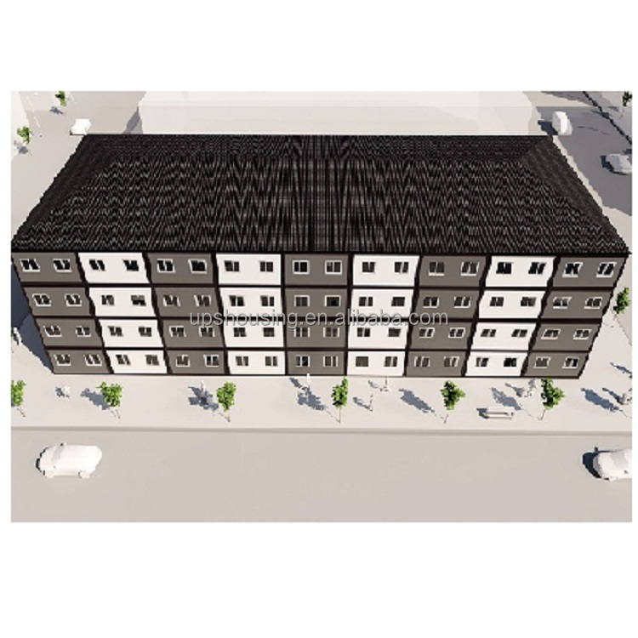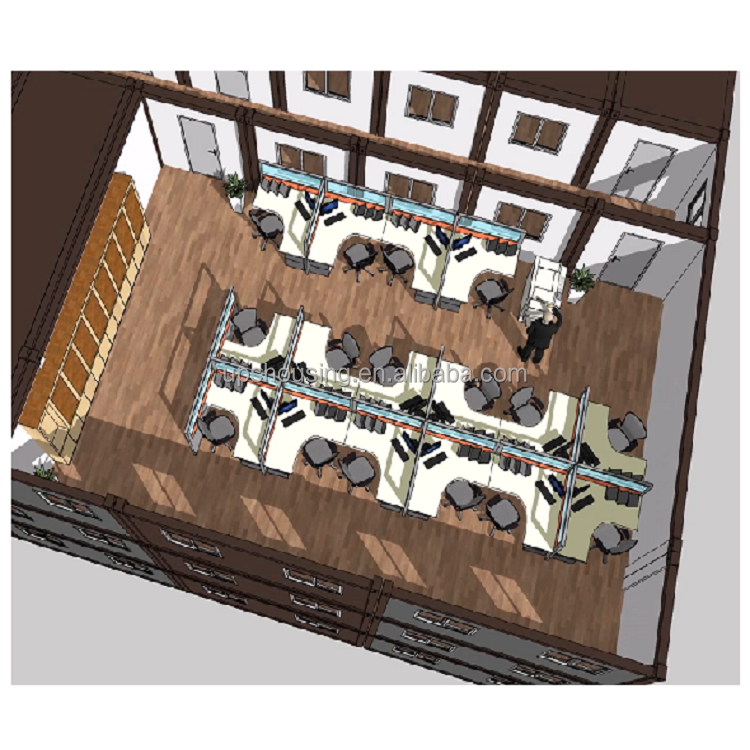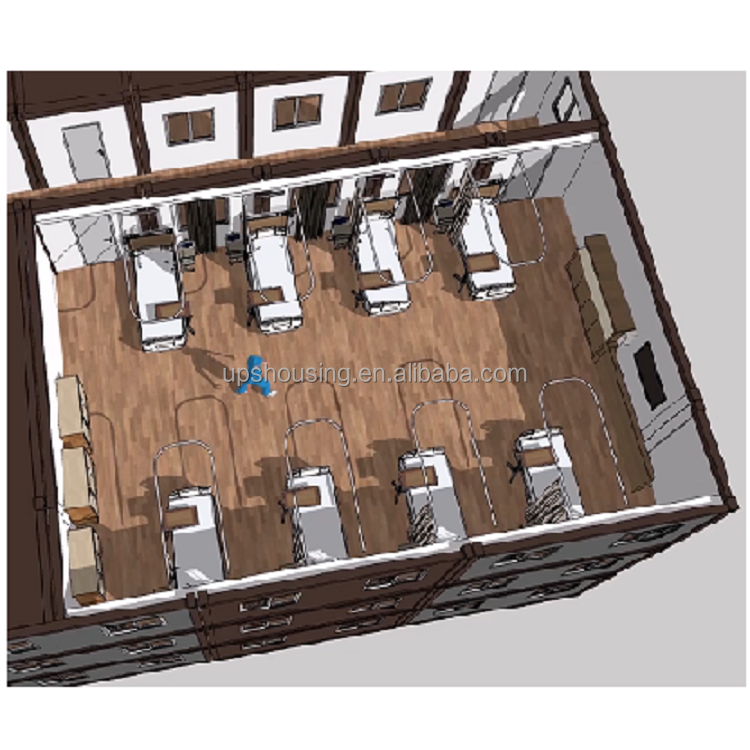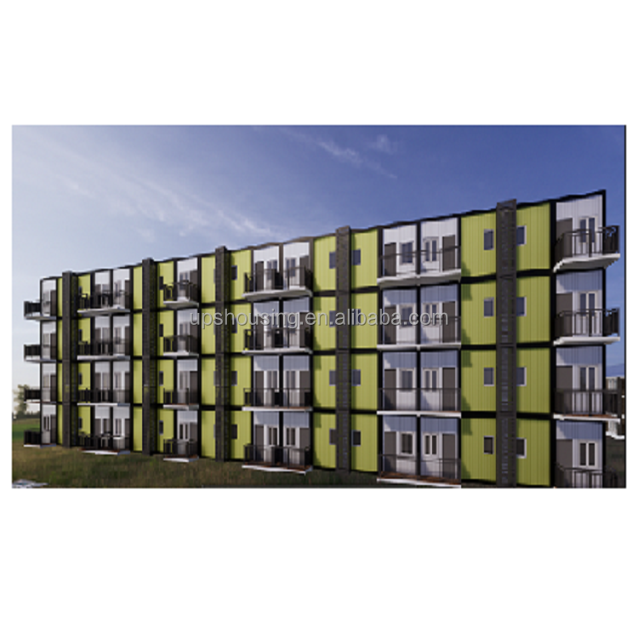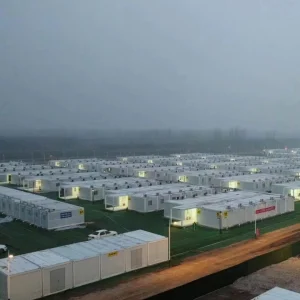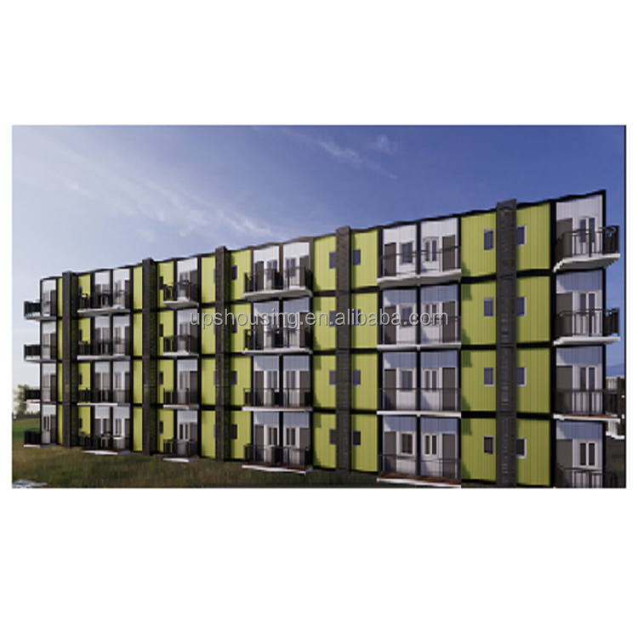
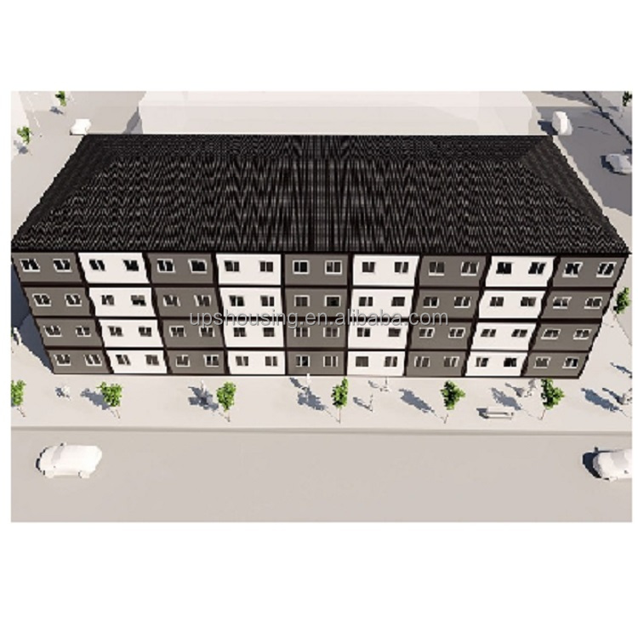
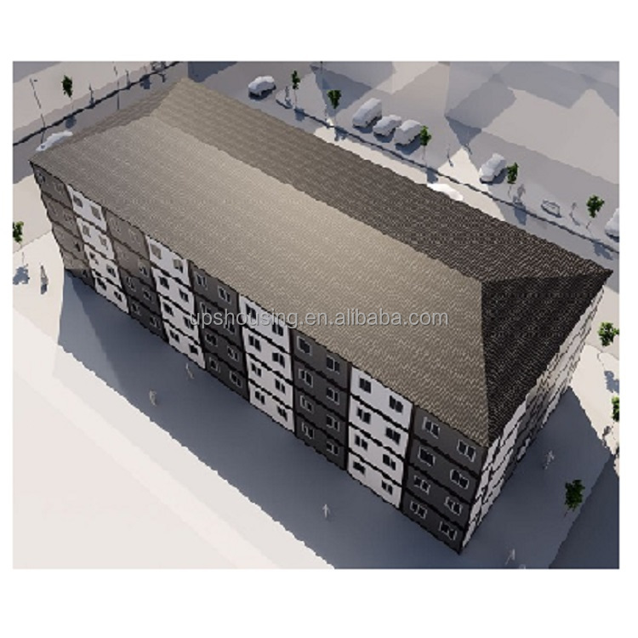
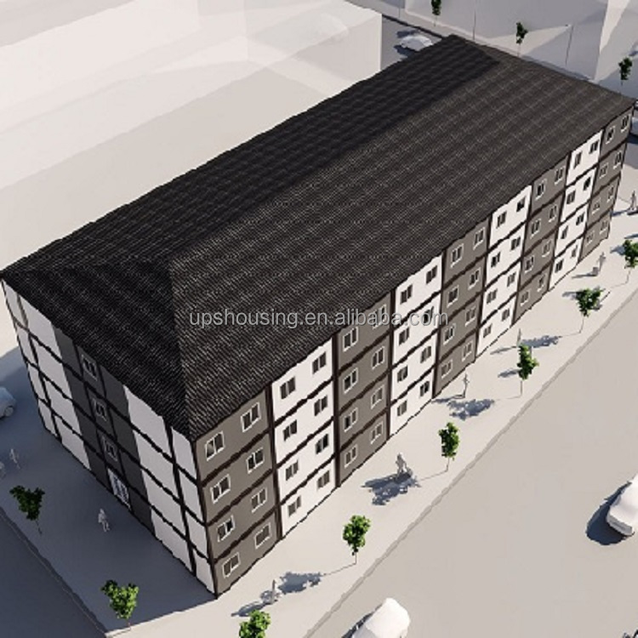
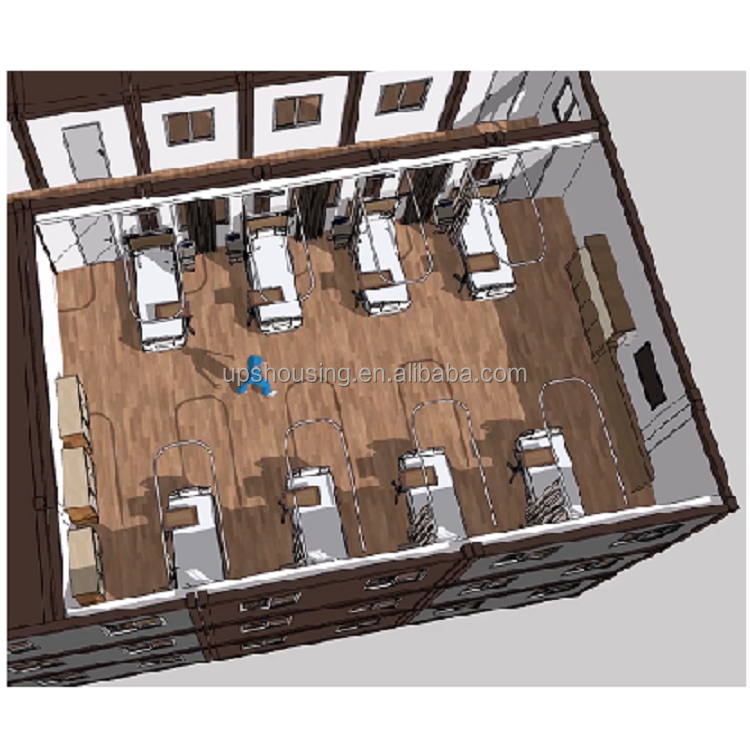
Field Hospital Use Prefab Modular Flat Pack Medical Mobile Hospital Container Houses

Product Description

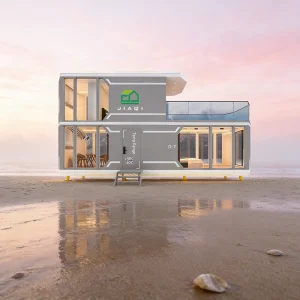
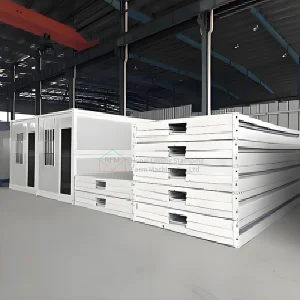
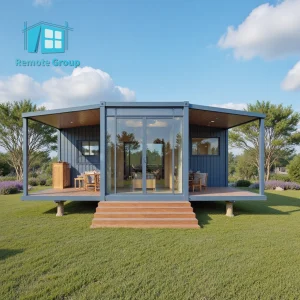
Hospital Container Modern Prefab Flat Pack Living Container House Home With Toilet For Sale

Modern Prefab Flat Pack Living Container House

Product Advantages

"No waste produced during assemble | No trash under construction | Modern appearance | Optional colors for the walls/panel and roof"

Safe Structure

  • Sturdy frame
  • Hurricane resistance
  • Earthquake resistance

Waterproof Performance

  • Good drainage performance
  • Good corrosion resistance

Fire Performance

  • Non-flammable material
  • Fire-proof level class A

Multiple Assembly Modes

  • Standard production
  • Can be freely combined
  • Have a large space

Simple Assembly

  • DIY and free stitching
  • Prefabricated material
  • Lightweight design

Economic Advantages

  • Factory direct Low cost
  • Reasonable packaging
  • Low installation cost

Product Specifications

Specification Detail Specification Detail
Product Name 40Ft/20ft Container House Easy Style Container Houses
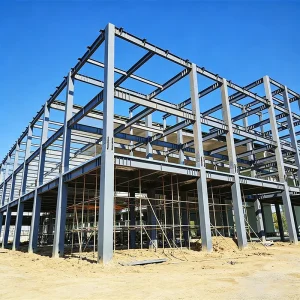
Colour Blue, Gray, Red, White Main structure Galvanized Light Steel Frames
Application Prefabricated Light Steel Structure Container House Modes of packing Packed in three cartons
Project Solution Capability Graphic design, 3D model design, Total solution for projects, Cross Categories Consolidation, Prefab house plan After sale service Online Technical Support, Onsite Installation, Onsite Training, Onsite Inspection, Free spare parts, Return and Replacement, Prefab house plan
Window PVC Window Door Steel Security Door
Wall Panel 75mm EPS sandwich panel Roof Board Corrugated steel plate
Floor 18mm MGO Board Column 3mm Galvanized
Use Carport, Hotel, House, Kiosk, Booth, Office, Sentry Box, Guard House, Shop, Toilet, Villa, Warehouse, Workshop, Plant, Permanent family living house Warranty More than 5 Years

Product Gallery

Container House Design 1 Container House Design 2 Container House Design 3 Container House Details 1 Container House Details 2

Detailed Features

Materials and Processing

Perfect materials + Perfect processing = Perfect product

Good products are made from good raw materials through good finishing.

  • Customized design for unit combination, internal layout and panel materials
  • Flexible combination, modular house can be easily combined
  • Time and Labor saving
  • Easy assembly and we provide install drawing video
  • Good looking and neat inside
  • Good resistance for water, earthquake, snow
  • Long lifespan more than 30 years
Quality Assurance

Outstanding Quality Assurance

Control from production process: We provide customized service.

Control from material:

  • All bolts and screws are international standard
  • Galvanized steel sheet material
  • Panel: Galvanized steel sheet + twice primer + paint twice
  • Insulation materials: EPS / PU / Rock wool

Control from inspection: Final inspection before loading in random checking.
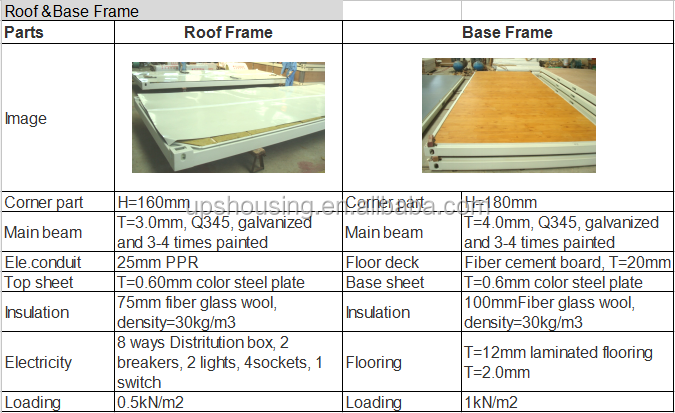
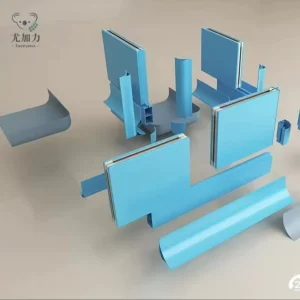
Assembly Process Graphic

Certificates

Product Certificate

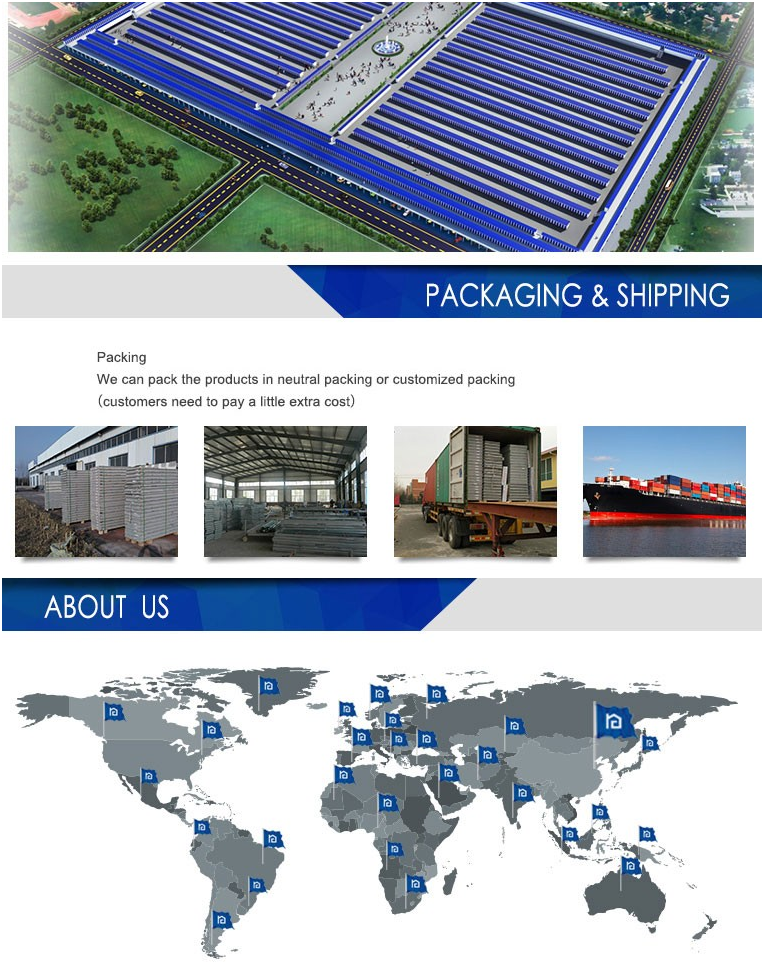
Packing & Shipping Information

  • Supply Ability: 5500 Square Meter/Square Meters per Day prefab house plan
  • Packaging Details: Standard export package or as per client's request for Two Bedroom Hot Sale Prefab House for Permanent Family Living House.
  • Port: Qingdao Port
Quantity (Sets) Est. Time (days)
1 - 1 10
> 1 To be negotiated
Shipping Package

Our Services

If you are interested in our sandwich Panel Container House/Temporary housing, please kindly provide the following information to help us give you a better offer:

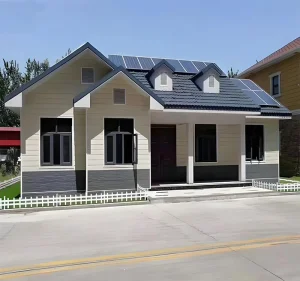
  1. Dimension: Length, width, height, roof pitch
  2. Doors and windows: dimensions, quantity, the position to fix
  3. Local climate: Wind speed, snow/rain load, earthquake
  4. Insulation materials: sandwich panel or steel sheet
  5. Crane beam: Do you require a crane beam inside the steel structure building and what is the capacity?
  6. Where does your house plan to be used?
  7. Are there any materials that are not allowed to import into your country?
Service Flow

Frequently Asked Questions (FAQ)

Q1: Could you please design a new and unique prefab house for me?
A: Absolutely! We are able to provide you with not only construction schemes, but also landscape designs. One-stop service is our outstanding superiority.
Q2: What should I provide to build a prefab house?
A: It is very easy! A sketch drawing would be a great reference for us. However, if you don't have one, simply notify us of your requirements, such as the area, usage, and number of stories.
Q3: How long does it take to build a light steel prefab house?
A: It depends on the size of the house. Generally, a 50 square meter house can be installed by five workers in 1-3 days, saving significant manpower and time.
Q4: Is it difficult to build a prefab house?
A: Not at all. You can build the house independently according to the construction drawings, as long as you know how to use basic electric tools.
Q5: Is the prefab house stable and safe in extreme weather?
A: Yes, you are completely safe. The light steel prefab houses are designed to withstand hurricanes of up to 200km/h and 9-grade earthquakes.
Q6: What are the advantages of prefab houses compared to traditional buildings?
A: Prefab houses offer better heat and sound isolation, superior fireproof and anti-seismic performance, wind resistance, time and labor savings, more usable floor area, and excellent termite-proof capability.

Related Products