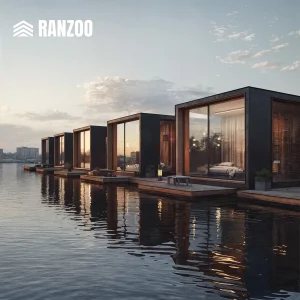
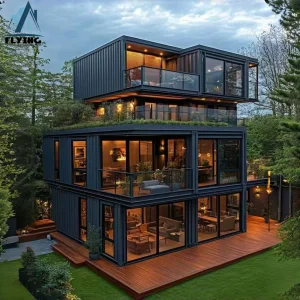
Explore our highly versatile pre-engineered structural units engineered to optimize capital, installation velocity, and carbon footprint reduction.
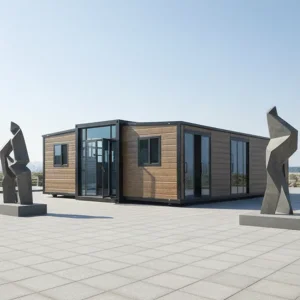
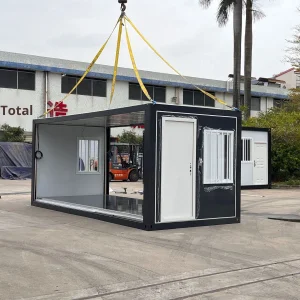
The global construction sector is undergoing a profound structural evolution. Driven by strict regulatory codes, labor deficits, and demanding ESG (Environmental, Social, and Governance) directives, traditional onsite construction methodologies are rapidly yielding to industrialized volumetric offsite manufacturing (AVOM). At the vanguard of this revolution is the concept of Flexible Space—modular, adaptable, transportable, and expandable structural systems designed to optimize lifecycle performance and asset reuse.
Historically viewed as temporary accommodations, modern prefabricated modules now match or exceed standard concrete-and-brick structures in performance metrics. Advances in metallurgy, insulating polymer composite materials, and computational CAD-CAM fabrication have enabled manufacturers to build complex structures. These systems integrate HVAC, plumbing, structural electrical pathways, and interior custom designs directly in a controlled factory setting prior to site arrival.
Modern Flexible Space is engineered for the circular economy. Modular steel units are designed to be decommissioned, folded or flat-packed, re-transported, and re-erected with zero structural degradation. This is a critical metric for multi-national resource extraction enterprises and infrastructure investment companies looking to reduce asset amortization and clean up site liabilities.
The shortage of skilled structural engineers, welders, and finishing teams in regions like Western Europe, North America, and Australia has increased field installation costs. Factory-finished modules redirect labor hours off-site, reducing reliance on local sub-contractors.
With changing weather patterns, structural requirements for high wind loads, seismic movements, and high snow levels have increased. Modern modular systems rely on finite element analysis (FEA) to withstand harsh atmospheric conditions.
In highly populated cities, construction space is limited, and noise and environmental regulations are strict. Prefabricated modular deployment minimizes local disruption and reduces typical site setup footprints.
How Global Buyers Grade and Certify Modular Manufacturers to Insulate Projects Against Risk.
Procurement processes in international modular infrastructure require precise adherence to strict specifications. For multi-national contractors, EPC (Engineering, Procurement, and Construction) companies, and municipal developers, selecting modular components involves checking rigorous QA/QC certifications, design adaptability, and mechanical design criteria.
| Procurement Focus | Specific Requirements & Codes | Verification Standards |
|---|---|---|
| Structural Integrity | Q355B or Q235B hot-dip galvanized structural framing; wind load capacities exceeding 120-150 km/h; seismic design load ratings matching IBC (International Building Code). | SGS material certificates, welding certificates, finite element structural calculation reports. |
| Thermal & Fire Safety | Sandwich insulation panels using high-density Rockwool (fire rate Class A) or PIR/PU (thermal values: U-Value < 0.3 W/m²K). | CE Certification (EN 1090-1 / EN 13501-1), ISO 9001:2015. |
| Systems Integration | Pre-installed plumbing pipelines, custom distribution boards, and surface/recessed low-smoke zero-halogen (LSZH) electrical cabling conduits matching target region codes (CE, UL, AS/NZS). | Pressure-testing logs for plumbing systems, polarity and insulation resistance electrical reports. |
| Logistical Compatibility | Flat-pack corner castings compliant with ISO 1161 container dimension systems to optimize ocean shipping rates. | CSC (Container Safety Convention) certifications for cargo movement efficiency. |
When sourcing modular systems internationally, enterprise buyers prioritize companies capable of providing end-to-end design-build documentation. This documentation must bridge local structural codes (such as Eurocodes, AS1170, or AISC specifications) with efficient automated assembly lines in the manufacturing facility. This approach minimizes regulatory challenges during municipal approvals and site handovers.
Engineered Prefabricated Solutions & Global Modular Supply Capability
Guangzhou NGL Home Co., Ltd. is a leading manufacturer of prefab houses, modular buildings, portable homes, and steel structure construction solutions in China. With extensive experience in the prefabricated building industry, we are committed to providing innovative, efficient, and sustainable housing systems for residential, commercial, industrial, and institutional applications worldwide.
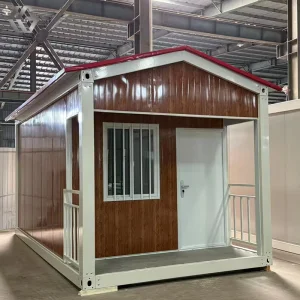
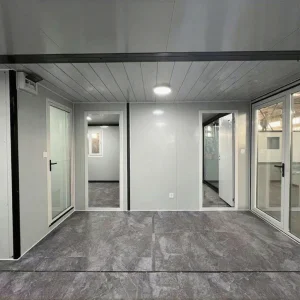
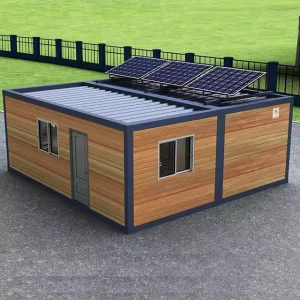
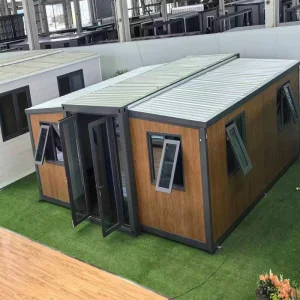
Our product range includes prefab houses, modular homes, steel structure houses, portable cabins, flat pack container houses, expandable homes, labor camps, site offices, modular classrooms, healthcare buildings, commercial units, resort villas, and customized prefabricated structures. Designed with flexibility and durability in mind, our solutions offer fast installation, convenient transportation, reduced construction costs, and excellent long-term performance.
At NGL Home, we combine advanced manufacturing technology with rigorous quality management to ensure every project meets international standards. Our experienced engineering team offers complete OEM and ODM services, including customized layouts, structural design, thermal insulation, electrical and plumbing systems, interior decoration, exterior finishes, and project-specific modifications to satisfy diverse customer requirements.
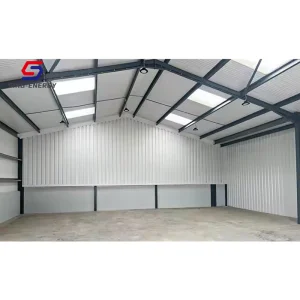
Constructed with premium galvanized steel frames and high-quality insulation materials, our prefabricated buildings provide outstanding structural strength, weather resistance, energy efficiency, and comfortable living environments. They are widely applied in construction sites, mining camps, government housing projects, tourism resorts, educational facilities, medical centers, emergency relief programs, military camps, and permanent residential developments.









Driven by innovation, quality, and customer satisfaction, Guangzhou NGL Home continuously invests in modern production equipment and product development to deliver reliable modular construction solutions to global markets. Our products are exported to Europe, North America, South America, Southeast Asia, the Middle East, Africa, and Oceania, earning long-term trust from contractors, developers, distributors, and project owners.
How Guangzhou NGL Home Integrates Advanced Manufacturing Ecosystems to Support Global Logistics.
Developing cost-efficient, durable prefab structures requires more than isolated assembly operations. Guangzhou NGL Home utilizes the Pearl River Delta industrial manufacturing ecosystem, which offers ready access to raw steel materials, automated CNC cutting and bending machinery, surface treaters, and shipping hubs.
By utilizing high-accuracy automated punching, rolling, and robotic welding platforms, our cold-formed steel frames maintain tolerances under ±1mm. This precision prevents structural gaps and wind whistling while streamlining panel alignment during field installations.
Our load-bearing structures undergo deep-tank hot-dip galvanization with a high zinc mass coating of ≥275 g/m². This provides long-term corrosion resistance in high-humidity coastal zones and harsh industrial environments, ensuring a structural service lifespan of up to 50 years.
From adjusting dimensional footprints to optimizing fire-rated walls (such as ALC/AAC options) and solar power system connections, NGL Home handles complex modifications. We work closely with contractors to refine details, including electrical layouts and custom external finishes.
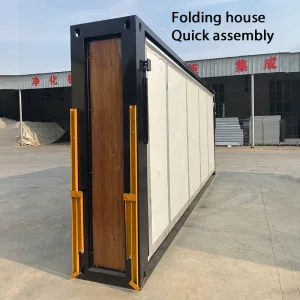
We design our products for efficient shipping. Our foldable, expandable, and detachable cabins pack flat to maximize shipping space. This configuration lowers ocean freight costs per unit, reducing total shipping expense compared to traditional monolithic prefabricated volumetric units.
From remote mining camps to urban medical centers and luxury tourist resorts.
In remote energy projects like oil fields and remote mining zones, housing must withstand extreme weather while maintaining comfortable indoor temperatures. Flat-pack modular quarters and temporary container worker units provide heavy-duty setups that can be quickly expanded as project needs grow.
During urgent healthcare requirements, our prefabricated steel structure medical structures deploy rapidly. Complete with built-in sanitation lines, easy-to-sanitize wall boards, and independent negative pressure air supply zones, they support modern medical operations.
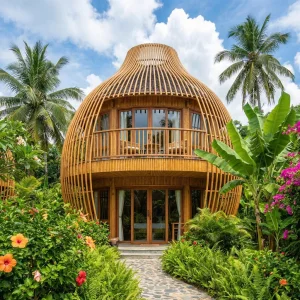
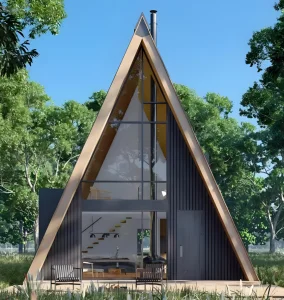
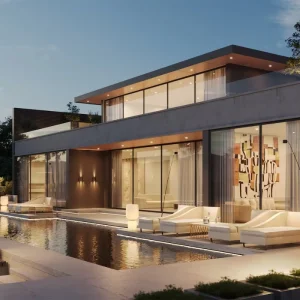
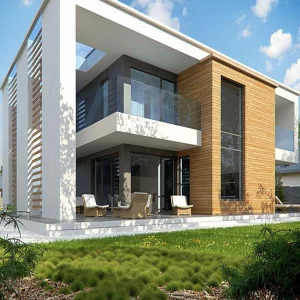
Our architectural designs, like light-gauge steel structural A-Frame villas and circular dome resort models, help property developers build modern tourist lodges in sensitive ecological areas without heavy foundation requirements.
Answers to common structural engineering, mechanical system, and international logistics questions.
Discover our modular buildings, flat-packs, and light-steel structures built to reduce cost, assembly time, and environmental impact.
 NGL Home