In the modern era of real estate development, traditional brick-and-mortar methodologies are being rapidly replaced by precision modular technology. As a premier Chinese manufacturer, Guangzhou NGL Home Co., Ltd. is at the forefront of this industrial transition.
Analyzing the global dynamics driving luxury prefabricated construction and modular steel framing systems.
In regions like North America, Western Europe, and Australia, local field labor costs have risen exponentially. Prefabricating 90% of a villa off-site bypasses localized trade shortages, minimizing on-site construction delays and costly trade overlaps.
Volumetric modular factory production limits site disturbance and decreases raw material waste by up to 60%. Incorporating highly recyclable steel structures assists global developers in meeting rigorous local carbon footprint and LEED certifications.
Whether launching a multi-unit luxury resort in the Caribbean or constructing modular worker accommodations for mining camps, prefabricated structures enable developers to scale projects concurrently across multiple global locations.
A detailed examination of our advanced material selection, thermal envelope design, and structural safety parameters.
| Structural Element | Technical Specification Details | Performance & Standards Compliance |
|---|---|---|
| Primary Steel Frame | Q235 / Q355 Hot-Dip Galvanized Light Steel (Z275 coating class, 275g/m²) | Corrosion resistance exceeding 50 years; conforms to GB/T 1591 & ASTM A36 / A572 |
| Exterior Wall System | Multi-layer composite: Fiber cement cladding + OSB + Rockwool insulation + vapor barrier | U-value range: 0.18 - 0.24 W/m²K; high thermal mass and fire-rating class A1 |
| Roofing & Waterproofing | Double-slope truss, asphalt or metal roofing tiles, SBS self-adhesive waterproofing membrane | Waterproof pressure threshold: ≥ 0.3 MPa; wind load capacity up to 180 km/h |
| Windows & Glazing | Thermal-break aluminum frames with double/triple pane Low-E gas-filled tempered glass | Acoustic isolation: R_w ≥ 38 dB; solar heat gain coefficient (SHGC) ≤ 0.35 |
| Floor System | Steel-grid joists + structured cement board substrate + luxury composite/timber finish | Floor load capacity: Live load ≥ 2.5 kN/m²; vibration-damped structural connection |
Navigating localized construction regulations, engineering calculations, and import compliance for hassle-free installation.
Visualizing how NGL Home's diverse catalog serves commercial, residential, and industrial developers globally.
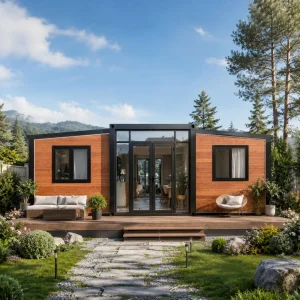
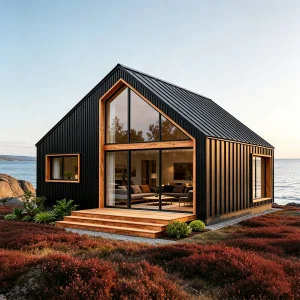
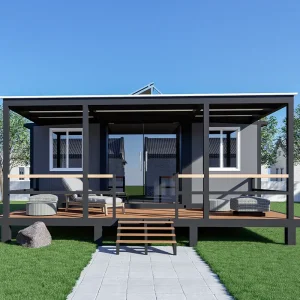
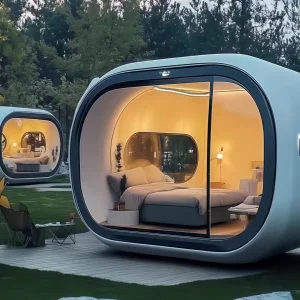
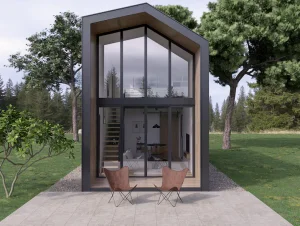
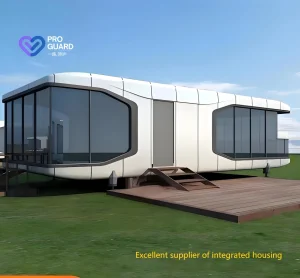
Integrating light steel frame structures with triangle roofs or curved glass capsules, these structures provide unique glamping getaways. They require zero heavy foundation footprints, making them ideal for ecologically sensitive areas.
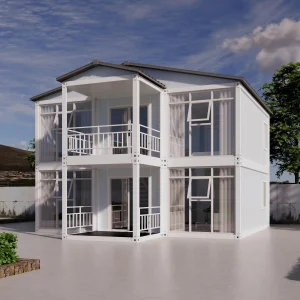
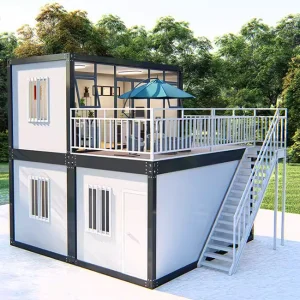
Utilizing fast-assembled modular flat pack container blocks, developers can stack units up to four stories high. Ideal for student dormitories, urban social housing schemes, and key worker accommodation blocks.
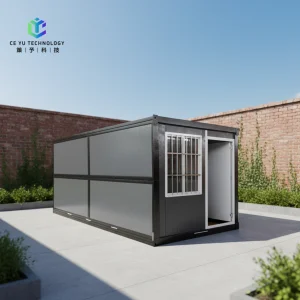
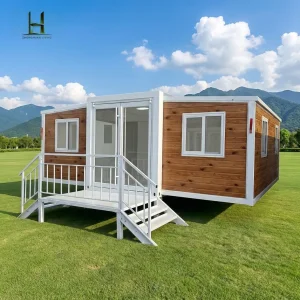
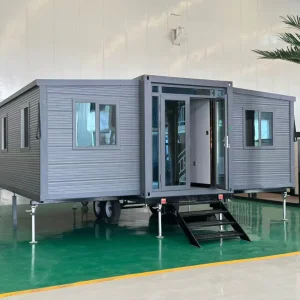
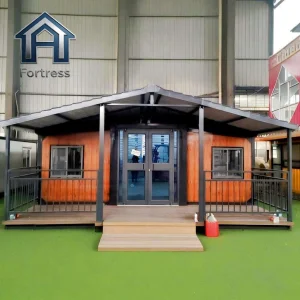
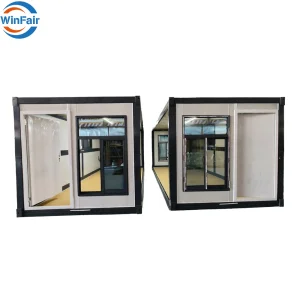
Our folding container houses and temporary labor units are easily flat-packed and transported to remote mining zones and construction sites. Highly durable and quickly deployable under extreme climates.
Discover how NGL Home is utilizing digital integration, automated robotics, and eco-materials to drive the industry forward.
Direct answers to the most common engineering, shipping, and design questions from international developers.
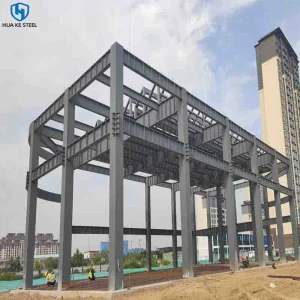
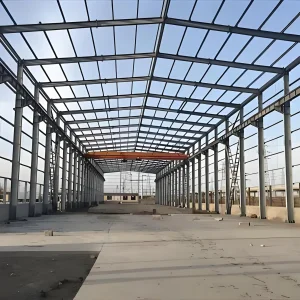
Real photographic representation of our manufacturing capability, precision framing, and completed structures.









 NGL Home