Explore our precision-engineered modular structures, modern resort units, and industrial-grade prefabricated storage accommodations manufactured to meet international quality, durability, and energy-efficiency standards.
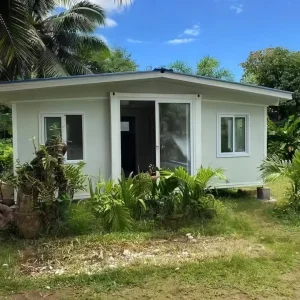
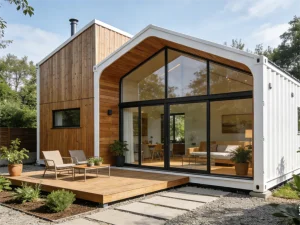
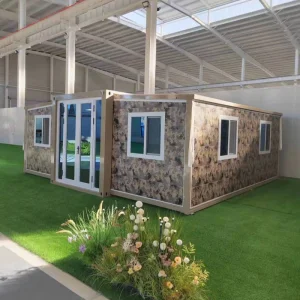
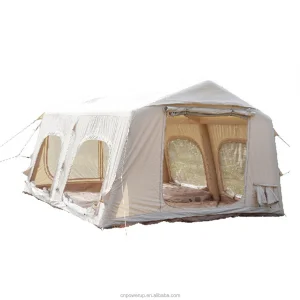
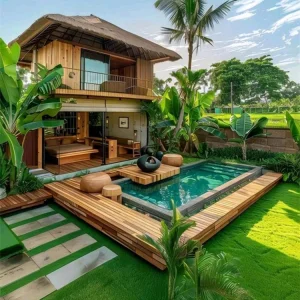
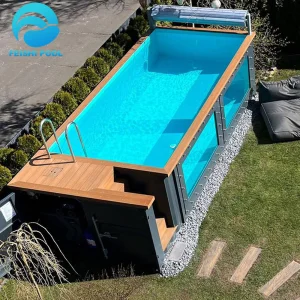
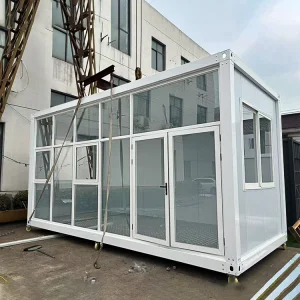
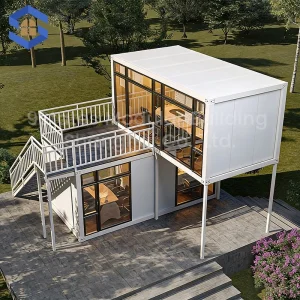
Guangzhou NGL Home Co., Ltd. stands as a premier manufacturer of prefabricated houses, modular structures, portable home networks, and specialized steel construction layouts in China. Leveraging years of industrial engineering experience, our focus lies in delivering cutting-edge, sustainable modular systems that satisfy complex structural requirements across commercial, industrial, municipal, and residential sectors globally.
By optimizing structural load-bearing parameters, developing advanced panel insulation composites, and integrating smart assembly systems, we supply a versatile product line. From localized labor accommodation units to expansive industrial pre-engineered steel buildings, we bridge the gap between architectural concept and structural reality.
Standard structures are insufficient for complex global sites. Our structural engineering team specializes in sector-specific configurations designed to overcome severe environmental conditions, structural constraints, and supply chain timelines.
Heavy-duty, high-clearance pre-engineered structures designed for bulk warehouse inventory. Fully customizable layouts incorporate automated overhead cranes, heavy-duty floor slab calculations, insulated high-performance envelope systems, and fire containment layouts.
High-density, modular camp complexes that ensure crew safety and thermal comfort in harsh remote settings. We deliver turnkey flat-pack modules complete with integrated plumbing networks, structural wind bracing, and low-maintenance fire-rated wall panels.
Deployable collapsible cabins, quick-assembly flat packs, and rapid folding offices designed for disaster relief, medical triage, and emergency command centers. Engineered to minimize handling machinery, allowing manual erection in remote areas in under 15 minutes per unit.
At Guangzhou NGL Home, modern structural fabrication relies on automated CNC processing, certified manufacturing pipelines, and direct material sourcing networks.
By shifting to an advanced offsite factory model, we eliminate structural tolerances common to on-site assembly, ensuring precision fits across complex modules.
Our production facilities utilize automated steel roll-forming machines and multi-station welding lines, maintaining dimensional tolerances within ±0.5mm. By sourcing high-tensile cold-rolled steel and architectural-grade insulation directly from local mills, we bypass intermediate supply steps to provide stable, competitive pricing and rapid delivery cycles.
Our Quality Management System governs every step, from incoming structural steel checks to final load-bearing tests. We pre-assemble complex modular units before shipment, verifying structural connection alignments, sealing interfaces, and electrical continuity to prevent issues at your construction site.
| Manufacturing Aspect | NGL Home Factory Standard | Competitive Edge |
|---|---|---|
| Steel Frame Tolerances | ±0.5 mm (CNC Machined) | Guarantees seamless multi-story fit |
| Corrosion Protection | Hot-Dip Galvanized > 275g/m² | Resists rust for 30+ years in marine zones |
| Insulation Core | PU / High-Density Class-A Rockwool | Meets demanding energy & fire codes |
| Production Lead Time | 15-20 Days (Standard batches) | Accelerates commercial project payback |
We invest in materials engineering research to optimize modular thermal performance, structural longevity, and carbon footprints.
Our framing profiles include continuous structural thermal breaks that block energy paths through cold-formed steel framing. This prevents internal condensation and lowers HVAC utility costs in cold regions like Scandinavia and Canada.
Our sandwich panels are manufactured with cyclopentane-blown polyurethane foam. This formulation eliminates ozone-depleting agents while offering a high R-value per inch, ensuring long-term structural insulation stability.
We apply multi-stage coatings, including zinc-rich primers and marine-grade topcoats, to defend steel frames from high-salinity air. Our cabins and container homes are built to withstand corrosive shorelines and humid environments.
Our research and development program targets carbon-neutral modular construction. By incorporating structural timber composites with low-carbon steel frames and designing building envelopes for photovoltaic panel retrofits, NGL Home is shaping the future of circular construction. Future product releases will integrate pre-wired low-voltage energy networks, smart interior climate controllers, and bio-based wall insulation core alternatives.
Ensuring modular buildings meet local codes is essential for obtaining regional building permits and passing inspections.
Guangzhou NGL Home coordinates structural calculations with local project engineering firms to ensure all calculations conform to localized load requirements.
Plumbing, electrical, and mechanical components are designed to meet target market regulations. Wiring networks use UL-listed, CSA-certified, or AS/NZS-compliant materials, including pre-installed conduits, junction boxes, and safety breakers. Outlets, switches, and distribution boxes are configured to regional standards (such as US-style, Euro-plug, or Australian standard layouts), reducing on-site wiring complexity.
When assessing modular procurement, B2B buyers must analyze the total lifecycle costs, including transportation logistics, site prep, assembly times, and operating costs.
| Procurement Phase | Key Evaluation Criteria | NGL Home Integrated Support Services |
|---|---|---|
| Pre-Engineering Design | CAD / BIM modeling compatibility, structural load calculations, regional compliance reviews. | BIM file exports, localized MEP design, structural calculation sheets verified by design software. |
| Logistics & Freight | Packaging density (units per 40ft HQ container), structural protection, handling points. | Knock-down flat-pack designs bundle up to 4 standard units into a shipping container slot, reducing freight costs. |
| On-site Assembly | Machinery requirements, installation hours per unit, crew training, weather windows. | Detailed assembly instructions, step-by-step videos, and remote technical support from our engineering department. |
| Operations (O&M) | HVAC energy consumption, paint durability, replacement part availability. | High R-value wall paneling, durable finishes, and standardized parts simplify long-term maintenance. |
Here are detailed answers to common technical and logisitcal questions from commercial buyers, architects, and procurement agents.
All structural structural members are hot-dip galvanized with a protective zinc layer (exceeding 275g/m²). This is followed by an electrostatic powder coat or epoxy paint finish to prevent rust and corrosion in coastal and high-humidity areas.
Yes, our container cabins and pre-engineered modular units can be stacked 2 to 3 stories high without additional structural support. For taller structures, we design integrated heavy-duty steel framing systems to handle the structural load.
We offer Polyurethane (PU) sandwich panels, rockwool panels, and EPS cores in thicknesses from 50mm to 150mm. For arctic conditions, we can add interior thermal layers, vapor barriers, and triple-glazed windows to minimize thermal transfer.
Our manufacturing process pre-integrates structural conduits, wiring runs, and plumbing lines into the wall panels. All fixtures can be customized to match target market standards (such as UL, CE, or SAA certifications) for fast site connections.
Typically, four flat pack modular cabins can be shipped together as a single SOC (Shipper Owned Container) bundle, or loaded inside a 40ft high cube shipping container, significantly reducing international shipping costs.
A standard 20ft flat-pack unit can be assembled by a crew of three experienced installers in under 4 hours, requiring only basic lifting gear and standard hand tools.
Yes, we provide full OEM and ODM services. Our engineering team can work from your sketches or architectural drawings to create custom floor plans, load calculations, custom finishes, and brand integrations.
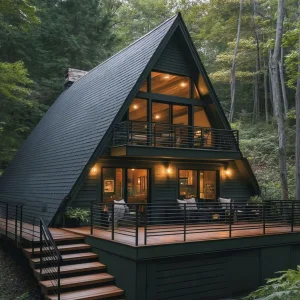
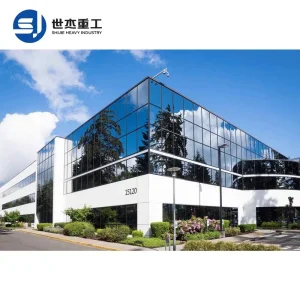
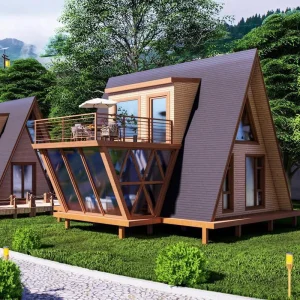
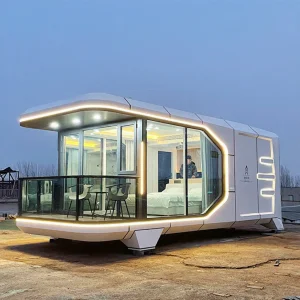
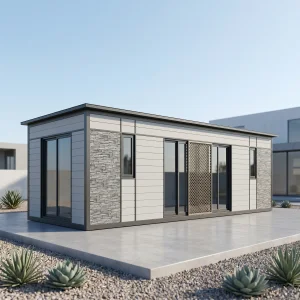
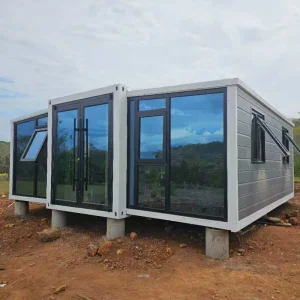
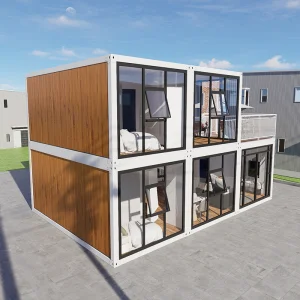
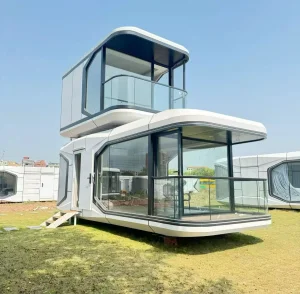
Explore our premium modular series, including capsule hotels, A-frame structural villas, and multi-story corporate headquarters.
Take a look inside our manufacturing facility to see our automated production lines and quality inspection stages.









 NGL Home