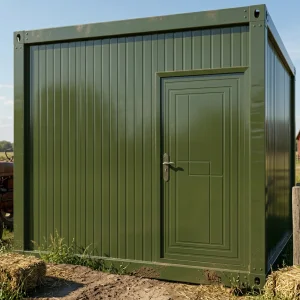
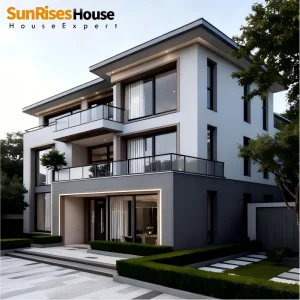
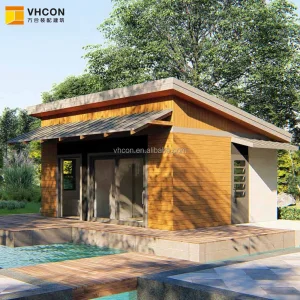
Discover our core line of premium modular structures, engineered cabins, and customizable A-frame designs.
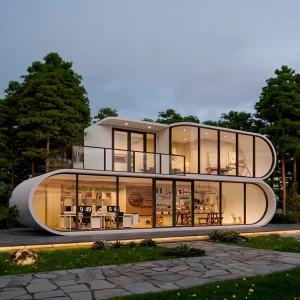
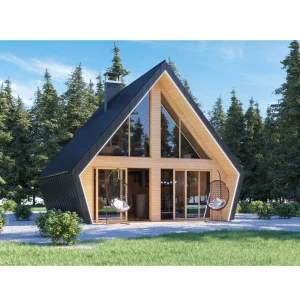
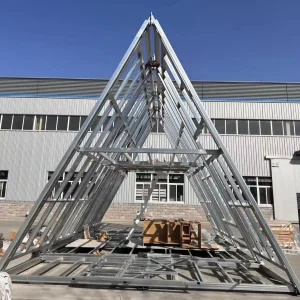
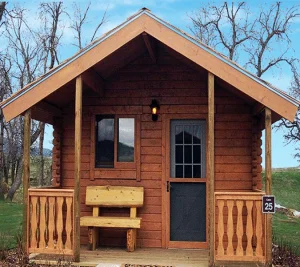
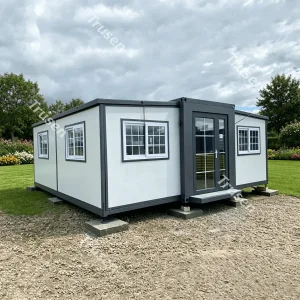
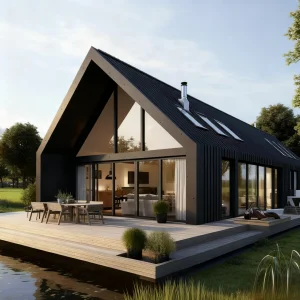
The prefabricated housing industry has undergone a monumental shift, evolving from temporary, low-quality structures to high-performance, structurally sound, and architecturally stunning building envelopes known as Shell Houses. Globally, developers are embracing the "shell-only" model—where the primary framing, structural insulated panels (SIPs), waterproof envelope, and load-bearing steel components are precision-manufactured off-site. This structural system represents a massive technological leap forward, integrating sustainable building sciences with optimized transport logistics.
Modern shell construction addresses critical bottlenecks in the global construction supply chain: labor deficits, rising on-site assembly costs, and stringent environmental compliance requirements. By producing structural components under strict quality controls inside industrialized factories, manufacturers can guarantee exact tolerances, optimal insulation (R-values), and superior seismic performance. For developers, importing shell homes from China's top tier manufacturers provides an unparalleled cost-benefit advantage, reducing on-site construction timelines by up to 50% to 70% while maintaining absolute compliance with local building codes.
The foundation of Guangzhou NGL Home's manufacturing excellence lies in a sophisticated combination of advanced structural engineering and material science. We use cold-formed light-gauge steel (CFS) and structural hot-dip galvanized keels to form the skeleton of our shell homes. This ensures that the primary load-bearing frame resists corrosion, rot, and high-velocity wind loads.
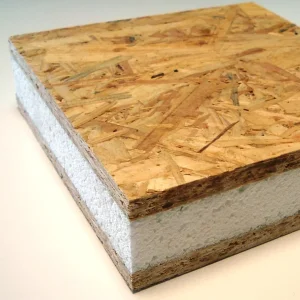
We implement state-of-the-art Sandwich SIP (Structural Insulated Panel) kits utilizing OSB 3 wood panels and high-density core insulation materials. Our core options include:
Every shell home undergoes strict finite element analysis (FEA) to calculate physical stresses under extreme conditions. The galvanized steel frame is coated with Z275 zinc levels, providing a long-term rust-resistant protective skin that survives coastal, marine, and highly humid environments. Connections are engineered with heavy-duty structural bolts and self-tapping screws, enabling easy modular assembly with zero structural compromise.
Design for Manufacture and Assembly (DfMA) ensures every modular component aligns within 1mm tolerances, preventing alignment issues on-site.
Tight envelope engineering eliminates thermal bridges, drastically reducing HVAC consumption for the end-user and complying with modern net-zero goals.
Our steel frames utilize high-specification hot-dip galvanization processes, protecting structural integrity for over 50 years.
Guangzhou NGL Home Co., Ltd. is a leading manufacturer of prefab houses, modular buildings, portable homes, and steel structure construction solutions in China. With extensive experience in the prefabricated building industry, we are committed to providing innovative, efficient, and sustainable housing systems for residential, commercial, industrial, and institutional applications worldwide.
Our product range includes prefab houses, modular homes, steel structure houses, portable cabins, flat pack container houses, expandable homes, labor camps, site offices, modular classrooms, healthcare buildings, commercial units, resort villas, and customized prefabricated structures. Designed with flexibility and durability in mind, our solutions offer fast installation, convenient transportation, reduced construction costs, and excellent long-term performance.
At NGL Home, we combine advanced manufacturing technology with rigorous quality management to ensure every project meets international standards. Our experienced engineering team offers complete OEM and ODM services, including customized layouts, structural design, thermal insulation, electrical and plumbing systems, interior decoration, exterior finishes, and project-specific modifications to satisfy diverse customer requirements.
Constructed with premium galvanized steel frames and high-quality insulation materials, our prefabricated buildings provide outstanding structural strength, weather resistance, energy efficiency, and comfortable living environments. They are widely applied in construction sites, mining camps, government housing projects, tourism resorts, educational facilities, medical centers, emergency relief programs, military camps, and permanent residential developments.
Driven by innovation, quality, and customer satisfaction, Guangzhou NGL Home continuously invests in modern production equipment and product development to deliver reliable modular construction solutions to global markets. Our products are exported to Europe, North America, South America, Southeast Asia, the Middle East, Africa, and Oceania, earning long-term trust from contractors, developers, distributors, and project owners.
The applicability of shell houses spans multiple industries, bringing specific solutions to target regions around the globe:
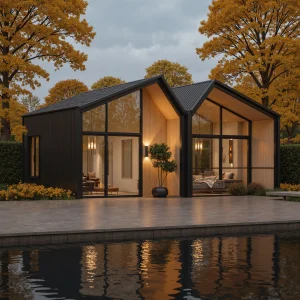
Developers in scenic destinations across Europe, North America, and Oceania require high-end eco-villas and waterproof A-frame structures. Since these sites are often in sensitive natural environments, on-site heavy machinery and long building timelines are prohibited. NGL Home's prefab shell structures can be assembled quickly with minimal foundation prep, offering low-impact luxury accommodation (such as Apple Cabins, Triangle Houses, and modular retreat villas) ready for plug-and-play operations.
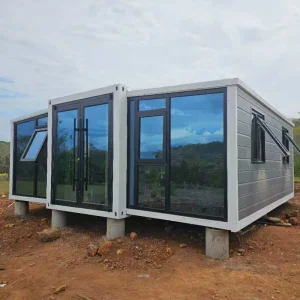
Resource extraction projects in South America, Australia, and Africa require robust, stable staff accommodations. Our 10ft, 20ft, and 40ft expandable container configurations provide rapid-deployment dormitories, site offices, and canteen facilities that withstand extreme temperatures, dust storms, and heavy usage.
Faced with urban housing shortages or natural disaster recovery demands, government bodies require highly rapid, affordable modular residences. The structural shell design allows local workforces to assemble the houses locally with minimal technical skills, supporting localized employment and fast delivery of housing.
A visual tour inside Guangzhou NGL Home's production floors, featuring heavy machinery, quality testing bays, and packing facilities.









Key engineering, procurement, and logistical questions answered by NGL Home's technical department.
What does a "Shell House" package typically include?
A Shell House package contains the complete primary structural building envelope. This includes the galvanized steel structural frame, exterior cladding (or sandwich panels), insulated sub-flooring, load-bearing walls, structural roof panels with waterproofing membranes, and pre-cut openings for windows and doors. Interior finishes, plumbing, and electricity are custom elements that can be pre-fitted or completed on-site.
How does NGL Home ensure compliance with regional building codes (e.g., EU, US, Australia)?
We perform regional structural designs using local engineering criteria. This includes checking wind speeds (ASCE 7 for USA, Eurocode 1 for Europe, AS/NZS 1170 for Australia/New Zealand), snow loads, and seismic ratings. Our engineering calculations are shared with local certifiers to secure quick permit approval before production begins.
What is the expected lifetime of a light-steel structure prefab house?
Under normal environmental conditions and with standard maintenance, the hot-dip galvanized steel structural framework (Z275 coating) is engineered to last over 50 years. Exterior wall claddings and roofing materials are rated for 15 to 30 years and can be easily maintained or replaced over time.
How are these units shipped globally and what is the assembly process?
To minimize logistics costs, products are shipped in standard shipping containers. Flat-packs, SIP kits, and knock-down frames are packed to maximize container volume. Modular container cabins and expandable units ship in semi-assembled states. A small local crew can easily unpack and erect the structures following our detailed 3D drawings, videos, and step-by-step technical guides.
Can NGL Home handle custom architectural designs (OEM/ODM)?
Yes, we provide extensive OEM and ODM customization. Our engineers can convert your architectural sketches, PDF drawings, or CAD designs into modular framing plans. We adjust dimensions, layout configurations, panel thicknesses, insulation materials, and cladding options to meet your aesthetic and climate-control needs.
From expandable container structures to permanent modular villas, review our technical variations designed for international buyers.
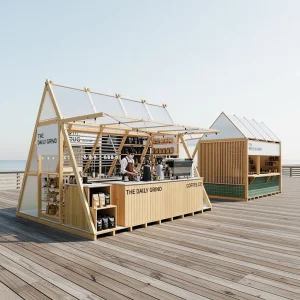
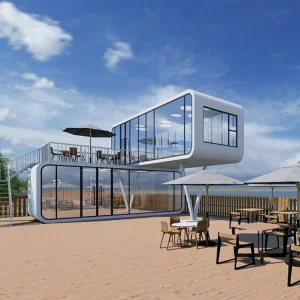
 NGL Home