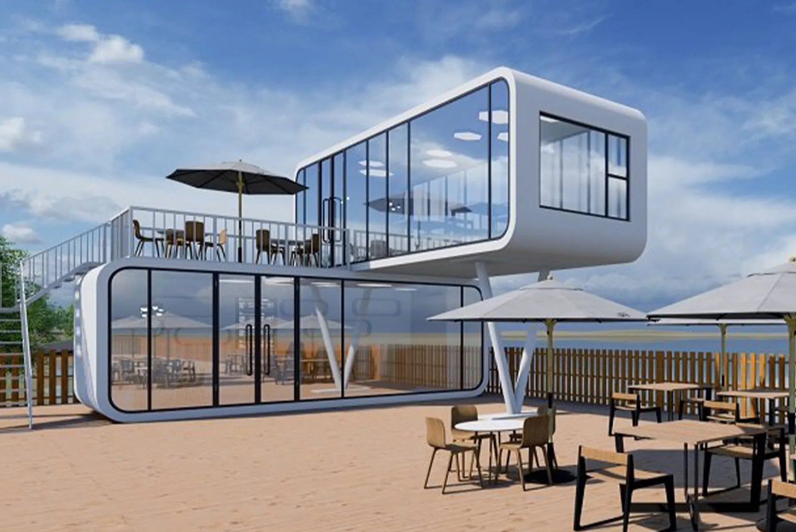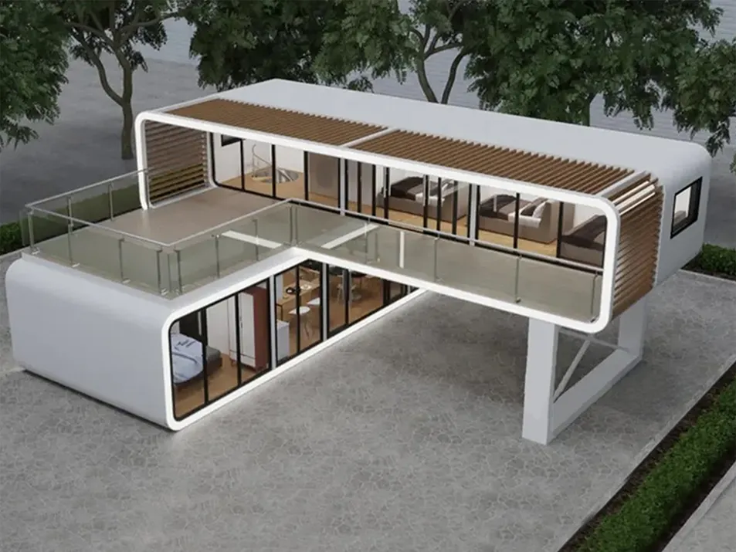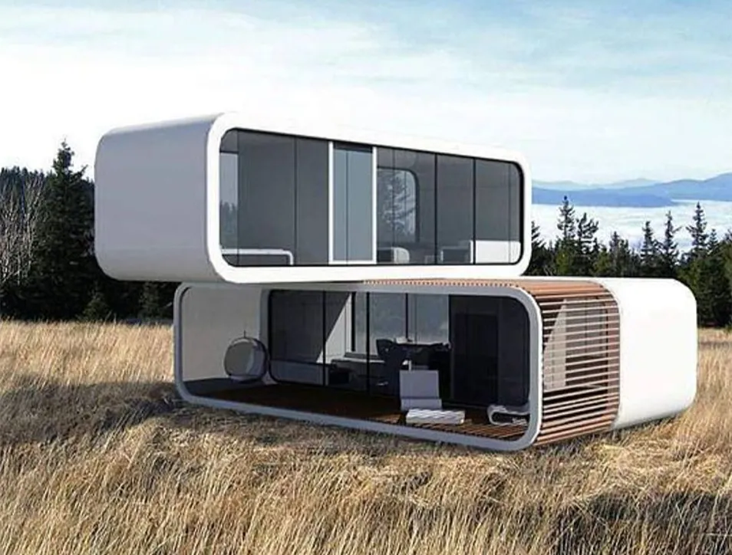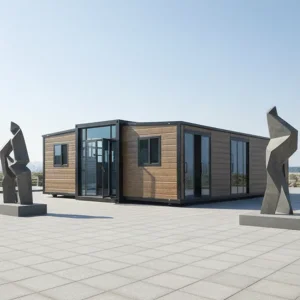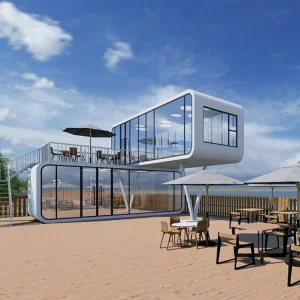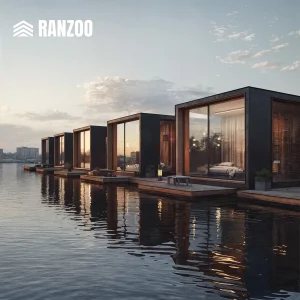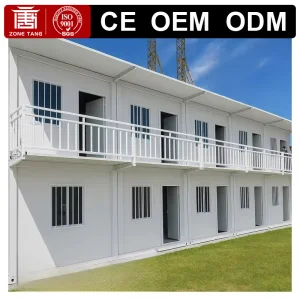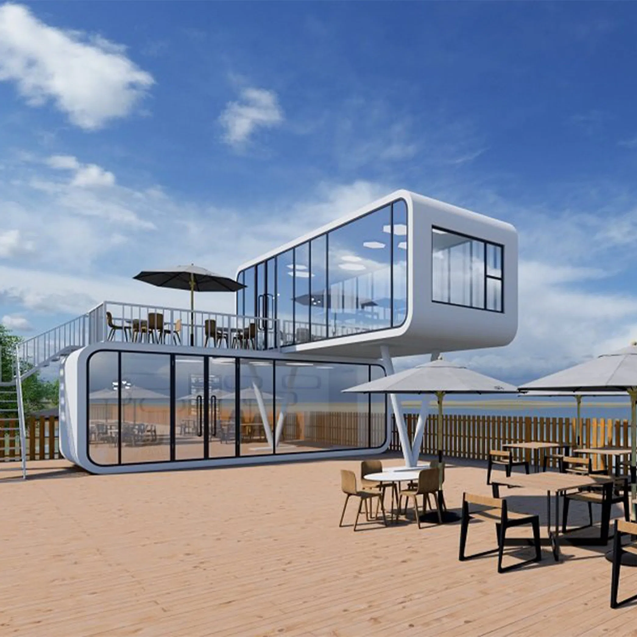
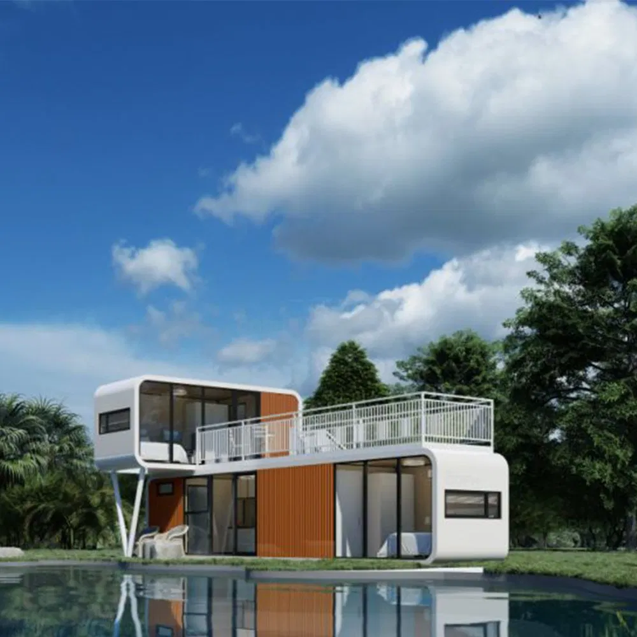
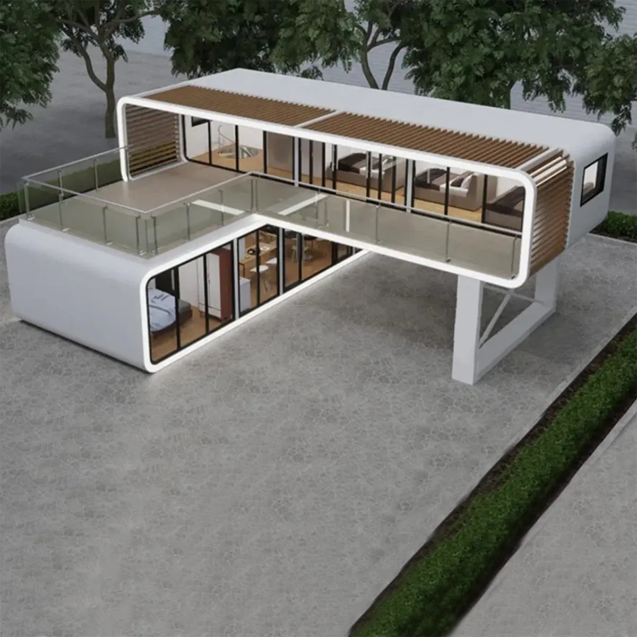
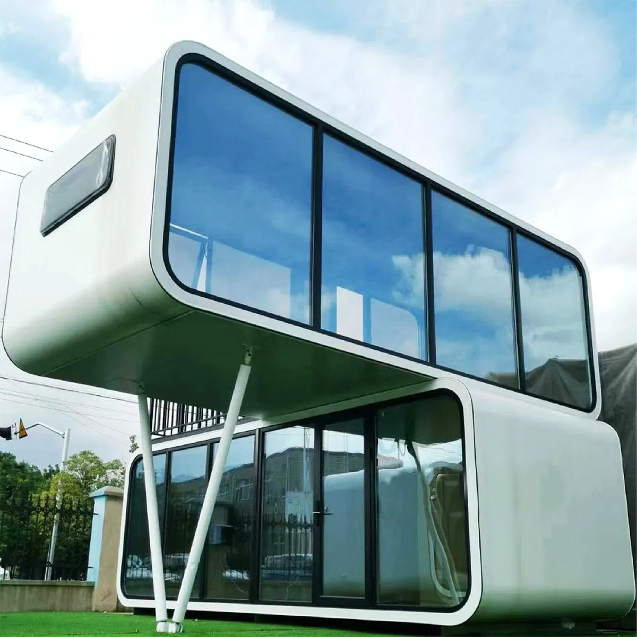
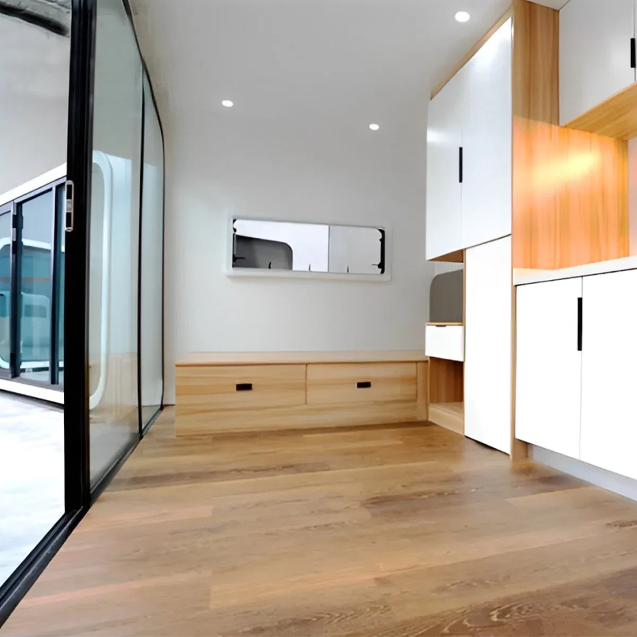
Luxury Compact Prefab Studio for Backyard Office Ordouble-Storey House Apple Cabin

Customization: Available
After-sales Service: on Site Installation Guidance
Application: Hotel

Product Description

Basic Info.
Model NO.
40FT
Fast Installation
Standard Installation
Feature
Earthquake Resistant, Easily Movable, Eco-Friendliness, Leak Proof, Moisture Proof, Thermal Insulation, Waterproof, Wind Resistance
Material
Steel Structure
Lowest Temperature
-25 ºC /-40 ºC
Lifespan
70 Years
Kitchen
Option
Capacity
70 Unit Per Month
Shipping Method
by Sea
Color
White/Black/Customized
Environment Protection
Environmental Friendly Material
Solution Capability
CAD/3D
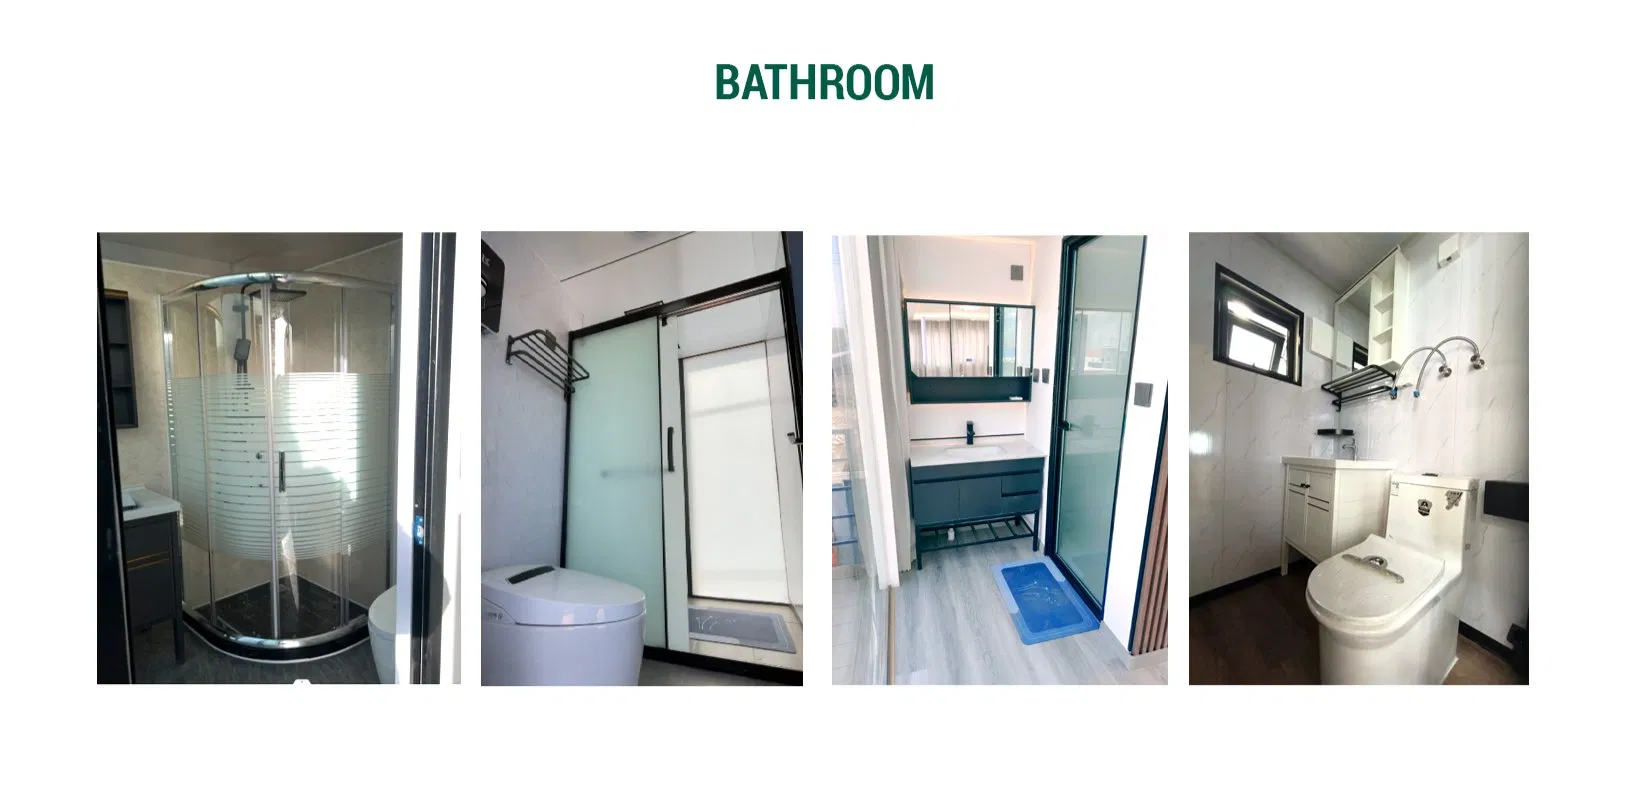
Bathroom
Standard
Window
Double Glazed
Wind Resitence
12 Grade Typhoon
Model
Modern
Usage
Dormitories, Temporary Offices, Workshop, Hotel Sc
Certification
ISO, CE
Warranty
1 Year
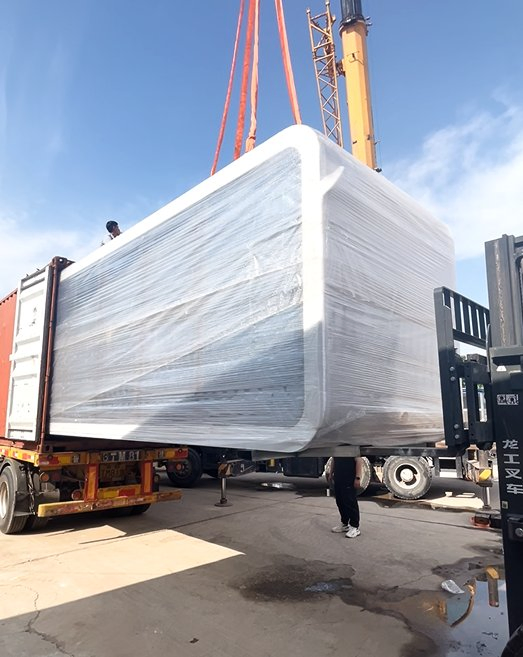
Transport Package
Bubble or Special Request
Specification
5800*2150*2400mm
HS Code
94069000
Production Capacity
100000 Set/Year
Product Description
Luxury Compact Prefab Studio for Backyard Office Ordouble-Storey House Apple Cabin
Luxury Compact Prefab Studio for Backyard Office Ordouble-Storey House Apple Cabin Luxury Compact Prefab Studio for Backyard Office Ordouble-Storey House Apple Cabin
Luxury Compact Prefab Studio for Backyard Office Ordouble-Storey House Apple Cabin
Product Features
  • Reliable structure
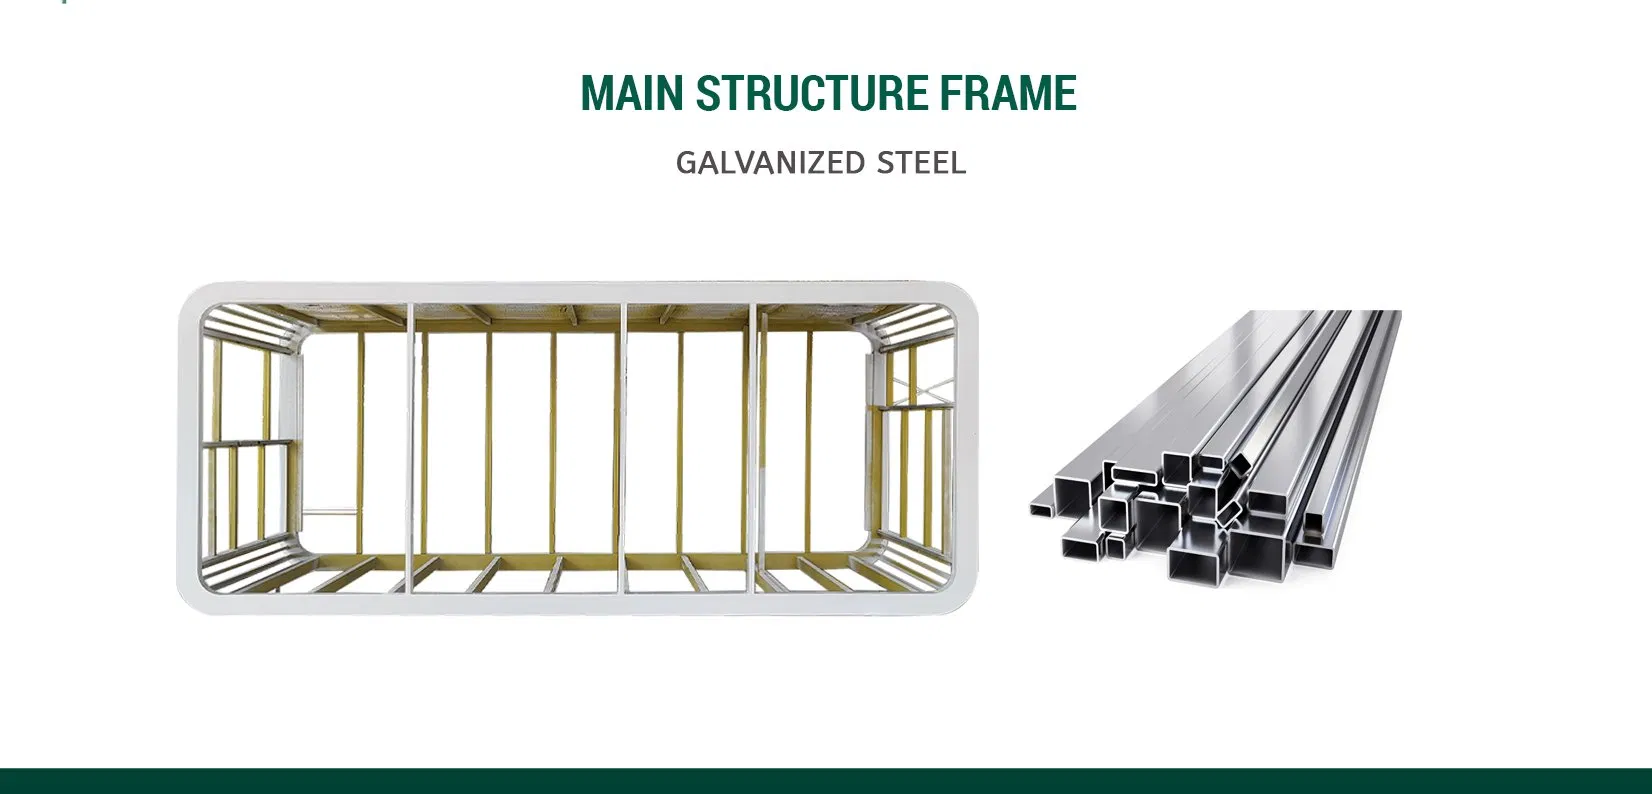
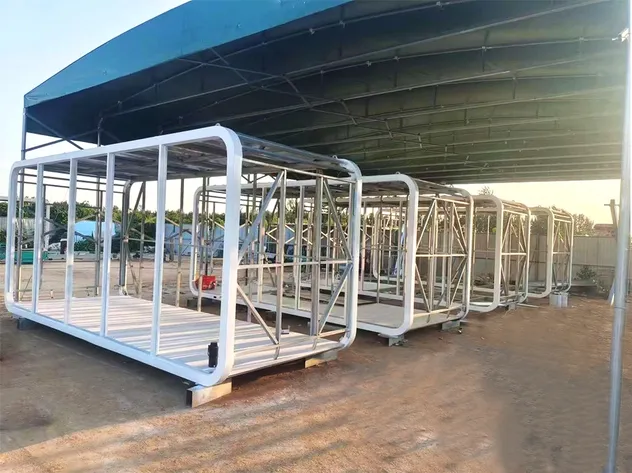
    Light steel structure is the framework of our building, which meets the design requirements of steel structures.
  • Easy to install and disassemble
    Standardized components make installation and disassembly easier. Especially suitable for emergency projects.
  • Aesthetics
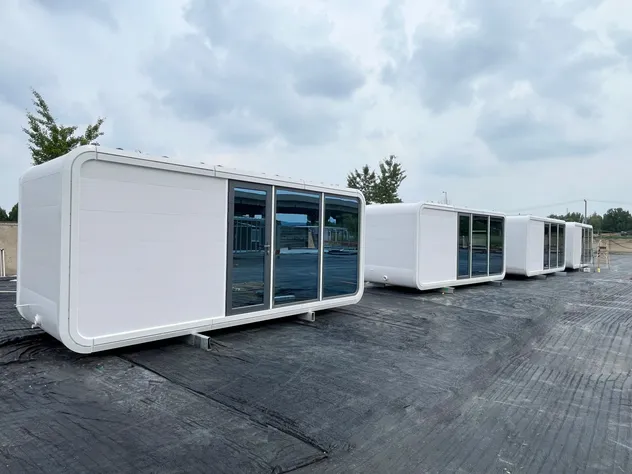
    Due to the pre coated steel plate, the overall structure is beautiful.
  • Environmental economy
    Reasonable design makes it reusable.
  • Cost performance
    Good materials, reasonable prices, one-time investment, low foundation requirements, short completion time, and high cost performance.
Specification
Parameter Details
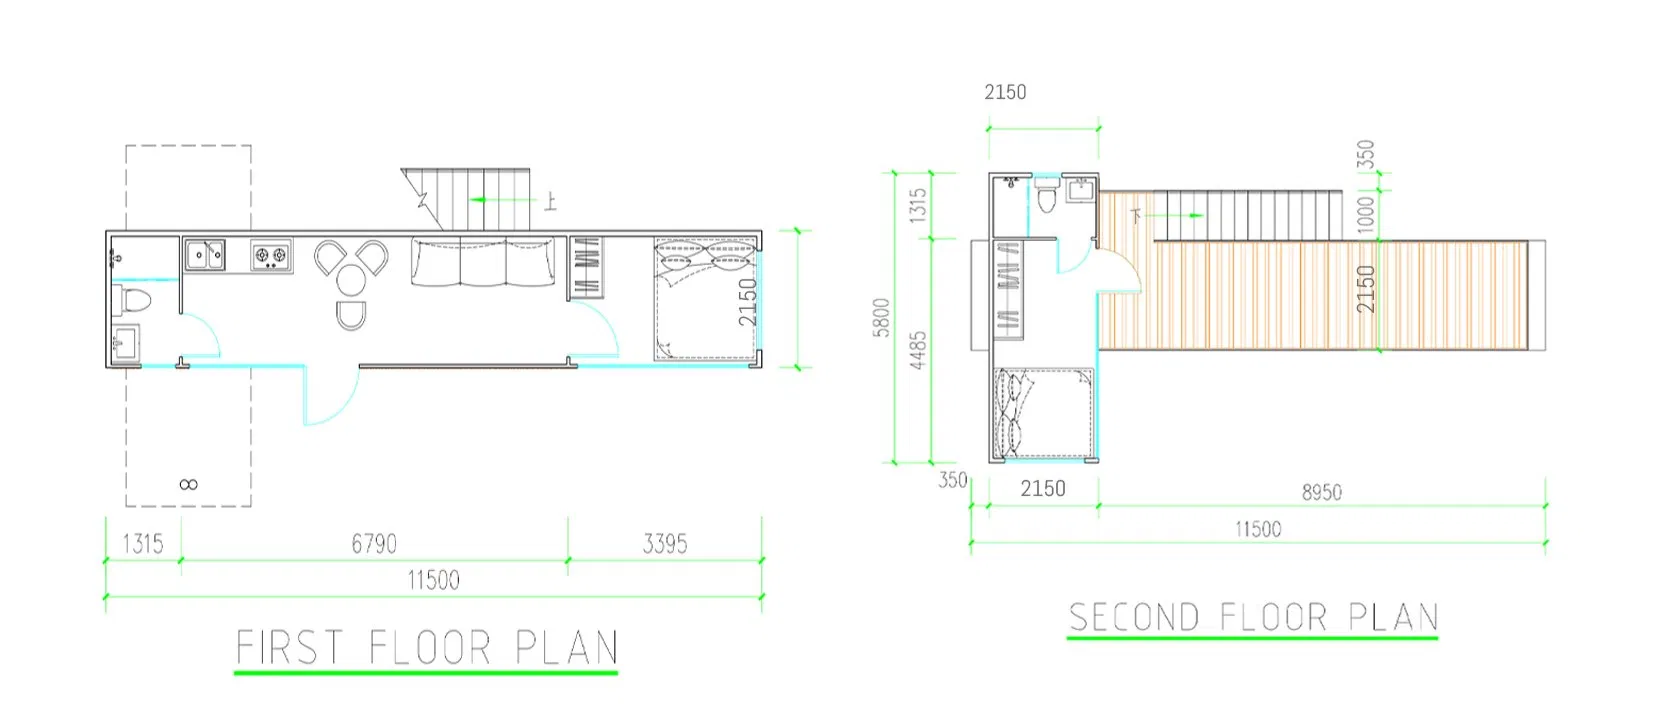
Size L 11500*W 2150* H 2400mm
Contruction area 37.2 square meters
The number of people 2-4
main structure frame Galvanized steel
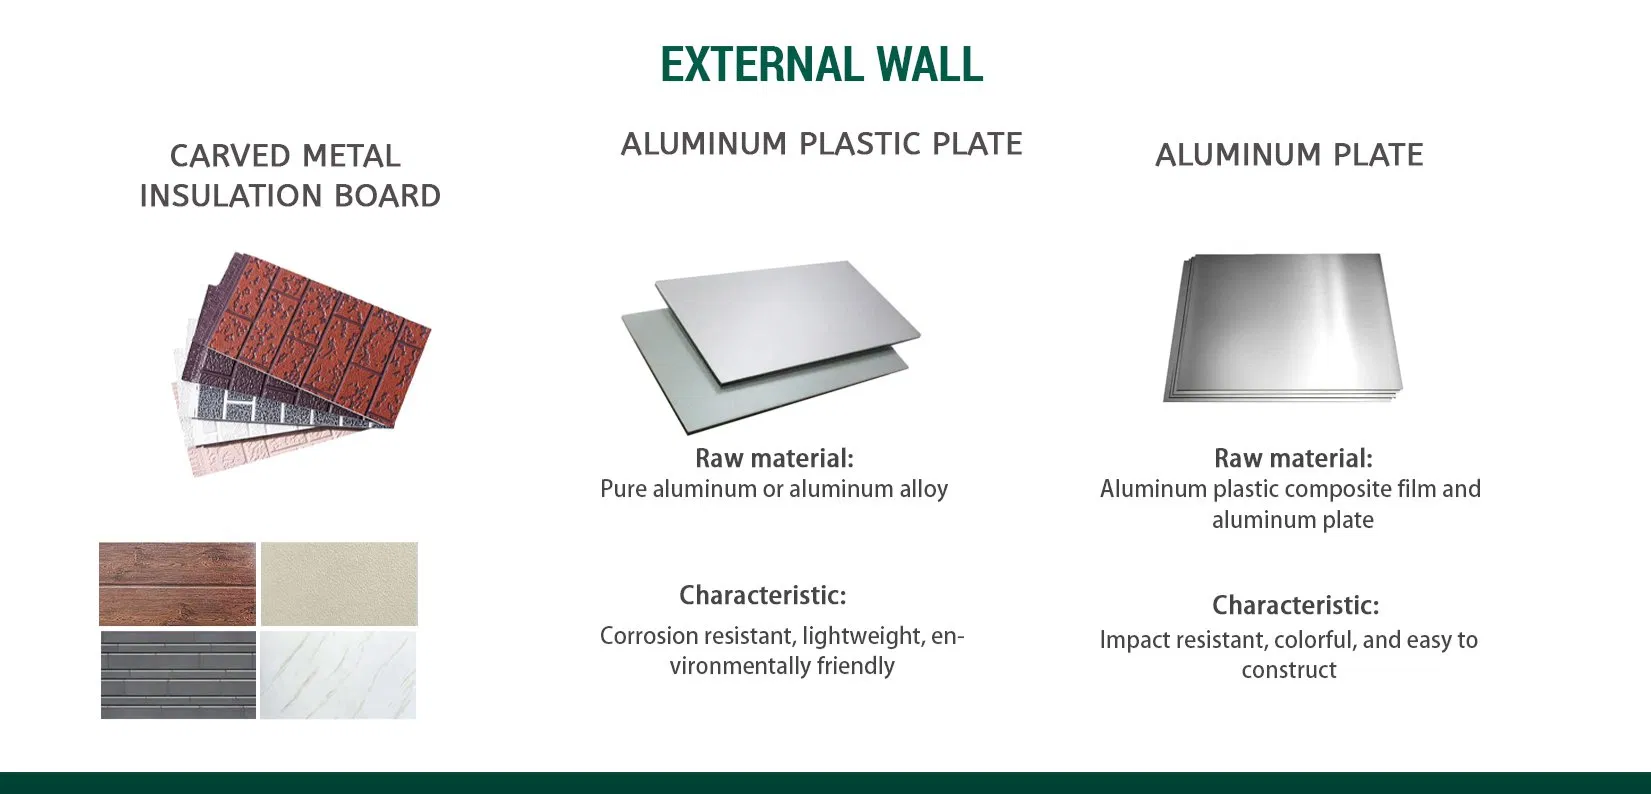
External wall Aluminum plastic plate; Great Wall Board
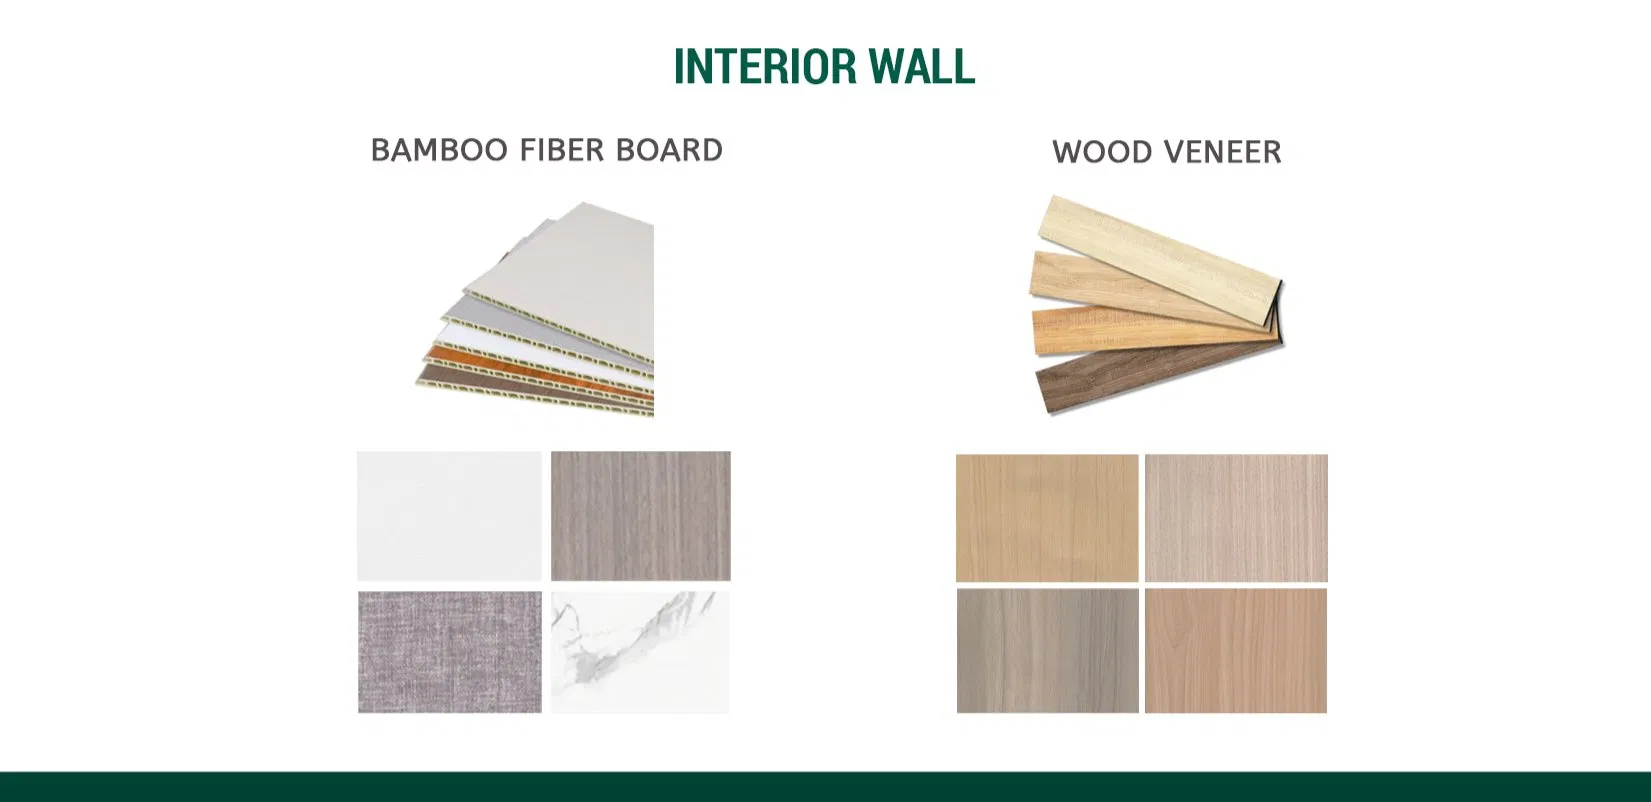
Interior wall Bamboo fiber board; Wood veneer
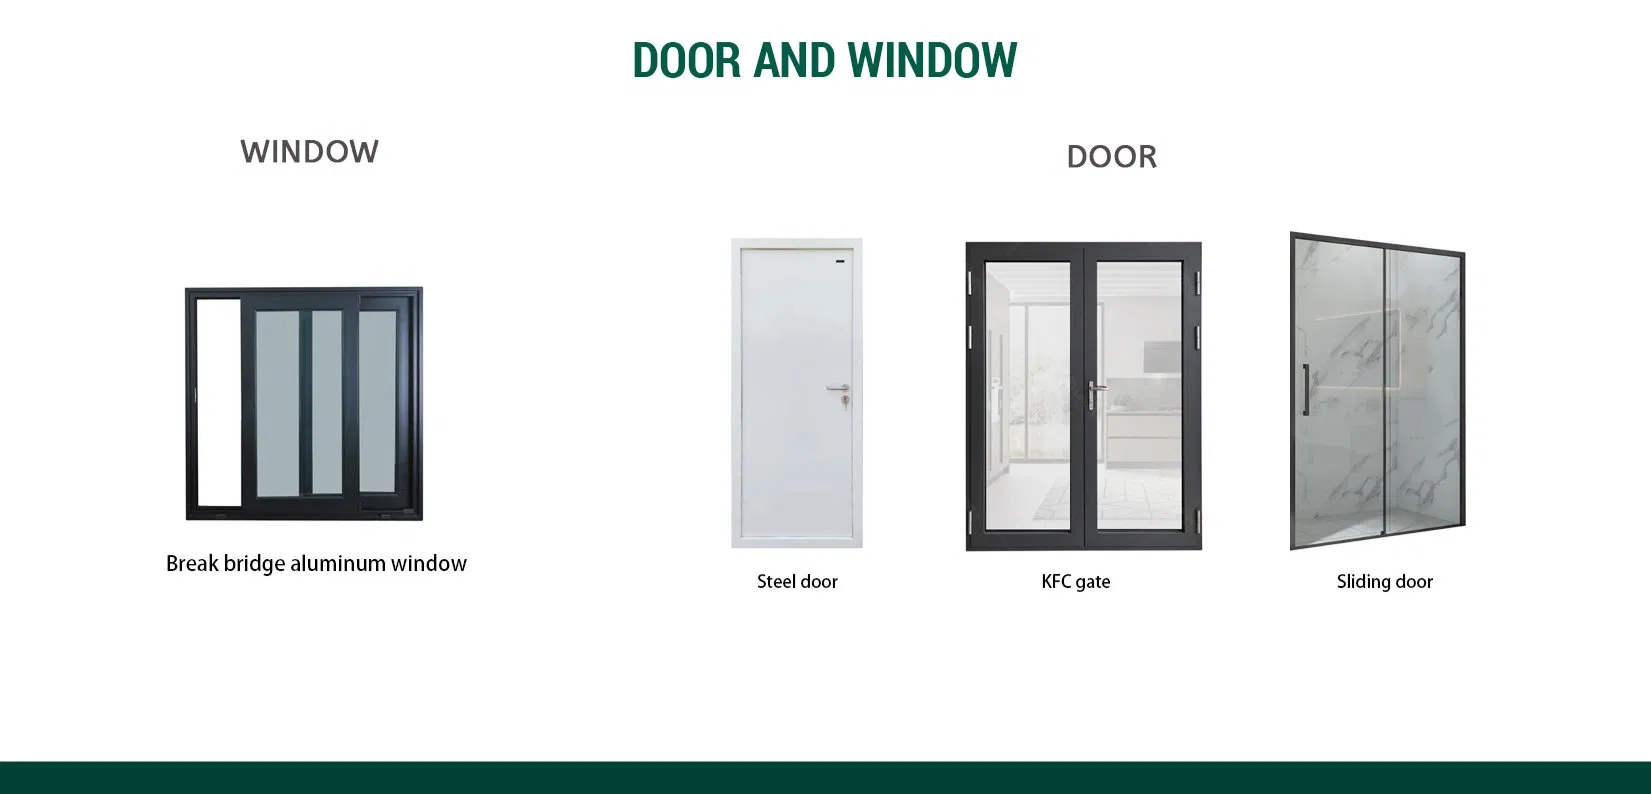
Door and window Double-glazed doors and Windows
Luxury Compact Prefab Studio for Backyard Office Ordouble-Storey House Apple Cabin
Packing & Delivery
Luxury Compact Prefab Studio for Backyard Office Ordouble-Storey House Apple Cabin Luxury Compact Prefab Studio for Backyard Office Ordouble-Storey House Apple Cabin

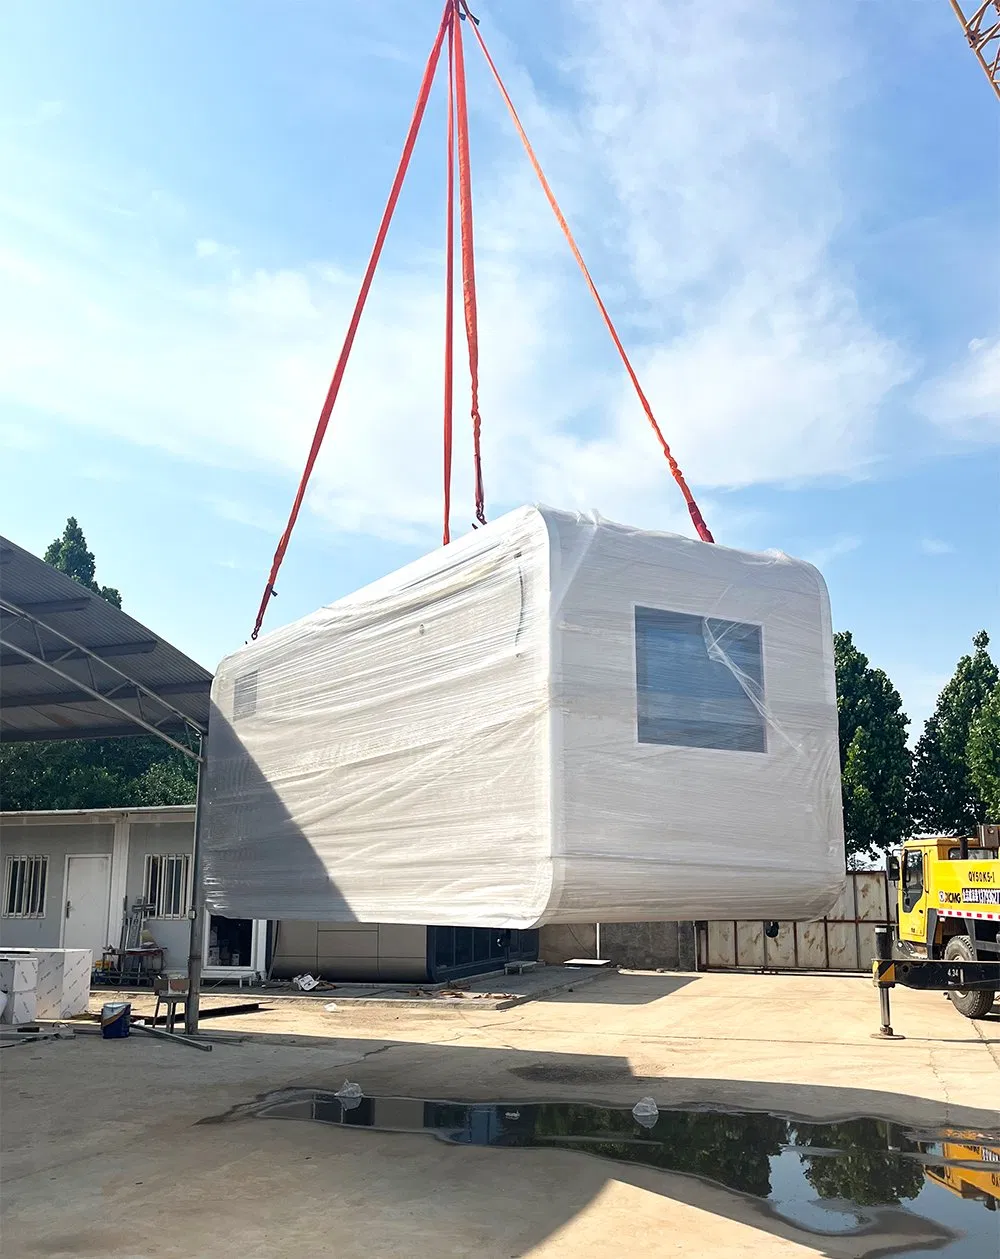
Apple cabins are usually packed into containers, transported by land to the port, and then shipped by sea to the designated location.

One shipping container can be loaded for 2 sets of 20FT Apple cabin. One shipping container can be loaded for 1 set of 40FT Apple cabin.
Company Profile
Luxury Compact Prefab Studio for Backyard Office Ordouble-Storey House Apple Cabin

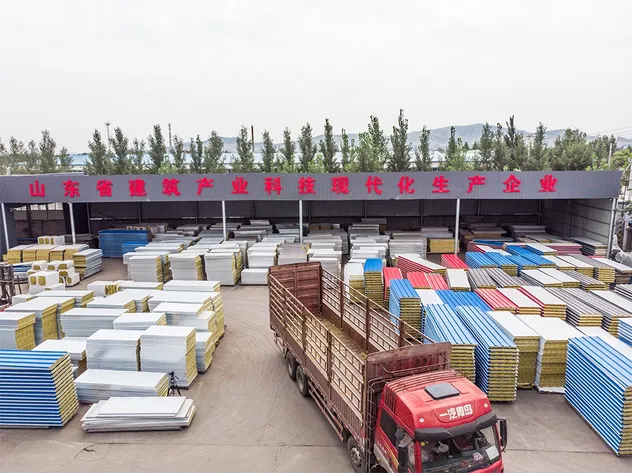
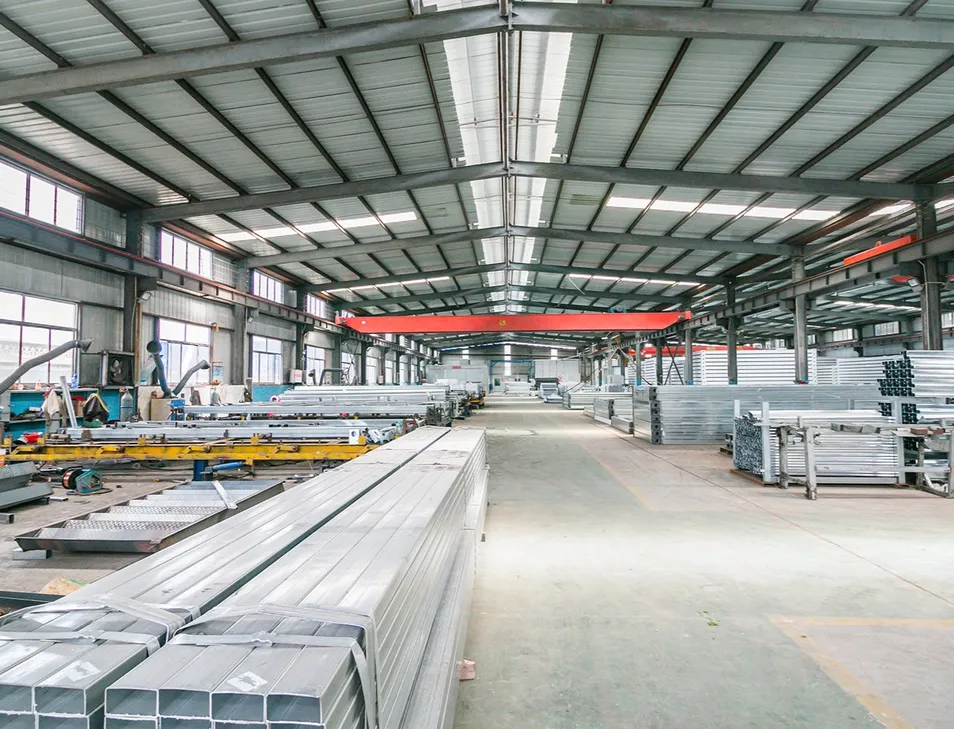
We are a professional large-scale modern processing enterprise engaged in temporary construction projects and steel structure main engineering. We are committed to the design, production, sales, and installation services of prefabricated container houses, detachable house activity houses, space capsules, apple cabins, and other engineering projects.

With decades of development, we now operate four production bases with over 800 employees, covering a total area of 80,000 square meters. The daily production capacity reaches 5,000 square meters, with an average of over a hundred sets, which can meet our customers' schedule requirements.
Luxury Compact Prefab Studio for Backyard Office Ordouble-Storey House Apple Cabin Luxury Compact Prefab Studio for Backyard Office Ordouble-Storey House Apple Cabin Luxury Compact Prefab Studio for Backyard Office Ordouble-Storey House Apple Cabin
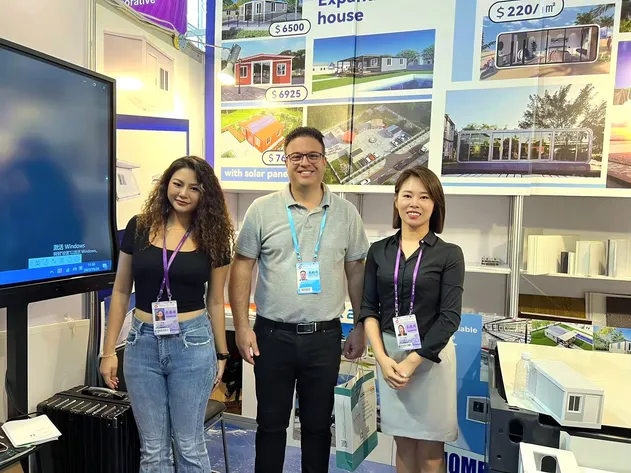
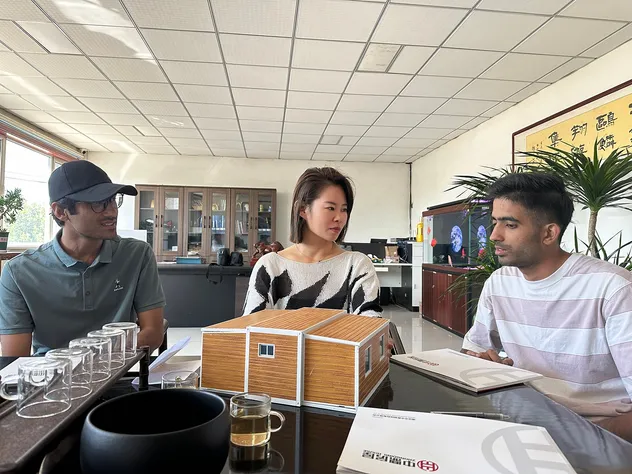
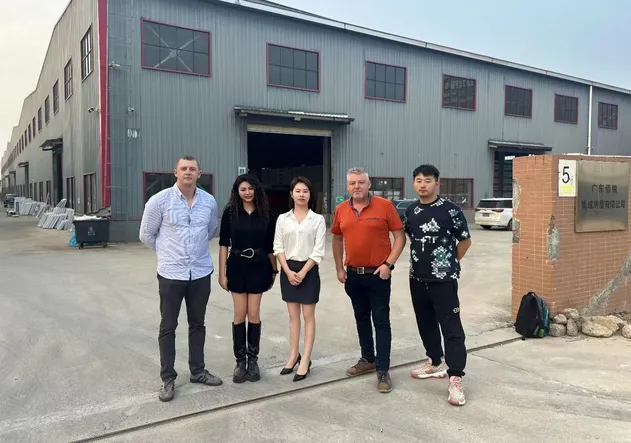
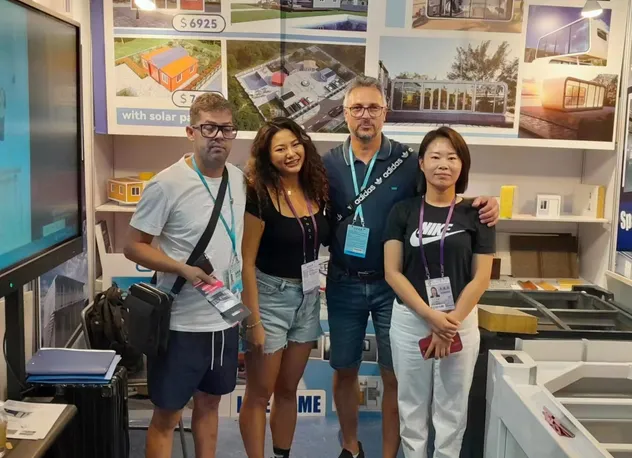
Group photo of customers
Luxury Compact Prefab Studio for Backyard Office Ordouble-Storey House Apple Cabin Luxury Compact Prefab Studio for Backyard Office Ordouble-Storey House Apple Cabin Luxury Compact Prefab Studio for Backyard Office Ordouble-Storey House Apple Cabin
Luxury Compact Prefab Studio for Backyard Office Ordouble-Storey House Apple Cabin
FAQ
Q1: Could you please design a new and unique prefab house for me?
A: Absolutely! We are able to provide you with not only construction schemes, but landscape design! One-stop service is our outstanding superiority with no doubt.
Q2: What should I provide to build a prefab house?
A: So easy! A sketch drawing would be a better reference for us. However, you don't need to worry if you don't have one. Simply notify us of your requirements, such as the area, usage, and the number of stories for the house. Before long, you'll possess an amazing design.
Q3: How could I ensure the cost of building a prefab house?
A: Firstly, the design scheme should be accepted. Then, the kinds of building materials should be confirmed since different types and qualities make various prices. After that, we will send you a detailed quotation.
Q4: How long does it take to build a light steel prefab house?
A: It depends on the size of the house. Generally, one 50 square meter house takes five workers 1-3 days to finish installation, saving manpower and time.
Q5: Is it difficult to build a prefab house?
A: Totally not, you can build the house independently according to the construction drawings as long as you know how to use electric tools.
Q6: What is the delivery time?
A: Delivery time depends on order quantities. Generally, the delivery time will be 10-15 days after receiving the deposit.

Related Products