Engineered high-performance steel framing, thermal insulation, and custom layouts meeting international standards.
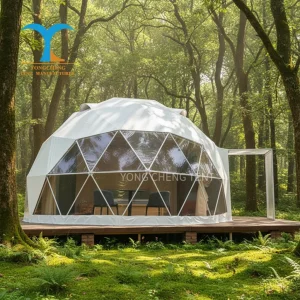
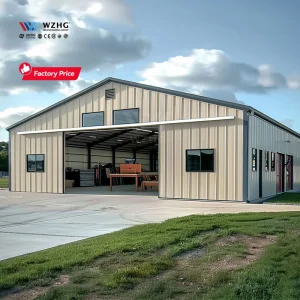
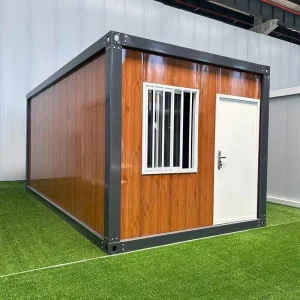
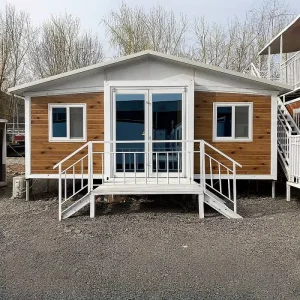
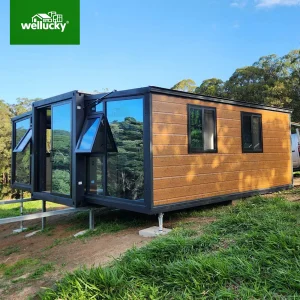
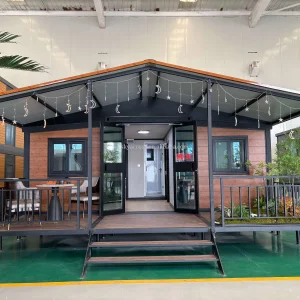
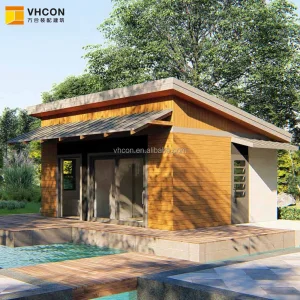
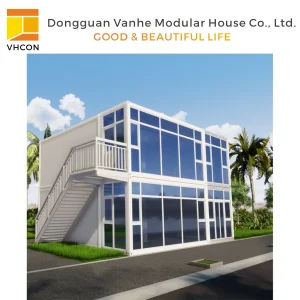
Guangzhou NGL Home Co., Ltd. stands at the forefront of industrialized construction, operating as a top-tier manufacturer and exporter of prefab houses, modular buildings, portable offices, and heavy-duty steel structure solutions in China. Backed by robust engineering methodologies and years of modular fabrication experience, NGL Home designs, tests, and delivers sustainable housing systems engineered for residential, commercial, industrial, and institutional applications across the globe.
Leveraging state-of-the-art automation and advanced material science, we offer pre-engineered buildings designed to mitigate the inefficiencies of traditional stick-built construction. Our comprehensive portfolio encompasses standard flat-pack structures, high-performance expandable residential units, custom modular classrooms, critical medical isolation facilities, and luxury architectural villas. By controlling the complete design-to-manufacture pipeline, NGL Home ensures that structural tolerances, thermal integrity, and seismic certifications strictly comply with target market specifications, including the Eurocodes, ASTM, IBC, and AS/NZS codes.

The construction industry is undergoing a paradigm shift towards Off-Site Construction (OSC) and Design for Manufacture and Assembly (DfMA). Driven by acute labor shortages, rising land and material costs, and stringent ESG mandates, global developers are replacing traditional on-site construction workflows with standardized modular methods. In this modern context, pioneer prefab housing has transitioned from temporary shelter configurations to permanent, high-performance building systems.
Moreover, the integration of circular economy principles requires components that can be disassembled, relocated, and reused. NGL Home's flat-pack and expandable designs leverage structural steel framing that maintains structural performance through multiple deployment cycles. This structural longevity reduces lifecycle emissions and dramatically improves return on investment (ROI) for global builders and developers.
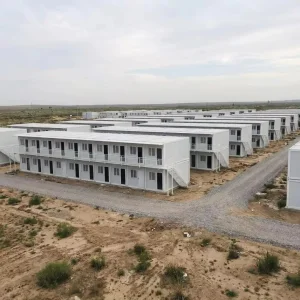
Industrial applications, such as temperature-controlled pharmaceutical storage warehouses or remote labor camps, rely heavily on thermal optimization. NGL Home utilizes advanced insulating cores to guarantee minimum thermal bridging, making these structures highly energy-efficient under extreme environmental variables—from sub-zero Arctic workspaces to arid desert operations.

An in-depth look at the structural integrity, thermal physics, and material science that define NGL Home modular components.
Manufactured using cold-formed Q235B and Q345B galvanized steel profiles. Engineered to withstand seismic activities up to Grade 8 and wind velocity stresses up to 120 km/h (equivalent to category 12 typhoons).
Polyurethane (PU) sandwich panels or high-density structural Rockwool cores. Provides superior thermal insulation (U-value as low as 0.24 W/m²K) and exceptional Class-A fire resistance ratings.
Pre-drilled connection points, plug-and-play electrical wiring harnesses, and dry-construction assembly interfaces reduce total build schedules on-site by up to 70% compared to traditional masonry.
The matrix below outlines the engineering envelopes and dimensional standards applied across our primary modular construction options. All structural calculations are verified via finite element analysis (FEA) to confirm safety margins before production begins.
| Performance / Material Spec | Flat-Pack Containers | Expandable Prefab Homes | Light Steel Keel Villas |
|---|---|---|---|
| Primary Steelwork | 3.0mm-4.0mm Hot-Dip Galvanized Q345B Steel Profiles | 2.5mm-3.0mm Galvanized Steel Structural Hinge Framing | 0.8mm-1.6mm Cold-Rolled G550 Galvanized Steel Keels |
| Seismic Resistance | Magnitude 8.0 (Modified Mercalli Intensity VIII) | Magnitude 8.0 (Structural Integrity Preserved) | Magnitude 9.0 (High Ductility Flexible Framing) |
| Wind Loading Profile | 0.60 kN/m² (Designed for 120 km/h wind velocity) | 0.50 kN/m² (Designed for 100-110 km/h wind velocity) | 0.90 kN/m² (Designed for 150 km/h wind velocity) |
| Insulation Options | 50-100mm Rockwool / PU / EPS Panel | 75mm Glasswool / PU Composite Panels | Cavity Rockwool + Structural OSB + External XPS Board |
| Roof Loading Capacity | 1.5 kN/m² (Standard design for heavy snowfall) | 1.0 kN/m² | 2.0 kN/m² (Engineered roof trusses) |
| Corrosion Class | ISO 12944 - C3 to C4 environment compliance | ISO 12944 - C3 compliance | ISO 12944 - C4 compliance |
At the core of Guangzhou NGL Home's manufacturing authority is our modern production complex, operating heavy-gauge rolling mills, state-of-the-art laser processing machinery, and CNC machining centers. Rather than executing simple component assembly, we oversee a vertically integrated process. This begins with standard structural steel coils and converts them into precise galvanized components. This high level of fabrication oversight guarantees zero-tolerance alignment for structural members, preventing alignment drift during remote field installations.
Furthermore, our engineering division offers full OEM and ODM services. Every project starts with a digital model in building information modeling (BIM) software, allowing structural, MEP, and finish schedules to be coordinated before production. From isolated clinics requiring strict air-pressure controls to premium resort villas with customized architectural glazing, NGL Home designs and delivers modular packages optimized for transport and fast setup.
Through our dedicated quality inspection team, we audit all material stages. Every structural steel run includes raw material mill certs, and weld lines are checked via ultrasonic testing. Our electrical looms are tested for continuity and dielectric breakdown prior to shipping, ensuring full plug-and-play performance at site handover.




A primary challenge for developers deploying modular structures is ensuring local code compliance. Each jurisdiction has its own rules for structural safety, insulation ratings, fire resistance, and electrical connections. NGL Home addresses this by engineering our products to meet key global codes:
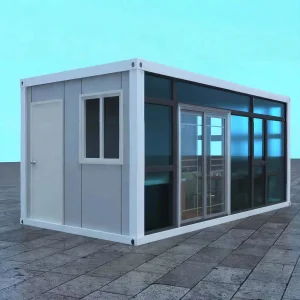
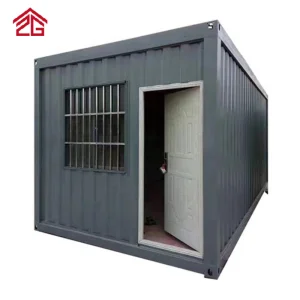
For logistics, our team is highly experienced in standard container shipping. Flat-pack units are sized to match standard ISO shipping container dimensions. We can pack four flat-pack containers into a single bundle that ships as one standard 20ft ISO GP, lowering maritime transport costs. For larger systems, components are loaded in sequence into standard 40ft High Cube containers, making unpacking on-site straightforward and safe.
NGL Home modular structures are designed to simplify and speed up on-site installation. By completing major fabrication, wall finishing, electrical wiring, and plumbing paths in the factory, we reduce labor hours on-site. When the modules arrive, they are lifted using integrated corner fittings and secured with heavy-duty structural bolts.
Our expandable houses feature built-in winch and balancing mechanisms. A small crew can unfold a 40ft expandable house in under two hours, with no need for specialized structural cranes. We also supply clear, visual installation manuals, video guides, and real-time remote engineering support to ensure site teams can work safely and efficiently.



Innovating modular building tech for carbon neutrality, off-grid operation, and smart living.
Phasing in bio-composites and recycled insulation cores to reduce embodied carbon values in structural walls.
Integrating pre-tested solar arrays, hybrid storage batteries, and greywater recycling systems into standard modules.
Testing IoT structural and temperature sensors inside panels to track thermal efficiency and framework load shifts in real time.
Technical and logistical insights for global procurement managers, developers, and project engineers.
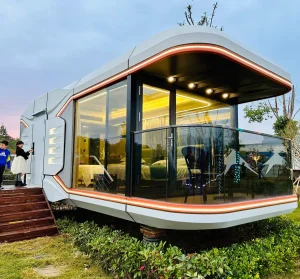
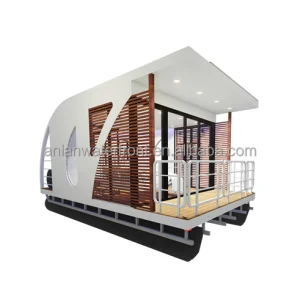
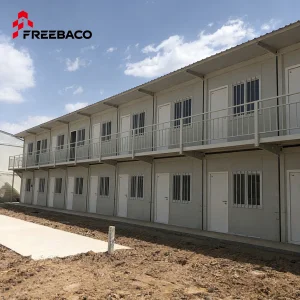
High-performance designs engineered for commercial, residential, and industrial applications.

 NGL Home