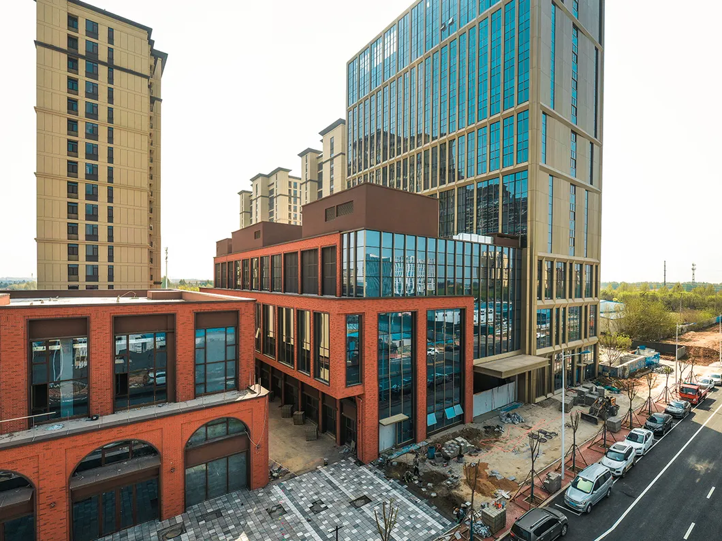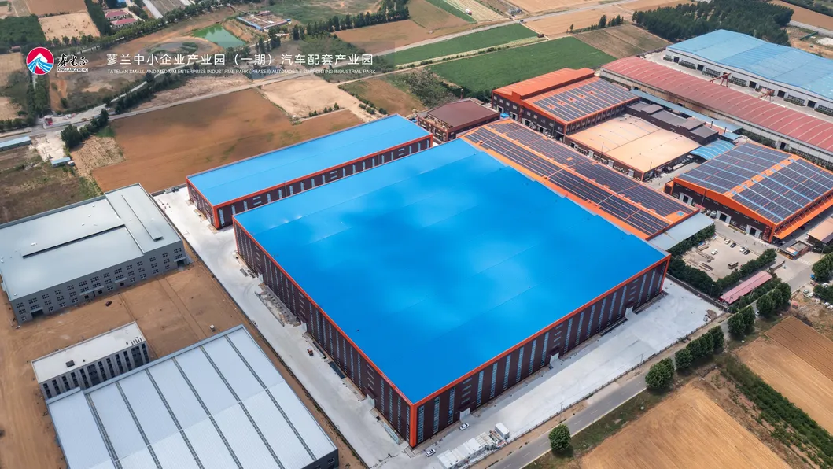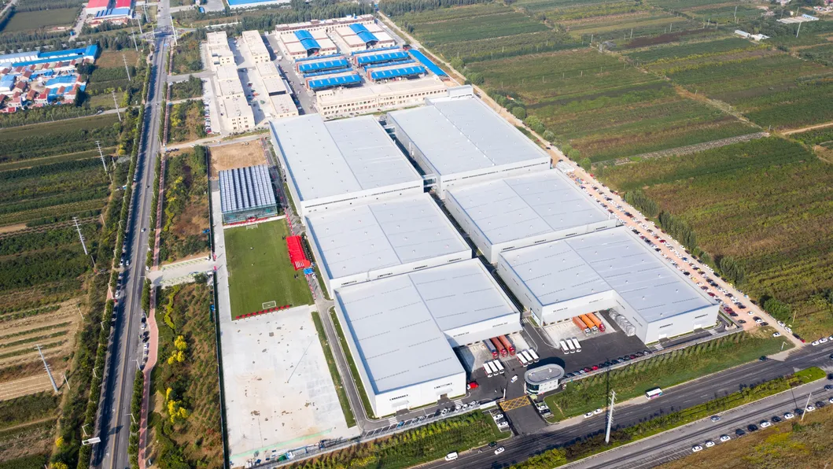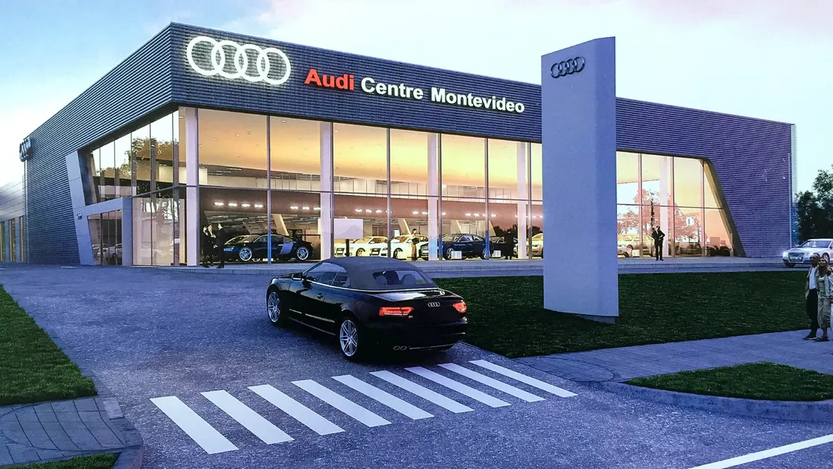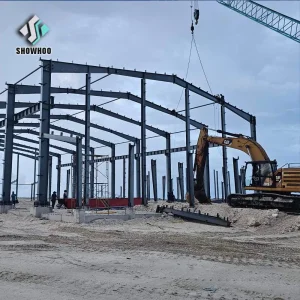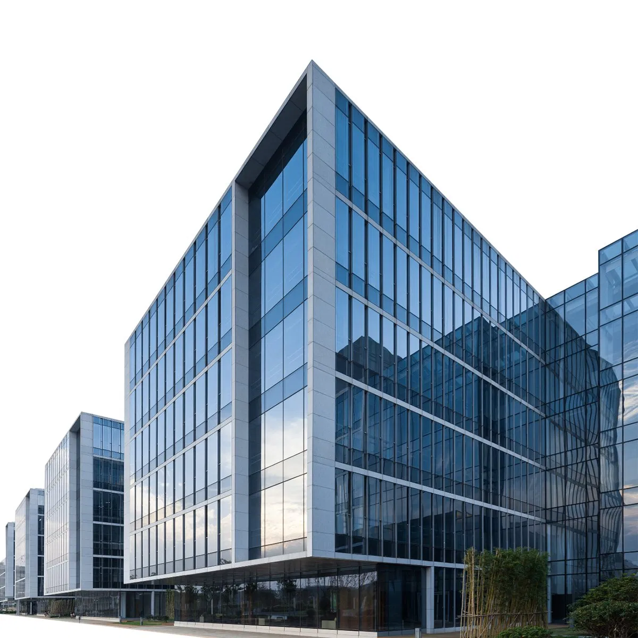
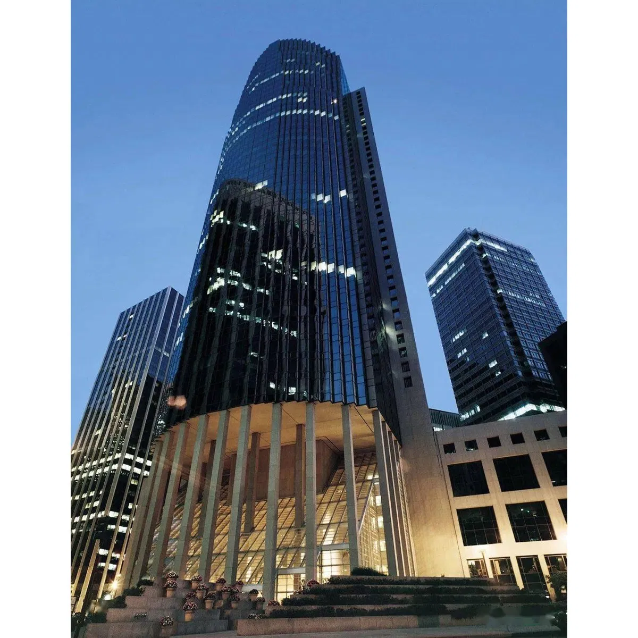
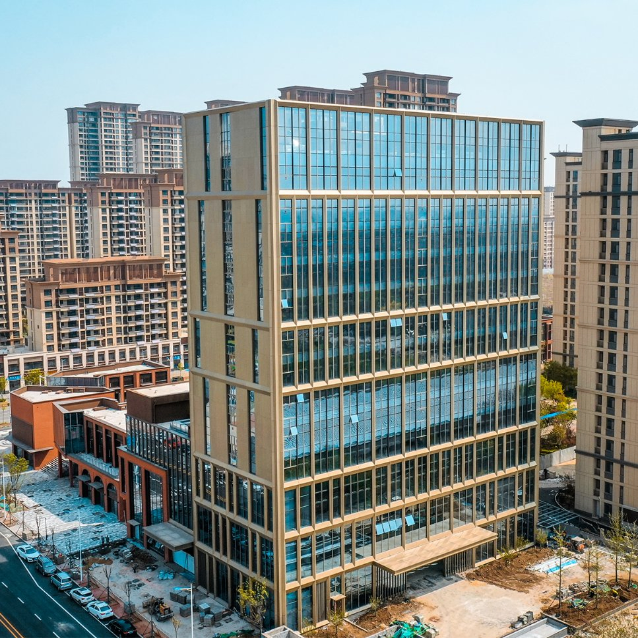
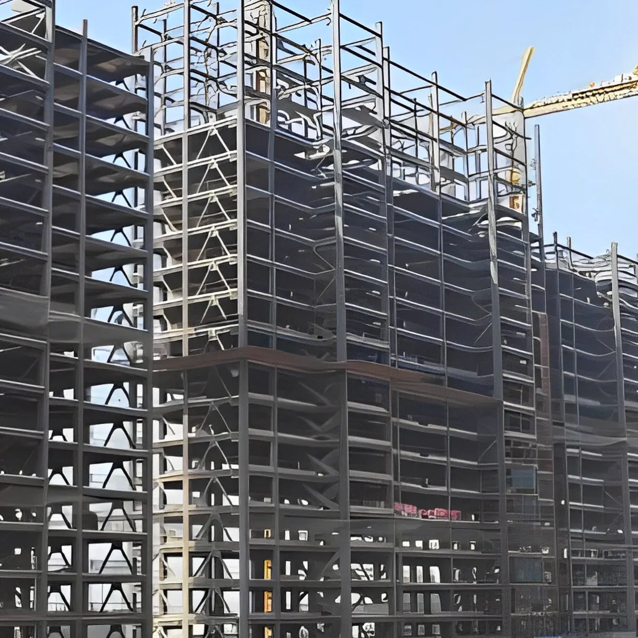
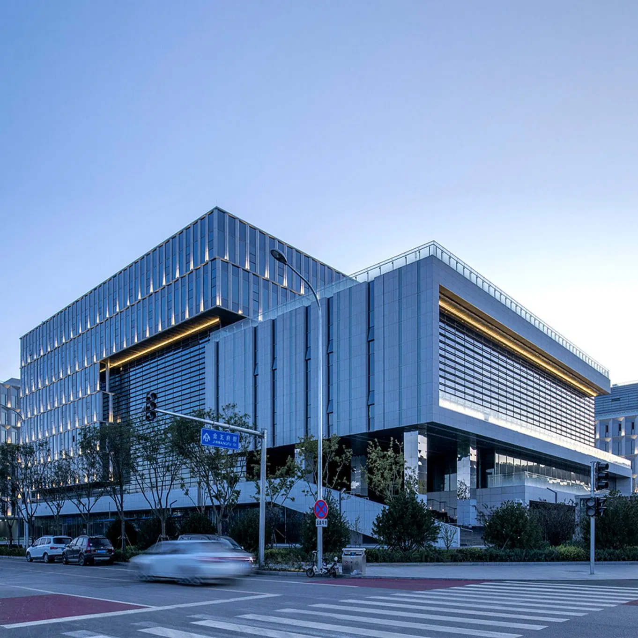
Prefab Residential Commercial Building Three Storey Office Buildings Steel Structure Prefabricated School Office Apartment Building

Still deciding? Get samples of $ !
Order Sample

Product Description

Basic Info & Specifications
Model NO.
CC-PB
Feature
Anti-Corrosion, Earthquake Resistance, Easy To Install, High Intensity, Recyclable
Install
Support Installation
What Can We Produce
Light & Heavy Steel Structure, Warehouse & Workshop
Application
Steel Workshop Warehouse, Office Building
Standard
GB, ASTM, DIN, JIS, AISI, BS
Residential Wall Structure
Wallboard
Forming
Welding
Carbon Structural Steel
Q355b/Q235B/S275/S355
Leadtime
25 Days
Ventilation
Steel Frame
Type of Steel for Building Structure
High-Strength Steel
Type
Hot-Formed Steel
Column and Beam
H Steel
Design
Professional Engineering Design Team
Construction
Support Overseas Construction Teams
Training
Construction Guidance and Training
Certification
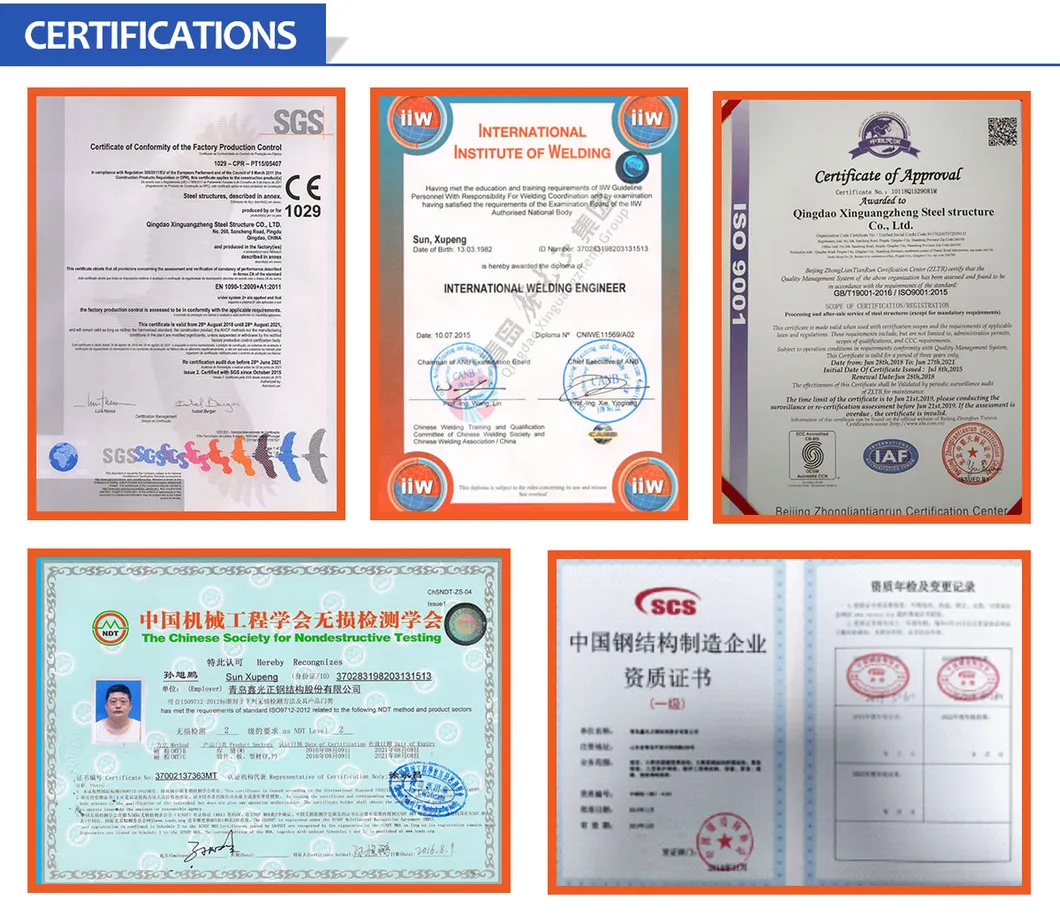
ISO9001, CE, Aisc
Transport Package
40hq or 20hq Sea Worthy Packing
Specification
According to Customer Requirement
Trademark
Customizable
Origin
China
HS Code
960900090
Production Capacity
2000000 Tons Per Year
Packaging & Delivery
Package Size
1300.00cm * 300.00cm * 300.00cm
Package Gross Weight
30000.000kg
Lead Time
70 days (1 - 500 Square Meters)
To be negotiated ( > 500 Square Meters)
Prefab Residential Commercial Building Three Storey Office Buildings Steel Structure Prefabricated School Office Apartment Building
Design Strength
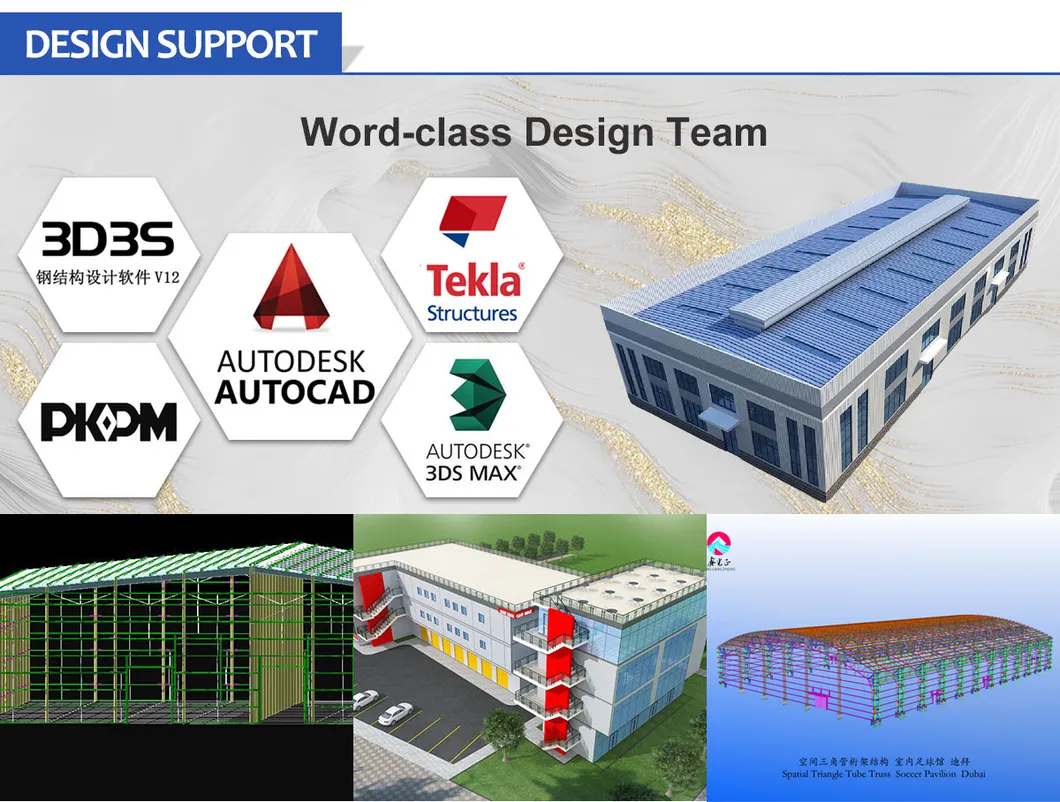
Design capabilities diagram showing various technical drawings and rendering software interfaces

We offer comprehensive design and detailing services using modern design software such as AUTOCAD, PKPM, 3D3S, SAP2000, TSSD, Tekla Structures (Steel), and 3DS MAX.

Our team provides professional, quick responses, ensuring all sketch designs and plans are FREE OF CHARGE and executed to the highest standards.

Product Description
Structure Element Specifications & Materials
Main steel structure (columns and beams) 1. Steel Q345(S355JR) or Q235(S235JR) H shape
2. Straight cross-section or Variable cross-section
Sub steel structure 1. Material Q235(S235JR) steel
2. Bolt connections. Anti-rust painted or galvanized
3. Bracing: X-type or V-type or other type bracing made from angle, round pipe, etc
4. Purlin: C or Z type: Size from C80~C320, Z120~Z300
Roof Sandwich panel (PU/EPS/fiberglass/rock wool) or Colorful steel tile
Wall Sandwich panel (PU/EPS/fiberglass/rock wool) or Colorful steel tile
Doors Steel rolling shutter or others
Windows Alu. Alloy window, or others
Edge Cover Steel sheet 0.5mm thickness
Bolts M24, M22, M16 embedded bolts, intensive bolts, galvanized ordinary bolts, high-strength bolts, etc
Others options Skylight panel, Roof ventilator, Down pipe, Galvanized, Crane, sanitary Products
Foundation Cement and steel foundation bolts

We offer One-stop service from design, manufacture, deliver to installation and after-service.
Construction detail illustration
Steel structure frame diagram
Detailed specifications structure chart
Realized prefabricated project view
Under construction scene
Steel component assembly details
Completed building facade
Certifications
Various qualification and quality assurance certifications
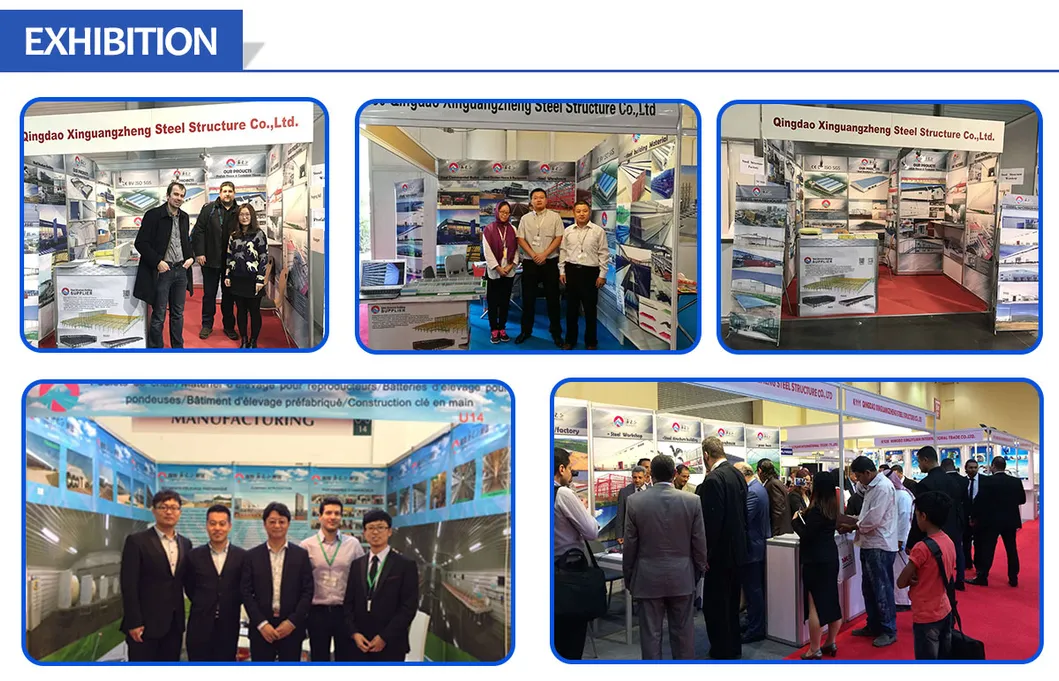
Exhibition
Global exhibitions and trade show display booth photo
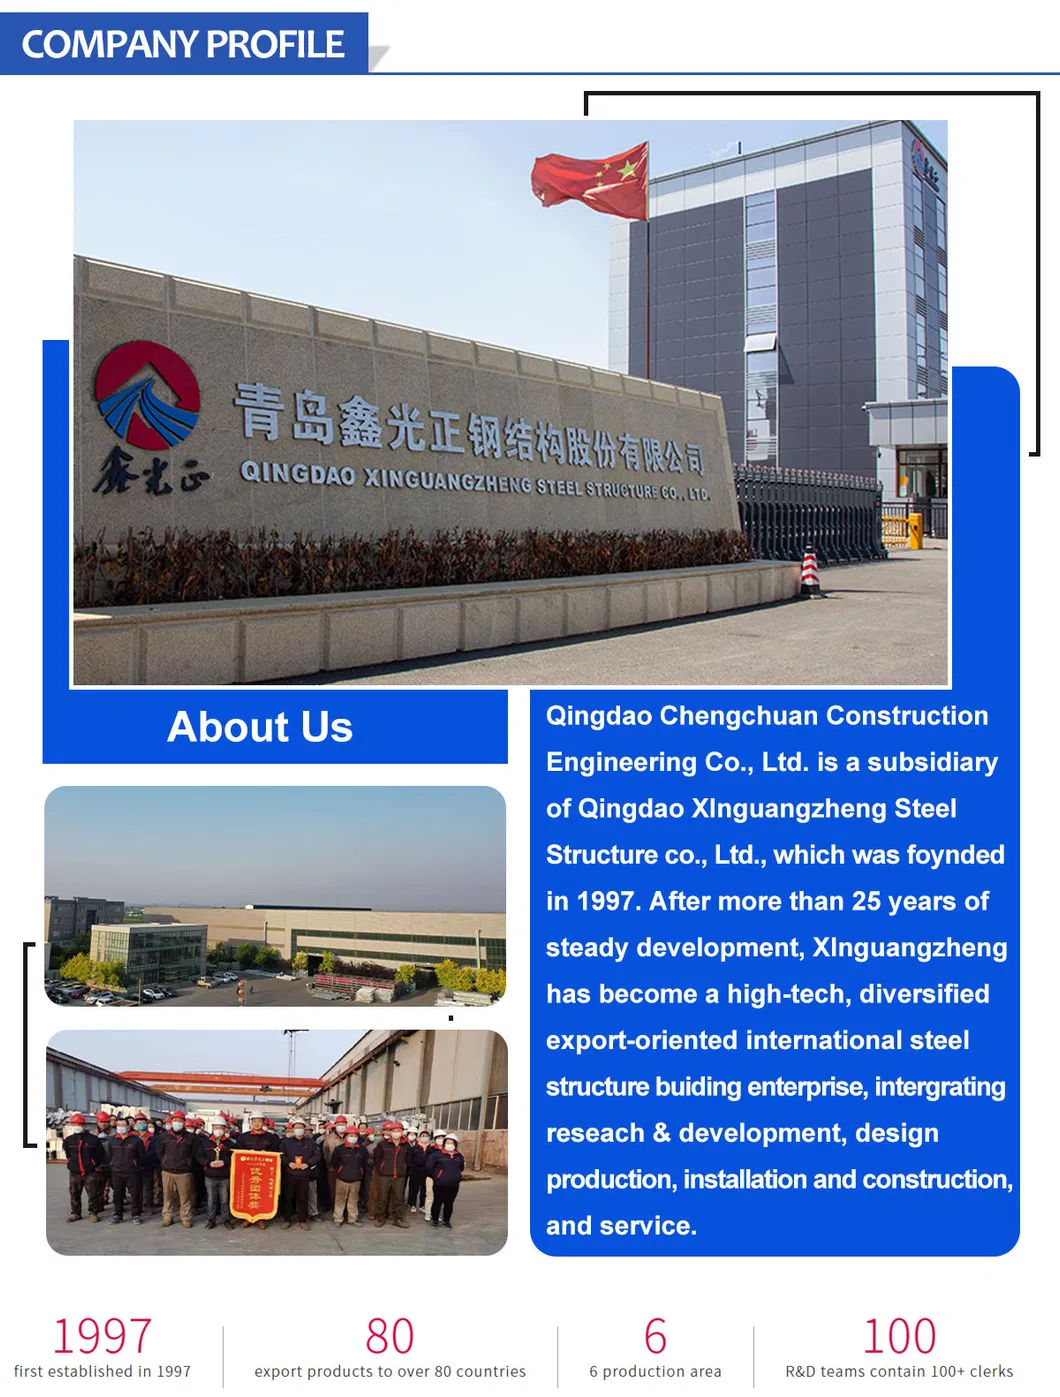
Company Profile
Factory scale and production overview infograph
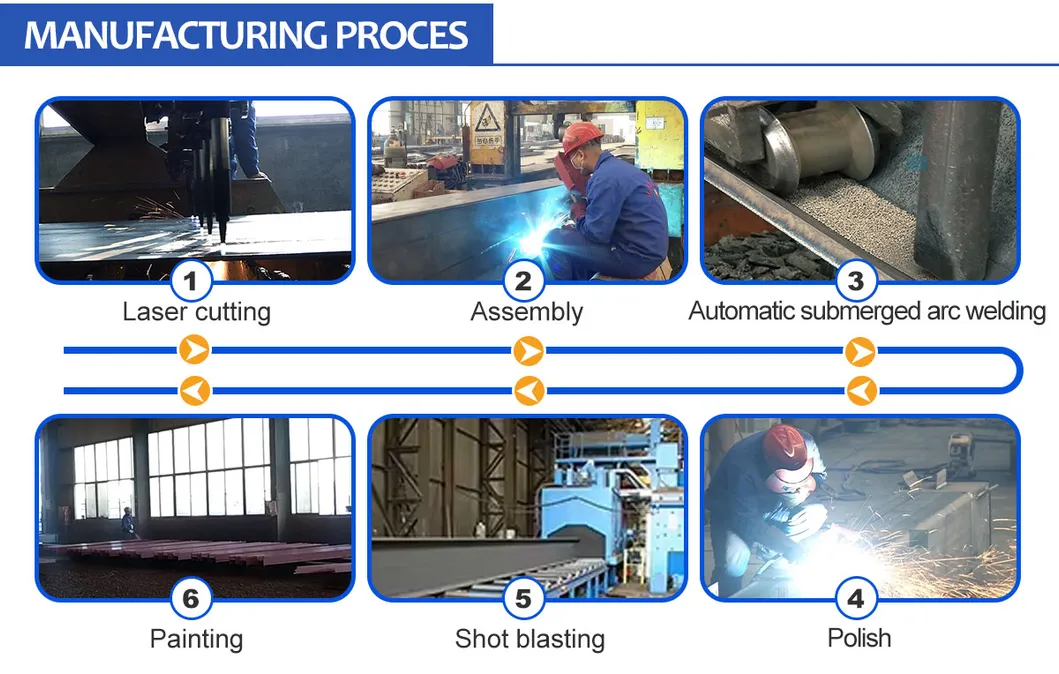
Advanced automatic production line equipment
Raw material workshop storage layout
Frequently Asked Questions
Are you a trading company or a manufacturer?
We have our own steel structure, steel sheet, and sandwich panel manufacturing factories. You are welcome to visit our manufacturing facilities to see our products and discuss your projects.
Can you provide on-site installation services?
Yes, we can provide installation guidance services based on customer request. The shop drawings, installation drawings, and construction videos will be sent to help with the site erection. If required, our engineer can visit the site to guide your team.
What is the estimated delivery time?
The delivery time depends on the specific order quantities. Generally, the standard delivery time will be within 25 to 60 days.
How can I obtain a quotation for my project?
You can easily contact us by leaving a message. We will respond to you as soon as possible to help evaluate your construction requirements.
What design standards do your products follow?
Our steel structural designs comply with major international specifications including GB, ASTM, DIN, JIS, AISI, and BS standard requirements.
What core insulation options do you offer for walls and roofs?
We offer multiple high-performance sandwich panels featuring polyurethane (PU), expanded polystyrene (EPS), fiberglass, and rock wool cores, as well as single colorful steel tiles.

Welcome to contact us!

We look forward to hearing from you regarding any business inquiries.

Related Products