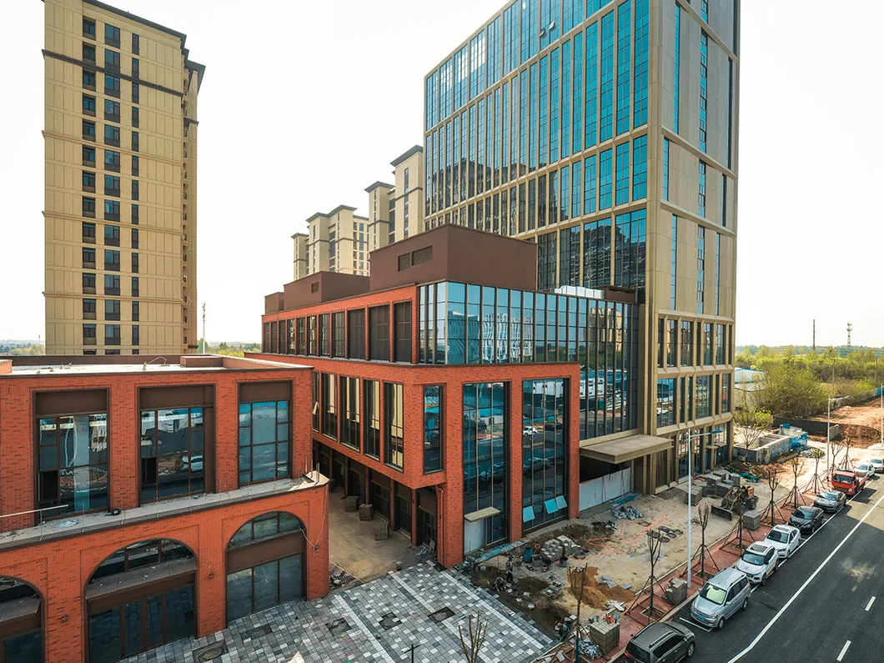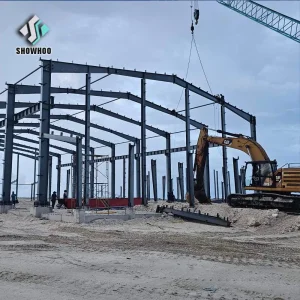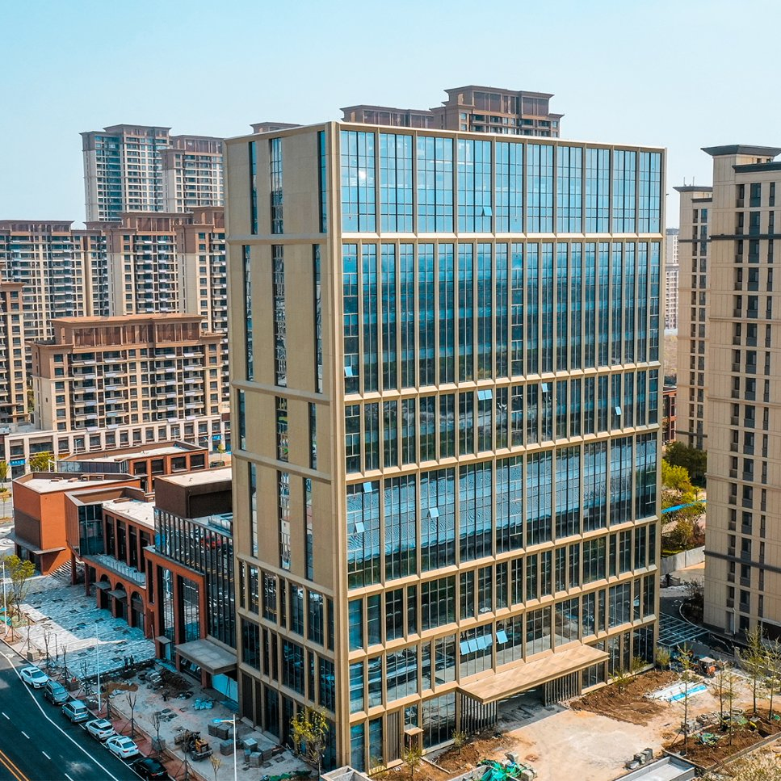
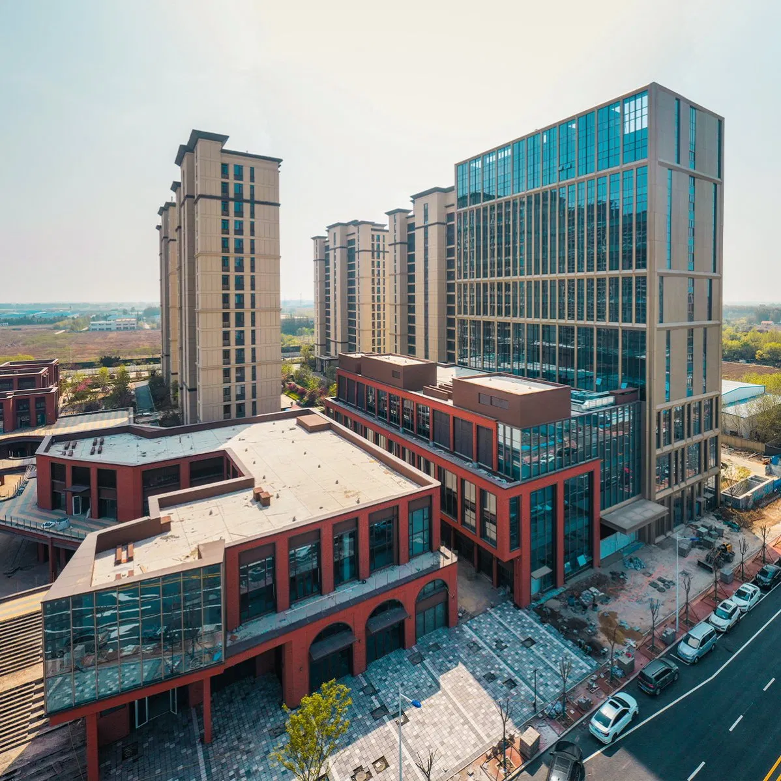
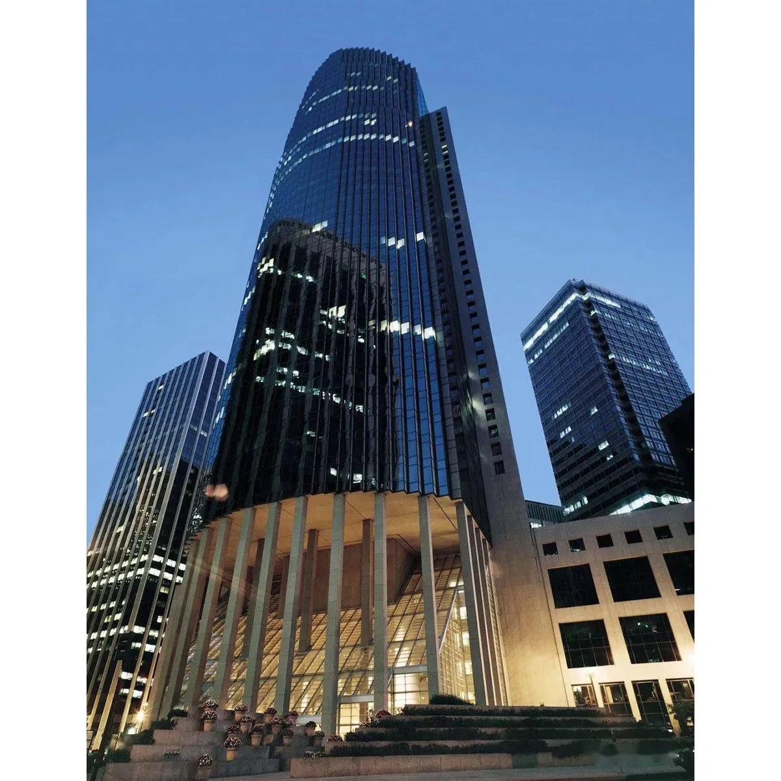
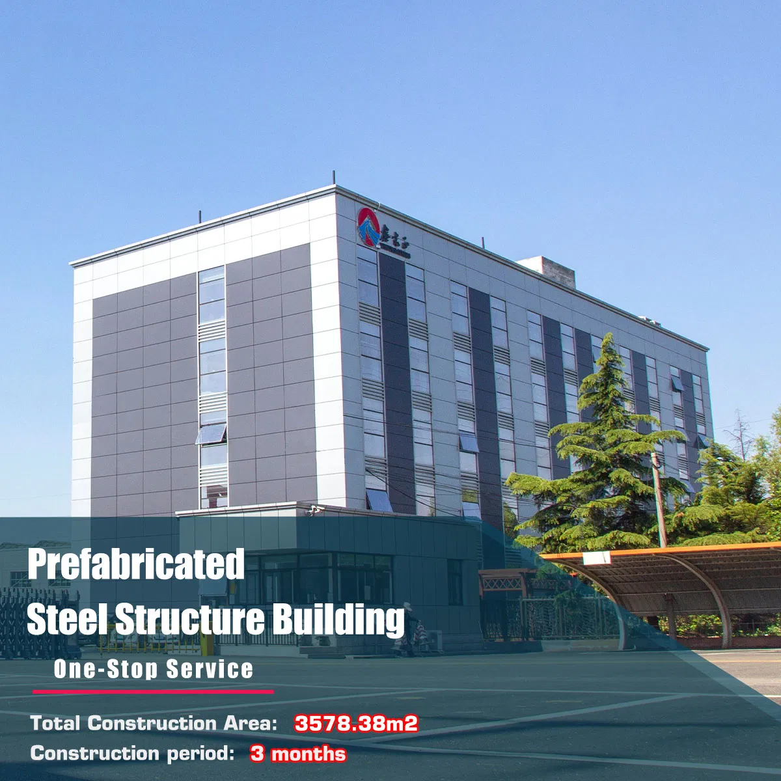
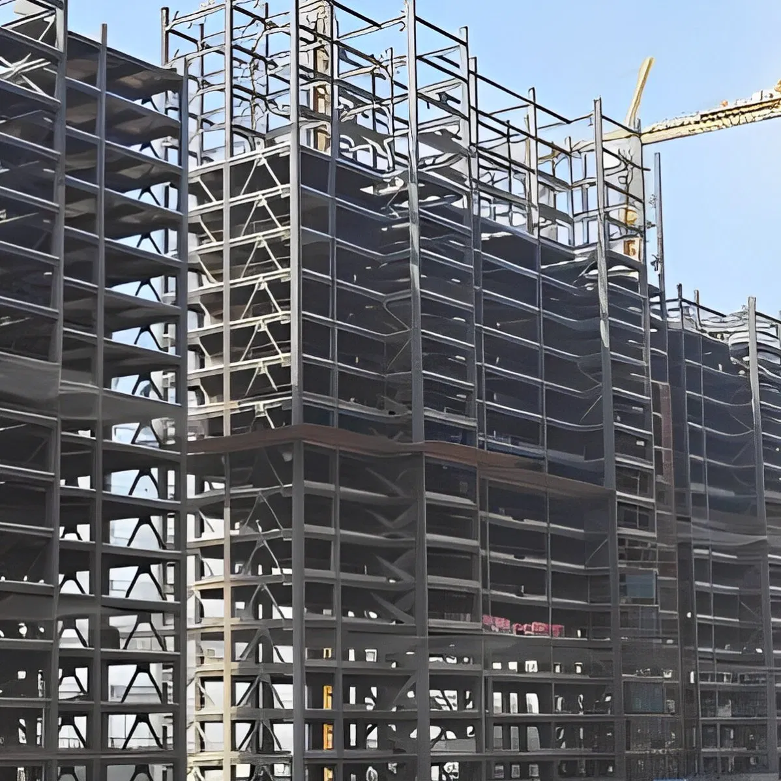
Large-Span Space High Rise Tempered Glass Modular Construction Industrial Commercial Hybrid House Office Prefab Prefabricated Metal Steel Structure Building

Product Description

Large-Span Space High Rise Tempered Glass Modular Construction Industrial Commercial Hybrid House Office Prefab Prefabricated Metal Steel Structure Building

Resource Integration & Delivery Capability

Supply chain advantage: Relying on the regional iron and steel industry cluster, we establish strategic cooperation with raw material suppliers and logistics enterprises to achieve rapid inventory and cost optimization, and shorten the delivery cycle by 10-15 days compared with the industry average.

EPC Service Capability

Provide integrated design, procurement and construction services, equipped with a professional installation team and project management system to ensure efficient landing of complex projects.

Applications & Characteristics
Application Characteristic
Steel structure workshop
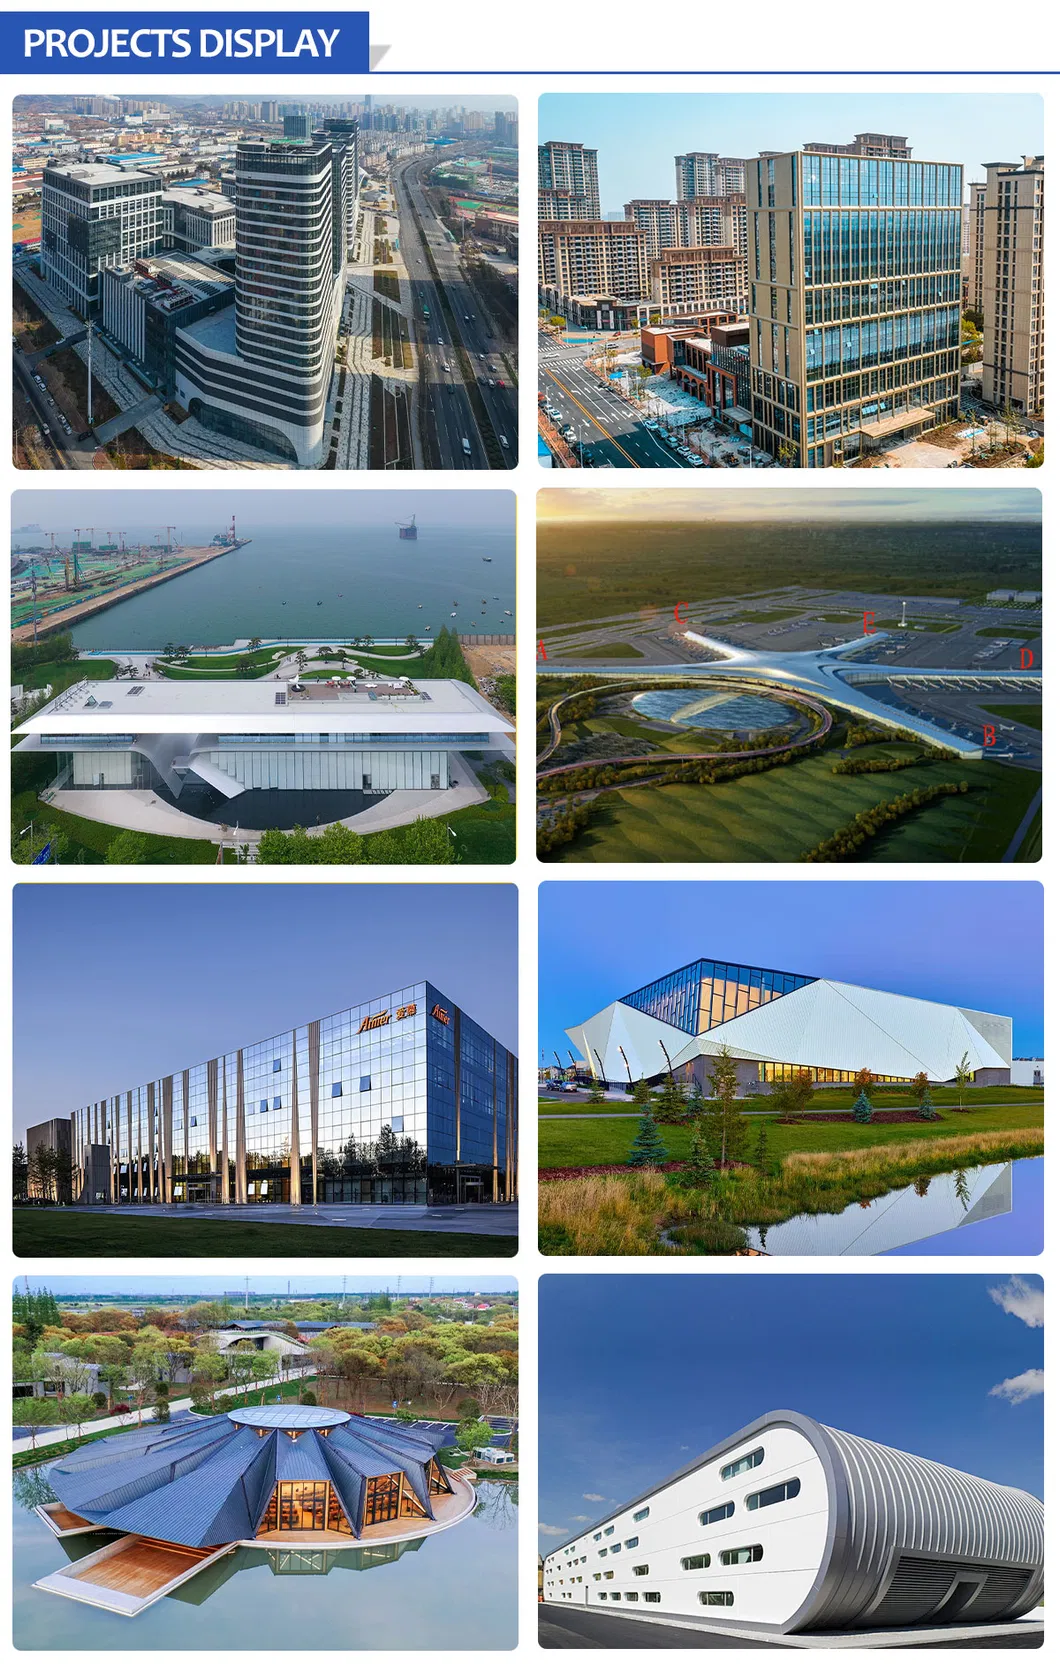
High rise steel structure building
Steel warehouse
Large span steel frame
Steel bridge
Airport hanger
Exhibition hall
Gym shed
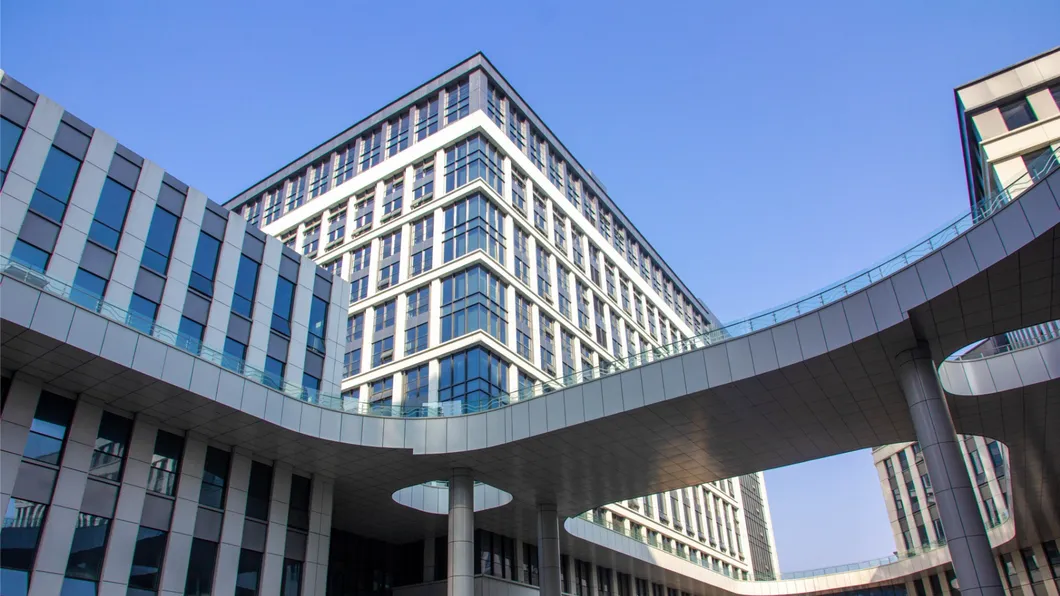
Office building
Poultry house
Multi-storey building
Storage shed
High strength & Light dead load
Good plasticity and toughness
Easy fabrication & High accuracy
Save 65% of construction time
Large span & Space flexible
Reduce construction waste and noise
98% steel components can be recycled, environmentally friendly
Large-Span Space High Rise Tempered Glass Modular Construction Industrial Commercial Hybrid House Office Prefab Prefabricated Metal Steel Structure Building
Product Overview
Detailed Specifications
1. Material Parameters
  • Steel Grades
    • Common grades: Q235, Q345, Q390, Q420 (Chinese standards); ASTM A36, A572 (U.S. standards); S235, S355 (European standards).
    • Strength grades: Tensile strength ≥375-550 MPa, yield strength ≥235-420 MPa (varies by grade).
  • Section Steel Types
    • Hot-rolled H-sections, square/rectangular tubes, circular tubes, I-beams, box columns.
    • Cold-formed thin-walled sections (for secondary components).
  • Auxiliary Materials
    • High-strength bolts: Grade 8.8, 10.9 .
    • Welding materials: Electrodes/wires compatible with base metal .
    • Fireproof coatings: Intumescent (1-3 mm thickness) or cementitious (10-40 mm thickness).
2. Structural Component Parameters
  • Columns (Vertical Load-Bearing Members)
    • Cross-sectional dimensions: H-sections range from H200×200×8×12 to H500×500×20×30 (mm).
    • Box columns: 400×400×16 to 800×800×30 ,wall thickness 16-40 mm.
    • Slenderness ratio control: λ ≤ 80 ,stricter for seismic design.
  • Beams (Horizontal Load-Bearing Members)
    • Cross-sectional types: H-sections, I-beams.
    • Span: 6-12 m.
    • Depth-to-span ratio: 1/15-1/25.
  • Floor Systems
    • Composite deck slabs: Profiled steel sheet (0.8-1.5 mm) + concrete (100-150 mm).
    • Steel bar truss deck slabs: Span 3-6 m, suitable for large spaces.
  • Bracing Systems
    • Types: Concentric braces (X/V-shaped), eccentric braces (preferred for seismic resistance).
    • Sections: Angle steel , H-sections , or circular tubes.
3. Connection Parameters
  • Beam-Column Joints
    • Rigid connections: Fully welded or bolted-welded hybrid (flange welded, web bolted).
    • Hinged connections: Web bolted only.
    • Seismic joints: Follow "strong joint, weak component" principle (e.g., stiffener plates).
  • Column Bases
    • Embedded base: Depth ≥1.5× column section height in concrete foundation.
    • Encased base: Encasing concrete height ≥2× column section height.
  • Bolted Connections
    • Friction-type high-strength bolts: Preload-controlled.
    • Bolt spacing: ≥3× bolt diameter; edge distance ≥1.5× diameter.
4. Design Parameters
  • Load Parameters
    • Seismic fortification intensity: 6-9 degrees.
    • Wind load: Basic wind pressure 0.3-0.7 kN/m².
    • Live load: 2.0-5.0 kN/m².
  • Structural Performance Requirements
    • Inter-story drift limit: 1/250, 1/50.
    • Natural vibration period: Generally ≤0.1N (N = number of stories).
  • Corrosion & Fire Protection
    • Anti-corrosion: Hot-dip galvanizing or epoxy zinc-rich primer.
    • Fire resistance: 1-3 hours.
5. Fabrication & Installation Parameters
  • Fabrication Tolerance
    • Component length: ±2 mm/6 m.
    • Bolt hole spacing: ±1.5 mm.
  • Installation Requirements
    • Verticality deviation: ≤H/1000 and ≤25 mm (total height).
    • Weld quality: Grade I (full penetration) or Grade II (partial penetration).
6. Applications
  • Building Types: Offices, hotels, apartments, commercial complexes.
  • Typical Height: 6-40 stories (20-150 m).
  • Economic Spans: 6-12 m (main beams), 3-6 m (secondary beams).
One-stop Service from Design, Manufacture, Delivery to Installation & After-service

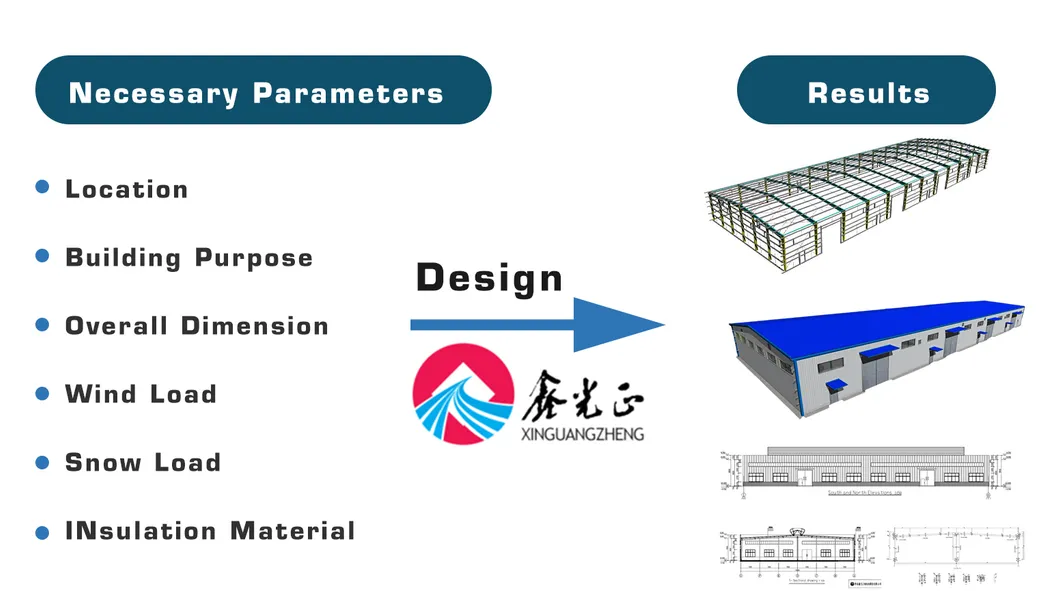
If you have structural drawings, we will provide a comprehensive quotation based on them. Alternatively, if you provide the following information, our experienced design team will create customized layout drawings for your project:
  • 1. Location (country/city where the project will be built)
  • 2. Project dimensions: Length * width * Eave height (mm)
  • 3. Wind load (max. wind speed in kn/m², km/h, or m/s)
  • 4. Snow load (max. snow height in kn/m² or mm) and local temperature range
  • 5. Anti-earthquake level requirements
  • 6. Brick wall requirements (height if needed, e.g., 1.2m, 1.5m, etc.)
  • 7. Thermal insulation options: EPS, fiberglass wool, rockwool, PU sandwich panels, or simple metal steel sheets
  • 8. Door quantity & size (width * height in mm)
  • 9. Window quantity & size (width * height in mm)
  • 10. Crane requirements (quantity, max lifting weight in tons, and max lifting height in meters)
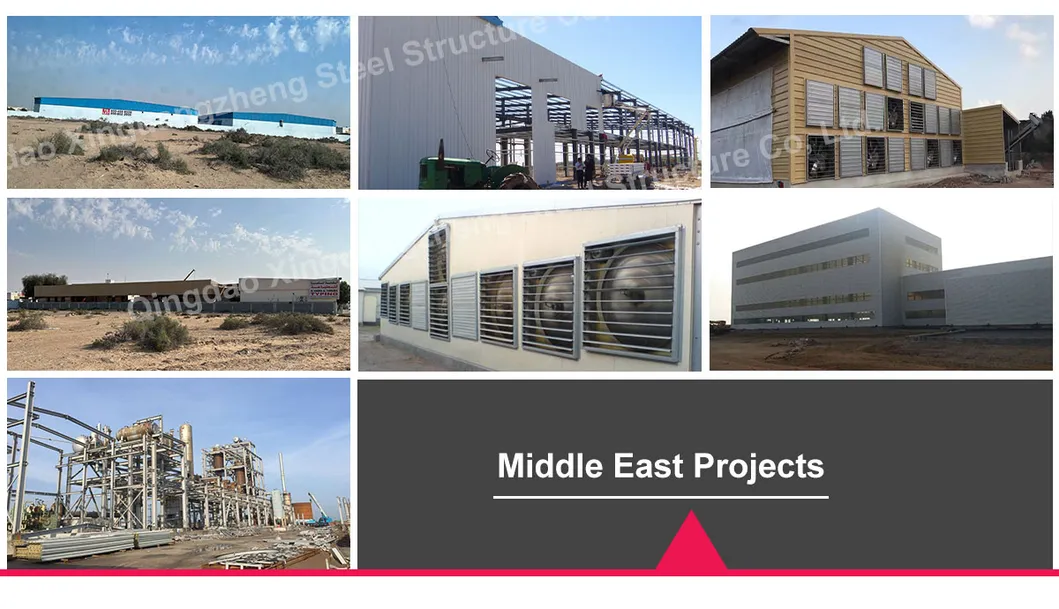
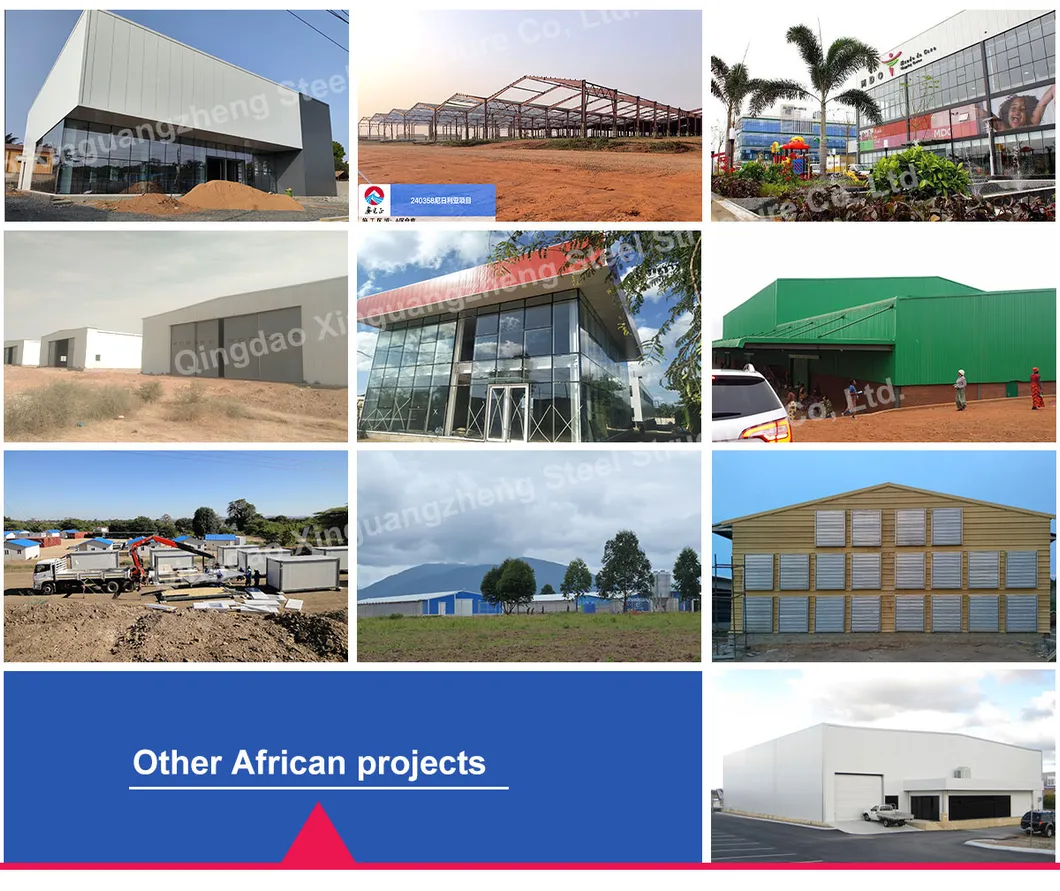
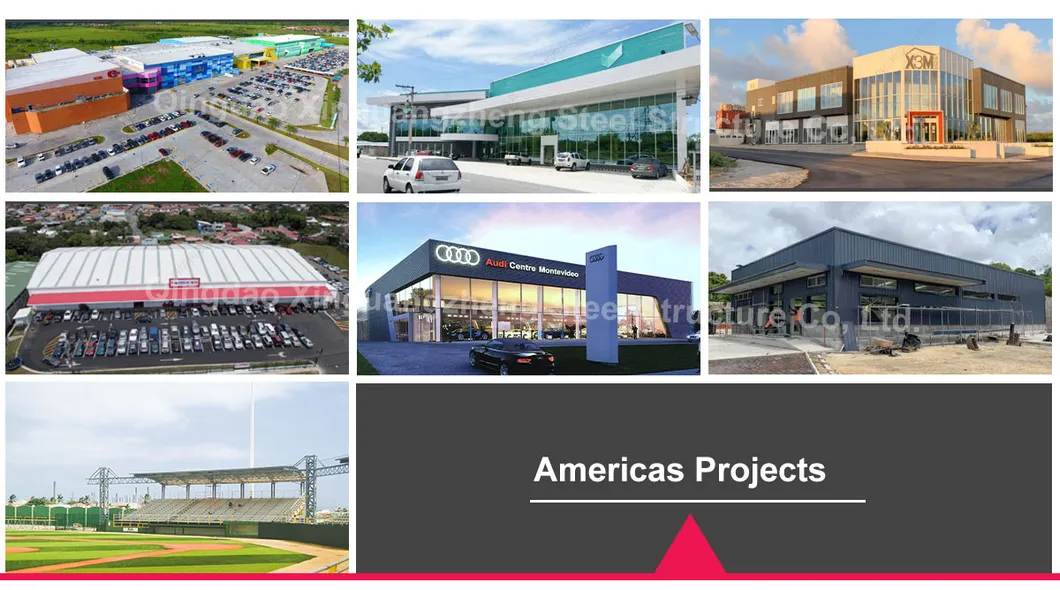
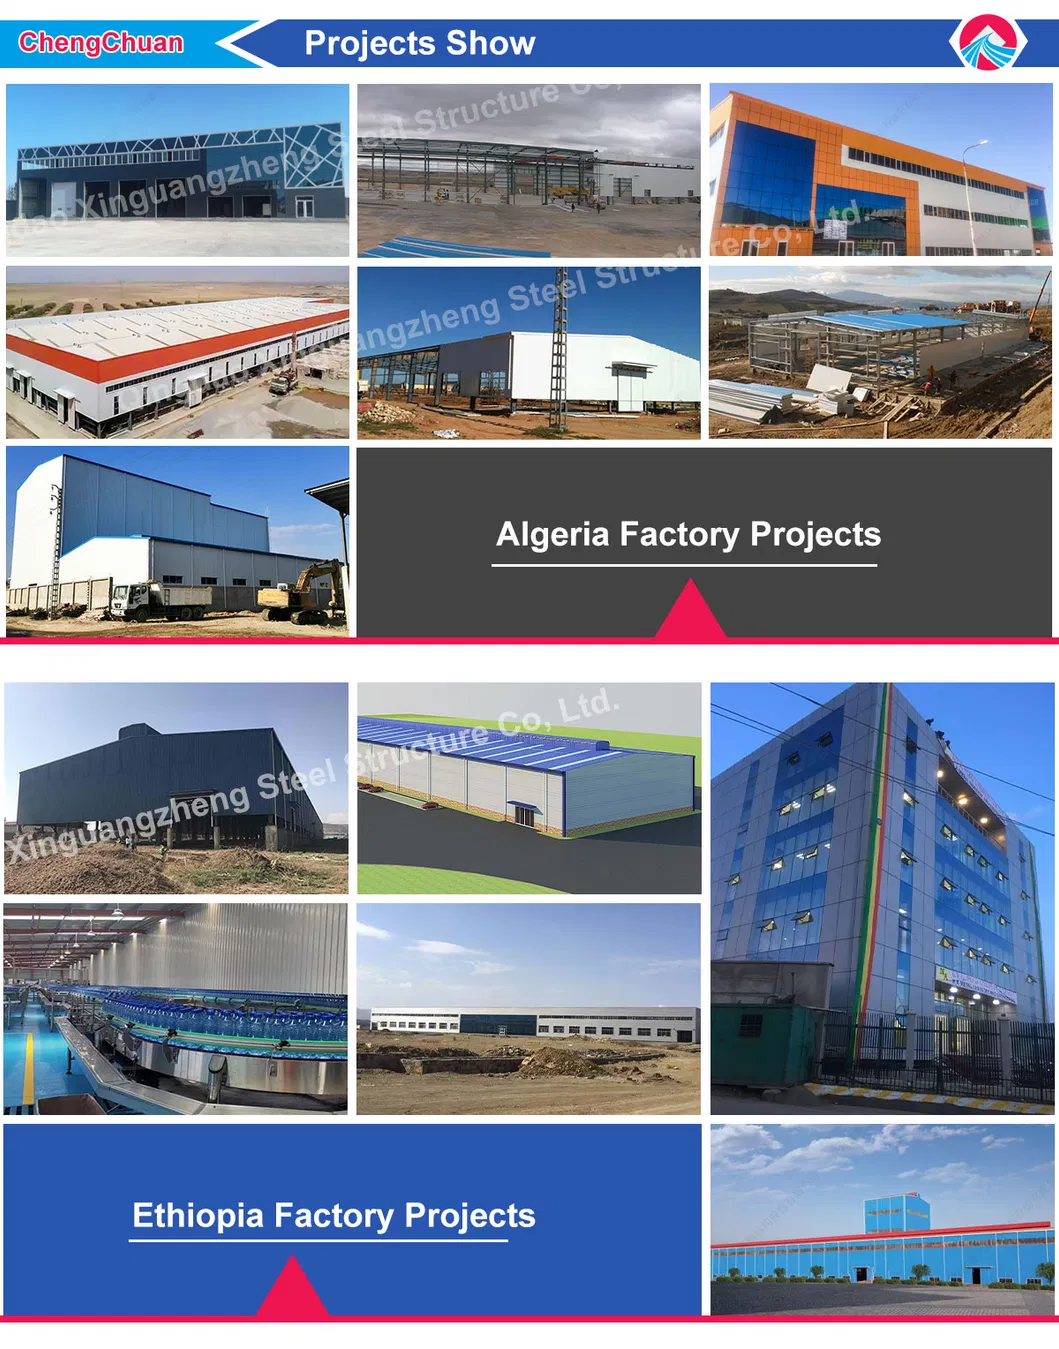
Overseas Projects Showcase
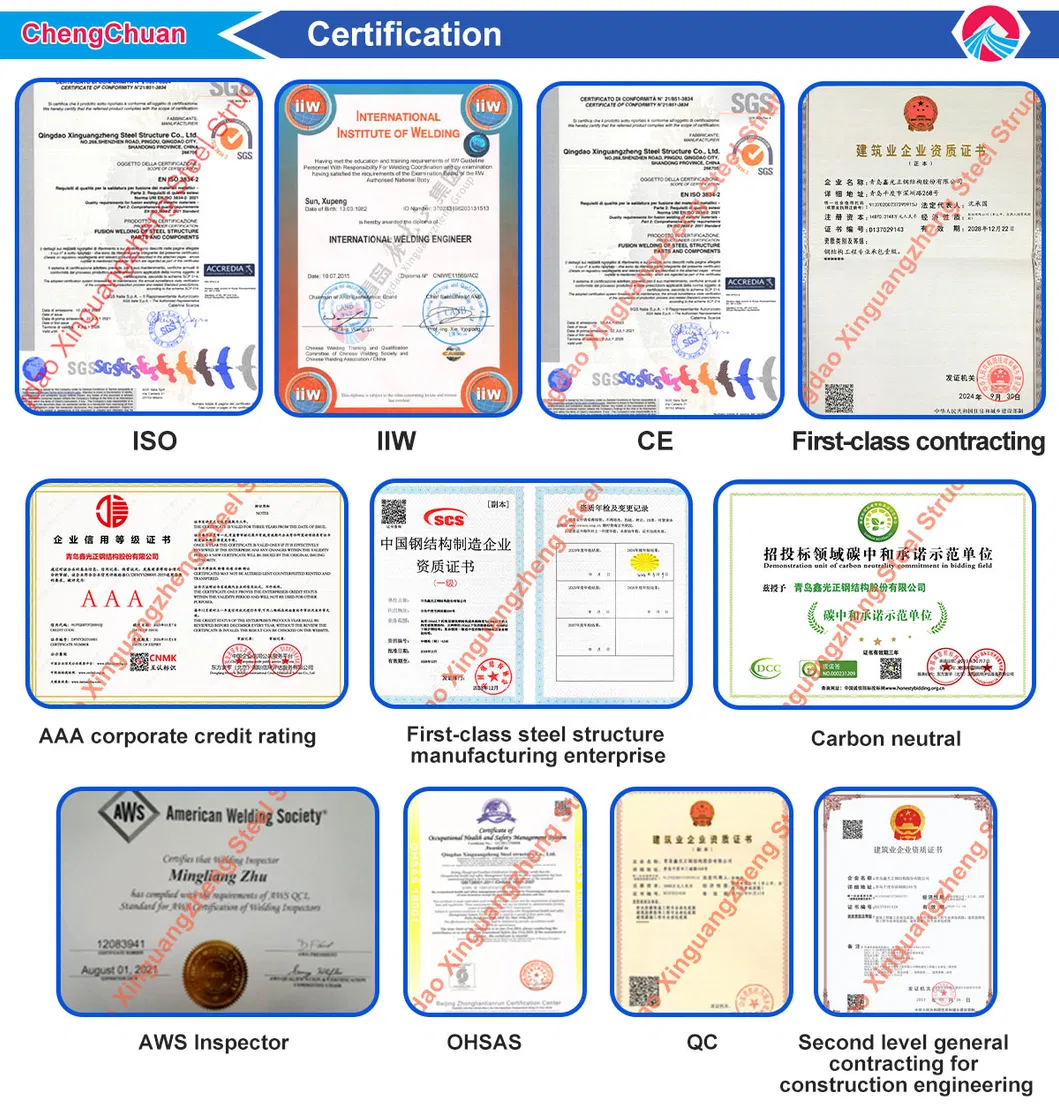
Certifications & Production Strength
Production Certifications and Quality Control
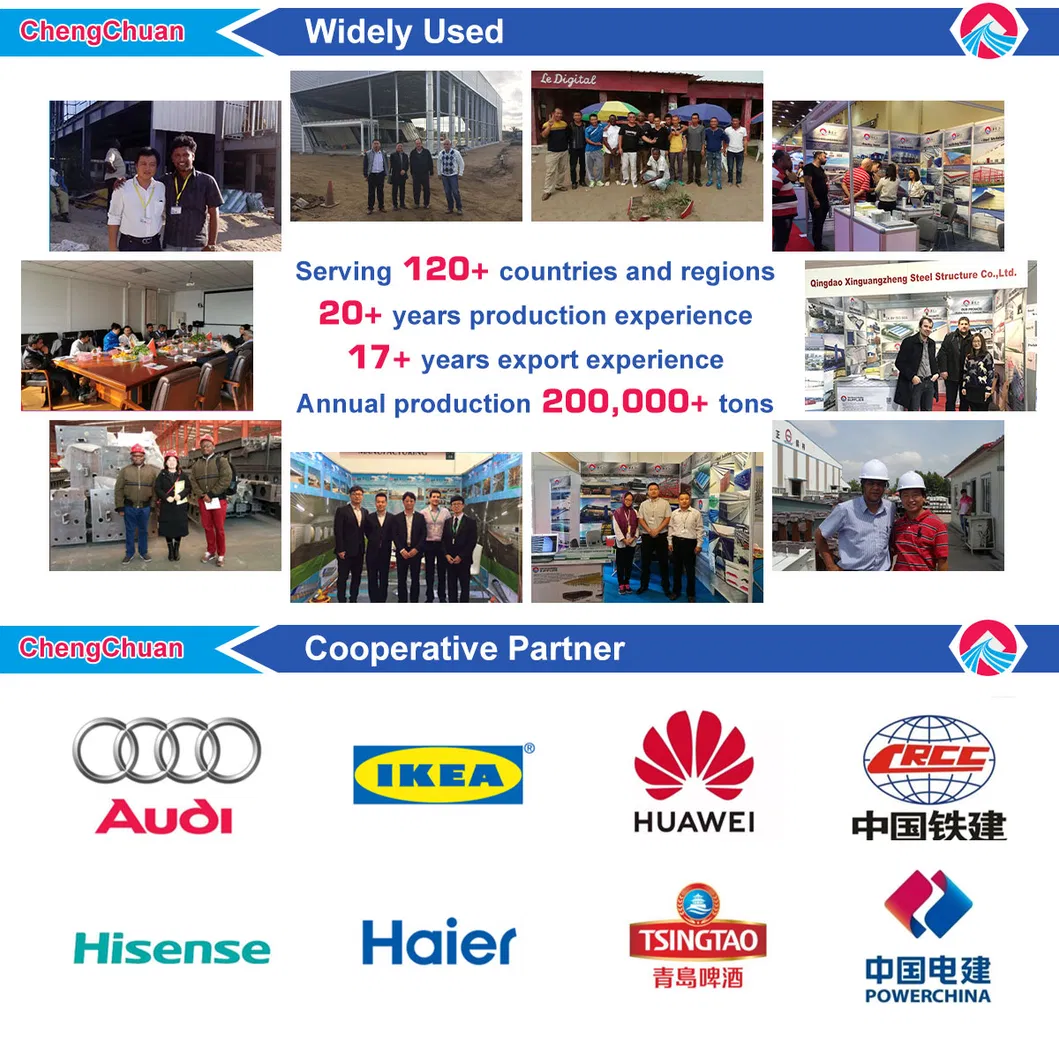
Our Partners
Global Strategic Partners Map
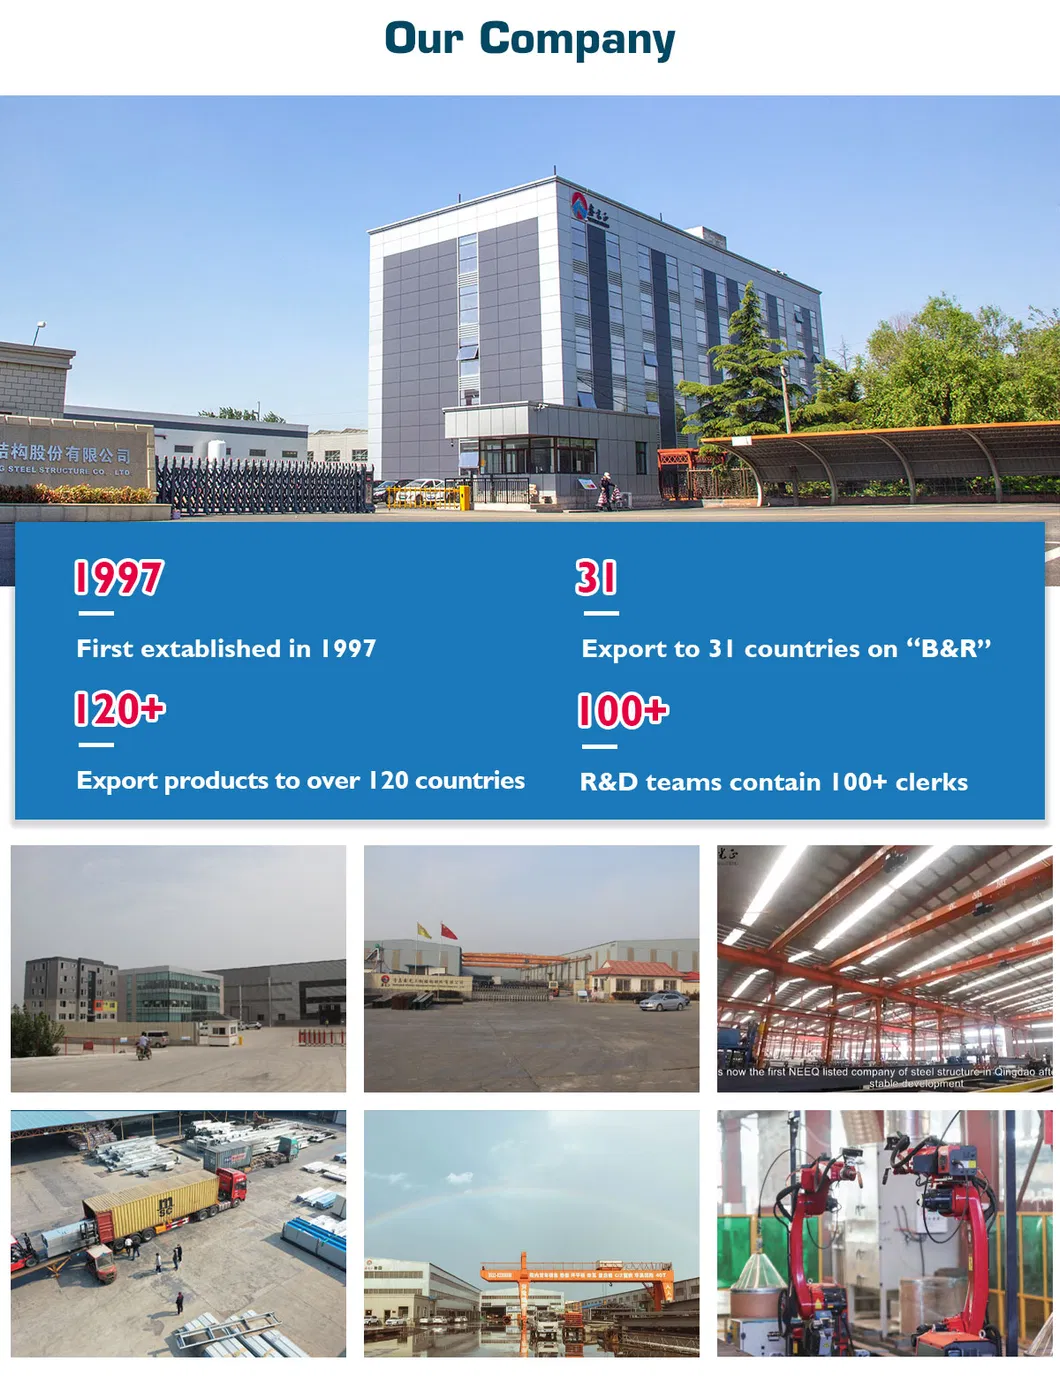
Company Strength & Service Scope
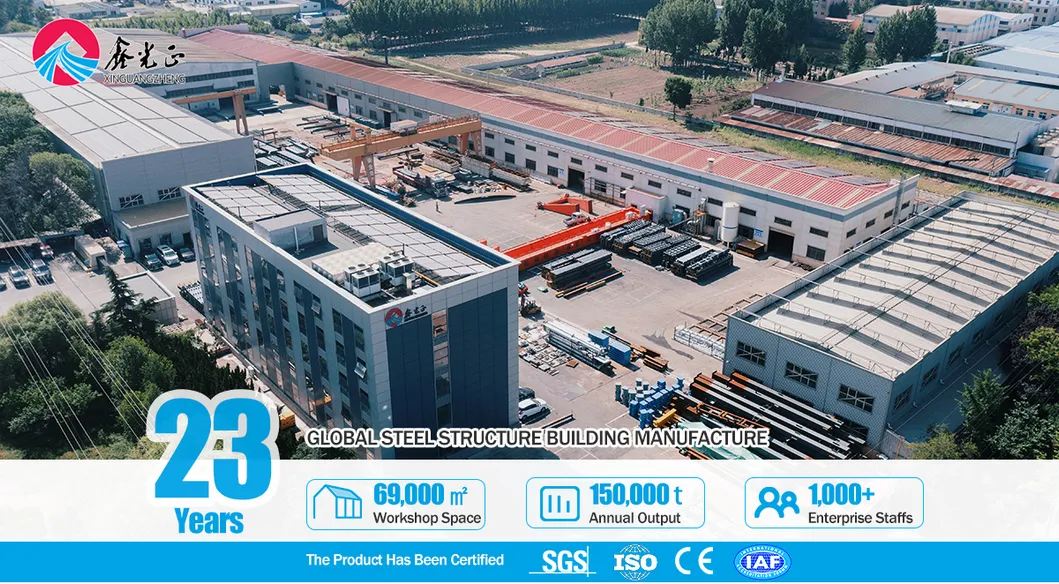
Industrial Manufacturing Base Overview

We are committed to providing customers with one-stop construction solutions. Our services cover consulting, design, production, transportation, construction, and after-sales service. A professional construction team provides global guidance and installation services for your projects.

To better serve the global market, we have obtained CE certification (EN1090 certificate), international general steel structure high-level certificates, and overseas contracting engineering business qualifications. Our products and construction services have been exported to more than 120 countries around the world, including regions in Asia, Africa, North and South America, Oceania, and Europe.

Our core competitiveness is derived from our long-term pursuit of technological breakthroughs. We have over 100 senior technical talents and have established cooperative relationships with prominent universities and research institutions. By integrating steel structure systems, we continue to innovate in new products, models, and workflows to bring breakthroughs to our global clientele.
Service Scope Details
  • 1. Project Consulting: Provide professional consulting services tailored to client requirements and formulate optimized structure plans.
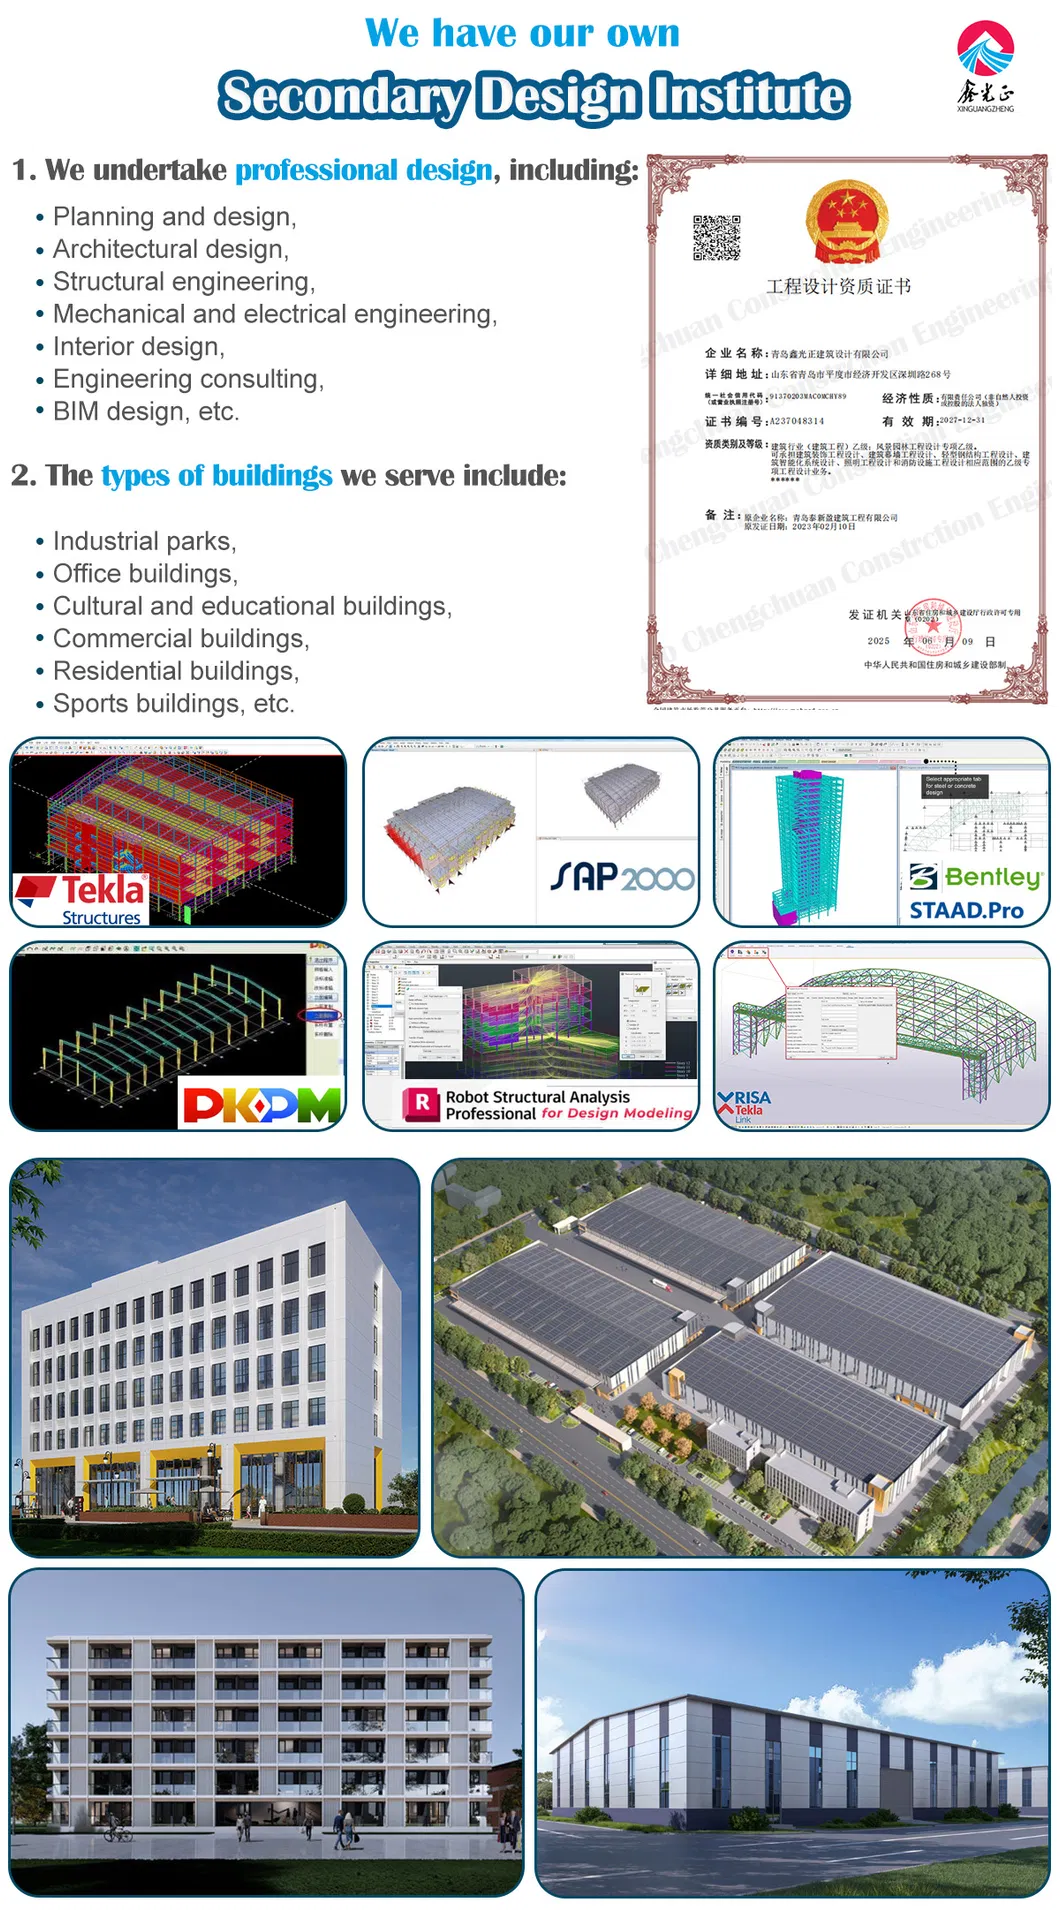
  • 2. Design Services: Utilize advanced design software and engineering technologies to provide accurate and efficient layouts.
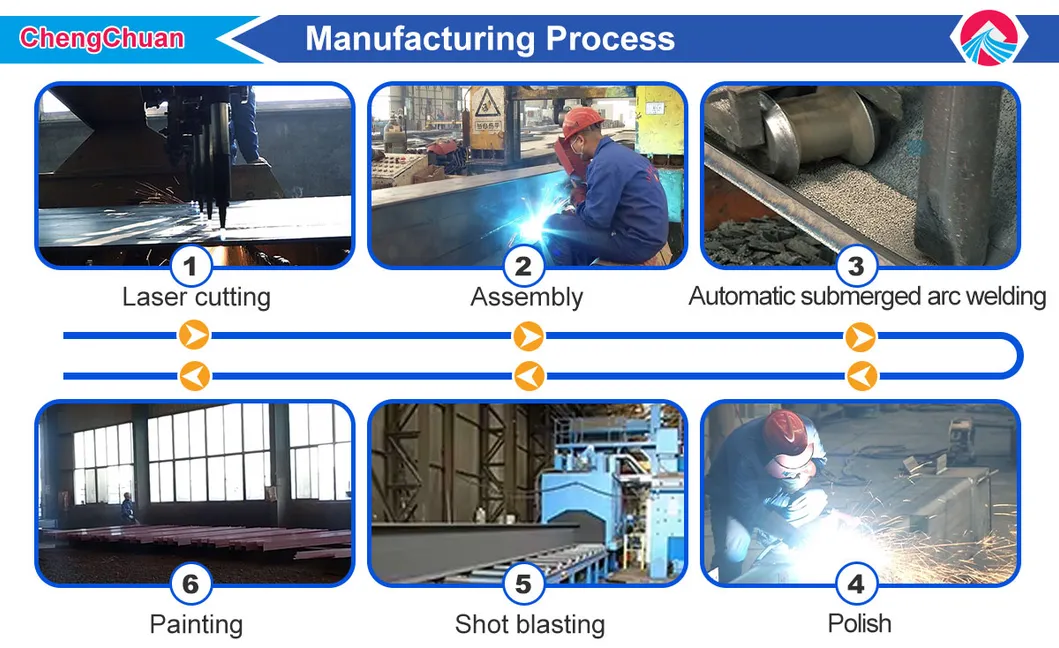
  • 3. Manufacturing: Leverage advanced production bases to fabricate high-quality steel structures.
  • 4. Logistics & Transportation: A complete logistics network ensures that all components arrive at the construction site safely and on schedule.
  • 5. Construction & Installation: Professional installation teams ensure structure setup is done correctly and with premium quality.
  • 6. After-sales Service: Comprehensive after-sales support systems resolve any project-related concerns.
Steel Structure Loading and Shipping Logistics
Frequently Asked Questions
How to get accurate quotes?
If you have structural design drawings, feel free to share them with us, and we will perform a precise costing assessment. If drawings are unavailable, please provide details such as target location, structure dimensions, wind/snow loads, anti-earthquake levels, thermal insulation requirements, and if a crane is needed. Our team will design layout options for your approval.
Industrial Prefab Structural Layout Design
Can I visit the manufacturing facilities before placing an order?
Absolutely. We highly welcome clients to visit our manufacturing facilities. Simply coordinate your schedule and flight details with us, and we will arrange pick-up and hospitality services during your factory inspection.
Are your structure designs and material prices competitive?
Yes. Our core business objective is to deliver the absolute best cost-to-quality ratio. We optimize material usage, leverage bulk-purchasing clusters, and employ lean manufacturing to reduce your overall budget without compromising structure strength or safety.
Do you accept third-party container loading inspections?
Yes, we support and welcome container loading inspections. You are welcome to send an inspector not only for final loading but at any stage during the production schedule.
What types of professional design software do you use?
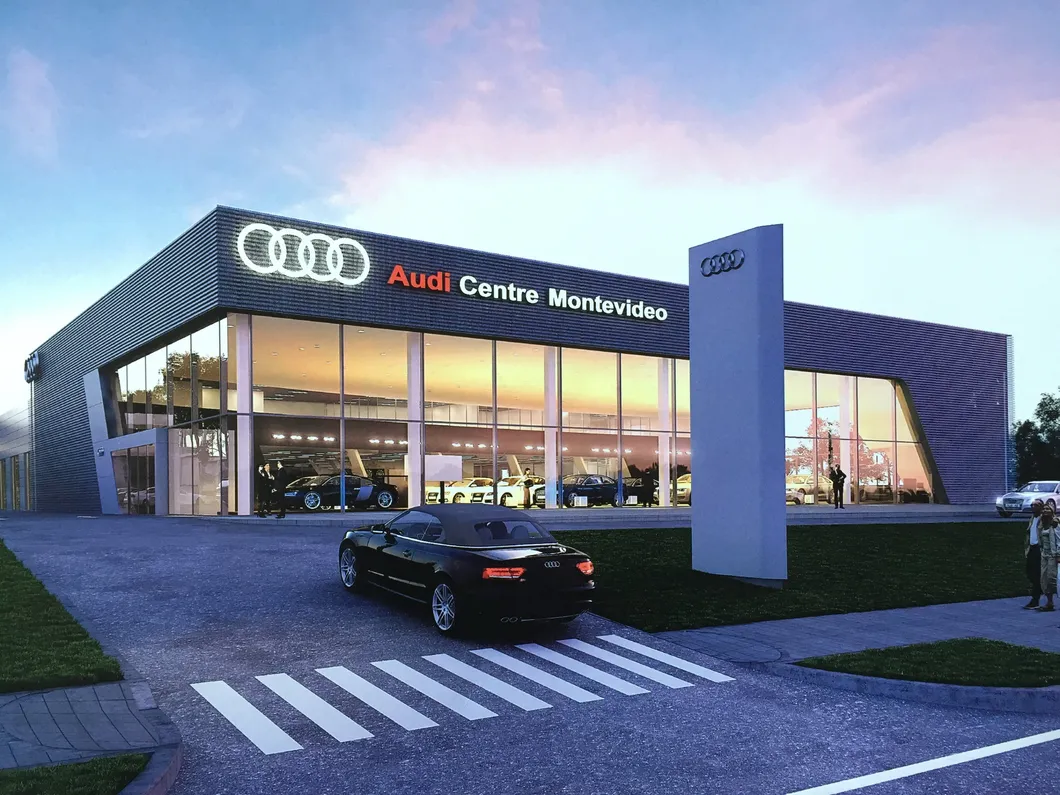
Our design team utilizes industry-standard software, including AutoCAD, PKPM, 3D3S, and Tekla Structures (X-Steel). This enables us to design complex commercial, residential, and industrial structures such as multi-story offices, high-span warehouses, hangars, and complex showrooms.
What is the typical delivery schedule?
Delivery time depends on your overall order quantity. On average, standard steel structures can be dispatched to our local seaport within 30 days after receiving the initial project deposit.

Related Products