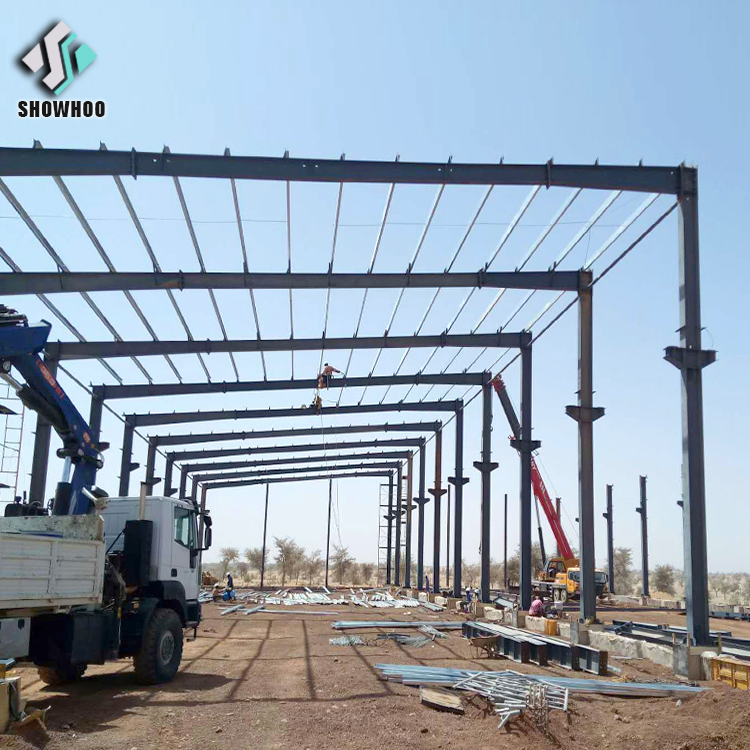
Detachable Professional Design Modern Sloped Wholesale Light Metal Fabricated Structural Prefab Office Steel Portable Building

Customization: Available
After-sales Service: Online Guidance
Layers: Multi-Layer

Product Description

Basic Info

Model NO.
customized
Usage
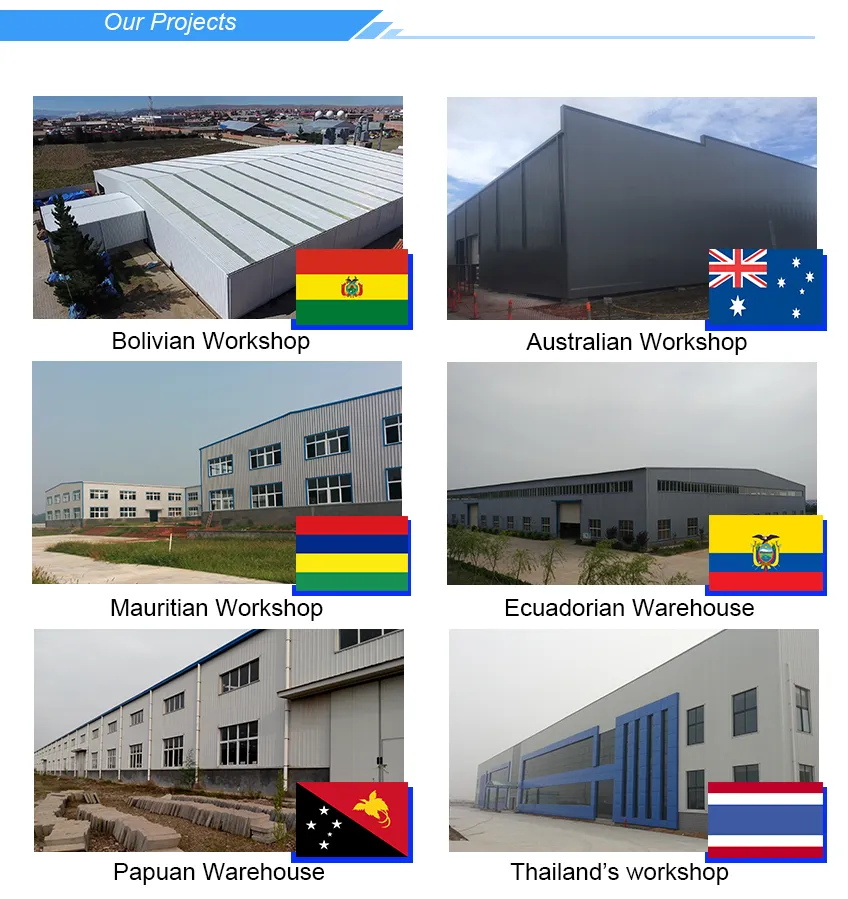
Electrostatic Workshop, Food And Chemical Industry, Specialized Workshop, Warehouse
Using Range
Whole World
Construction Guide
Online
Colour
White Grey/Sea Blue
Size
Customized
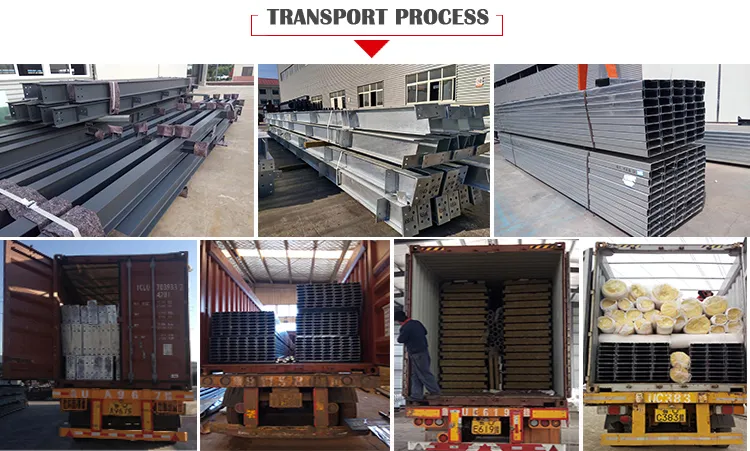
Transport Package
Nope
Specification
customized
Origin
China
HS Code
7308900000
Production Capacity
5000ton/Month

Packaging & Delivery

Package Size
10.00cm * 10.00cm * 10.00cm
Package Gross Weight
100.000kg

Product Description

Detachable Professional Design Modern Sloped Wholesale Light Metal Fabricated Structural Prefab Office Steel Portable Building
Items Specification
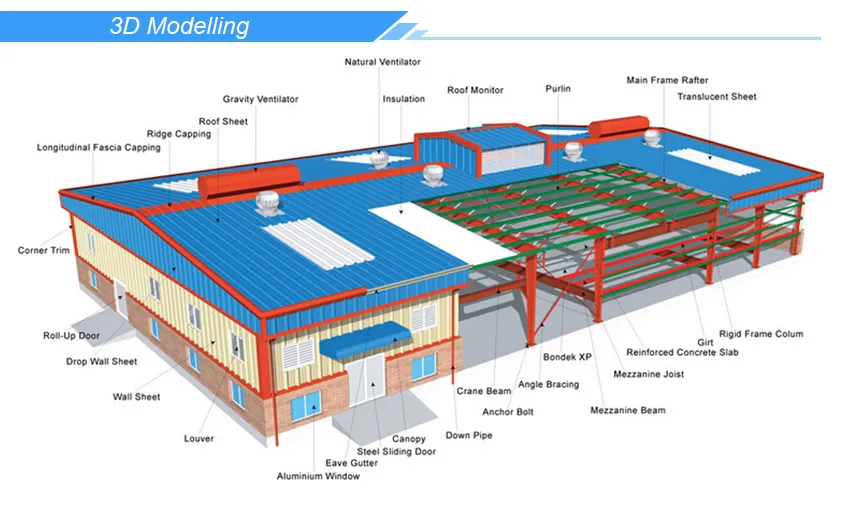
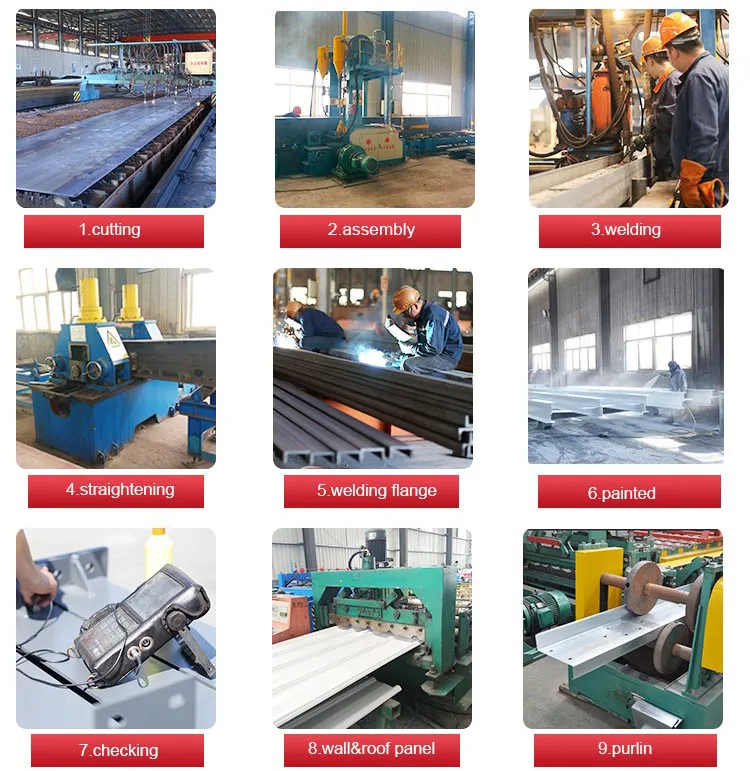
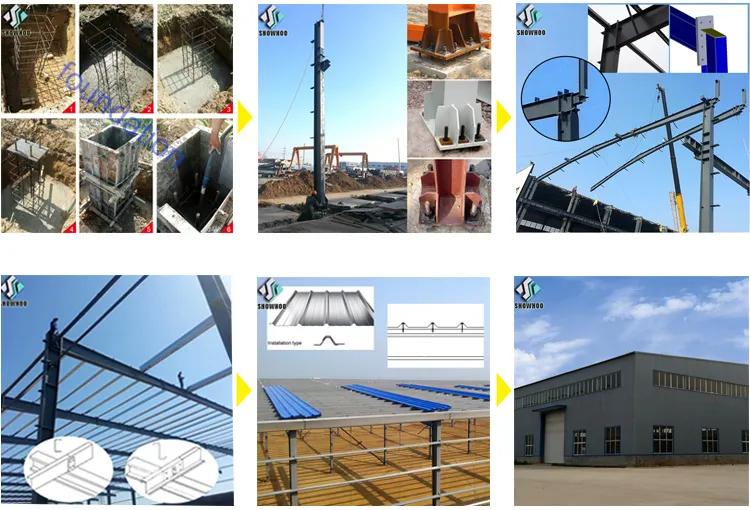
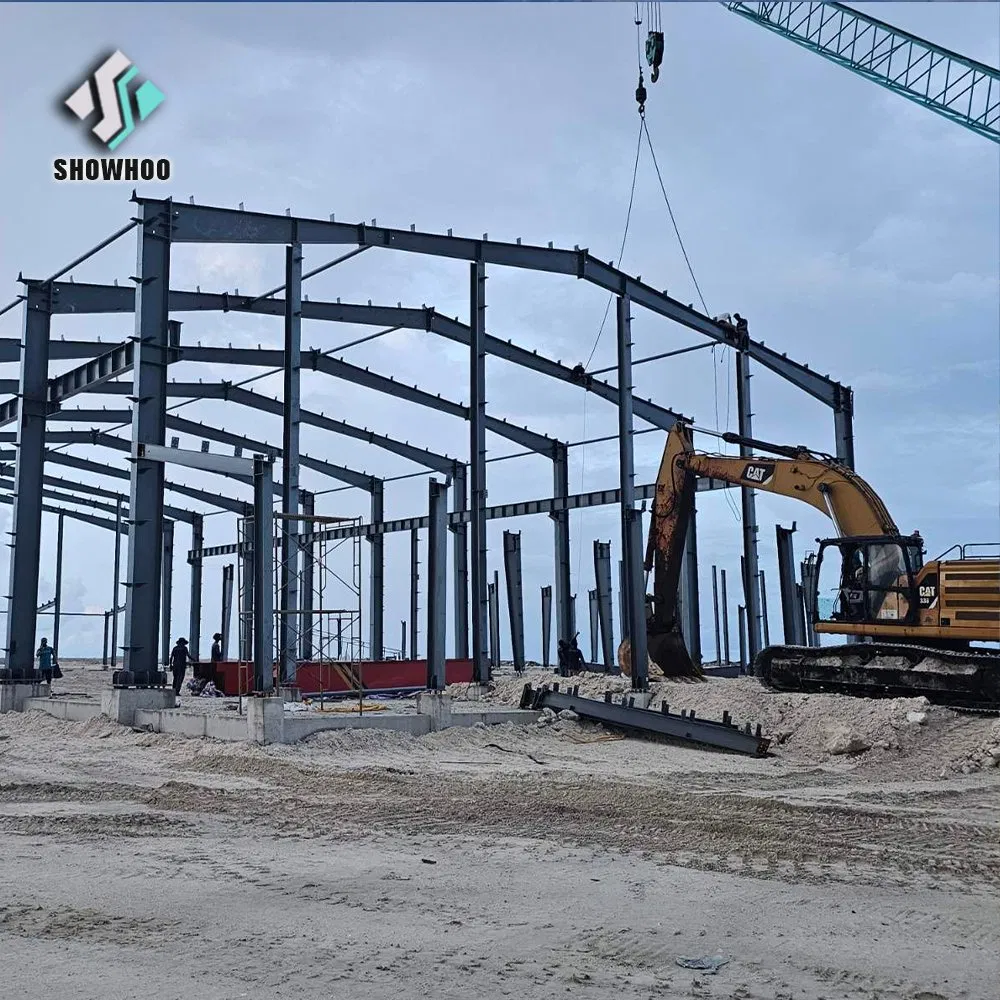
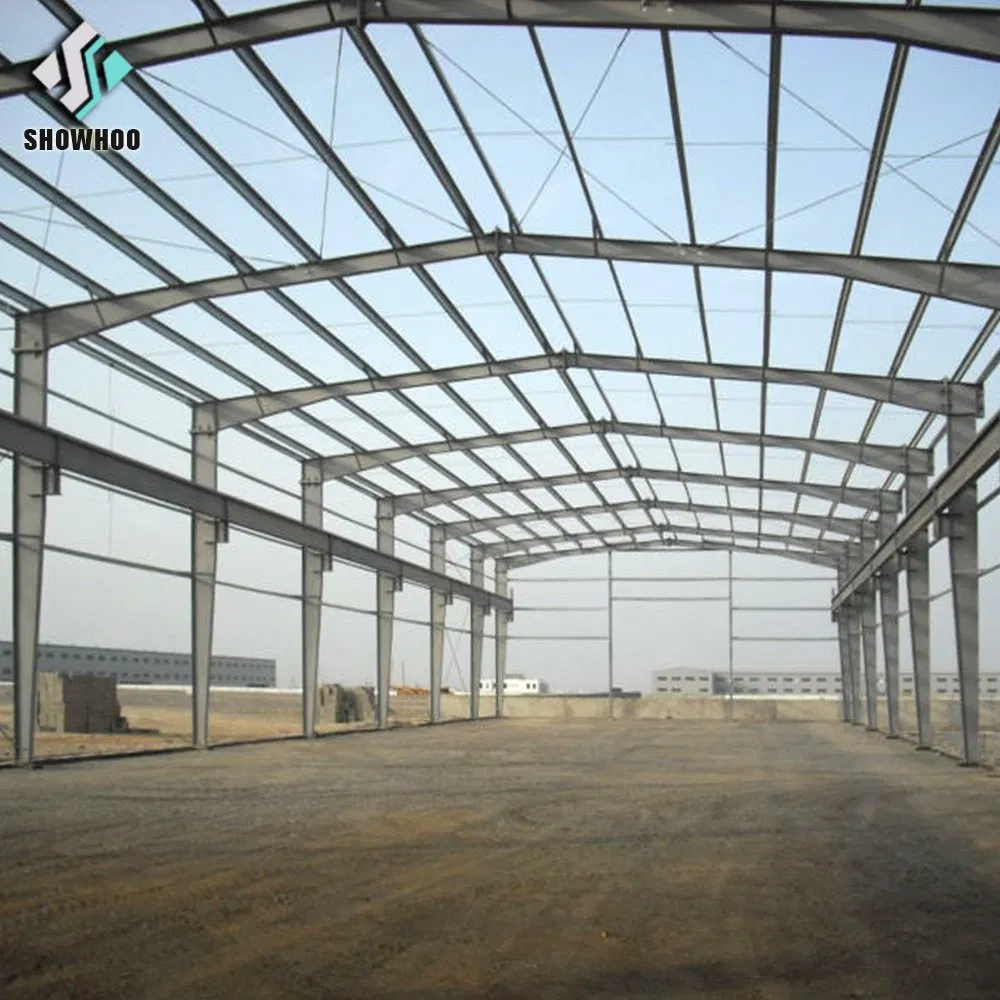
Main Steel Frame Column Q235, Q345 Welded H Section Steel
Beam Q235, Q345 Welded H Section Steel
Secondary Frame Purlin Q235 C and Z purlin
Knee brace Q235 Angle Steel
Tie Rod Q235 Circular Steel Pipe
Brace Q235 Round Bar
Support Q235 Angle Steel, Round Bar or Steel Pipe
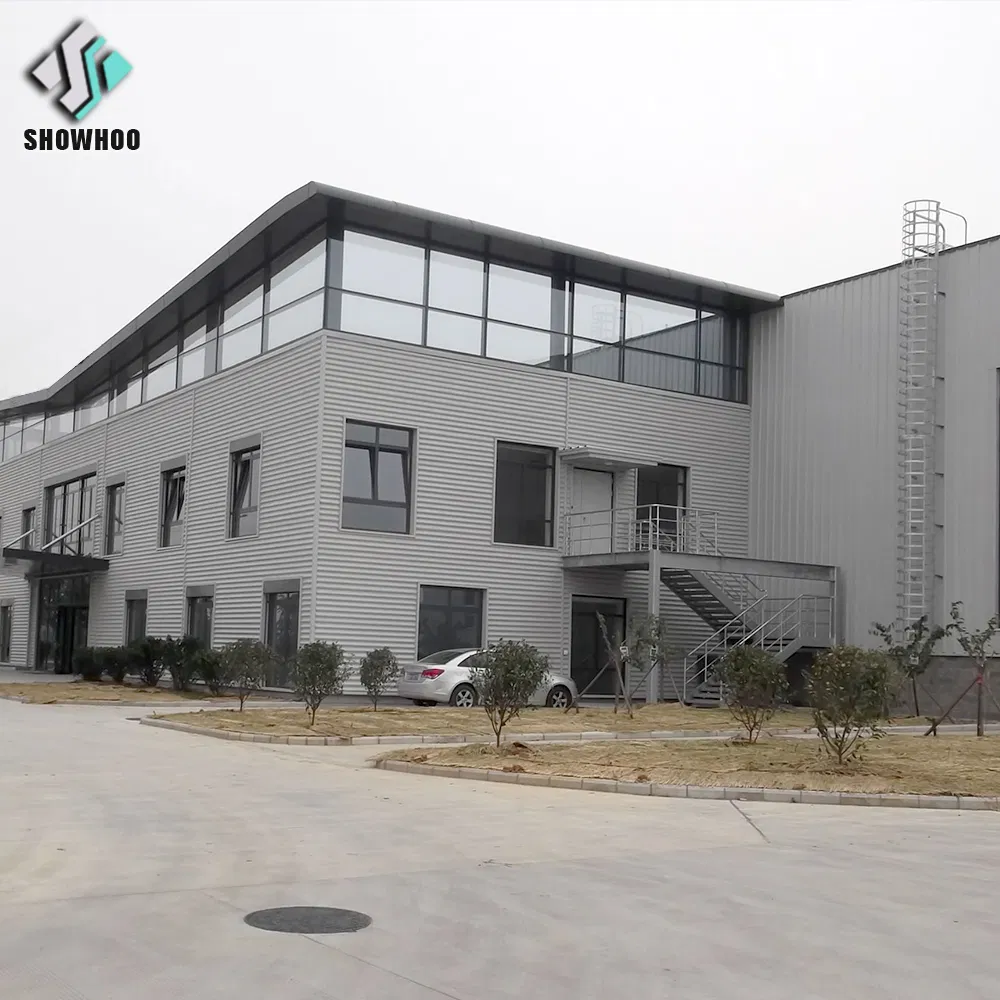
Maintenance system Roof Panel EPS Sandwich Panel /Glass Fiber Sandwich Panel / Rock Wool Sandwich Panel / Pu Sandwich Panel /Steel Sheet
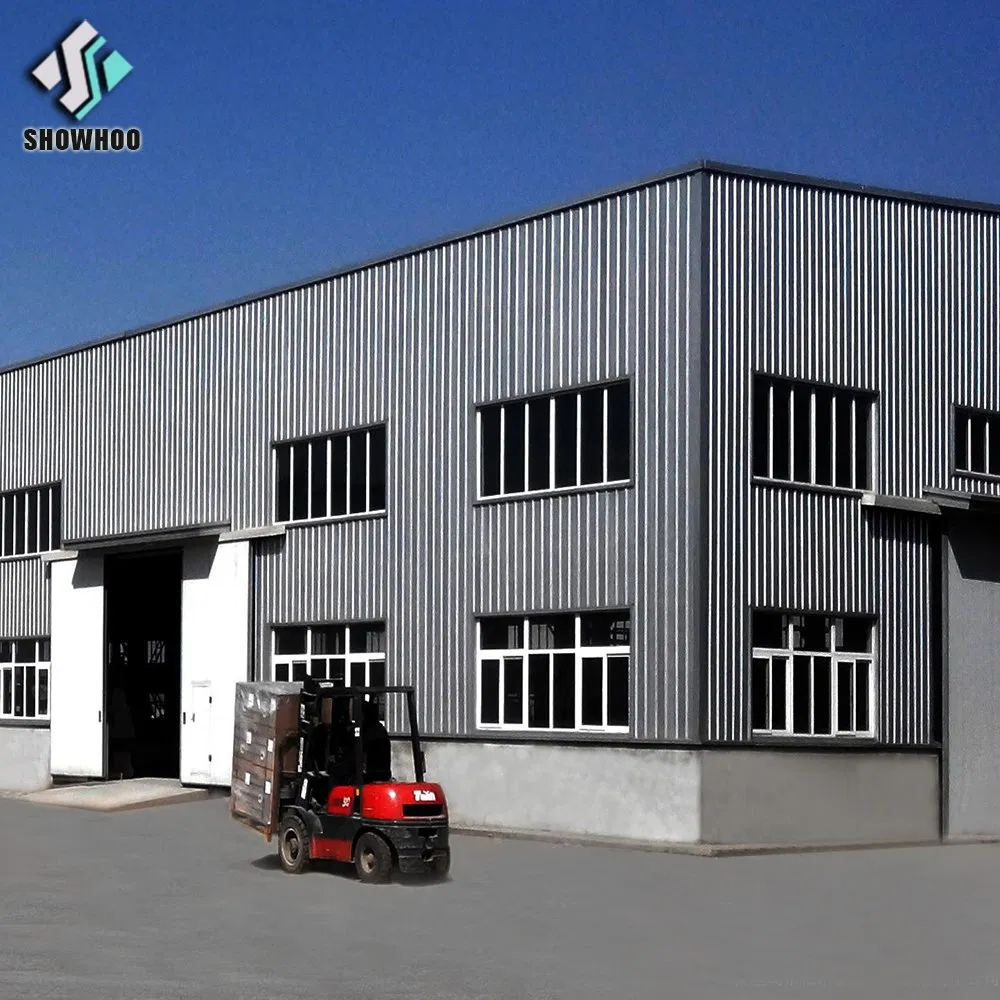
Wall Panel Sandwich Panel / Corrugated Steel Sheet
Accessories Window Aluminiumn Alloy Window / PVC Window / Sandwich Panel Window
Door Sliding Sandwich Panel Door / Rolling Metal Door / Personal Door
Rainspout PVC
Live load on Roof In 120kg/Sqm (Color steel panel surrounded)
Wind Resistance Grade 12 Grades
Earthquake-resistance 8 Grades
Structure Usage Up to 50 years
Temperature Suitable temperature. -50°C~+50°C
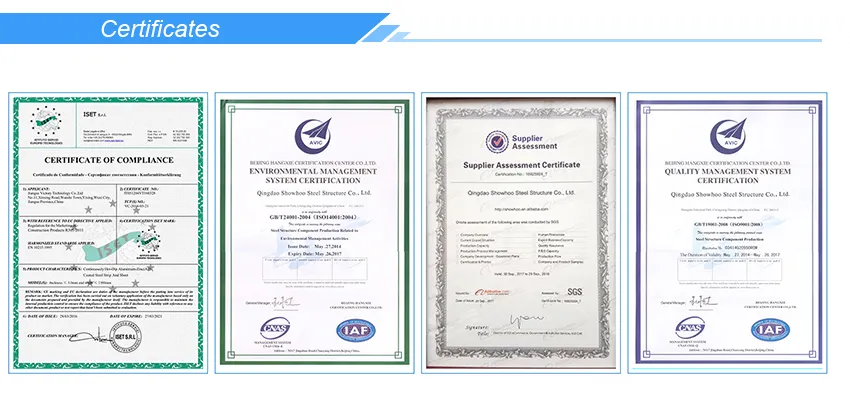
Certification CE, SGS, ISO9001:2008, ISO14001:2004
Finishing Options Vast array of colors and textures available
Paint Options Alkyd painting, two primary painting, two finish painting (gray paint, red paint, white paint, epoxy zinc etc.) Or Galvanized.
Detachable Professional Design Modern Sloped Wholesale Light Metal Fabricated Structural Prefab Office Steel Portable Building
Design Customization Requirements
1. Location (where to build? ) _____country, area
2. Size: Length*width*height _____mm*_____mm*_____mm
3. Wind load (max. Wind speed) _____kn/m2, _____km/h, _____m/s
4. Snow load (max. Snow height)_____kn/m2, _____mm
5. Anti-earthquake _____level
6. Brickwall needed or not If yes, 1.2m high or 1.5m high
7. Thermal insulation If yes, EPS, fiberglass wool, rockwool, PU sandwich panels will be suggested
8. Door quantity & size _____units, _____(width)mm*_____(height)mm
9. Window quantity & size _____units, _____(width)mm*_____(height)mm
10. Crane needed or not If yes, _____units, max. Lifting weight____tons; Max. Lifting height _____m
Detachable Professional Design Modern Sloped Wholesale Light Metal Fabricated Structural Prefab Office Steel Portable Building

Frequently Asked Questions

What are the primary applications of these prefab steel buildings?
Our prefabricated steel structural buildings are highly versatile and widely used for industrial electrostatic workshops, food and chemical processing industries, specialized manufacturing workshops, warehouses, and portable office buildings.
How is the wind and earthquake resistance of the structure rated?
The steel structure is engineered for high durability, designed to withstand up to Grade 12 winds and withstand Grade 8 earthquakes. The structure is built using premium welded Q235 and Q345 H-section steel to ensure maximum safety.
What types of thermal insulation are available for the walls and roof?
We offer various insulation options tailored to regional climates, including EPS sandwich panels, glass fiber sandwich panels, rock wool sandwich panels, and polyurethane (PU) sandwich panels to optimize thermal efficiency.
Can the size and layout of the portable building be fully customized?
Yes. The length, width, height, structural frame layout, placement of doors and windows, and internal partitioning can be fully customized based on your specific requirements and local engineering codes.
What information is required to receive an accurate design and quotation?
We need the project location, overall dimensions, regional wind and snow loads, seismic rating, insulation requirements, details on doors/windows, and whether any crane lifting systems need to be integrated into the structure.
What certifications does the prefabricated steel building hold?
Our structural steel products comply with international quality standards and are certified under CE, SGS, ISO9001:2008, and ISO14001:2004, ensuring top-tier manufacturing quality and longevity up to 50 years.

Related Products