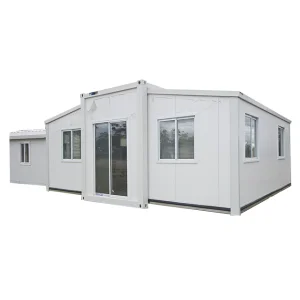
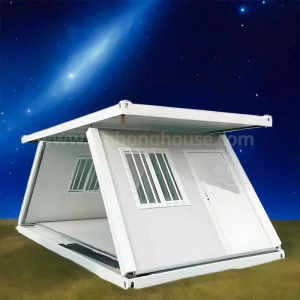
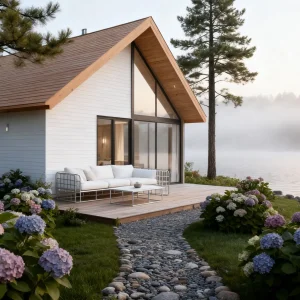
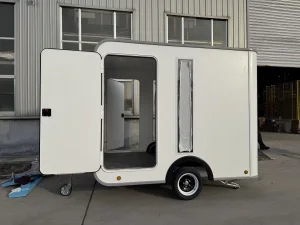
Explore our highly customized modular villas, expandable cabins, and flexible architectural systems engineered for global compliance.
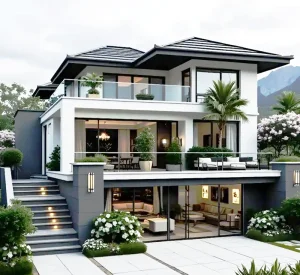
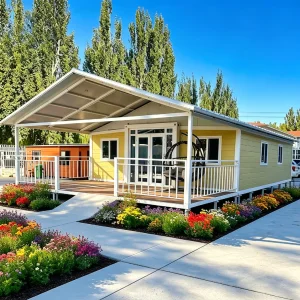
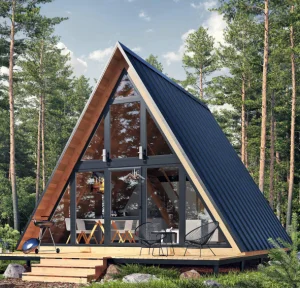
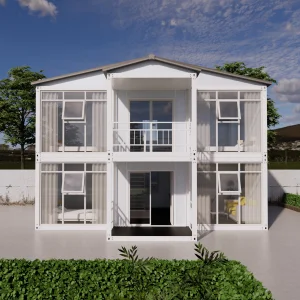
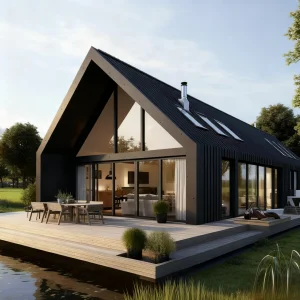
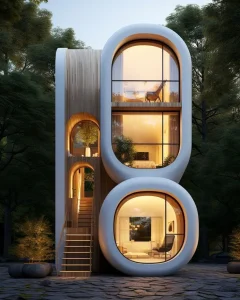
Guangzhou NGL Home Co., Ltd. stands at the global vanguard as a premier manufacturer of prefabricated houses, modular structures, portable homes, and engineered light steel buildings. Driven by decades of localized experience and a robust Chinese industrial base, we provide cutting-edge, sustainable housing models for residential, commercial, industrial, and institutional projects globally.
Our state-of-the-art manufacturing plants utilize high-precision CNC roll-forming machinery, automated structural welding lines, and rigorous material quality assurance mechanisms. This synergy allows us to balance architectural complexity with optimal economic output. Our goal is to transform modern construction by providing solutions that reduce building time by up to 50% while exceeding traditional durability metrics.
We deliver highly customized modular components specifically built to perform under different climatic regions and local zoning requirements. From initial CAD & BIM structural modeling to final finish execution, our engineering team manages the entire value chain.
Guangzhou NGL Home Co., Ltd.'s structural frames are manufactured with premium, hot-dipped galvanized steel, providing high resistance to salt-water air, high moisture, and intense thermal cycling. Our wall assemblies leverage advanced insulation sandwich panels (PU, EPS, Rockwool) to achieve high R-values, optimizing structural stability, sound insulation, and thermal efficiency.
The transition from traditional, highly variable onsite building methods to precision-controlled Off-Site Manufacturing (OSM) is redefining the global construction economy.
Faced with high labor costs, material price volatility, and regulatory pressures to minimize carbon footprints, commercial developers and industrial operators are pivoting to modular construction. Prefabricated buildings offer a predictable, controlled process where structural fabrication occurs parallel to onsite foundation work.
This method minimizes delays caused by weather, simplifies onsite logistics, and accelerates project schedules, delivering a faster return on investment (ROI). In locations like North America, Europe, and the Oceania region, modular frameworks are now standard practice for building hotels, student housing, and multi-family residential complexes.
Moreover, industrial mining camps, oil and gas processing infrastructure, and remote logistics hubs rely on modular buildings to establish secure, insulated, and relocatable employee quarters. With Guangzhou NGL Home Co., Ltd.’s precision fabrication, structures can be flat-packed, loaded into standard sea containers, and efficiently shipped to remote regions worldwide.
Our engineered modular systems provide a fast-deploying solution that preserves structural integrity, offering an alternative to traditional brick-and-mortar or wood-frame construction.
Concurrent manufacturing processes and factory pre-assembly reduce complete project timelines by 30% to 50% compared to typical onsite builds.
In-factory fabrication ensures high dimensional precision down to the millimeter, minimizing structural variance and material waste.
Factory environments optimize material usage and minimize onsite noise, dust, and waste, supporting green building certifications.
Our prefabricated systems are engineered for diverse environments, from freezing sub-Arctic regions to hot tropical coastlines.
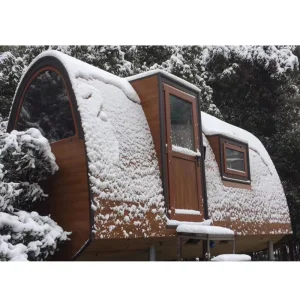
In remote ecological zones where onsite construction is restricted due to environmental impact, NGL’s A-frame cabins, luxury modular villas, and treehouses provide an ideal solution. Fabricated and pre-fitted offsite, these units are easily transported and installed on-site with minimal footprint, preserving the natural landscape.
For resource-extraction operations, providing durable, safe, and comfortable housing for worker crews is essential. Our heavy-duty Z-type folding container camps, flat-pack office spaces, and multi-bedroom expandable containers are engineered for easy transport, quick assembly, and relocation to subsequent project phases.
In disaster response and pandemic scenarios, speed is critical. Our mobile clinic units, isolation wards, and modular hospital rooms can be pre-fitted with integrated mechanical, electrical, and plumbing (MEP) systems, enabling fast plug-and-play installation on-site.
School systems facing rapid enrollment growth rely on NGL’s modular classrooms. Designed with healthy indoor air quality and robust thermal insulation, these units expand campus capacity without the disruption of traditional, long-term construction projects.
Our engineering division leverages material science and structural design to enhance thermal performance and structural resilience.
We use heavy-duty galvanized structural frames with high-strength zinc coatings. Our structural frames are engineered to withstand Category 4 hurricanes (wind speeds up to 150 km/h) and severe seismic acceleration forces.
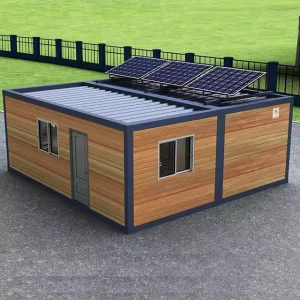
Our future roadmap integrates sustainable technology into our building designs. This includes smart building sensors and factory-integrated solar photovoltaics (BIPV), supporting carbon-neutral operations.
Our facility in Guangzhou leverages the Pearl River Delta’s industrial ecosystem to deliver reliable, high-quality manufacturing.
The efficiency of Guangzhou NGL Home Co., Ltd. is backed by the Pearl River Delta's robust manufacturing supply chain. We maintain direct partnerships with steel refineries, glass manufacturers, and electrical systems suppliers, ensuring access to quality materials even during global market fluctuations.
This vertical integration allows us to optimize raw material sourcing, manage lead times, and maintain stable pricing for our global clients.
Our logistics planning ensures that modular components are packed to reduce shipping volume. By maximizing container space, we lower transport costs and minimize the risk of damage during ocean transit.
From container loading schemes to customs documentation, NGL coordinates the delivery of your modular buildings to your site, on time and within budget.
We design and manufacture our modular systems to meet the strict building codes and regulations of our destination markets.
Navigating building regulations requires specialized engineering experience. Our technical team works to adapt layouts and structural designs to comply with local codes, including US International Building Code (IBC) guidelines, European Eurocodes, and Australia/New Zealand (AS/NZS) standards.
To simplify onsite installation, all plumbing, electrical wiring, and HVAC pathways are integrated into our panel designs during factory assembly. Our local support includes detailed structural foundation plans, physical 3D assembly guides, and digital engineering documentation, ensuring smooth integration with local utility connections.
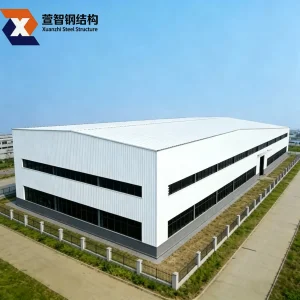
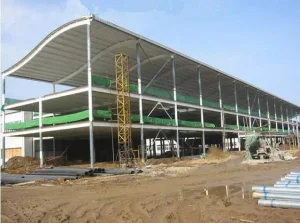
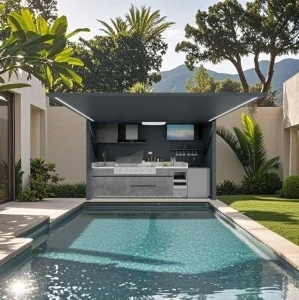
A visual insight into our factory manufacturing facilities and completed project sites globally.









Complete your evaluation of our advanced modular product catalog. Standard configurations are fully customizable.
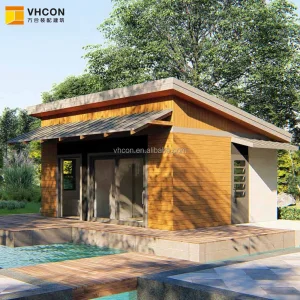
Technical answers to support structural engineers, developers, and global procurement managers.
 NGL Home