Engineered to international structural and safety codes. Select our leading prefabricated building envelopes optimized for high weatherability, rapid installation, and structural reliability.
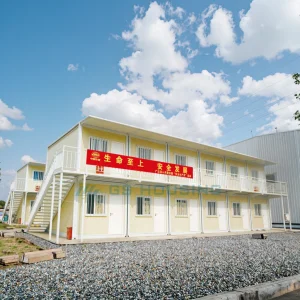
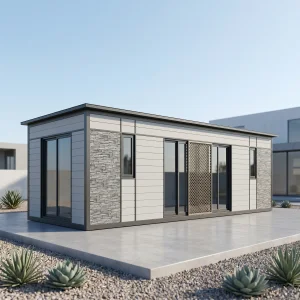
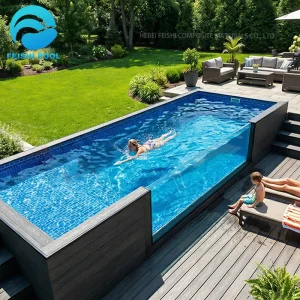
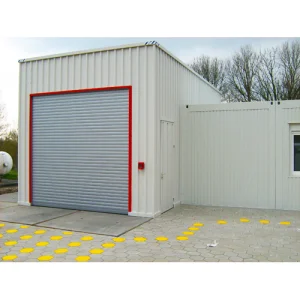
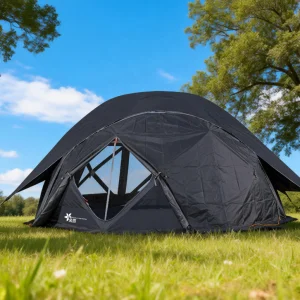
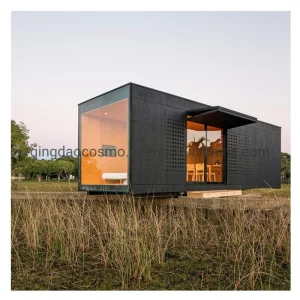
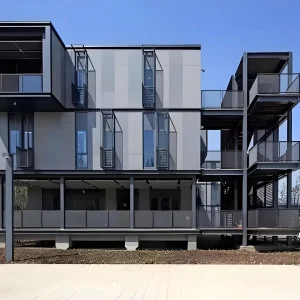
Modern off-site manufacturing (OSM) and volumetric modular construction have transformed from temporary site alternatives into mainstream permanent architecture. Global commercial real estate and hospitality groups increasingly deploy modular chalets and pre-engineered cabins to capitalize on shorter development cycles. High-performance prefabricated structures are engineered in controlled manufacturing facilities, mitigating weather dependencies and structural inconsistencies typical of traditional on-site construction.
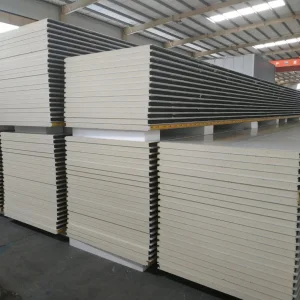
For industrial operators, including mining conglomerates, energy developers, and humanitarian organizations, prefabricated building systems represent the optimal mechanism for rapid deployment. Utilizing structural steel profiles coupled with multi-layered insulation cores (PU/EPS sandwich panels), these modular designs achieve structural load-bearing parameters comparable to traditional reinforced concrete, at a fraction of the carbon footprint and time-to-completion.
*Metrics compiled across major international hospitality and industrial prefabricated project installations.
Analyzing key macro-environmental trends driving demand for heavy-duty prefabricated chalets, workforce accommodations, and modular luxury hospitality developments.
| Industry Sector | Specific Application Challenge | Prefabricated Solution & Material Choice | Key Performance Indicator (KPI) |
|---|---|---|---|
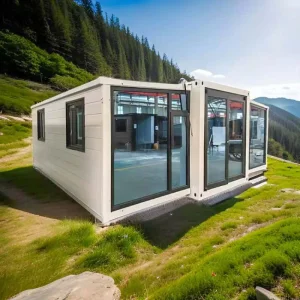
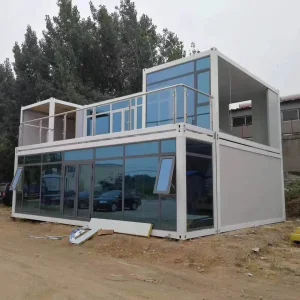
| Eco-Tourism & Resorts | Construction in sensitive environments with minimal disruption; high aesthetic demands. | Light steel framing, custom glass façade villas, high-performance insulation. | Accelerated ROI; minimal environmental site footprint. |
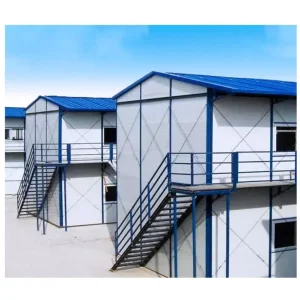
| Resource Mining & Energy | Extreme weather conditions, remote geographical sites, temporary project lifespans. | Heavy-duty structural flat-pack containers, customizable dormitories, site offices. | Rapid deployment, high thermal comfort, reusable/relocatable units. |
| Healthcare & Institutional | Need for sterile, modular clinic facilities to address dynamic regional demands. | Galvanized light metal framework clinic modules with integrated MEP systems. | CE/ISO certified sanitation compliance, immediate emergency deployment. |
| Logistics & Commercial | Requirement for vast, clear-span storage warehouses with rapid build timelines. | Pre-engineered steel portal frames, robust sandwich panel envelopes. | Optimized structural cost per square meter; long-term durability. |
1. Steel Framework: Hot-dip galvanized structural Q235B/Q355B steel, protecting against coastal rust and degradation.
2. Core Insulation: High-density polyurethane (PU) or Rockwool core options, delivering a thermal U-value down to 0.22 W/m²K.
3. Modular Jointing: Integrated EPDM sealing gaskets combined with precise structural locking systems to prevent water ingress.
Prefabricated modular structures face diverse global atmospheric pressures. From high-salinity coastal resorts in tropical climates to extreme wind and snow load environments in northern altitudes, material selection is critical to ensuring a structural service life exceeding 30 to 50 years.
Modern steel frame chalets rely on heavy-duty surface protections. Hot-dip galvanizing with a zinc coating thickness exceeding 275g/m² establishes sacrificial protection against corrosion. In addition, multi-layer fluorocarbon coatings act as a robust barrier against moisture and UV degradation, protecting the structural integrity of structural members and exterior facades in tropical or desert installations.
Guangzhou NGL Home Co., Ltd. is a leading manufacturer of prefab houses, modular buildings, portable homes, and steel structure construction solutions in China. With extensive experience in the prefabricated building industry, we are committed to providing innovative, efficient, and sustainable housing systems for residential, commercial, industrial, and institutional applications worldwide.
Our product range includes prefab houses, modular homes, steel structure houses, portable cabins, flat pack container houses, expandable homes, labor camps, site offices, modular classrooms, healthcare buildings, commercial units, resort villas, and customized prefabricated structures. Designed with flexibility and durability in mind, our solutions offer fast installation, convenient transportation, reduced construction costs, and excellent long-term performance.
At NGL Home, we combine advanced manufacturing technology with rigorous quality management to ensure every project meets international standards. Our experienced engineering team offers complete OEM and ODM services, including customized layouts, structural design, thermal insulation, electrical and plumbing systems, interior decoration, exterior finishes, and project-specific modifications to satisfy diverse customer requirements.
Constructed with premium galvanized steel frames and high-quality insulation materials, our prefabricated buildings provide outstanding structural strength, weather resistance, energy efficiency, and comfortable living environments. They are widely applied in construction sites, mining camps, government housing projects, tourism resorts, educational facilities, medical centers, emergency relief programs, military camps, and permanent residential developments.
Driven by innovation, quality, and customer satisfaction, Guangzhou NGL Home continuously invests in modern production equipment and product development to deliver reliable modular construction solutions to global markets. Our products are exported to Europe, North America, South America, Southeast Asia, the Middle East, Africa, and Oceania, earning long-term trust from contractors, developers, distributors, and project owners.
As your trusted prefab house manufacturer in China, Guangzhou NGL Home is dedicated to delivering high-quality products, competitive pricing, flexible customization, timely delivery, and comprehensive technical support. We look forward to building efficient, sustainable, and future-ready spaces together with partners around the world.
Headquarters: Guangzhou, Guangdong, China
Core Certification: ISO9001, ISO14001, CE, SGS
Target Markets: Europe, North America, South America, Southeast Asia, Middle East, Africa, Oceania
OEM/ODM Capacity: Full structural, MEP, interior/exterior finish engineering, 3D modeling, BIM planning









Overcoming site permission, shipping, and architectural compliance issues to ensure trouble-free customs clearance and on-site assembly.
Expert answers addressing the logistical, structural, financial, and regulatory questions raised by B2B buyers and structural engineers.
Our standard prefabricated houses are engineered to withstand seismic accelerations up to Grade 8 and wind velocity forces up to Category 12 (approximately 120 km/h). Higher ratings can be custom engineered using thicker structural steel framing members.
We offer multi-layered polyurethane (PU) and rockwool insulation core sandwich panels ranging in thickness from 50mm to 150mm. Combined with thermal-break double-glazed window frames, we minimize thermal bridge losses to maintain indoor temperatures.
Yes. During the engineering phase, our mechanical, electrical, and plumbing (MEP) specialists adapt the design layouts to match UL, CE, SAA, AS/NZS, and other regional safety standards, ensuring trouble-free inspection by local authorities.
The main hot-dip galvanized steel framing systems have a structural lifespan of 30 to 50 years under standard environmental conditions, provided routine maintenance is performed on exterior coatings and joints.
Our structures are shipped as flat-packs, modular folding assemblies, or demountable units to fit efficiently inside standard 40ft HQ shipping containers. This minimizes transport space and lowers international shipping costs.
Yes. Because our primary framework is made of galvanized steel and the wall panels utilize inorganic materials like cement fiberboard and metal sandwich panels, our structures are naturally resistant to termites, rot, and mold growth.
A level concrete slab foundation or concrete strip footing is typically required. For uneven ground or environmentally sensitive sites, screw piles or steel chassis supports can be used to elevate the structures.
Yes, many of our modular container units, expandable cabins, and flat-pack designs are engineered for relocation, making them ideal for temporary projects, construction sites, and remote camps.
While sample orders are available, standard custom production runs usually require a minimum order of 2 to 4 modular units (or one 40ft HQ container equivalent) to ensure shipping efficiency.
We supply detailed 3D installation videos, step-by-step PDF manuals, and engineering drawings. For larger projects, remote video consultations or on-site engineering supervision can be arranged.
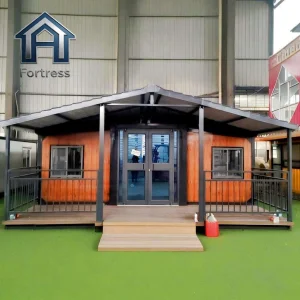
Explore our range of customizable light steel framing solutions, expandable cabins, and industrial modular buildings engineered for high performance.
 NGL Home
