NGL Home
1 / 5
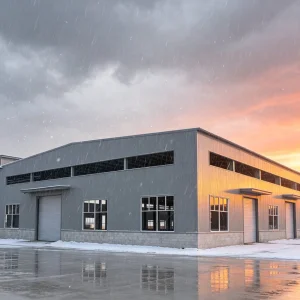
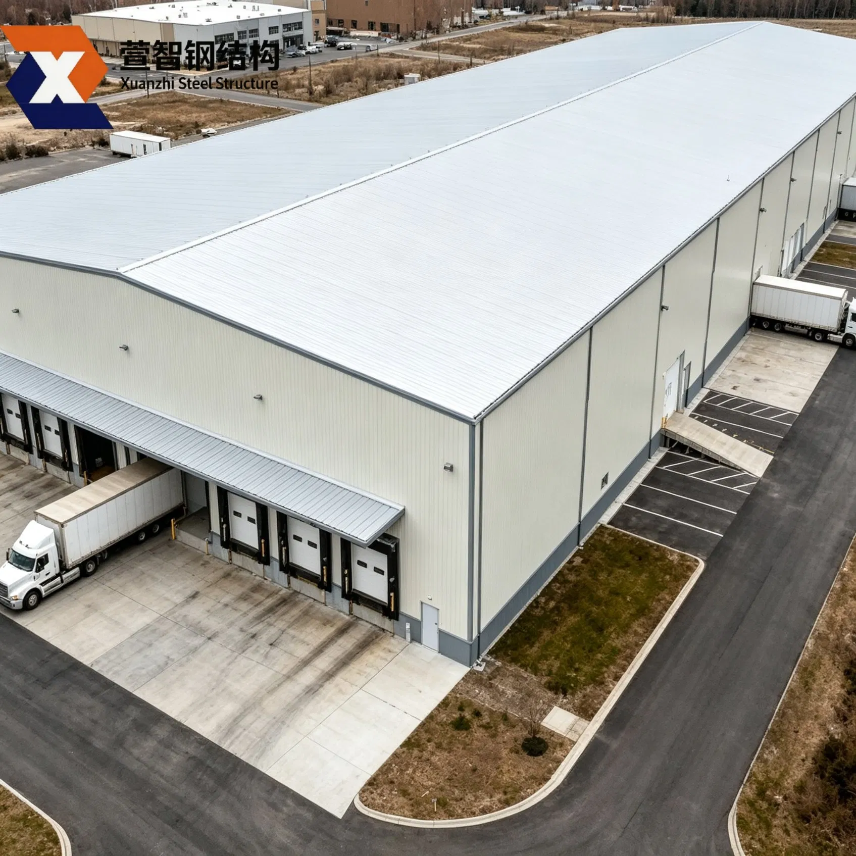
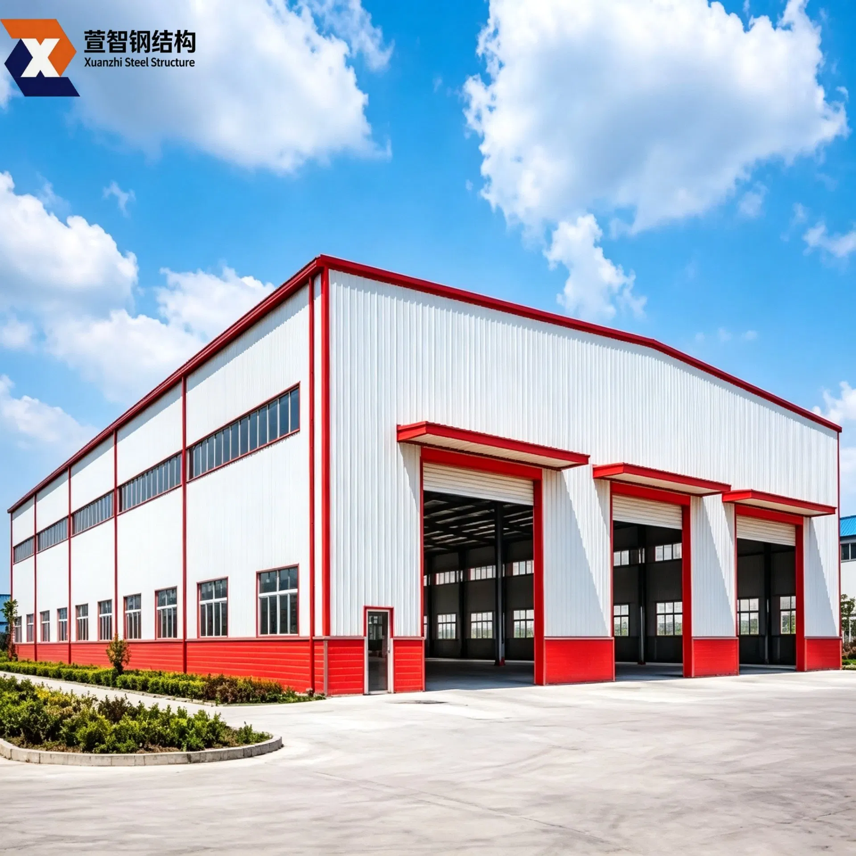
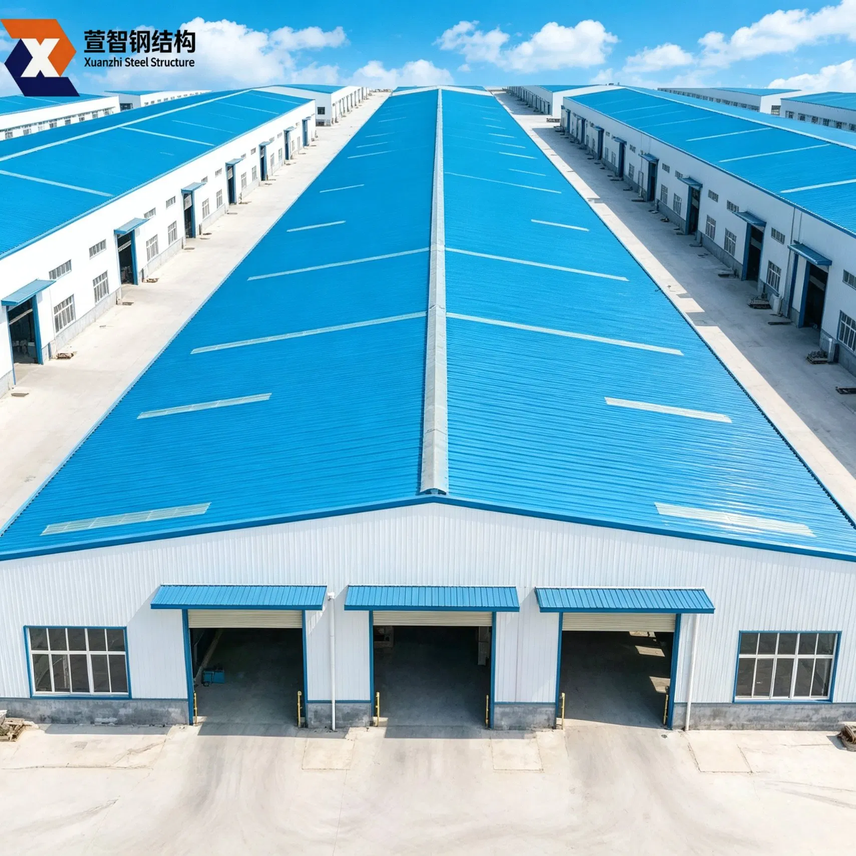
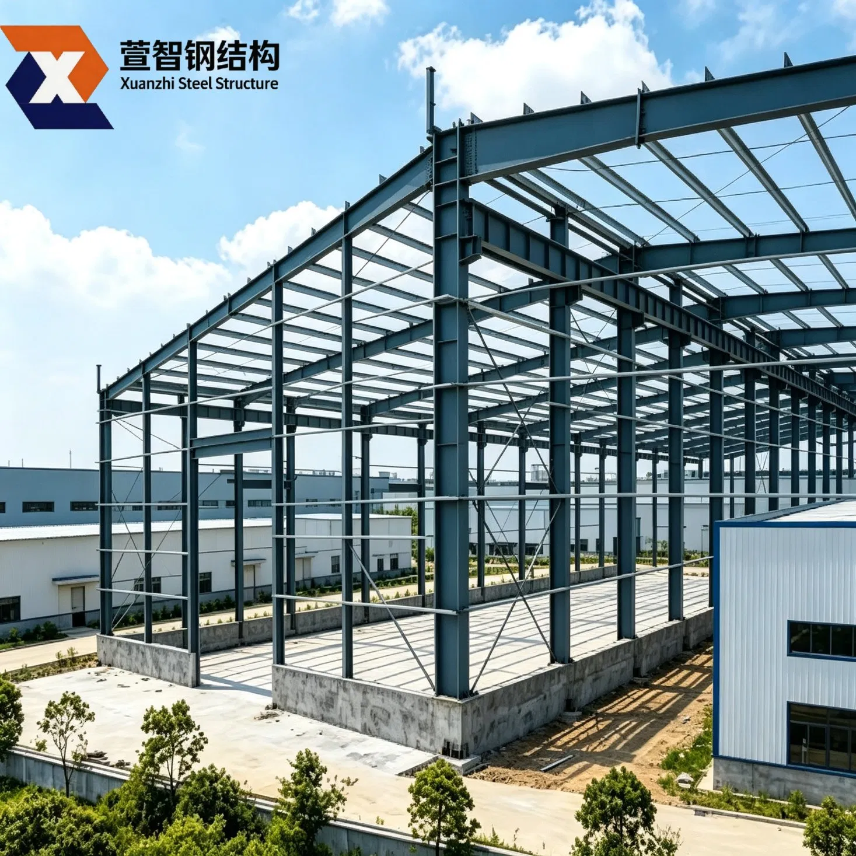
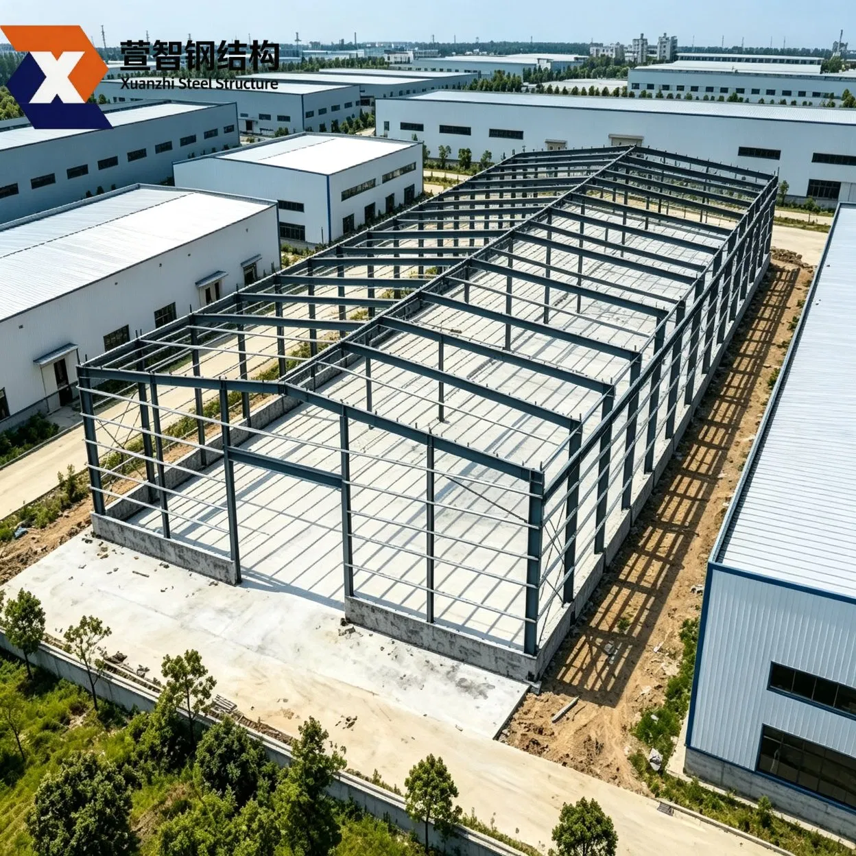
With professional knowledge and rich experience, we provide the most suitable prefabricated steel structure solutions to realize long-term investment value.
| Model NO. | SSW-0004 |
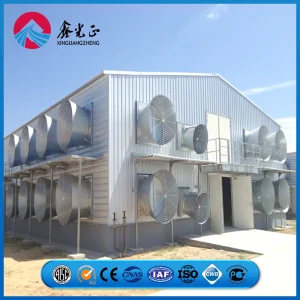
| Product Name | Prefabricated Steel Structure Warehouse |
| Material | Q235B / Q355B Carbon Steel |
| Structure Type | Portal Rigid Frame Steel Structure |
| Feature | Anti-Corrosion, Earthquake Resistance, Easy To Install, High Intensity, Recyclable |
| Size | Customizable Span, Height & Bay Size |
| Customization Service | Full Custom for Layout, Load & Function |
| Wind Resistance | 12-Grade (120km/H) Wind Resistance |
| Seismic Resistance | Grade 8 Seismic Resistance |
| Roof Load Capacity | Customizable 0.3-1.5kN/Sq.M Snow Load |
| Service Life | 50+ Years Design Service Life |
| Supporting Service | Free Design & Global Installation Guidance |
| Door Type | Roller Shutter / Sliding / Fireproof Doors |
| Window Type | Aluminum Alloy Double Glazed Window |
| Fire Resistance Grade | Grade 1 Fire Resistance |
| Design Drawings | CAD, 3D, Tekla Drawings Provided |
| Applicable Scenario | Industrial Storage, Logistics Warehouse |
| Transport Package | Sea-Worthy Waterproof Packing |
| Specification | Fully Customizable Design |
| Production Capacity | 50,000 Tons/Year |
| Package Size | 1100.00cm * 130.00cm * 120.00cm |
| Package Gross Weight | 8000.000kg |
Choosing a prefabricated steel structure is the wisest decision when planning industrial building projects. It outperforms traditional concrete and wood construction in speed, cost, space, and durability.
Customized design and static analysis can be provided according to the concept proposed by customers and strictly in accordance with national design codes. Products can also be manufactured based on drawings provided by the customer.
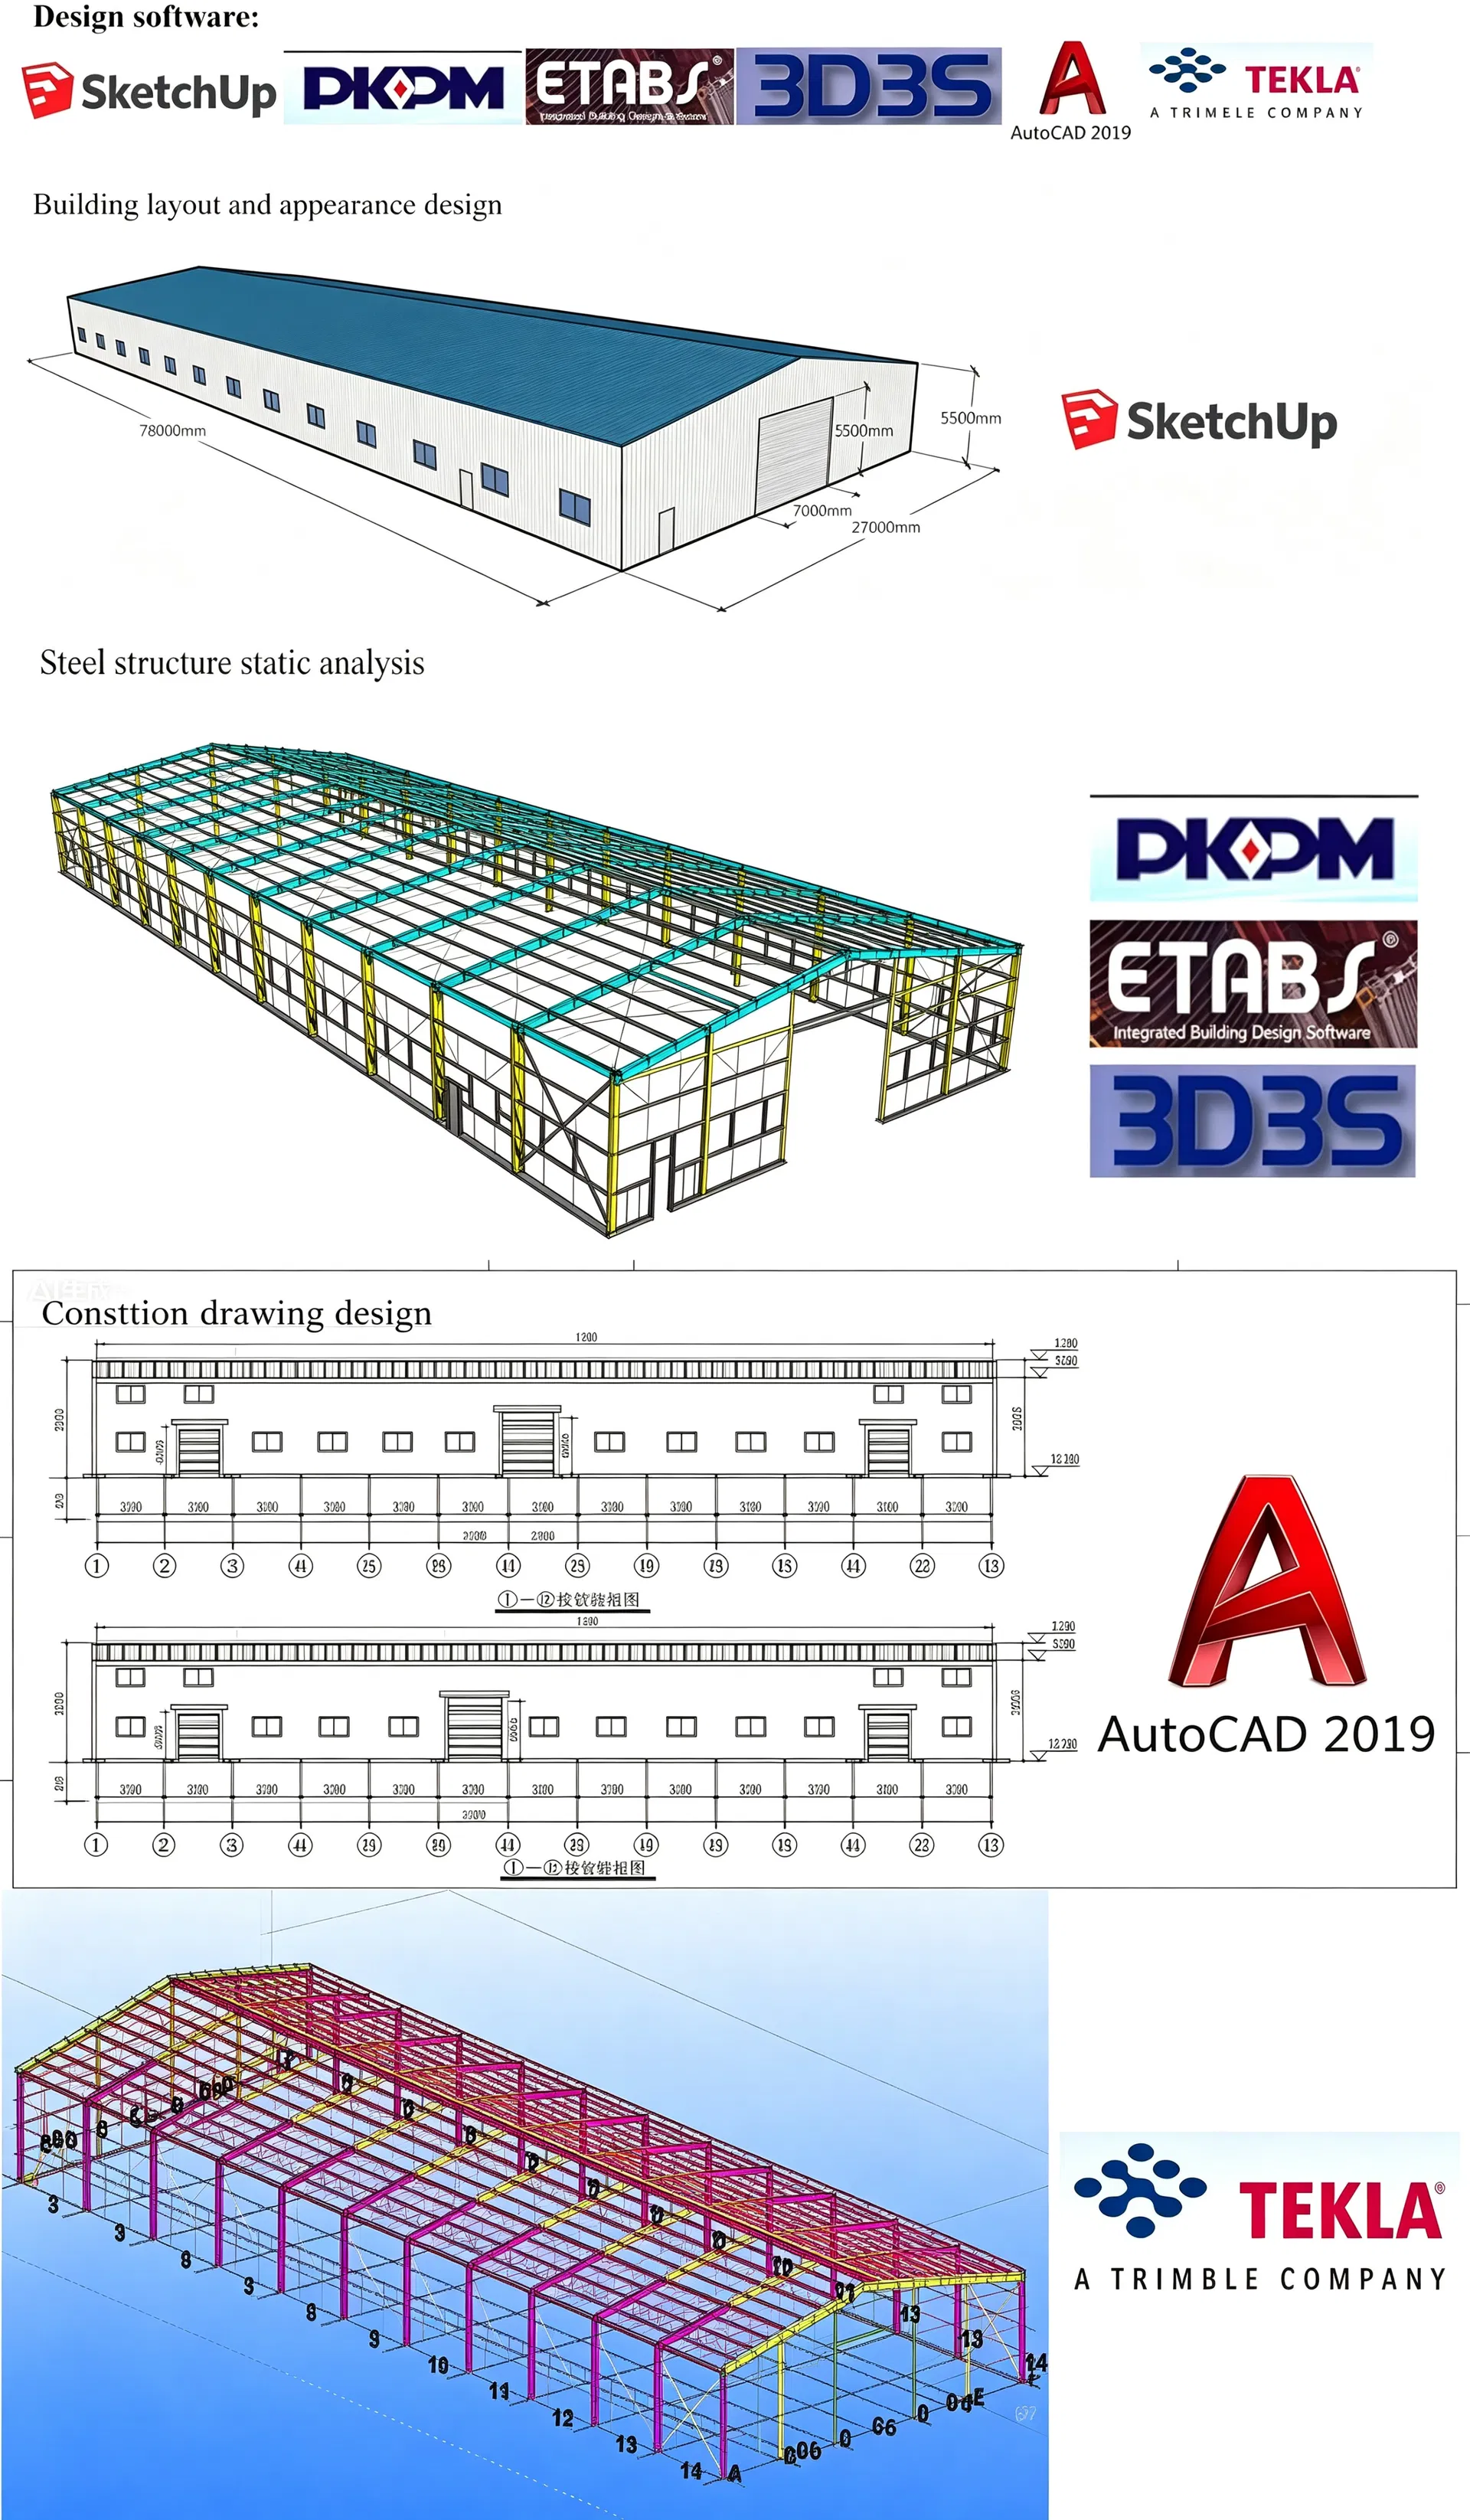
| Component / System | Specifications & Options |
|---|---|
| Main Steel Structure (Columns & Beams) |
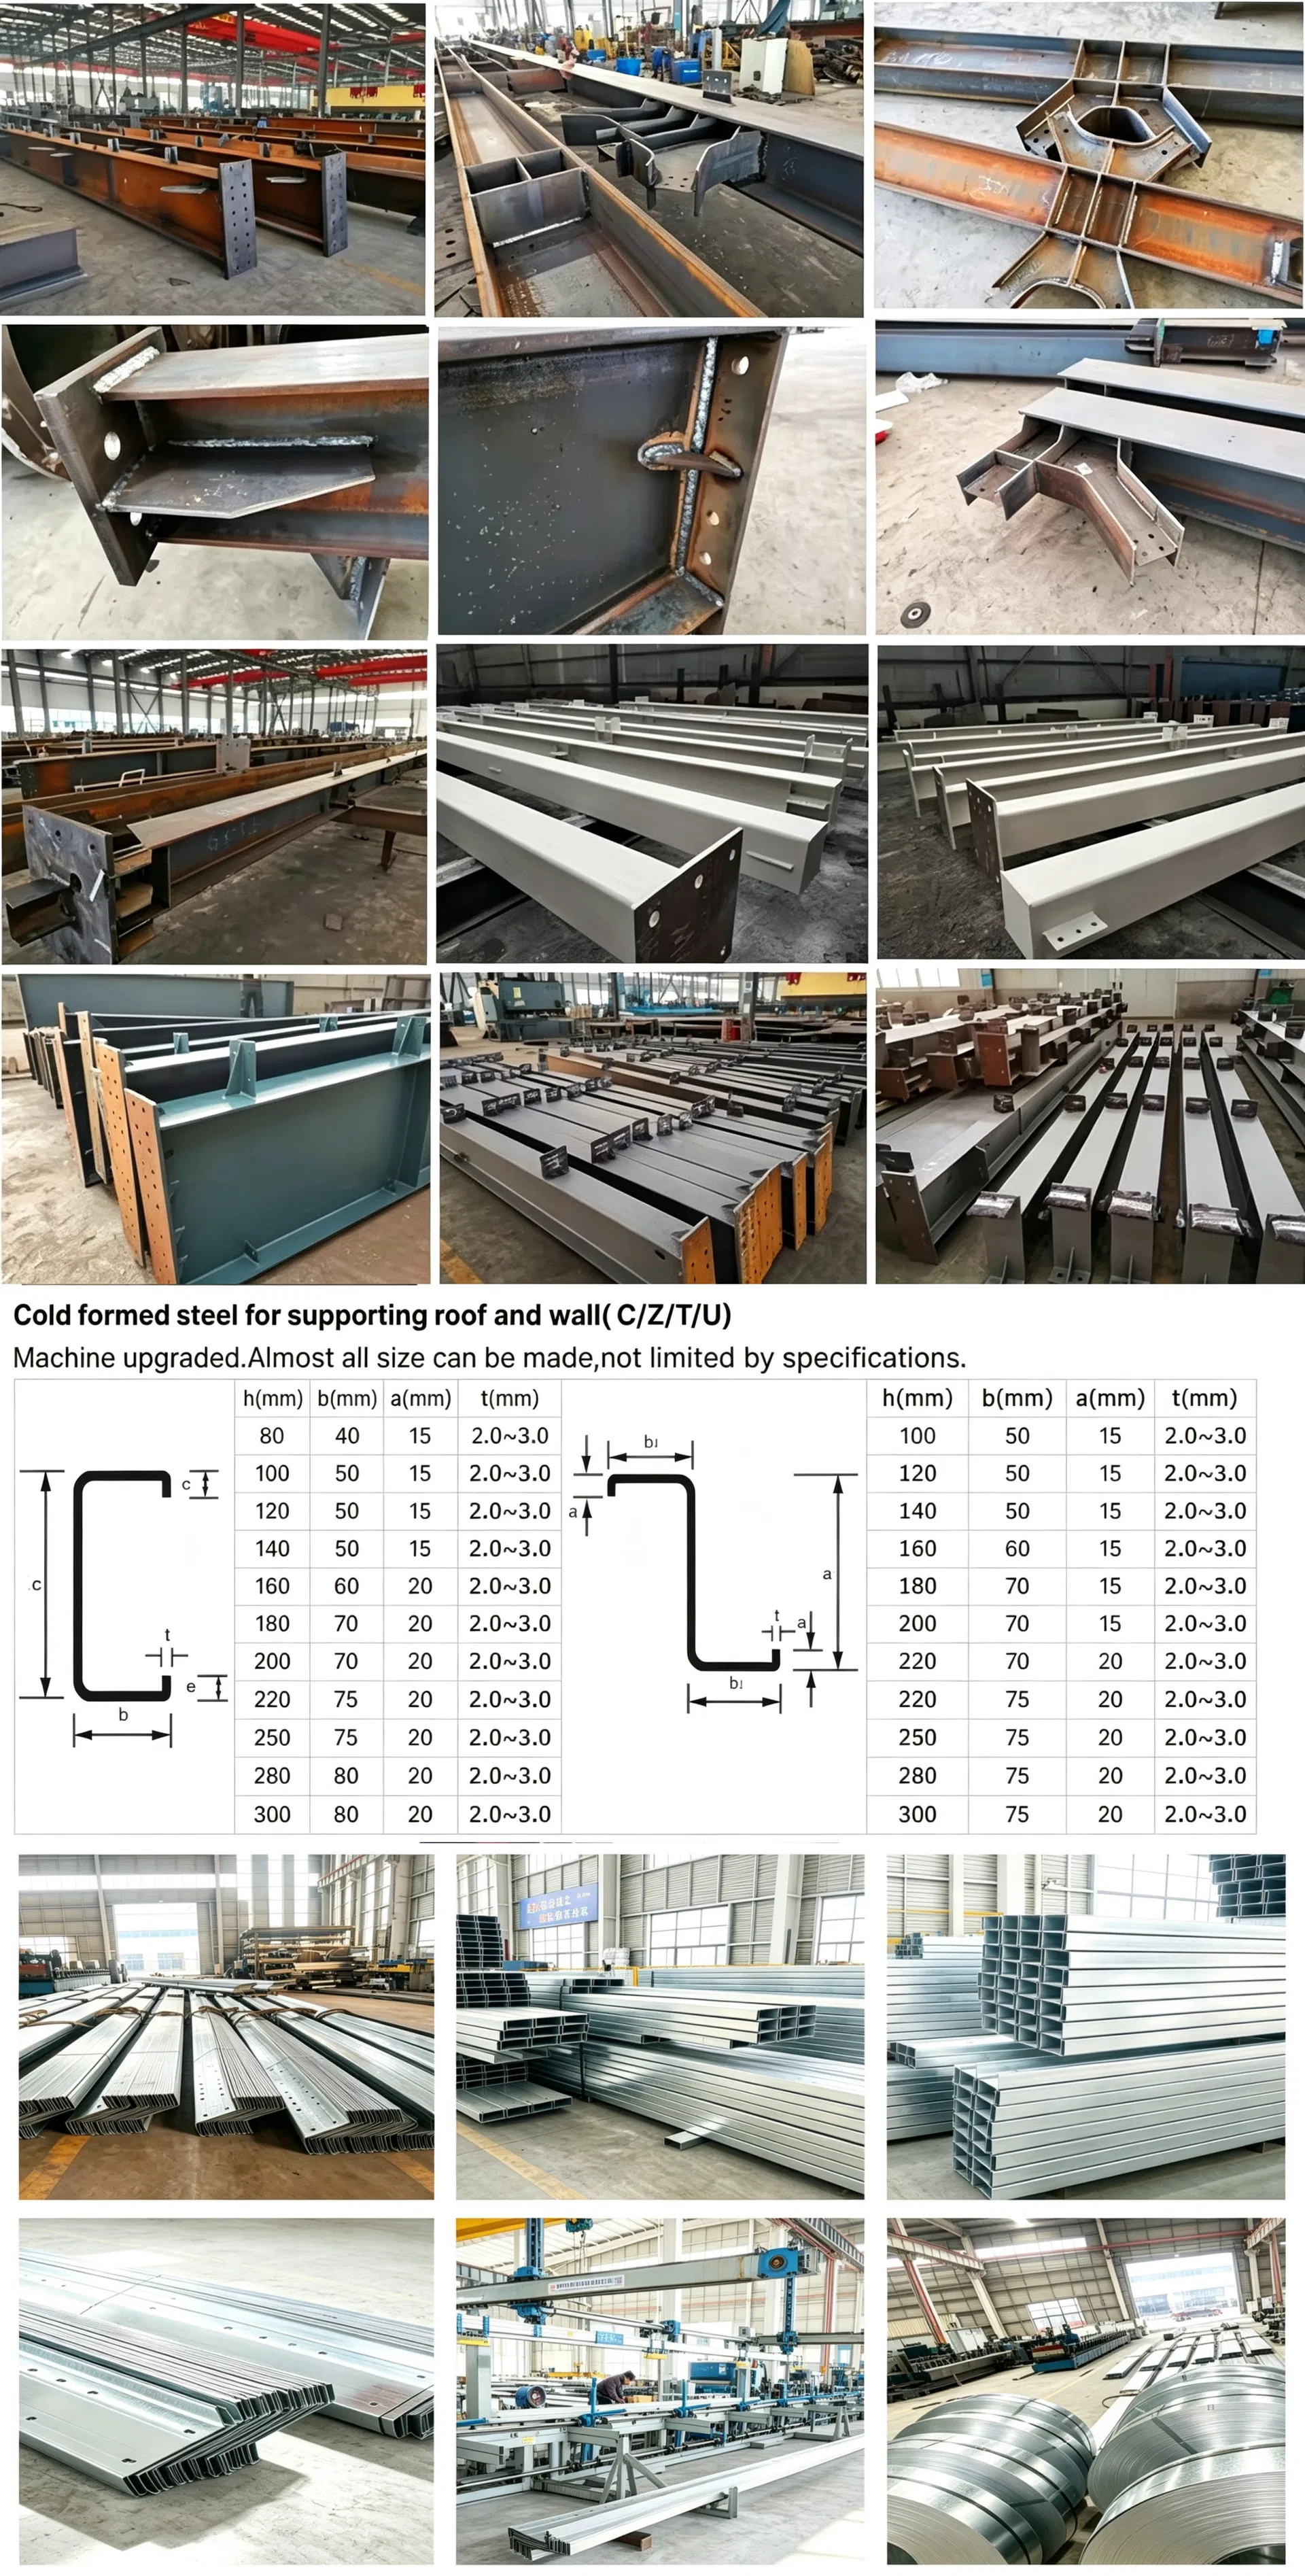
1. Material: Q235B / Q355B (S235JR / S355JR) H-section carbon steel 2. Cross-section: Straight / Variable cross-section, fully customizable 3. Finish: Hot-dip galvanized or anti-rust painted, compliant with GB/ASTM/EN standards |
| Secondary Steel Structure |
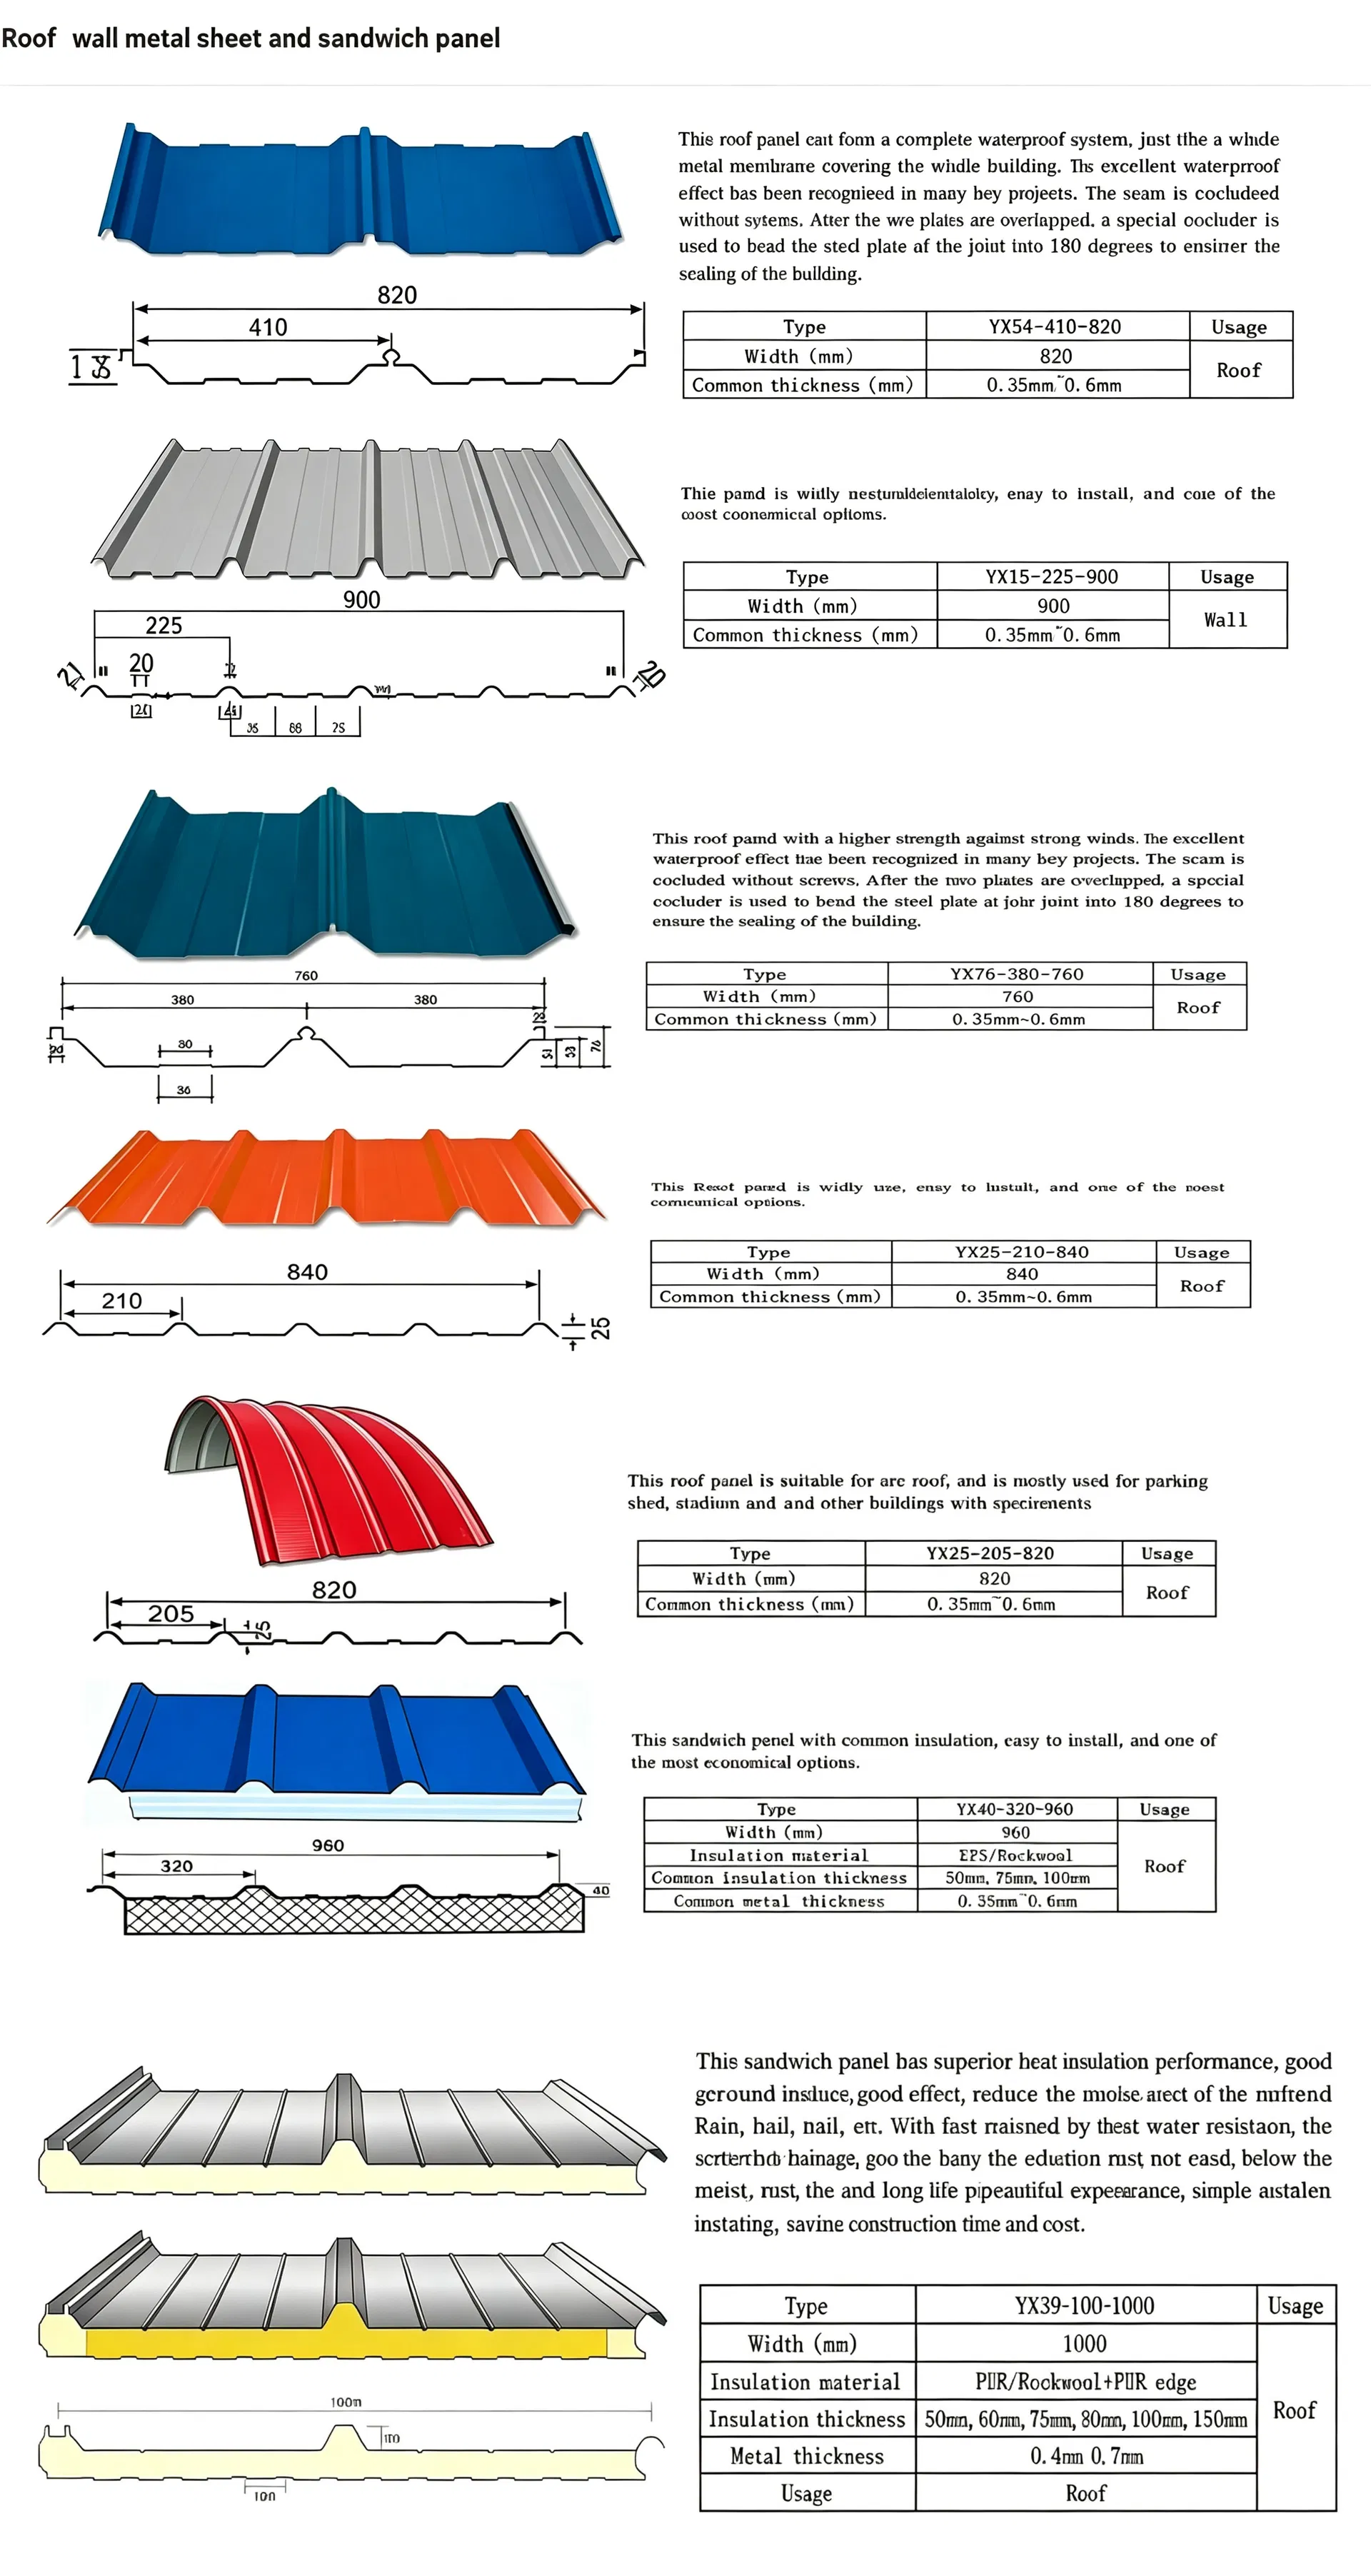
1. Material: Q235B carbon steel 2. Connections: Bolted (welded optional), with anti-rust treatment 3. Bracing: X-type / V-type angle or round pipe bracing 4. Purlin: C/Z type, sizes C80~C320 / Z120~Z300 |
| Roof System |
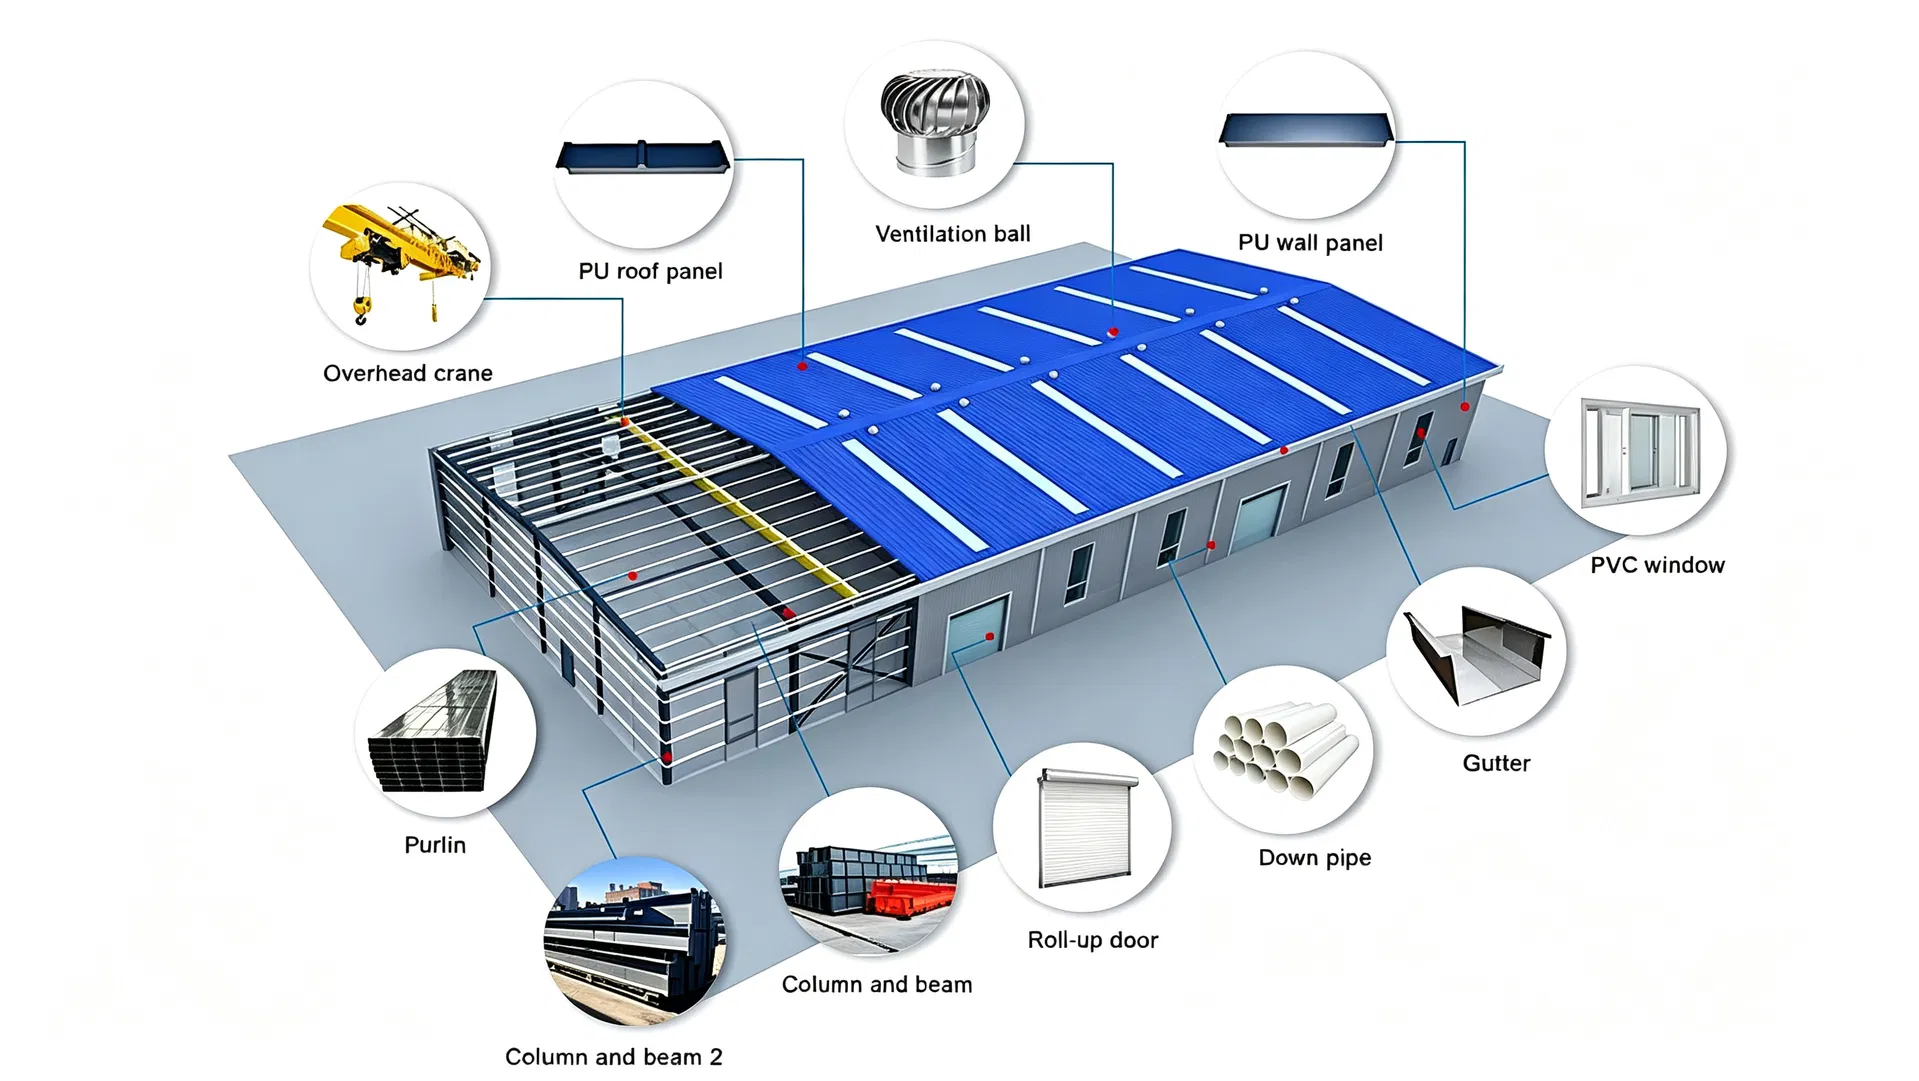
1. Option 1: Single-layer color steel sheet (hot-dip galvanized, anti-corrosion) 2. Option 2: Insulated sandwich panel (core: PU/EPS/rock wool/fiberglass) 3. Features: Leak-proof seam design, suitable for coastal/high-humidity areas |
| Wall System |
1. Option 1: Single-layer color steel sheet (hot-dip galvanized) 2. Option 2: Insulated sandwich panel (core: PU/EPS/rock wool/fiberglass) 3. Custom brick wall enclosure available per local building codes |
| Doors | Galvanized steel material, optional roller shutter door / sliding door / fire-rated door, customizable size |
| Windows | Aluminum alloy double-glazed window, energy-saving and anti-corrosion, customizable size |
| Edge Cover | 0.5mm thick color coated steel sheet (color steel plate), with hot-dip galvanized substrate + polyester coating, anti-rust, anti-corrosion and waterproof, compatible with the overall anti-corrosion system of color steel roof/wall panels, for enclosure seam sealing |
| Bolts & Fasteners |
1. High-strength galvanized bolts (Grade 8.8/10.9) 2. Embedded anchor bolts (M16~M24) for foundation connection 3. Special self-tapping screws for panel installation |
| Core Performance (Warehouse-Specific) |
1. Wind resistance: Grade 12 (120km/h) 2. Seismic resistance: Grade 8 3. Roof load capacity: Customizable (0.3~1.5kN/sq.m snow/equipment load) 4. Design service life: 50+ years |
| Optional Accessories | Skylight panel, roof ventilator, downspout, gutter system, crane beam, insulation upgrade, anti-corrosion coating |
| Foundation | Concrete foundation with embedded steel anchor bolts, customized to local soil conditions |
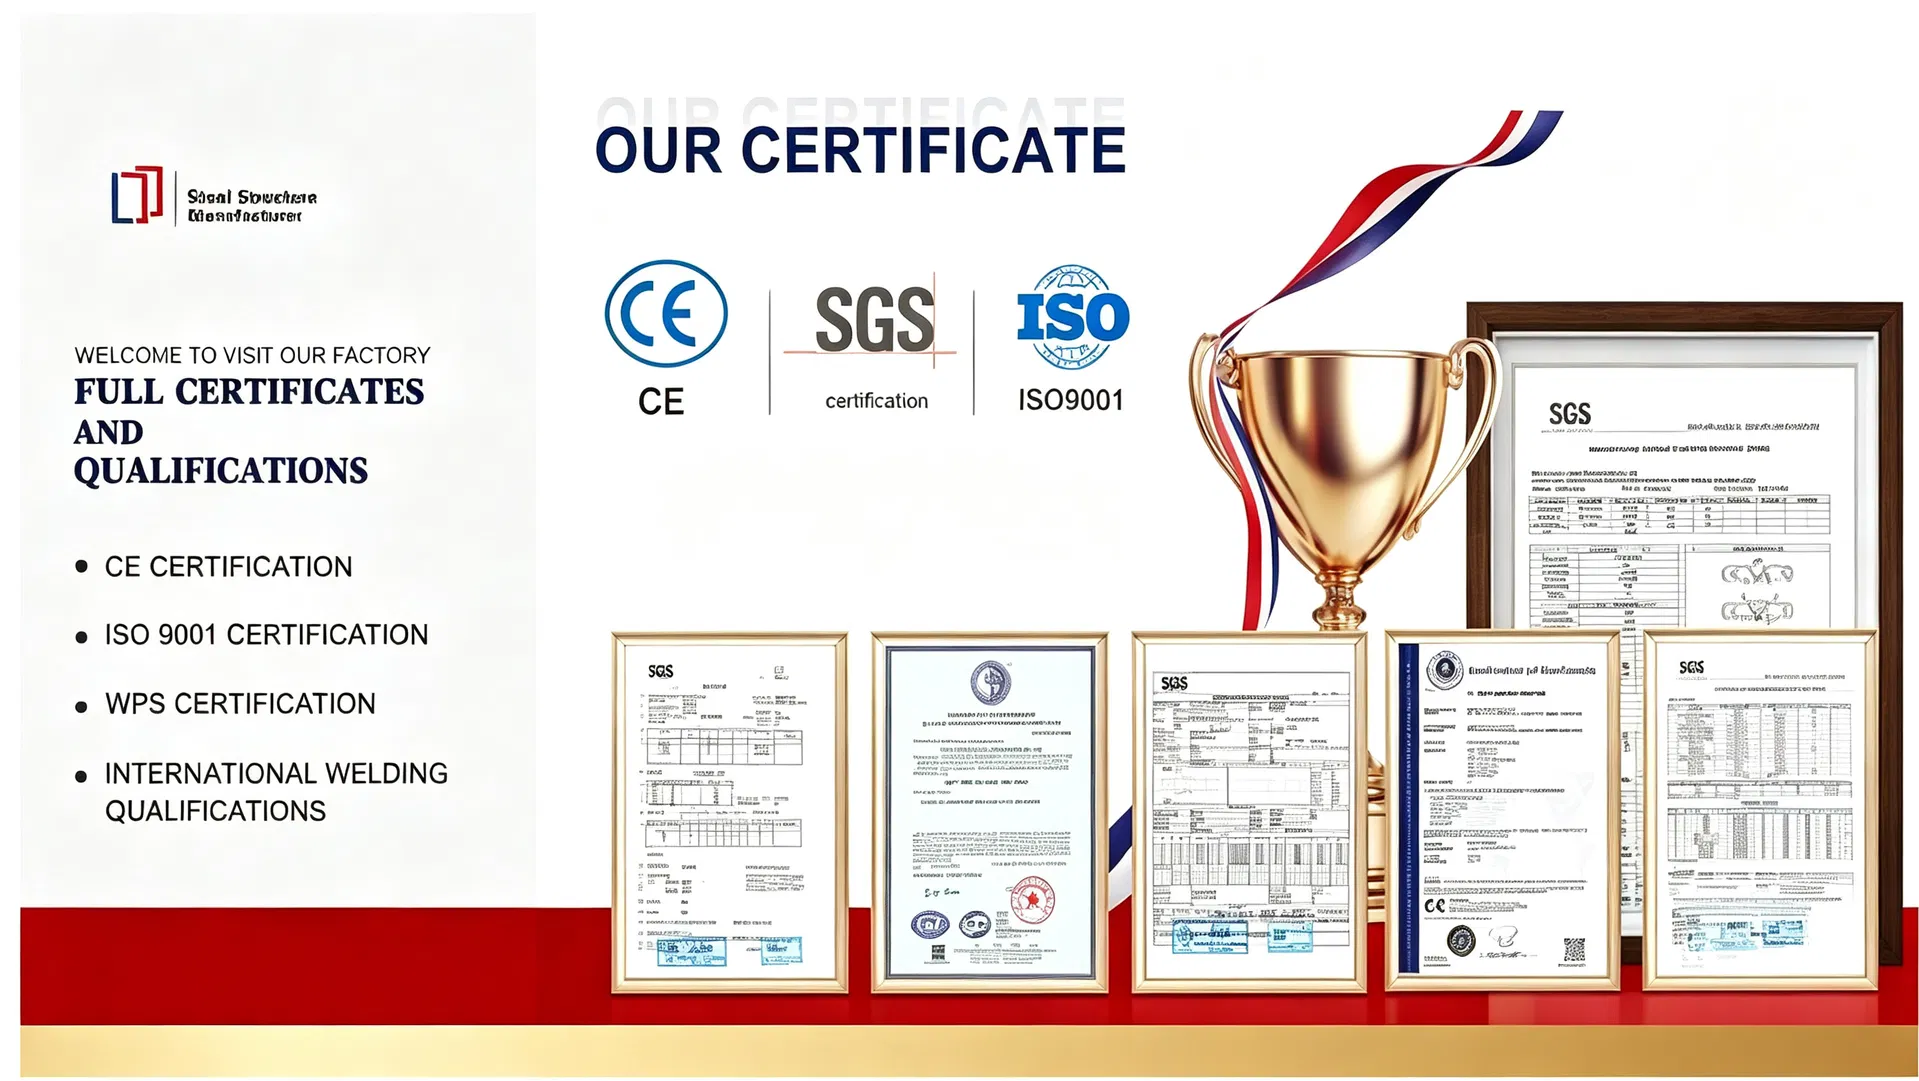
| Certifications | Compliant with ISO 9001, CE, EN 1090, AWS certifications, supporting global export |
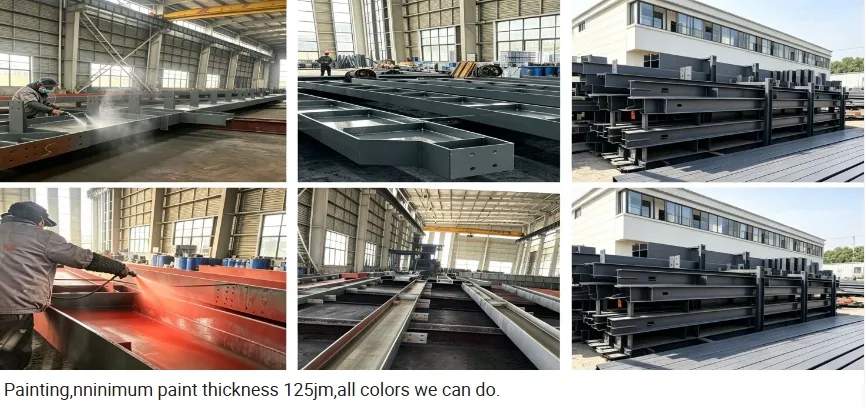
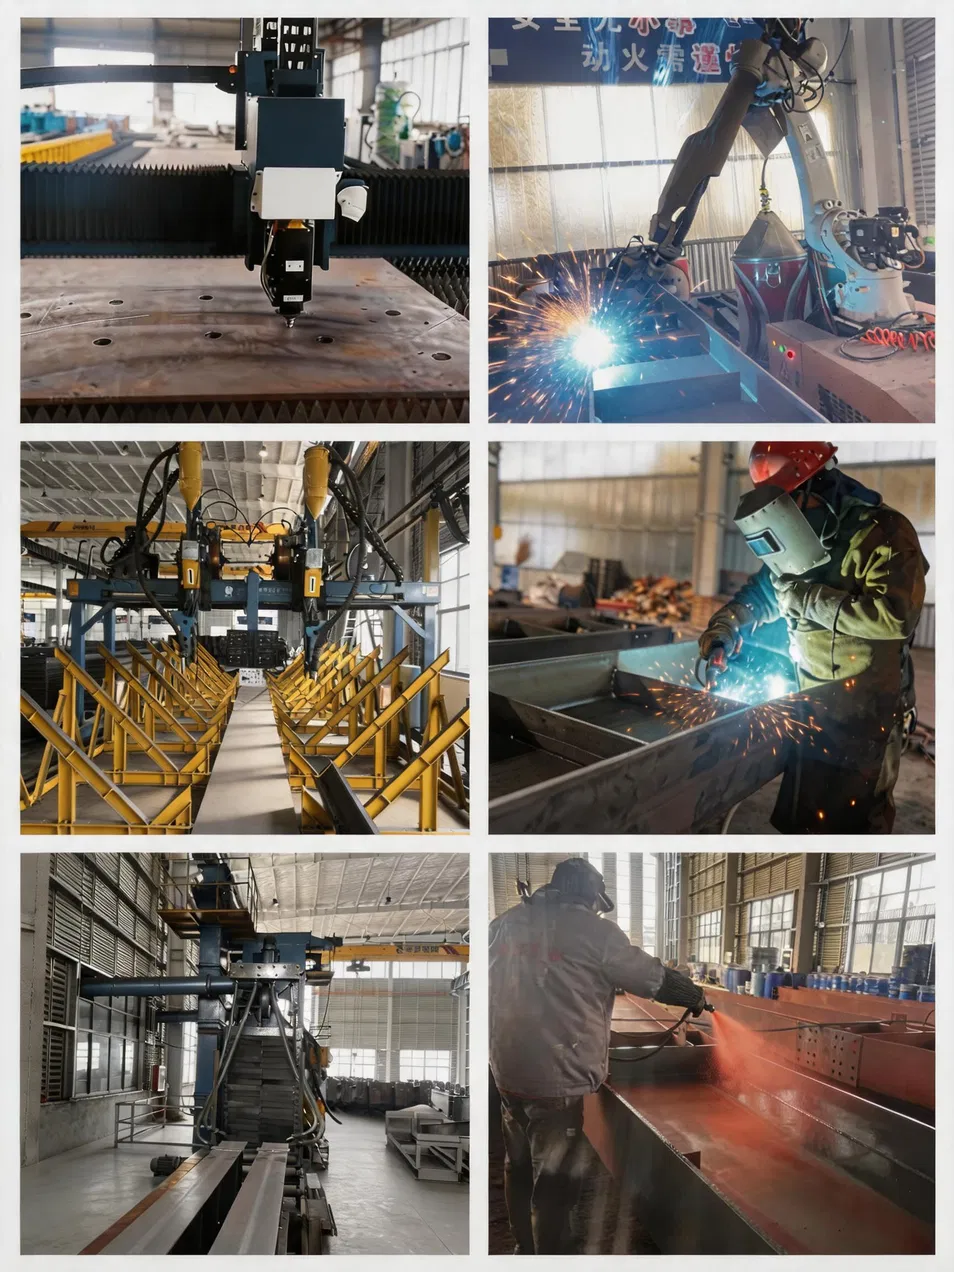
With patented production technology and ISO quality management system, all steel members are manufactured with perfect welding and accurate dimensions, without defects, ensuring easy and fast on-site installation.
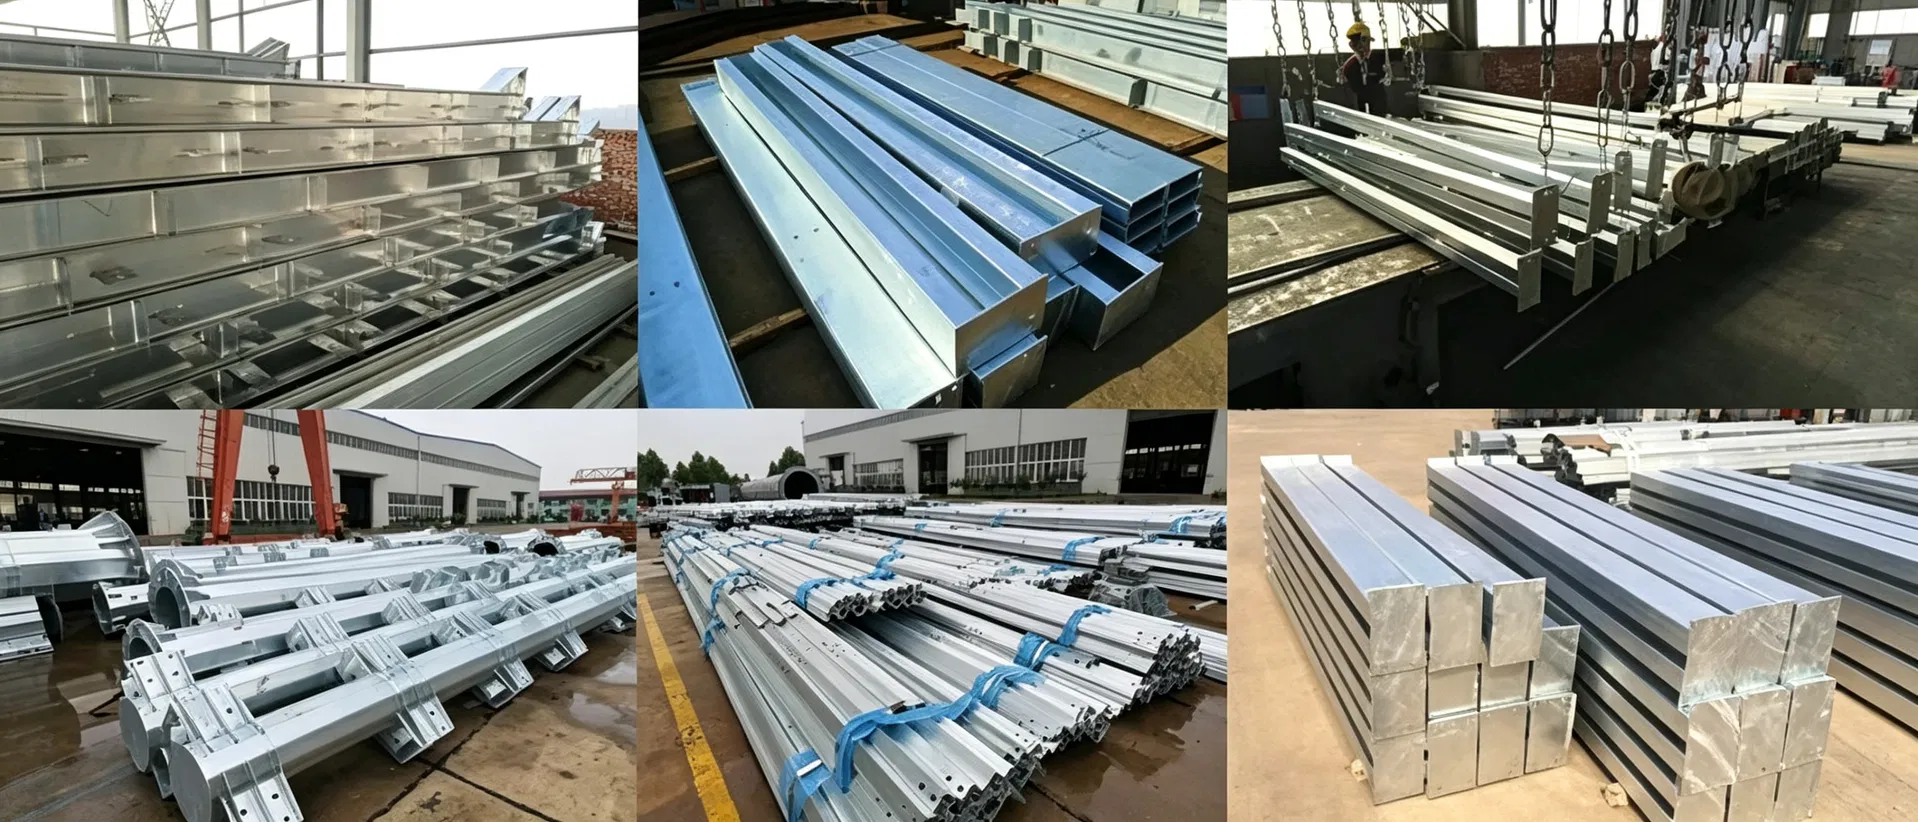
Steel corrosion requires the presence of both water and oxygen. Our anti-corrosion treatments isolate these elements to extend the building's lifespan. We offer high-quality metal and non-metal coatings. Our standard hot-dip galvanized coating features a minimum average zinc thickness of 85µm (606g/sq.m), with options extending past 100µm (713g/sq.m).
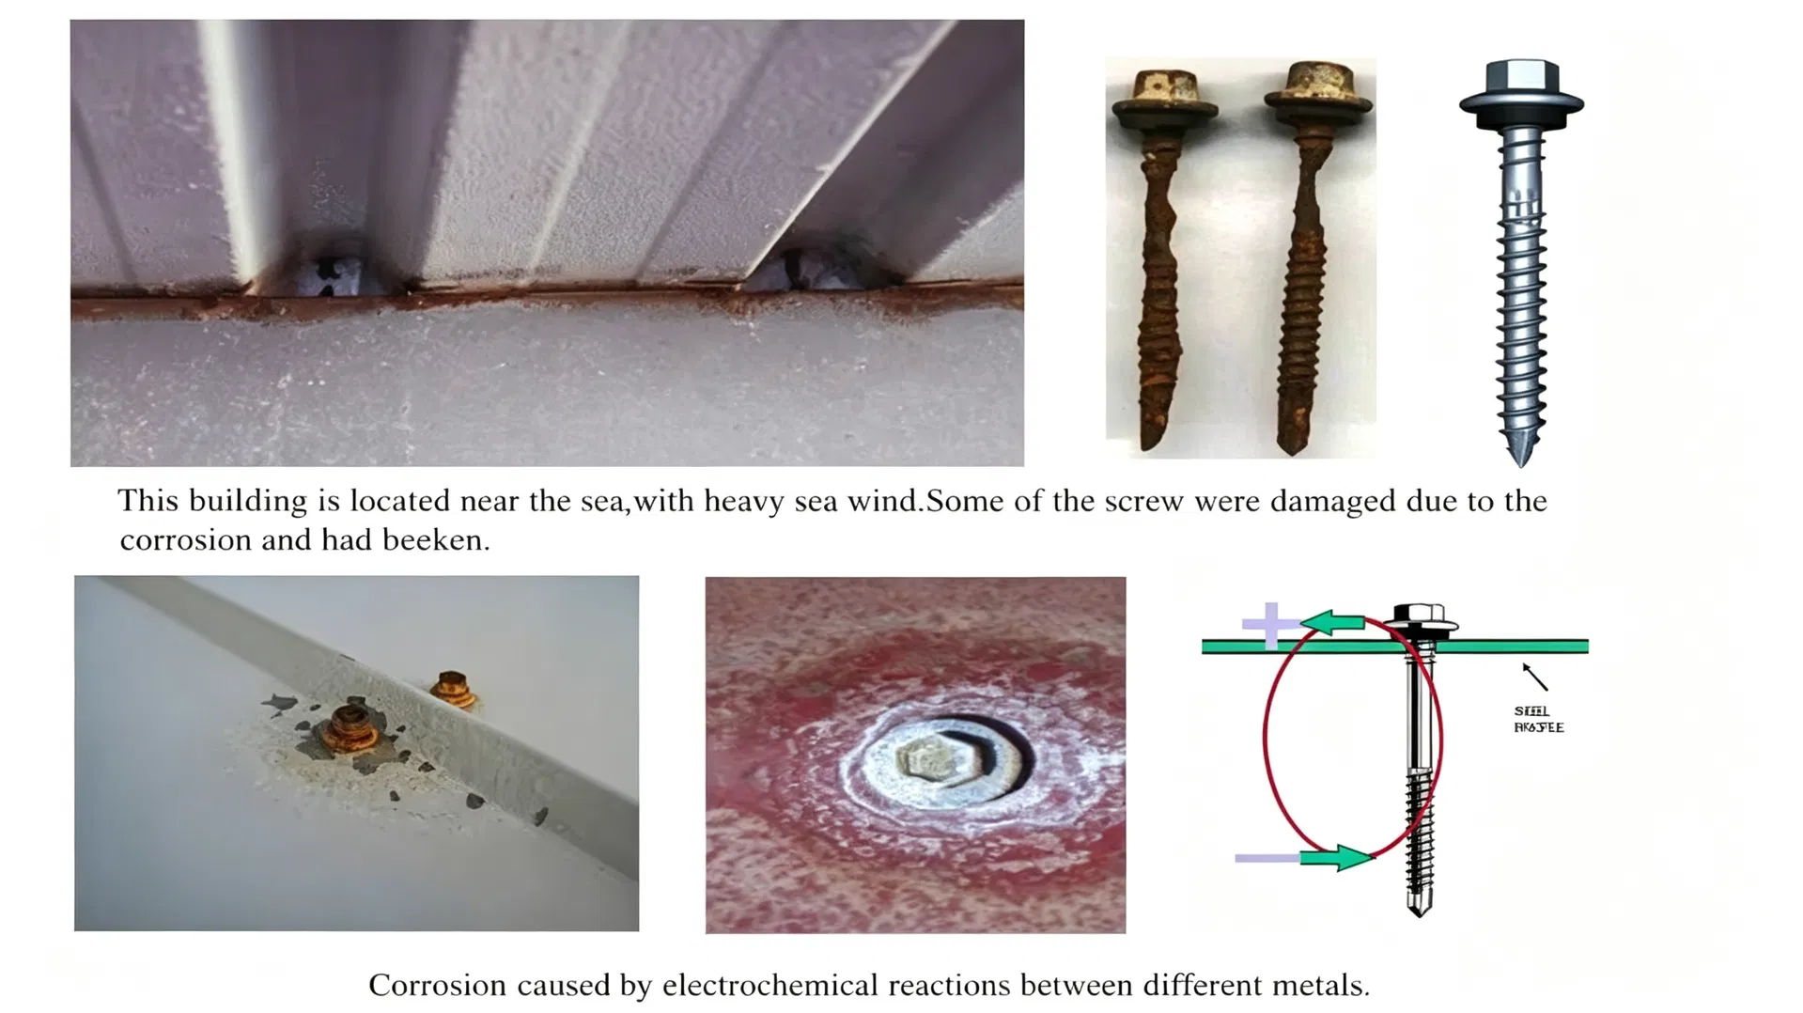
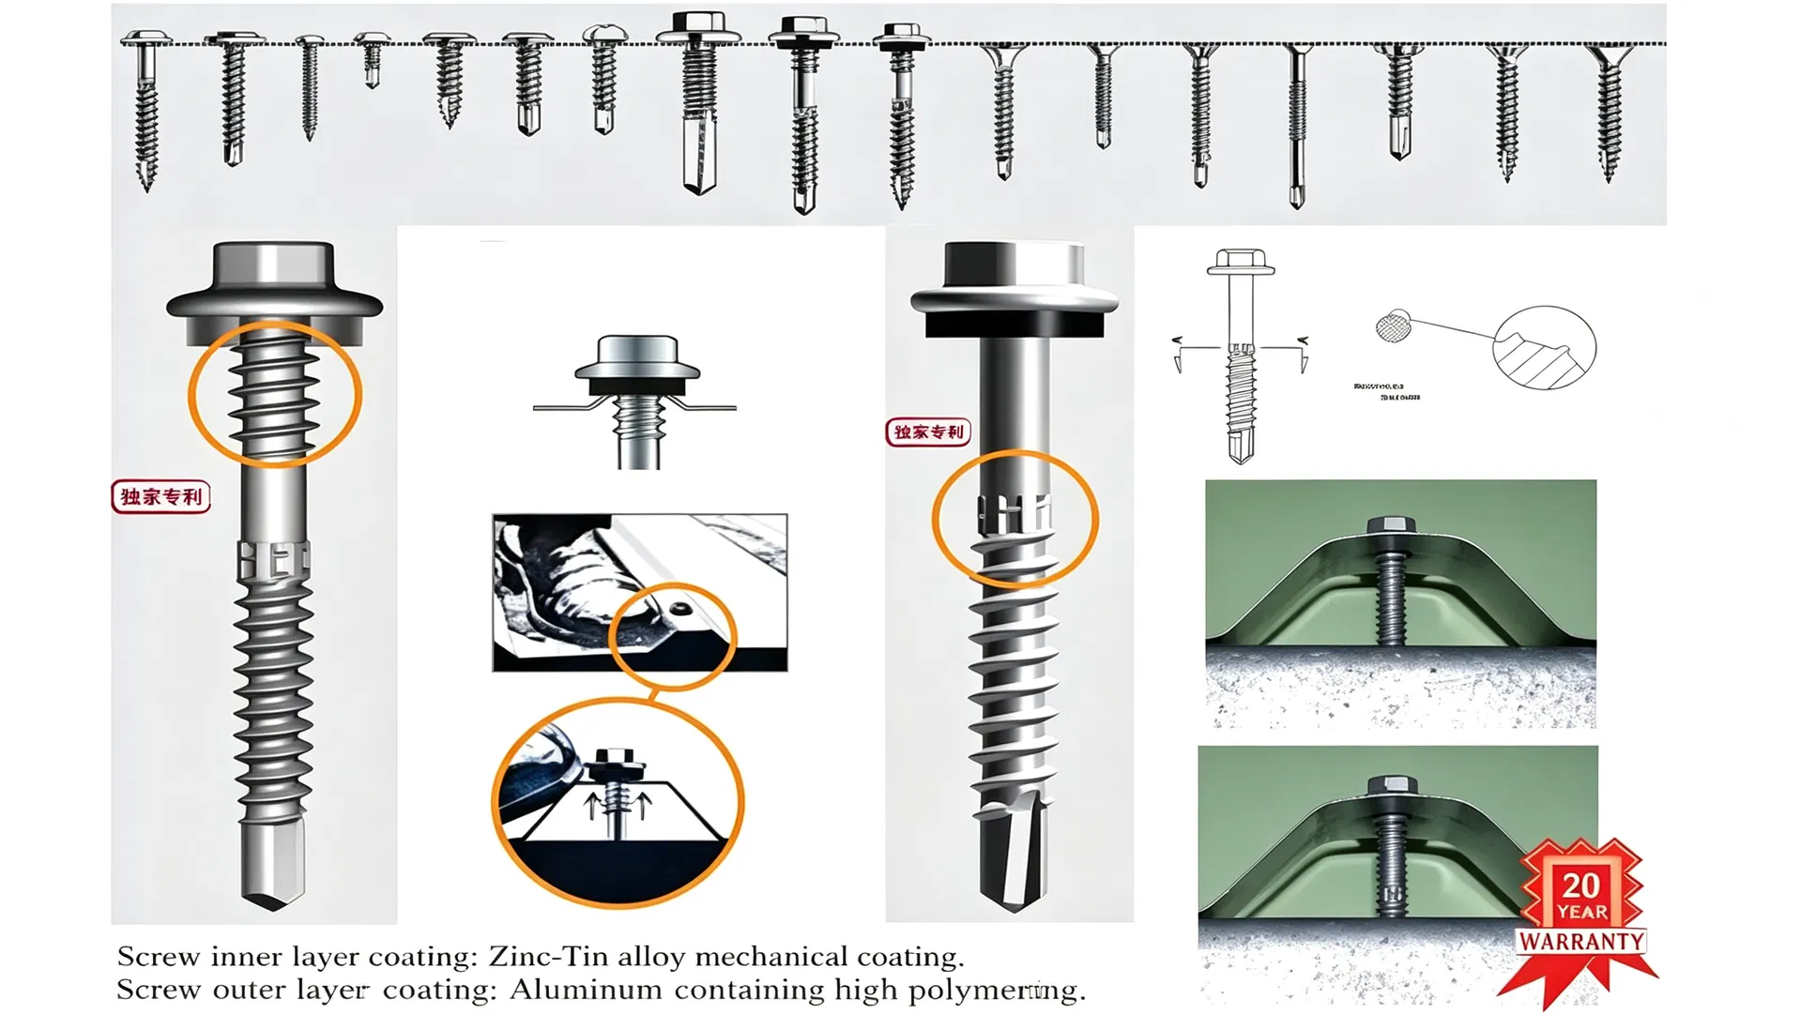
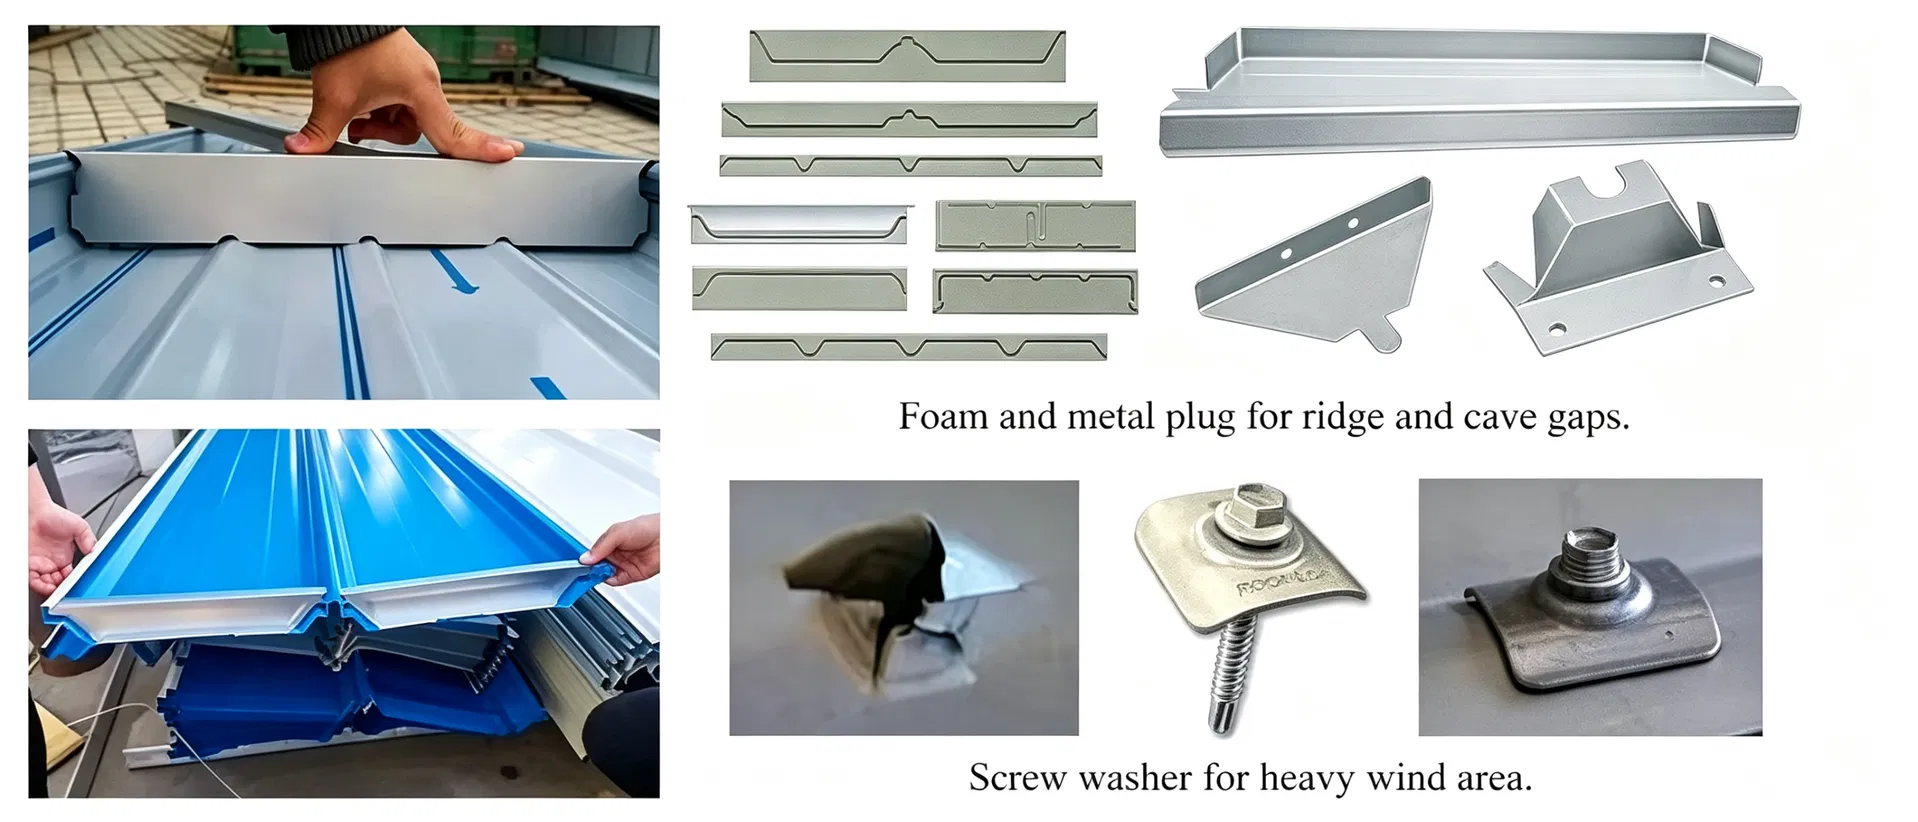
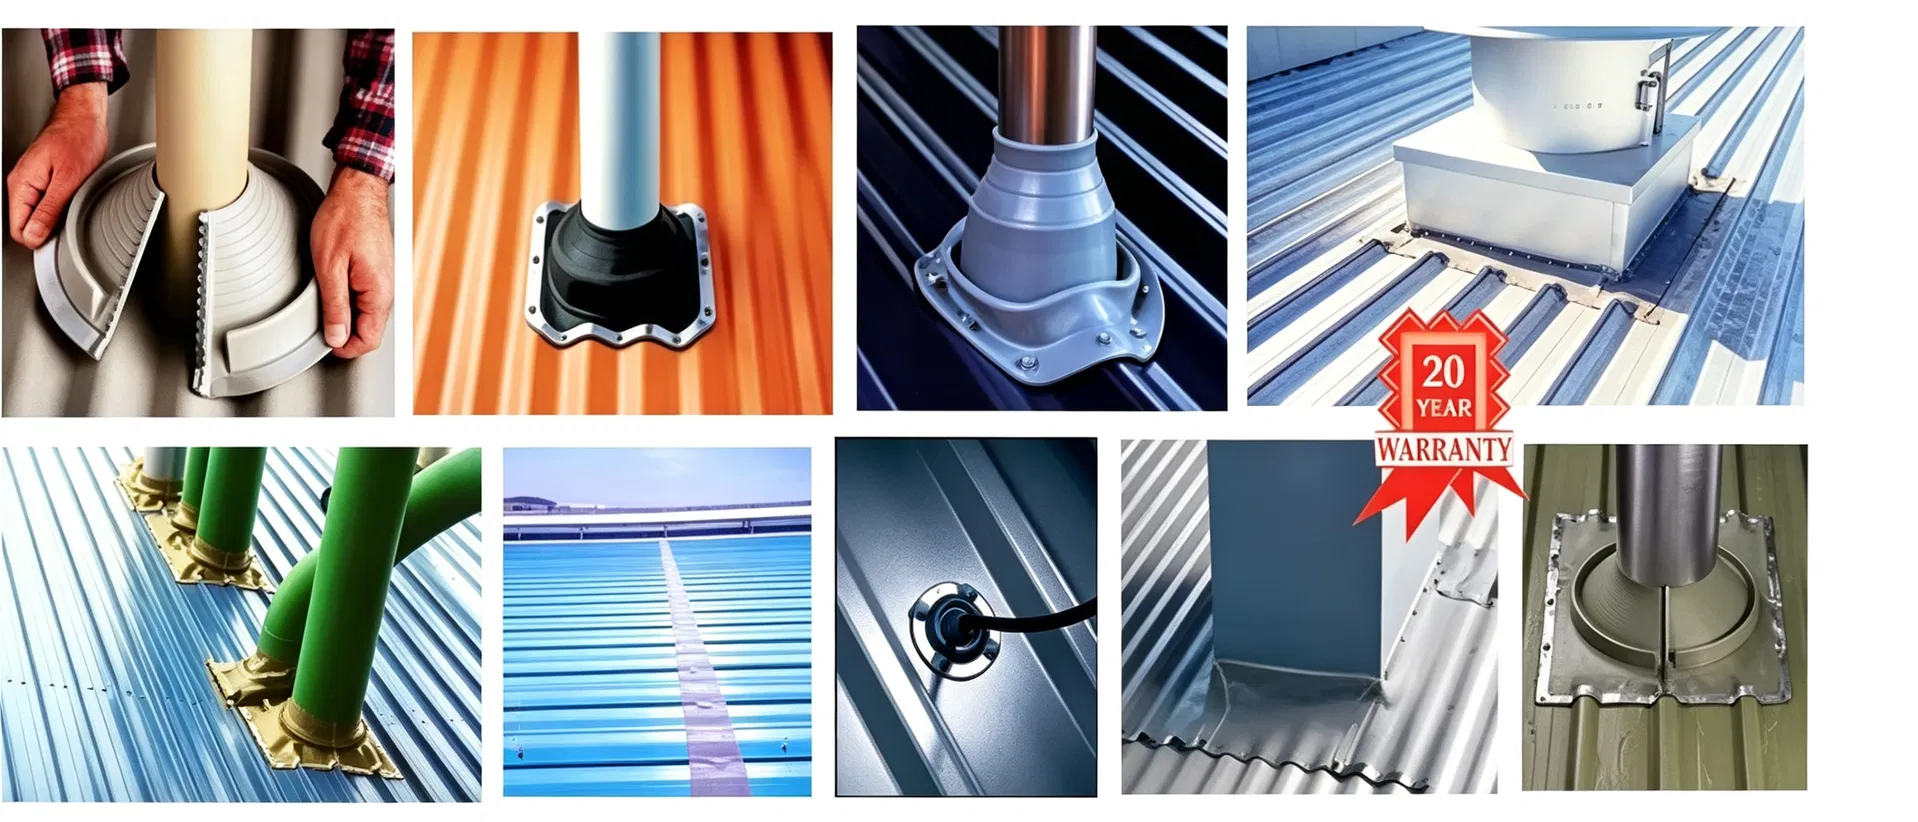
Fasteners are often the weak link in structural connections due to corrosion. To prevent strength reduction, we utilize patented Zinc-Tin alloy mechanical coating technology. Additionally, for roof or wall openings, we use world-class waterproof EPDM/silicone flexible pipe flashing designed for over 20 years of service life.
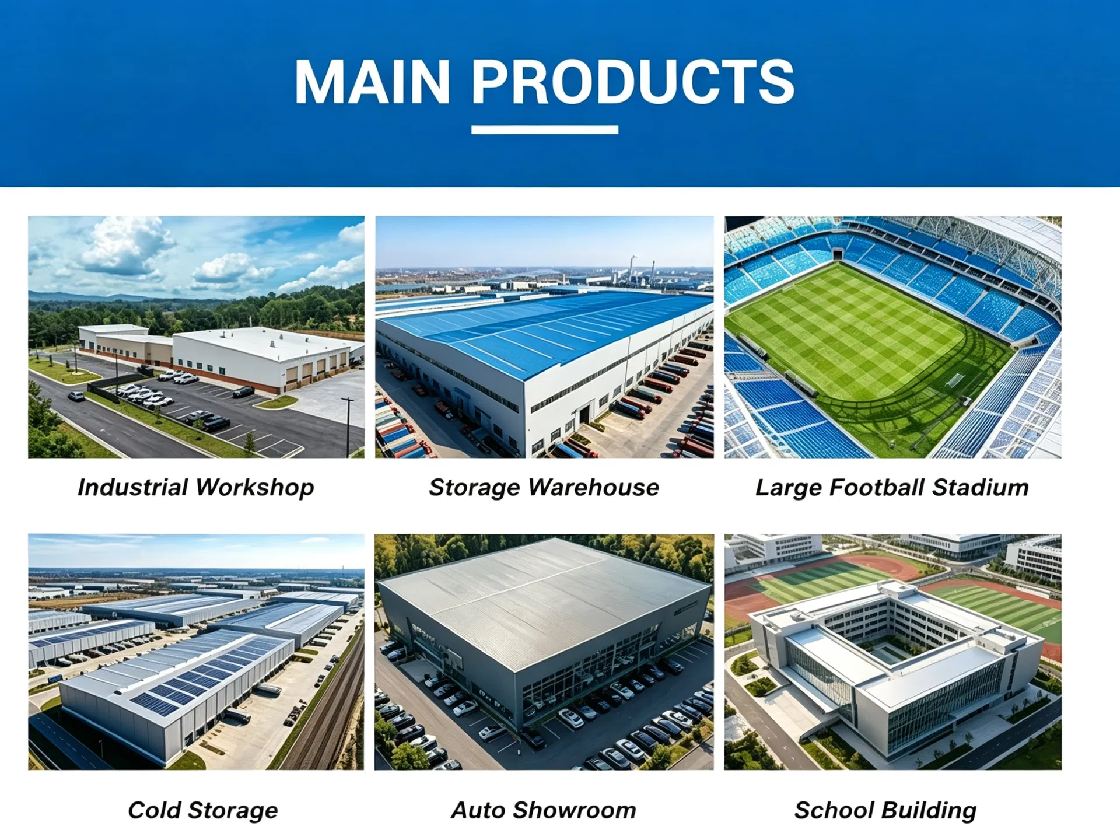
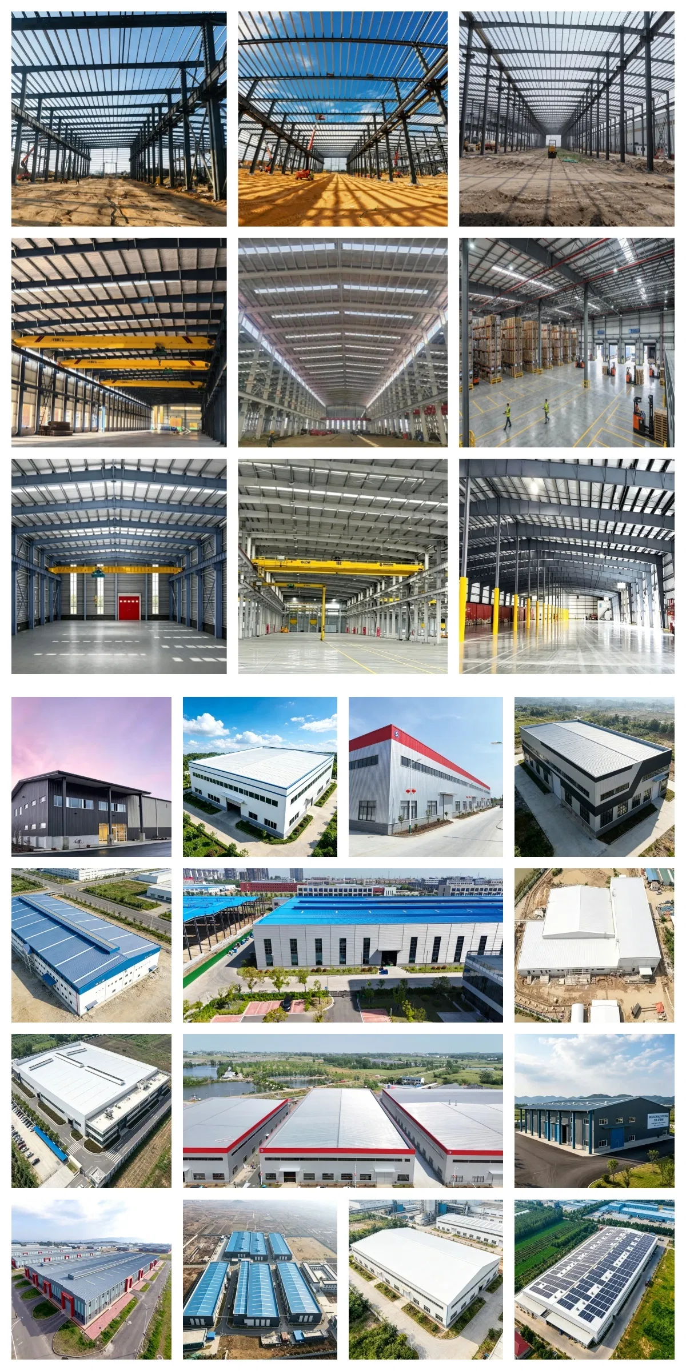
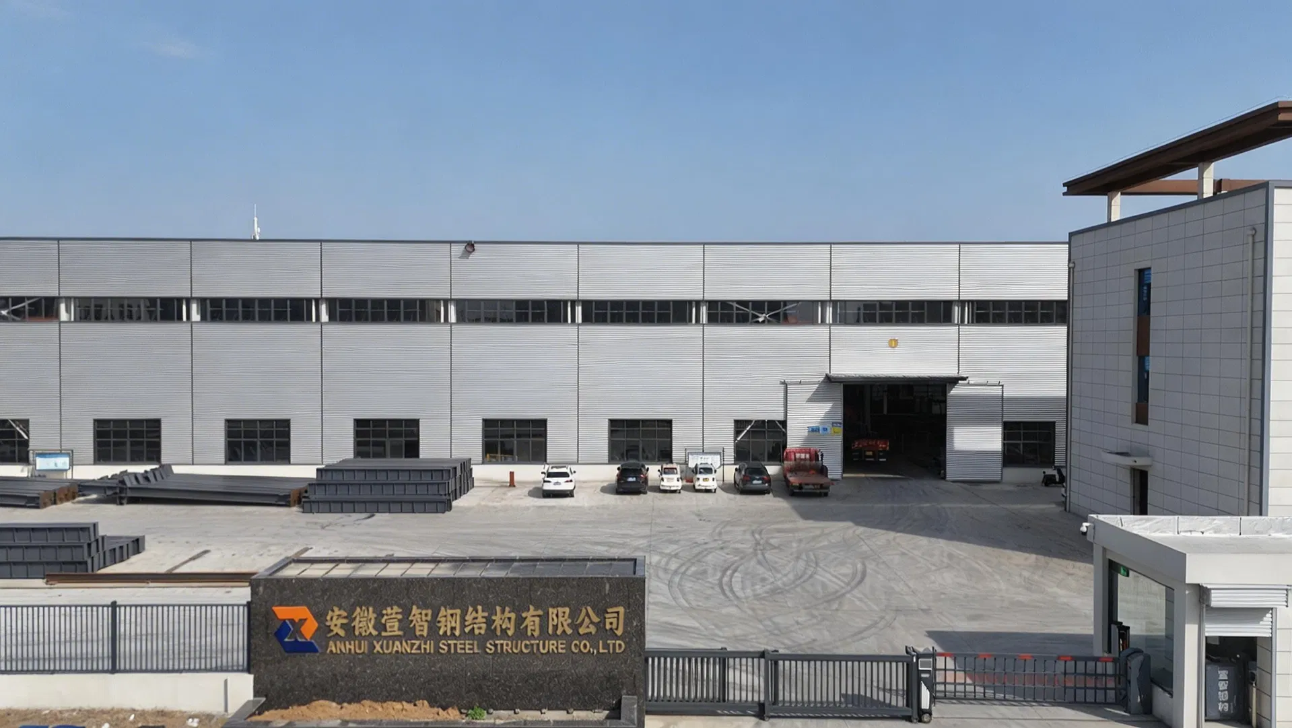
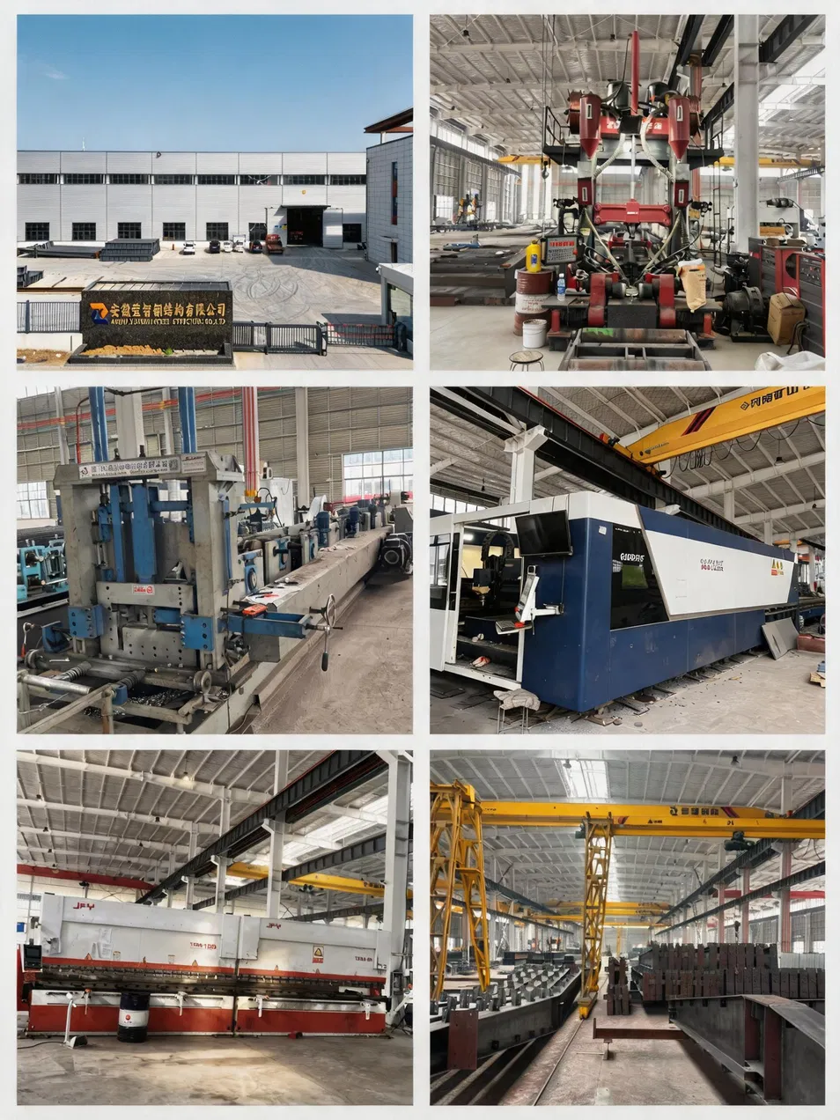
We are a professional export-oriented steel structure enterprise integrating R&D, design, manufacturing, and services. With more than 10 years of in-depth development in the industry, we are dedicated to providing global customers with cost-effective one-stop integrated solutions for steel structure projects.
Our modern production base maintains an annual steel processing capacity of 100,000 tons. Relying on advanced production lines and a strict full-process quality control system, we guarantee stable delivery lead times and consistent product quality, delivering highly competitive cost advantages through our factory-direct sales model. Our experienced technical team holds more than 200 patents, enabling us to provide full-cycle technical support for various projects.
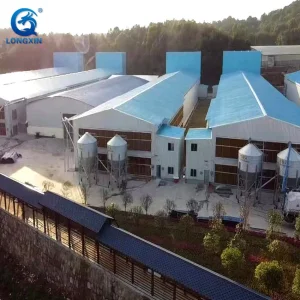
To date, we have completed over 100 benchmark projects in more than 30 countries worldwide. Adhering to a long-term development philosophy, we have established stable partnerships with numerous international enterprises, institutions, and government agencies. Our core portfolio includes industrial workshops, logistics warehouses, multi-storey structures, long-span pipe trusses, and prefabricated modular buildings. We provide full one-stop service from design and manufacturing to global logistics, on-site installation guidance, and after-sales support.
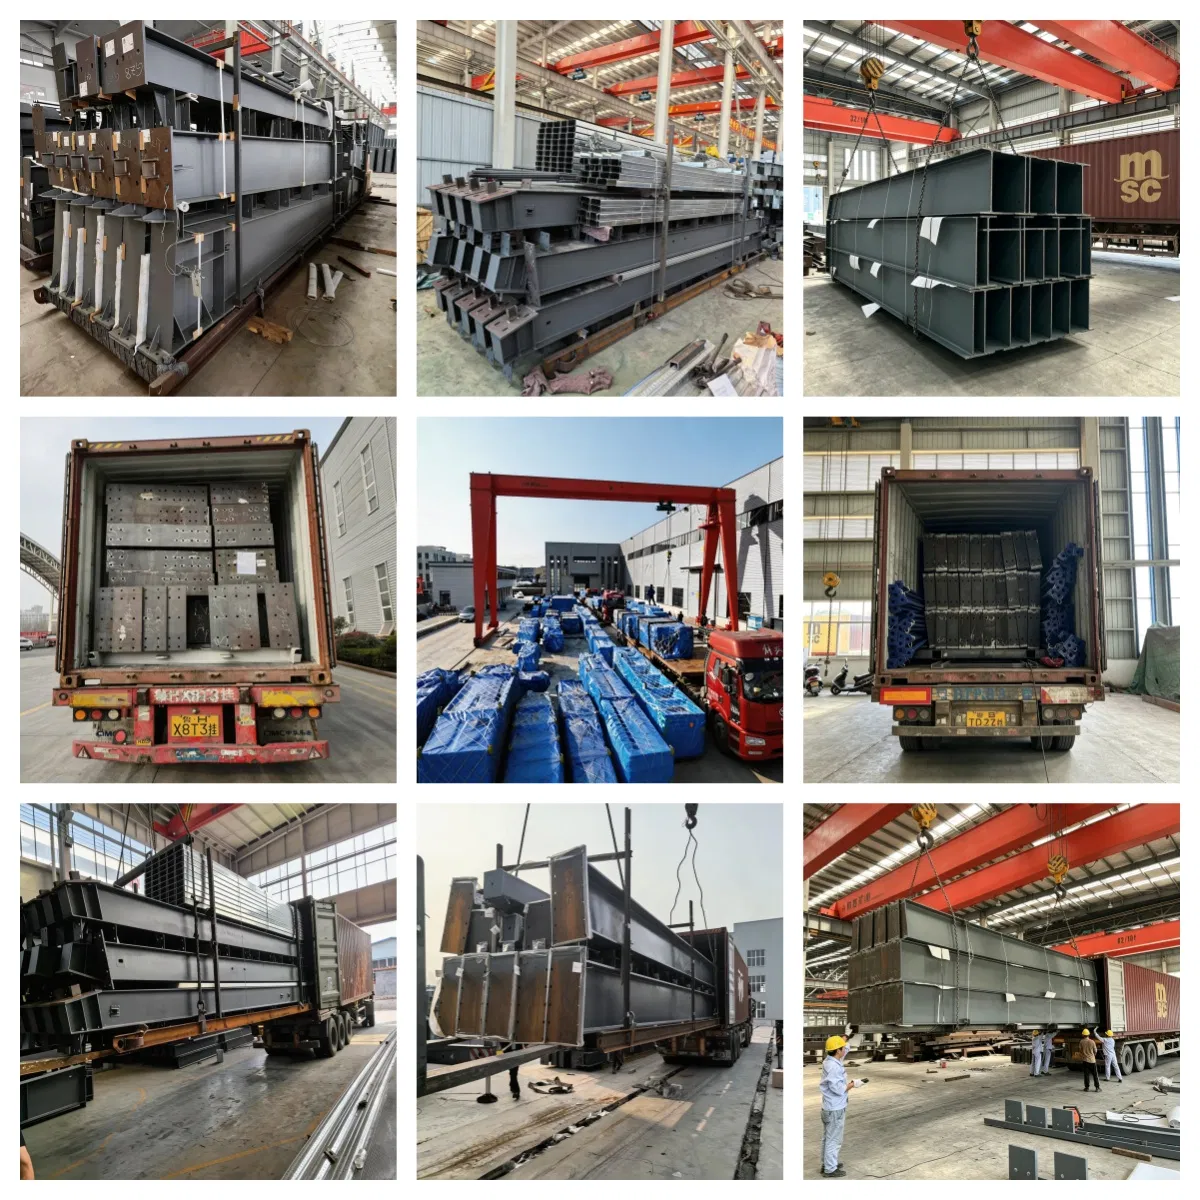
Steel components are moisture-wrapped and steel-strapped. Key parts are separately packed for collision and corrosion prevention in transit. Goods are sorted and loaded per installation order. Our logistics ensure stable delivery, with all components intact for swift unloading and setup.