NGL Home
1 / 5
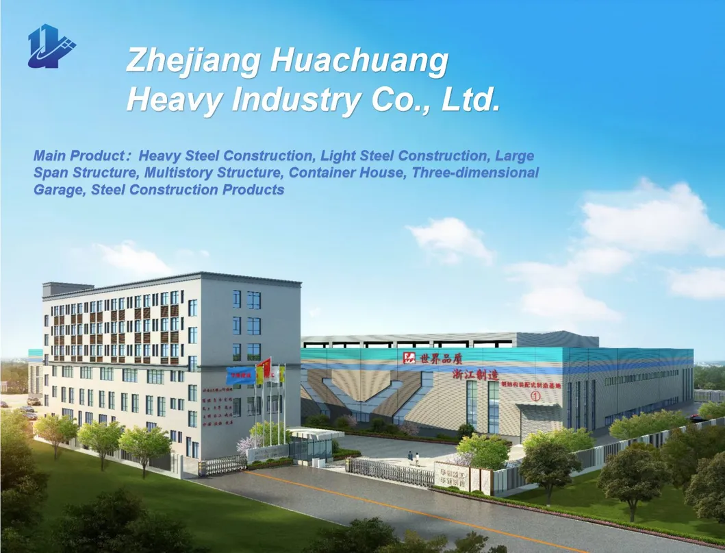
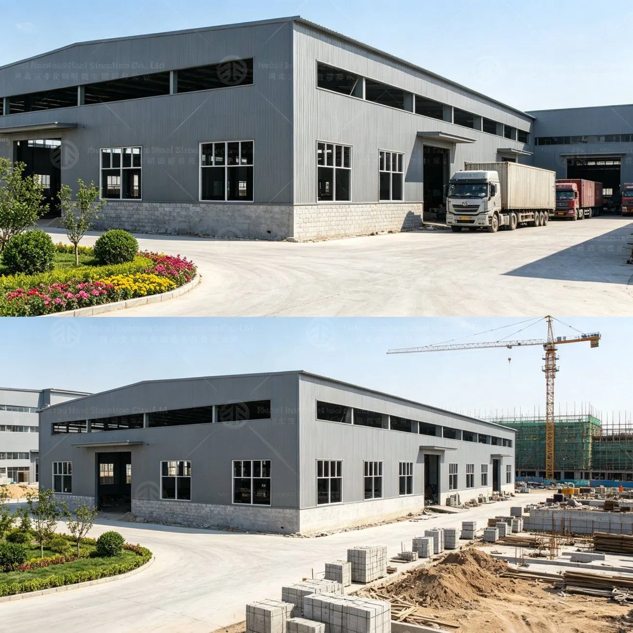
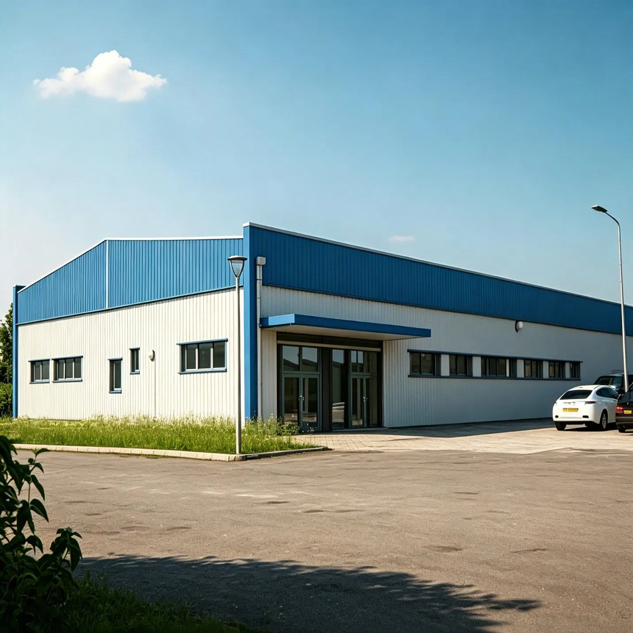
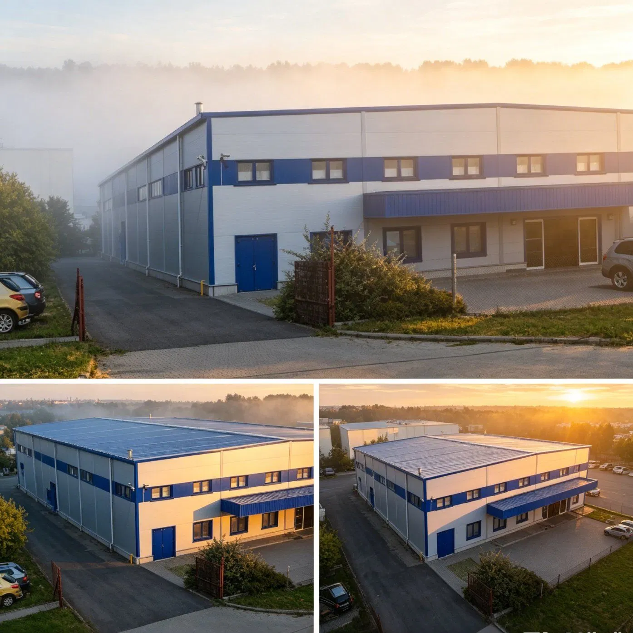
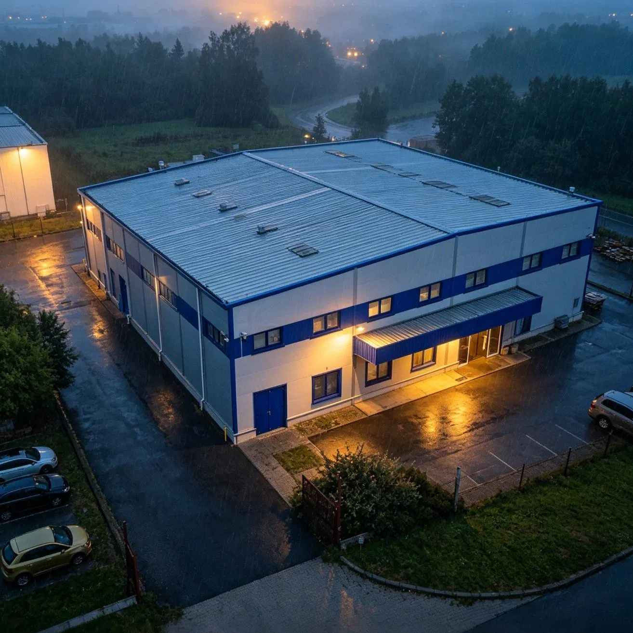
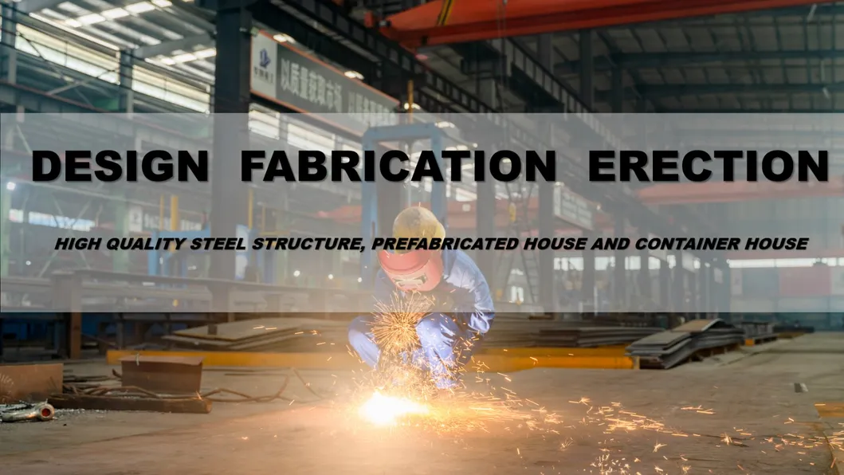
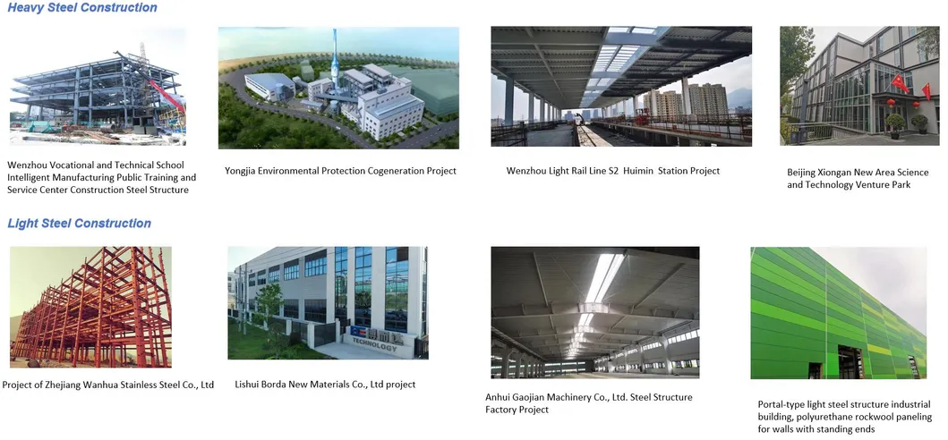
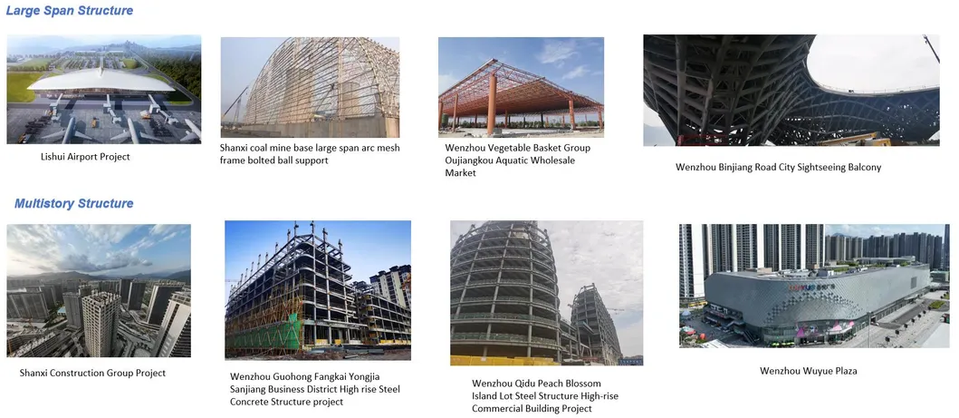
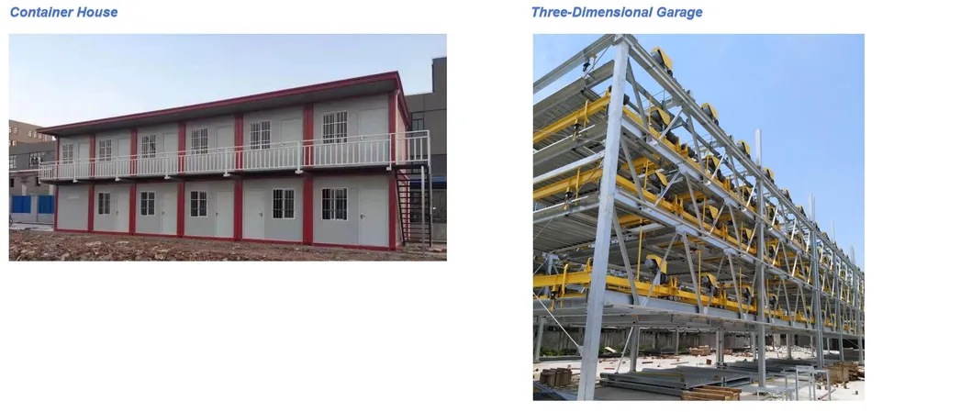
Established in 2020, with a professional design team, excellent department managers, and a comprehensive management system, we are a modern assembly and construction enterprise that integrates design, production, and installation. We have the ability to provide customers with various steel buildings of reliable quality and competitive prices.
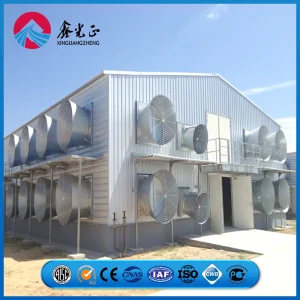
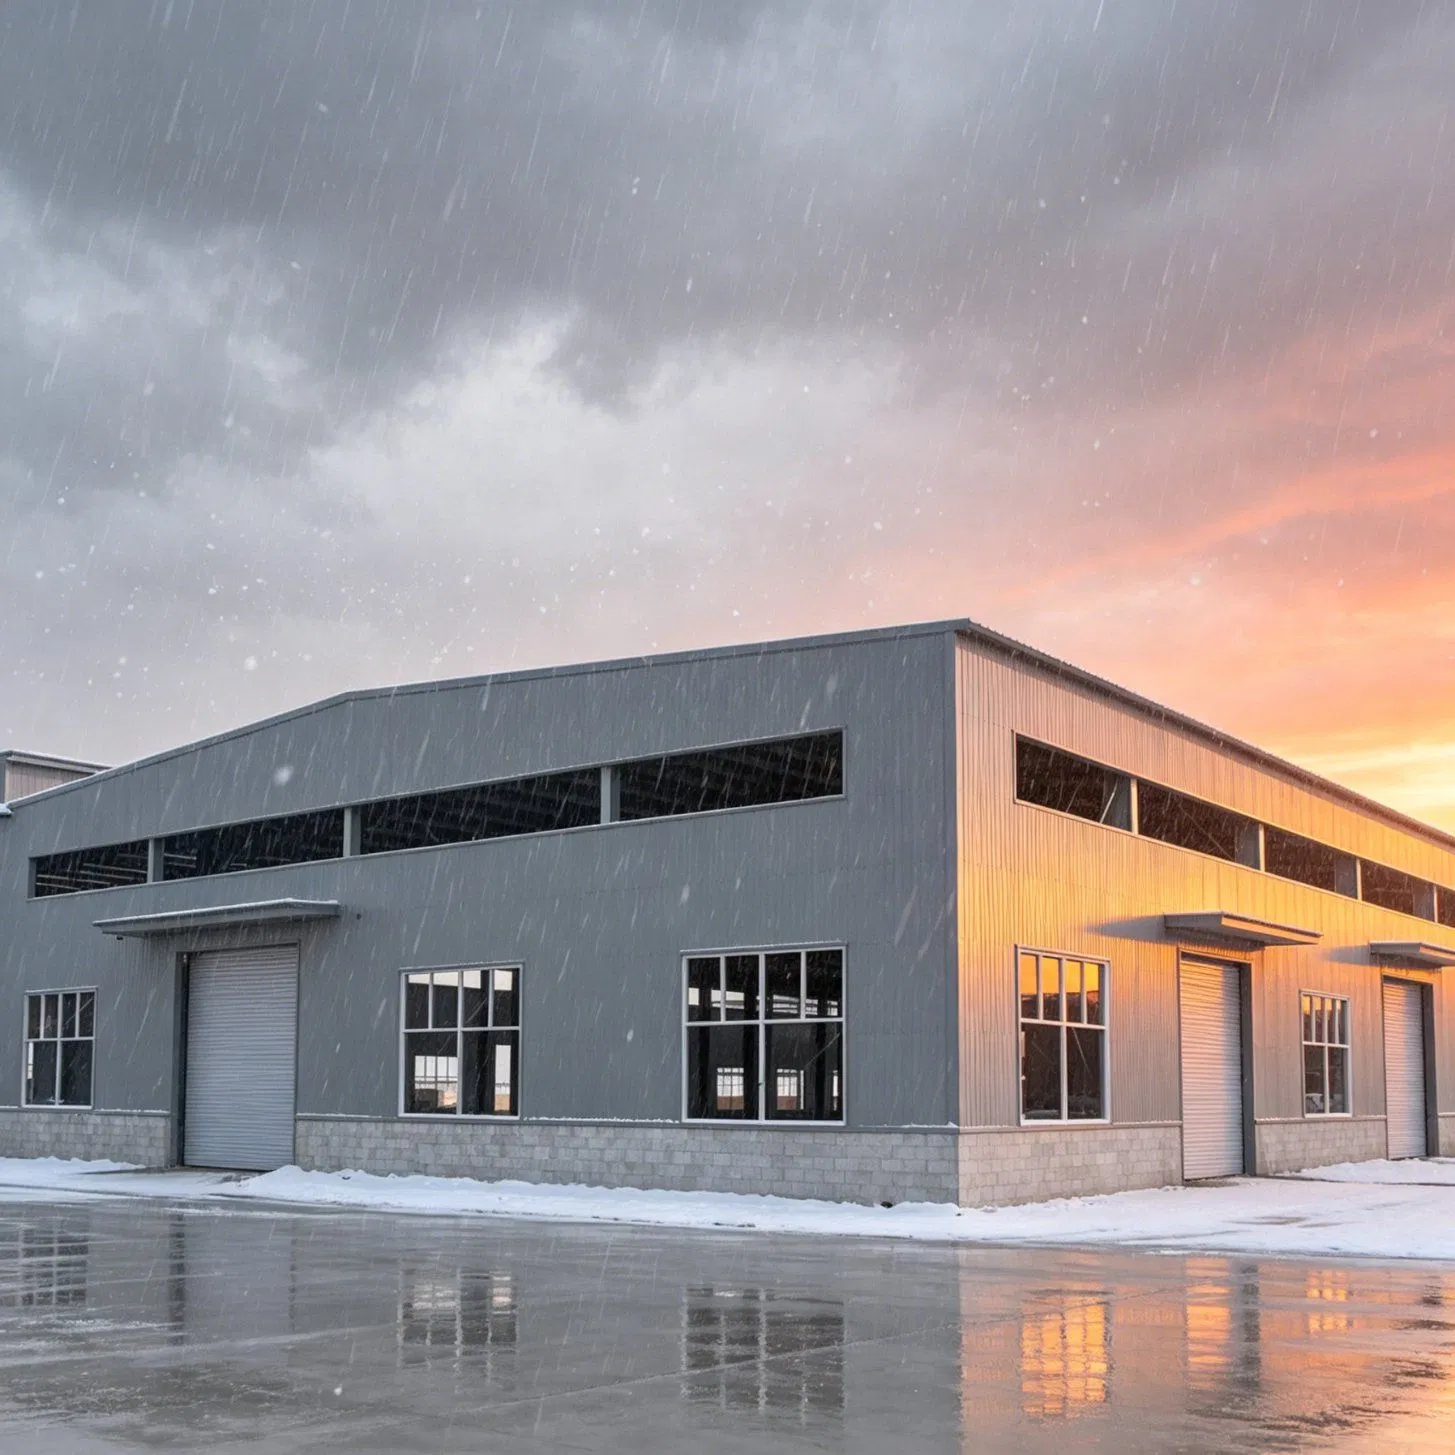
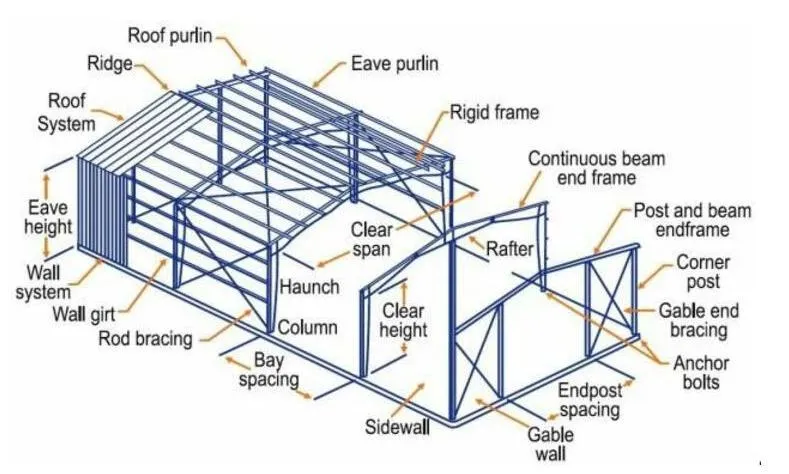
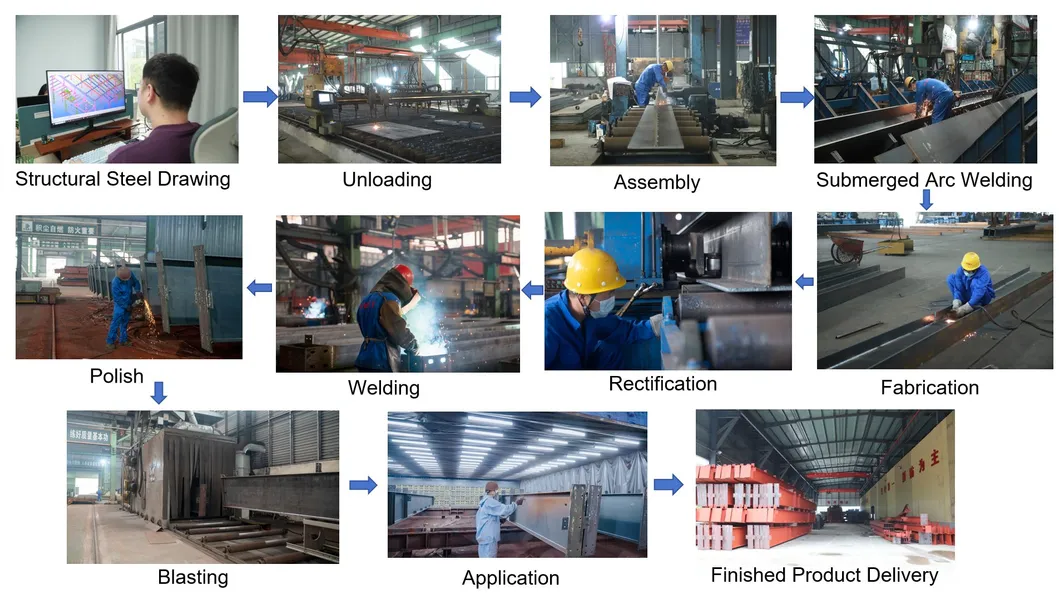
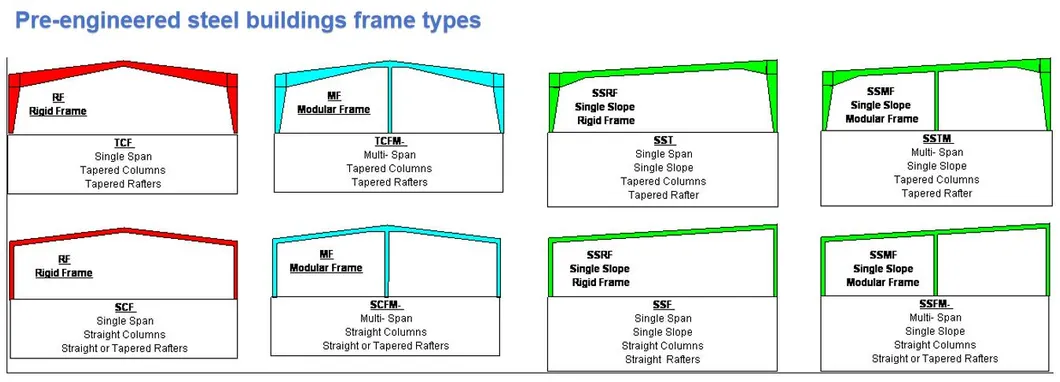
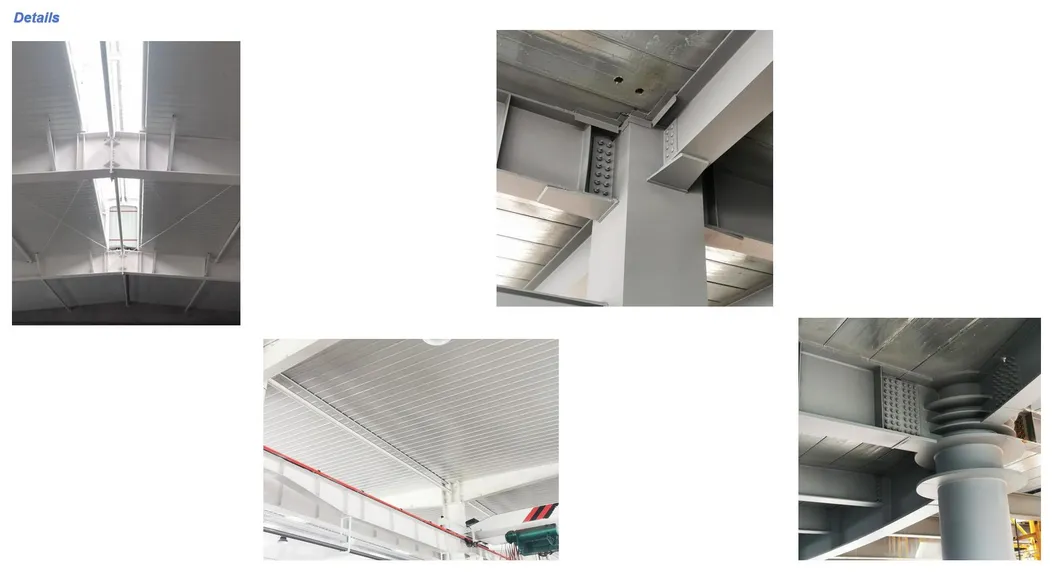
Steel structure building is formed by the main framework through linking up the H beam, C purline, Z purline steel components. Roof and wall using a variety of panels together with other components such as windows and doors. The steel building has the advantages of wide span, high strength, light weight, low cost, temperature protection, save energy, beautiful appearance, short construction time, good effect of insulation, long using life, space-efficient, good seismic performance, flexible layout, etc.
| Item | Specifications |
|---|---|
| Size(m) | Width * Length * Height; |
| Type | Single slope, double slope, Multi-slope; Single span, double-span, Multi-span; Single floor, double-floor, Multi-floor; |
| Base | Steel foundation bolts |
| Steel Frame | Material Q345(S355JR)(Gr50) or Q235(S235JR) steel; Straight cross-section or Variable cross-section; Steel welded H section painted or galvanized. |
| Bracing | X-type or V-type or other type bracing made from angle, round bar, etc. |
| Wall & Roof Purlin | C section channel or Z section channel, Size from C80~C300; Z100~Z300 |
| Roof & Wall Cladding | Single color corrugated steel sheet 0.326~0.7mm thickness; Sandwich panel with EPS, ROCK WOOL, GLASS WOOL, PU etc. insulation, thickness around 50mm, 75mm, 100mm, 120mm, 150mm, 200mm; Recommend coating PVDF SMP HDP PE |
| Window | UPVC/PVC or Aluminum Alloy window frame with glass. |
| Door | Exterior door: Sliding or Roller shutter door. Internal door: 50mm thickness EPS sandwich panel with an aluminum alloy door frame. |
| Gutter Material | Color steel sheet or galvanized steel or stainless steel; |
| Rainspout | PVC pipe |
| Connection | High strength bolts, intensive bolt, self-drilling screws. |
| Accessories | Skylight panel, Ventilation, Fasteners, etc. |
| Surface Process | Shot blasting Sa2.5; Two layers of Anti-rust Painting or galvanized. |
| Packing | Main steel frame without packing load in 40' GP, roof and wall panel load in 40' HQ. |
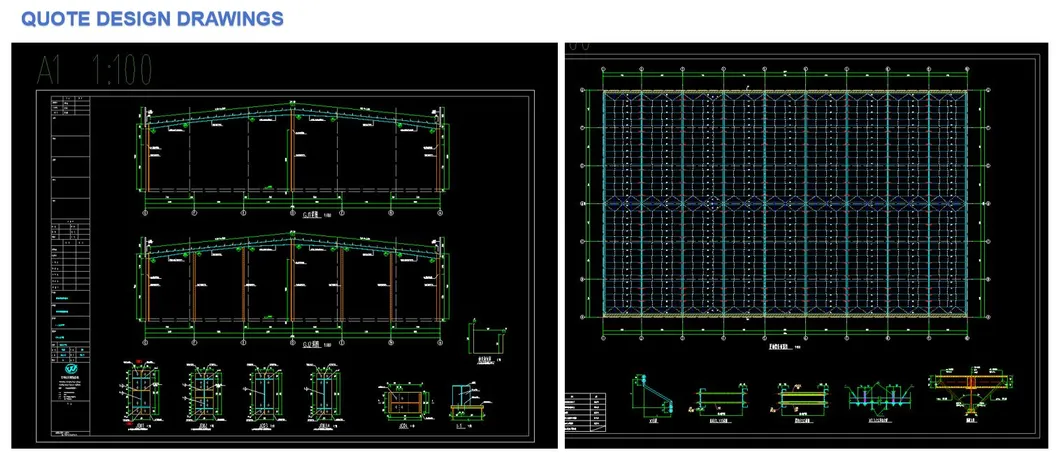
Please provide the following parameters to assist us in designing accurate drawings:
| Design Parameter Required | Client Specifications |
|---|---|
| 1. Location (where will be built)? | _____country, area |
| 2. Size: length * width * height? | _____m * _____m * _____m |
| 3. Wind load (or max. wind speed)? | _____km/h |
| 4. Rain & snow load (or max. snow height)? | _____kn/m², _____mm |
| 5. Anti-earthquake level? | _____level |
| 6. Usage of the building? | _____ |
| 7. Roof panel and wall panel options? | Sandwich panel (EPS, fiberglass wool, rock wool, PU) or corrugated steel sheet with glass wool |
| 8. Brick walls needed or not? | If yes, 1.2m high or 1.5m high? |
| 9. Crane needed or not? | If yes, _____units, max. lifting weight_____tons; max. lifting height _____m |