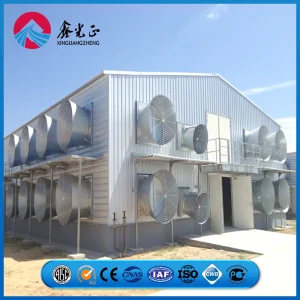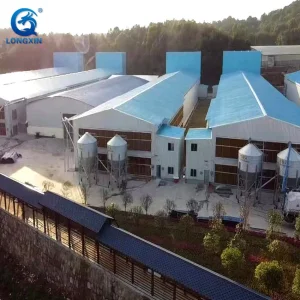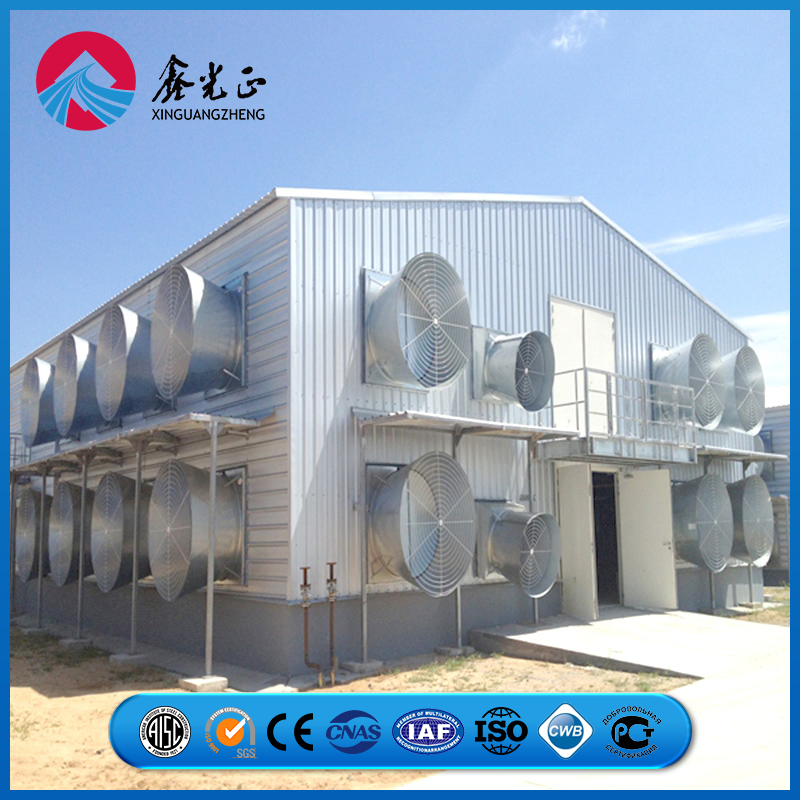
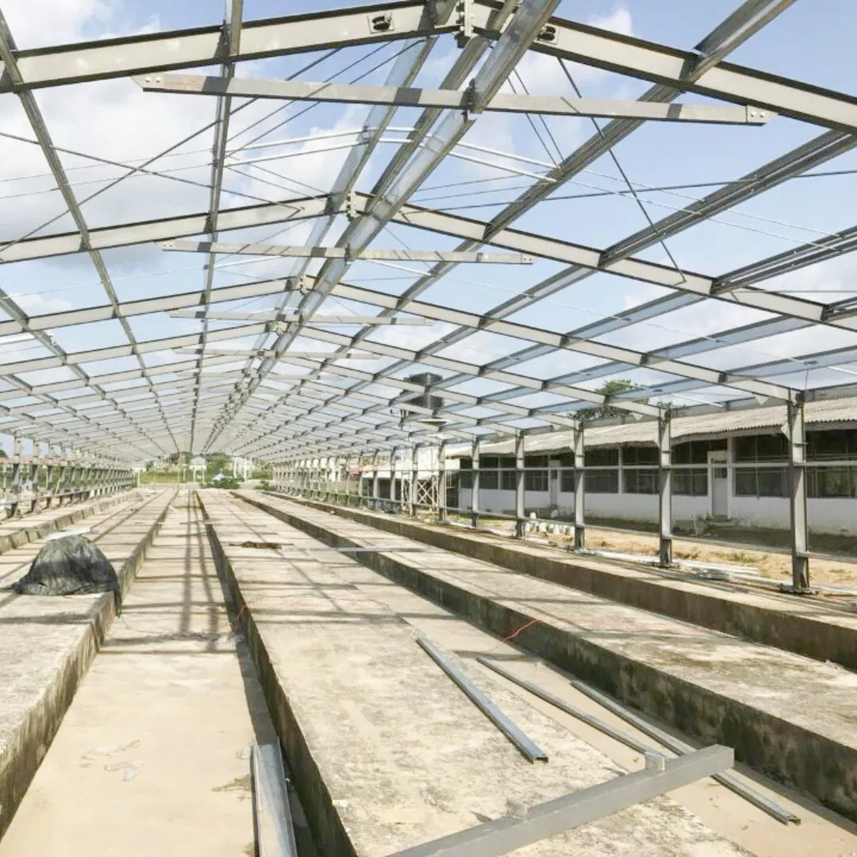
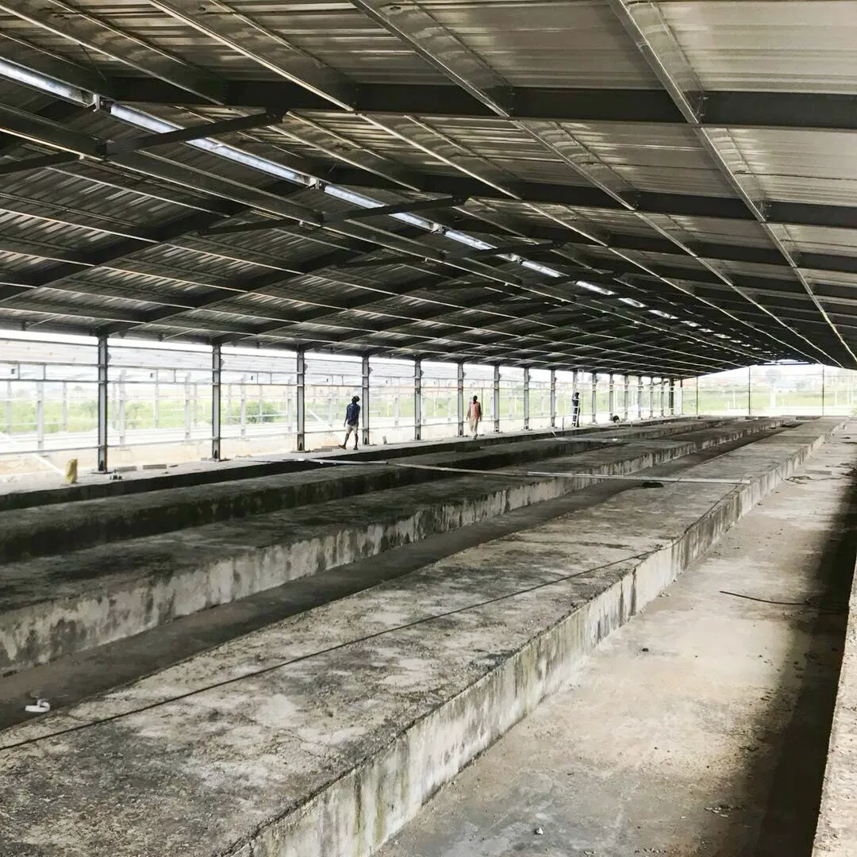
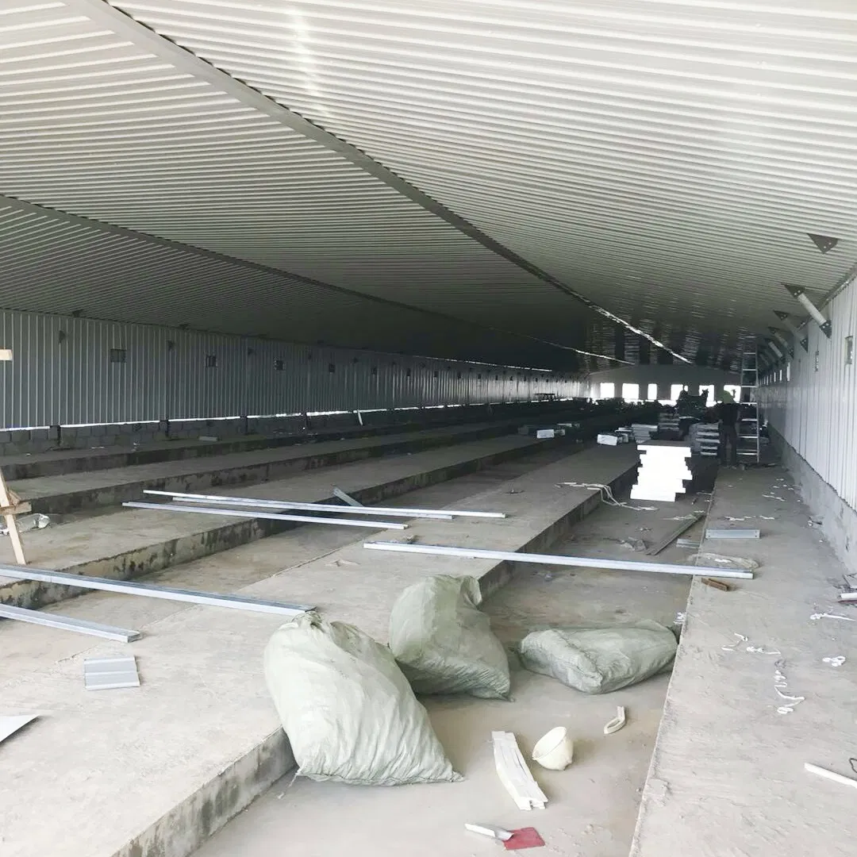
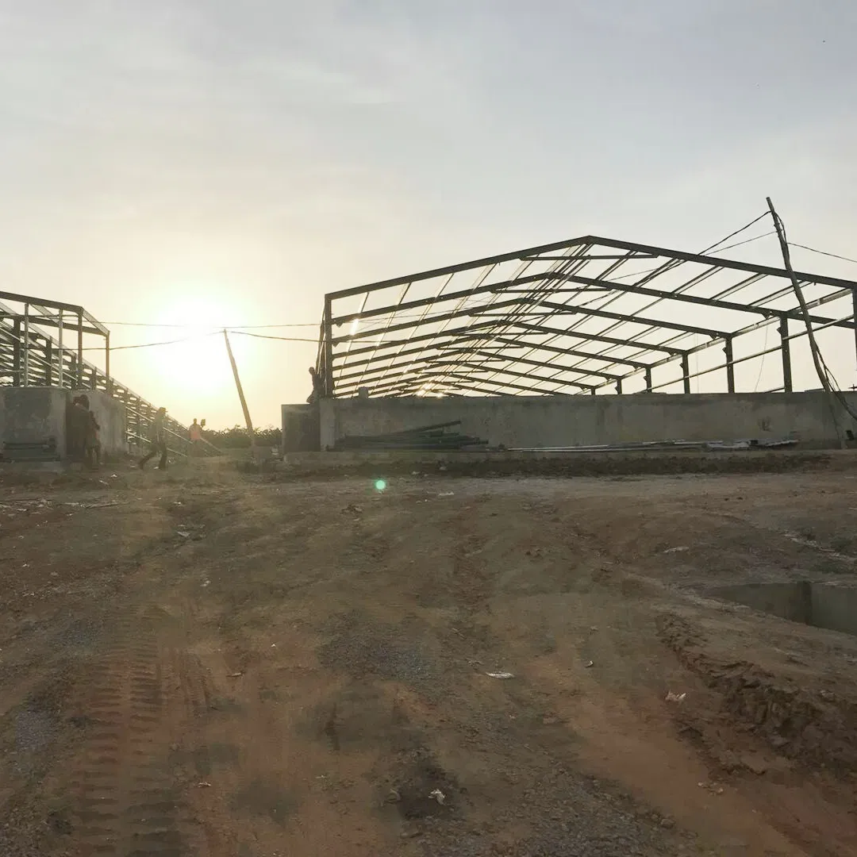
Nigeria Steel Structure Poultry Farm Building Modular Prefabricated/Prefab Chicken House

Customization: Available
After-sales Service: After Sale Service
Project Name: Steel Structure Chicken House

Product Description

Basic Info & Specifications
Model NO.XGZ-296
Columns & BeamsWelded H-Section Steel
SizeCustomized Based on Requirements
Steel TypeLight Steel
Surface TreatmentHot Dipped Galvanized Coating
Steel Material GradeQ355b
ConnectionHigh Strength Bolts
PurinGalvanized C Purlins
Building Area1560m²
Main Steel Structure Worklife50 Years
Designed Wind SpeedBased on Local Climate
LocationChile
After Sale ServiceOnline Tech Support, Free Spare Parts
Supply Ability10000 Tons Per Month
Lead TimeAbout 45-60 Days
Transport PackageSteel Pallet
Specification120m x 13m x 2.5m
TrademarkXGZ
OriginChina
HS Code940690
Production Capacity72,000 - 120,000 Tons/Year
Package Size
1180.00cm * 220.00cm * 235.00cm
Package Gross Weight
20000.000kg
Product Description
Steel Structure Poultry Farm Building Modular Prefabricated Chicken House
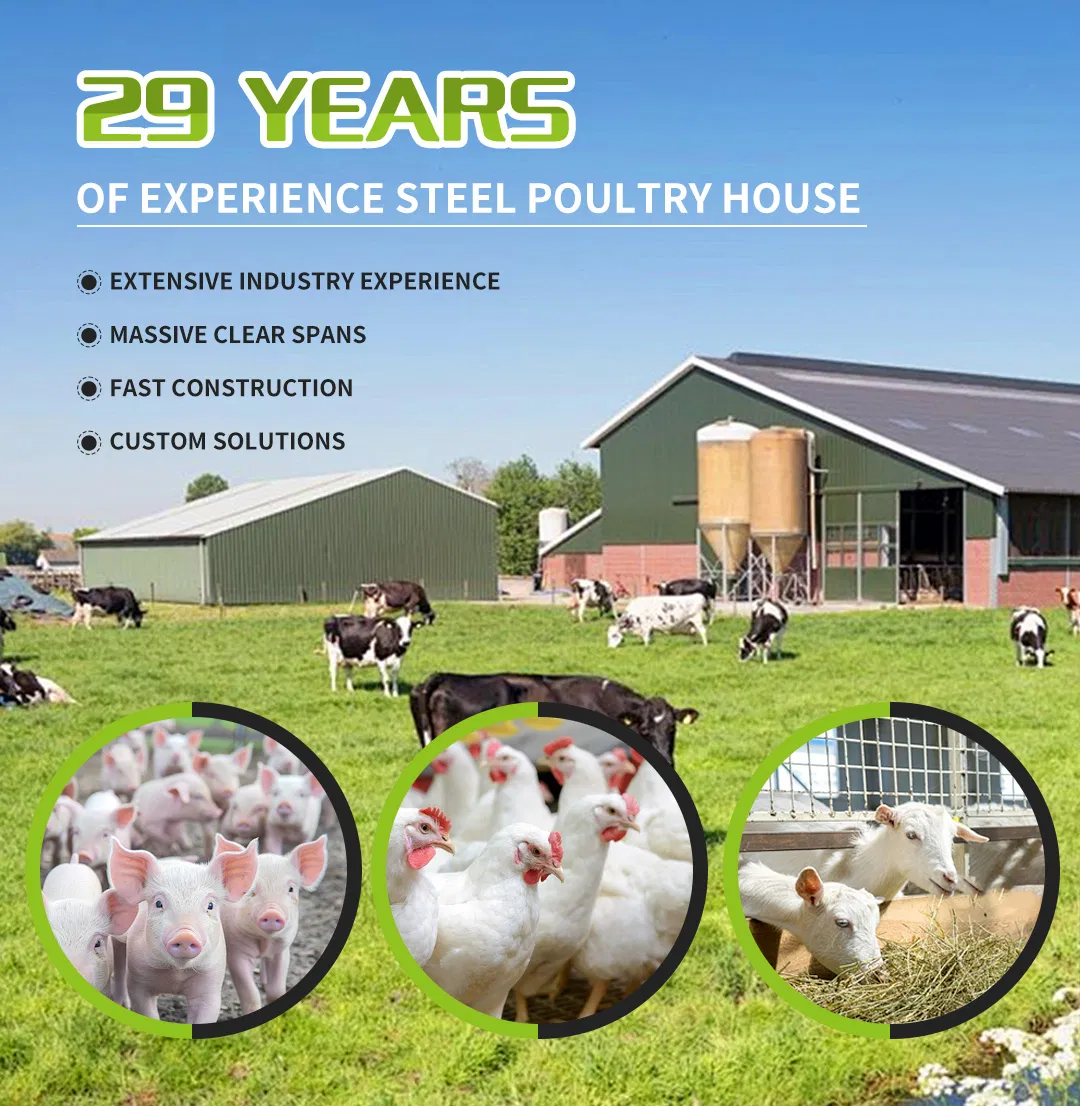
Looking for a Durable and Efficient Steel Structure Solution for Modern Livestock Farming?
Our steel structure farm buildings are designed to meet the practical needs of modern animal husbandry, including sheep sheds, cattle barns, pig houses, and poultry houses. With a focus on strength, efficiency, and long-term performance, our solutions help farmers build safe, hygienic, and cost-effective livestock facilities.

Optimized Structural Design for Different Livestock Needs

Each farm building is engineered according to the specific requirements of different animals. Spacious interiors, reasonable column spacing, and flexible layouts allow for proper ventilation, lighting, and easy daily management, improving animal comfort and productivity.

High-Strength Steel Structure with Long Service Life

Using high-quality steel materials and advanced fabrication technology, our farm facilities offer excellent load-bearing capacity, wind resistance, and corrosion resistance. Galvanized or painted steel components ensure durability in various climates and farming environments.

Flexible Customization and Modular Construction

We provide customized solutions based on farm scale, local conditions, and usage requirements. Modular steel structure design enables fast installation, easy expansion, and reduced construction time, helping customers shorten project cycles and control costs.

Cost-Effective and Easy to Maintain

Compared with traditional concrete buildings, steel structure farm facilities are lighter, more economical, and easier to maintain. Smooth surfaces and rational structural design support efficient cleaning, waste management, and long-term operation.

One-Stop Service from Design to Installation

From initial design and production to delivery and on-site installation guidance, we offer a complete steel structure solution for agricultural projects, supporting modern, large-scale, and sustainable livestock farming.

Our Advantages

Long History and Excellent Technical Support

We have more than one hundred engineering services clients. Industry standard software like AUTOCAD, PKPM, 3D3S, SAP2000, TSSD, Tekla Structures (Xsteel), and 3DS MAX are utilized to provide comprehensive design and detailing services to all customers.

Excellent Production and Processing Capacity

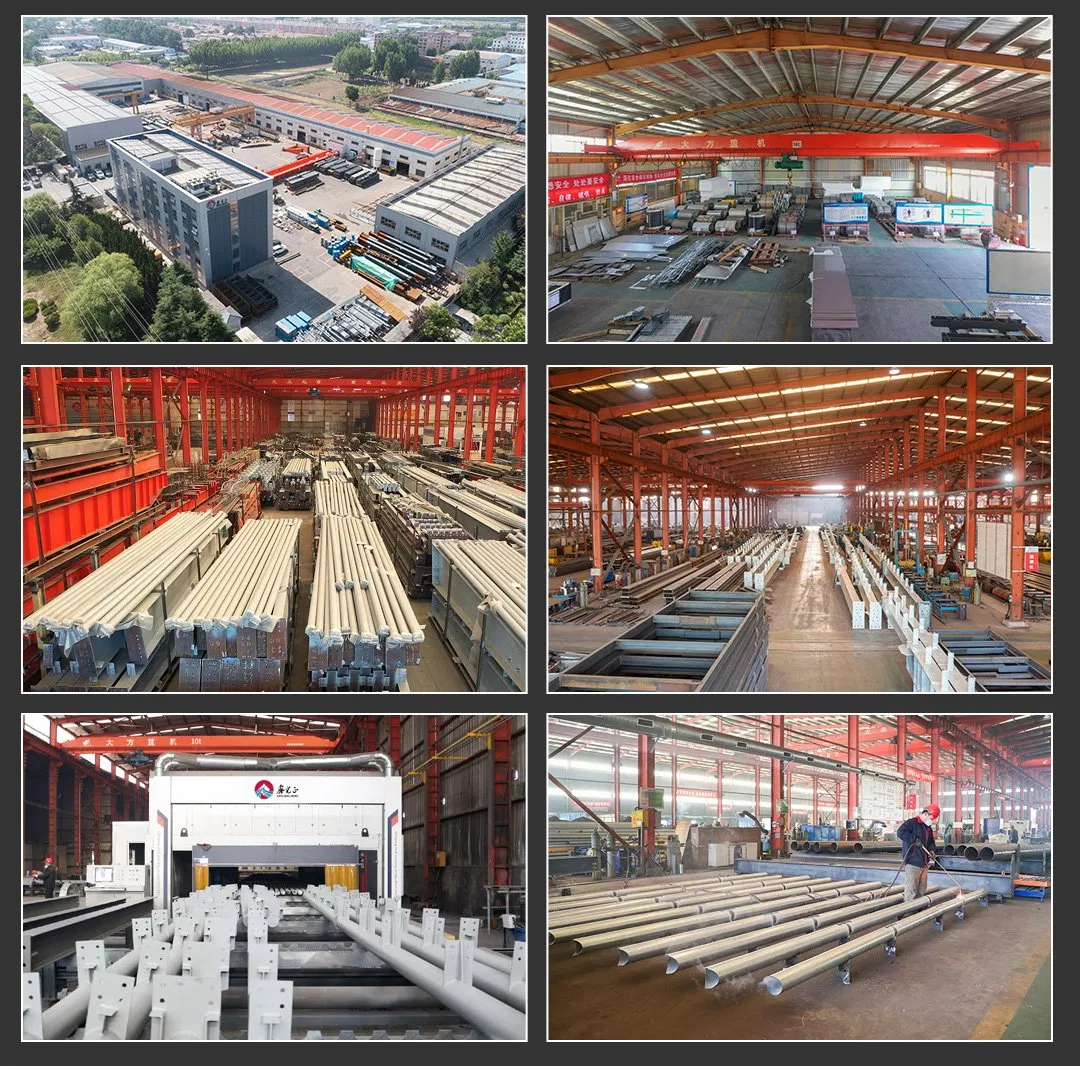
We operate 5 specialized factories with a total area of 100,000 square meters to ensure efficient manufacturing and on-time delivery.
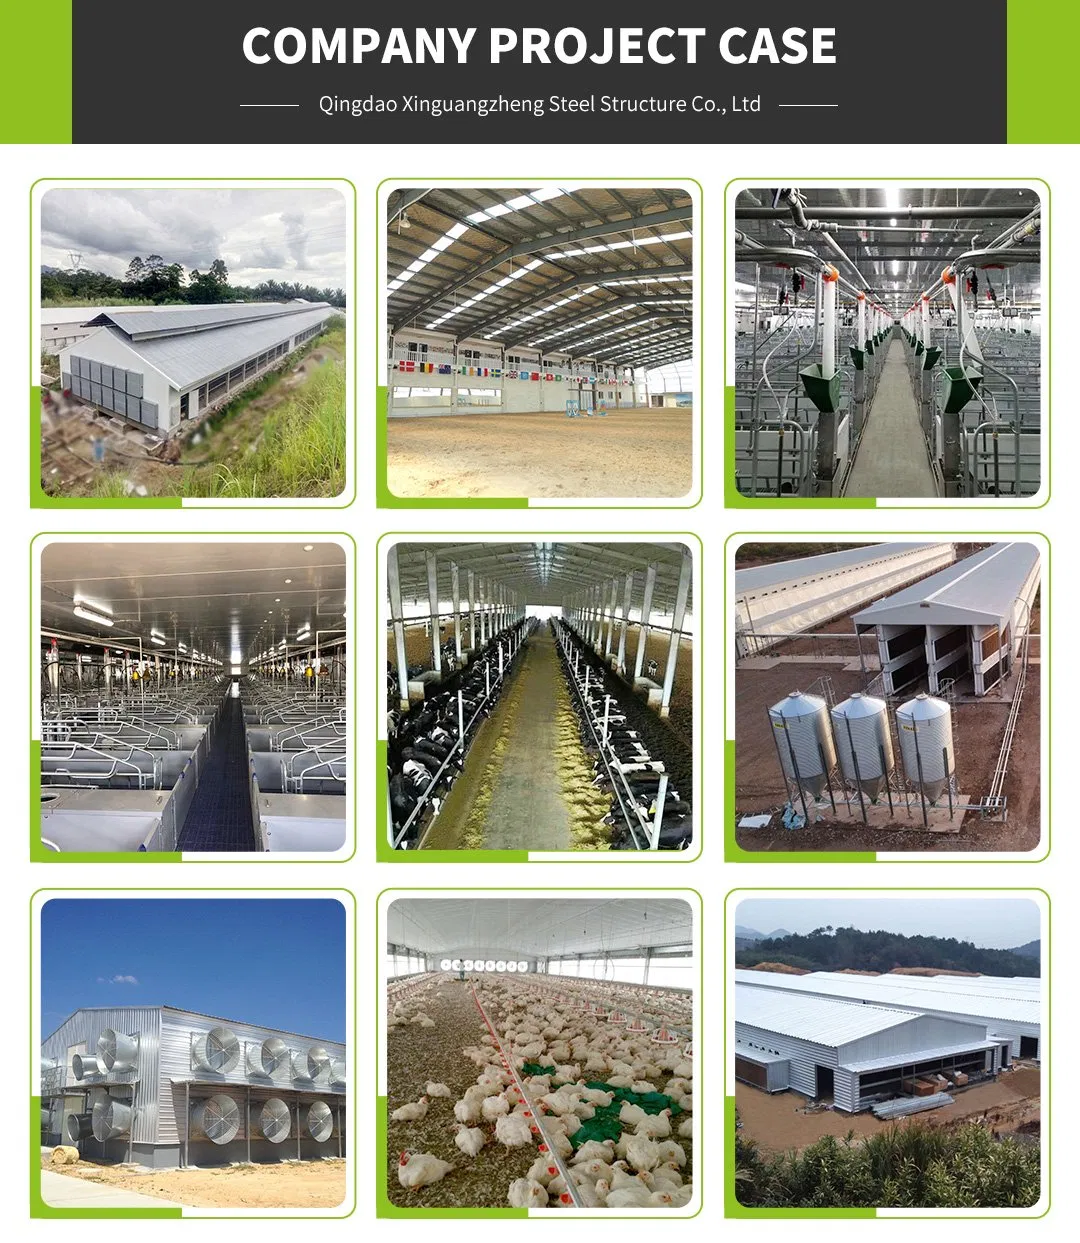
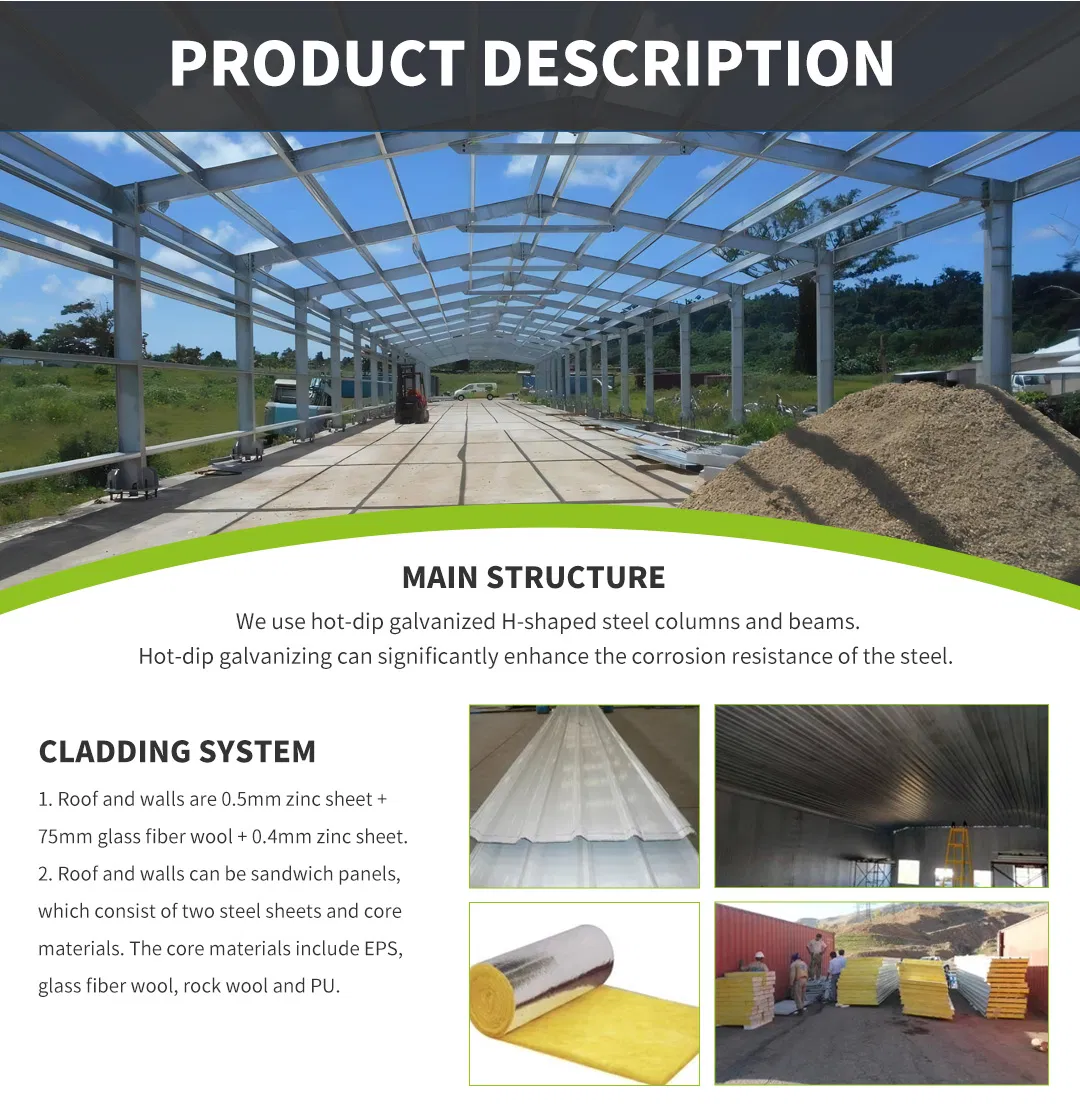
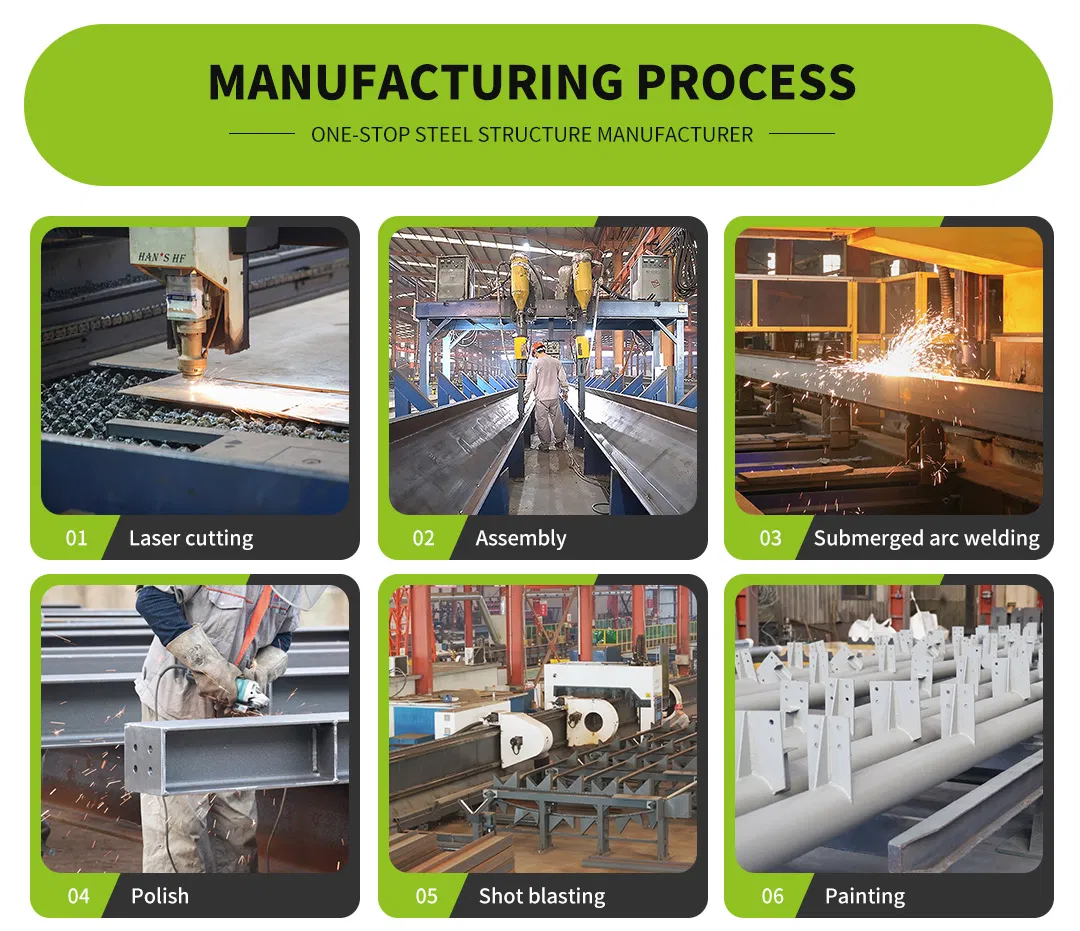
Production Factory Facility and Equipment Steel Structure Materials and Component Production Steel Structure Columns and Beams Fabrication Process
Technical Specifications
Item Specification / Description
Product TypeSteel Structure Farm Building (Sheep Shed / Cattle Barn / Pig House / Poultry House)
Structural SystemPortal Frame Steel Structure / Rigid Frame Structure
Main Frame MaterialQ235B / Q355B Hot Rolled Steel
Columns & BeamsH-section Steel, Welded or Hot-Rolled
PurlinsC-Section Channel Steel or Z-Section Steel
Surface TreatmentHot-Dip Galvanized / Anti-Corrosion Paint
Design Service Life≥ 25 Years
Building Width6–36 m (Customizable)
Building LengthNo Limitation (Modular Extension Available)
Eave Height3–8 m (Customizable)
Roof Slope10%–30%
Roof CladdingColor Steel Sheet / Galvanized Sheet / Insulated Sandwich Panel
Wall CladdingColor Steel Sheet / Sandwich Panel / Optional Open Wall Design
Insulation MaterialEPS / Glass Wool / Rock Wool / PU
Ventilation SystemNatural Ventilation / Ridge Vent / Mechanical Ventilation Optional
Lighting SystemNatural Daylighting Panels / Optional Artificial Lighting
Drainage SystemRoof Gutter & Downpipe System
Wind Load≥ 0.5 kN/m² (According to Local Standards)
Snow Load≥ 0.5 kN/m² (Customizable)
Seismic ResistanceUp to Grade 8 (Depending on Design Requirement)
Temperature Resistance-40℃ to +50℃
Foundation TypeReinforced Concrete Foundation
Connection MethodHigh-Strength Bolts
Installation MethodOn-Site Bolt Assembly
Construction PeriodShort Installation Cycle
Maintenance RequirementLow Maintenance
Environmental PerformanceRecyclable Materials / Eco-Friendly
Applicable LivestockSheep, Cattle, Pig, Poultry
CustomizationLayout / Size / Ventilation / Insulation Customizable
Design StandardGB / ASTM / EN (Optional)
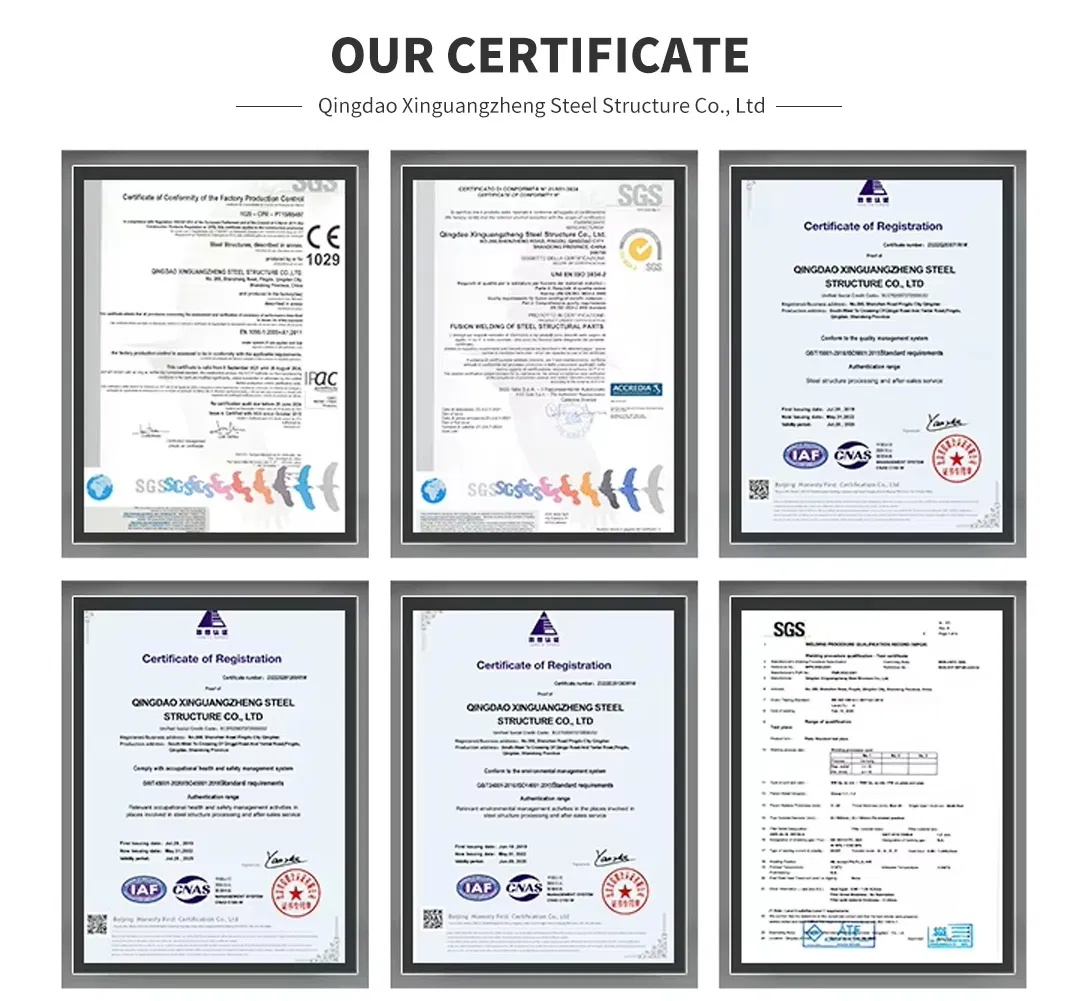
Quality CertificationSGS/CE/CNAS/IAF/ISO/CWB/PC
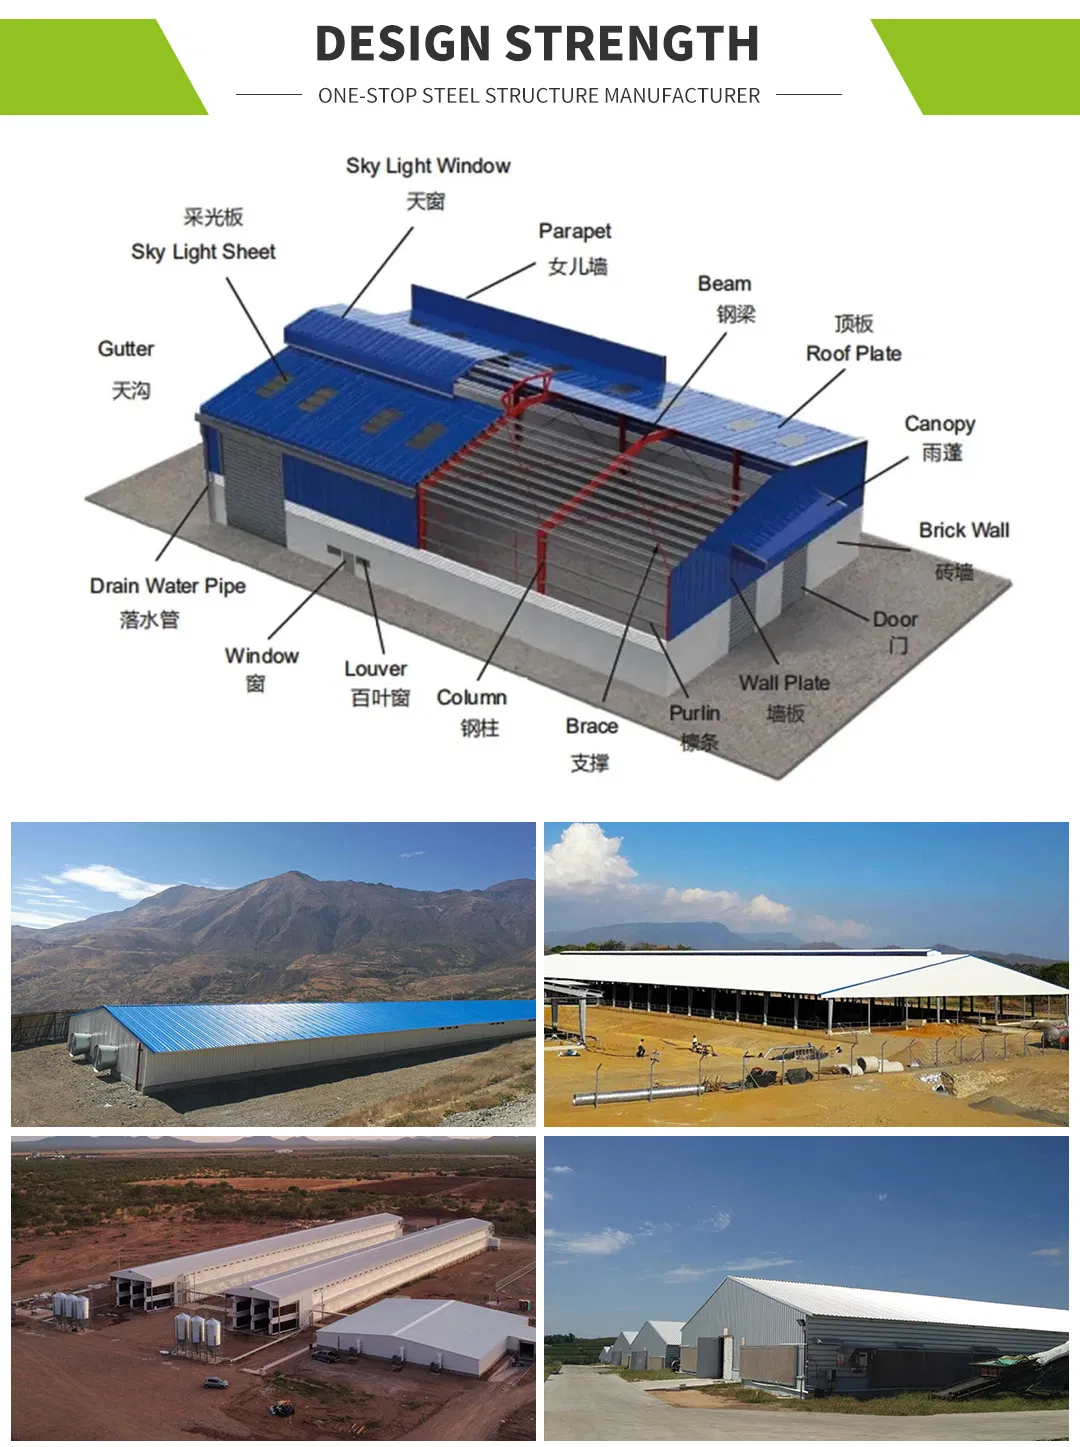
Steel Structure Building Specification Diagram
Company Profile
Founded in 1997, our company is one of the leading steel structure enterprises in North China. We are a group member unit of the China Steel Structure Association, China Construction Metal Structure Association, and a committee unit of the China Chamber of International Commerce. We are rated as a Credit enterprise (class AAA) by the Ministry of Commerce and SASAC of PRC.
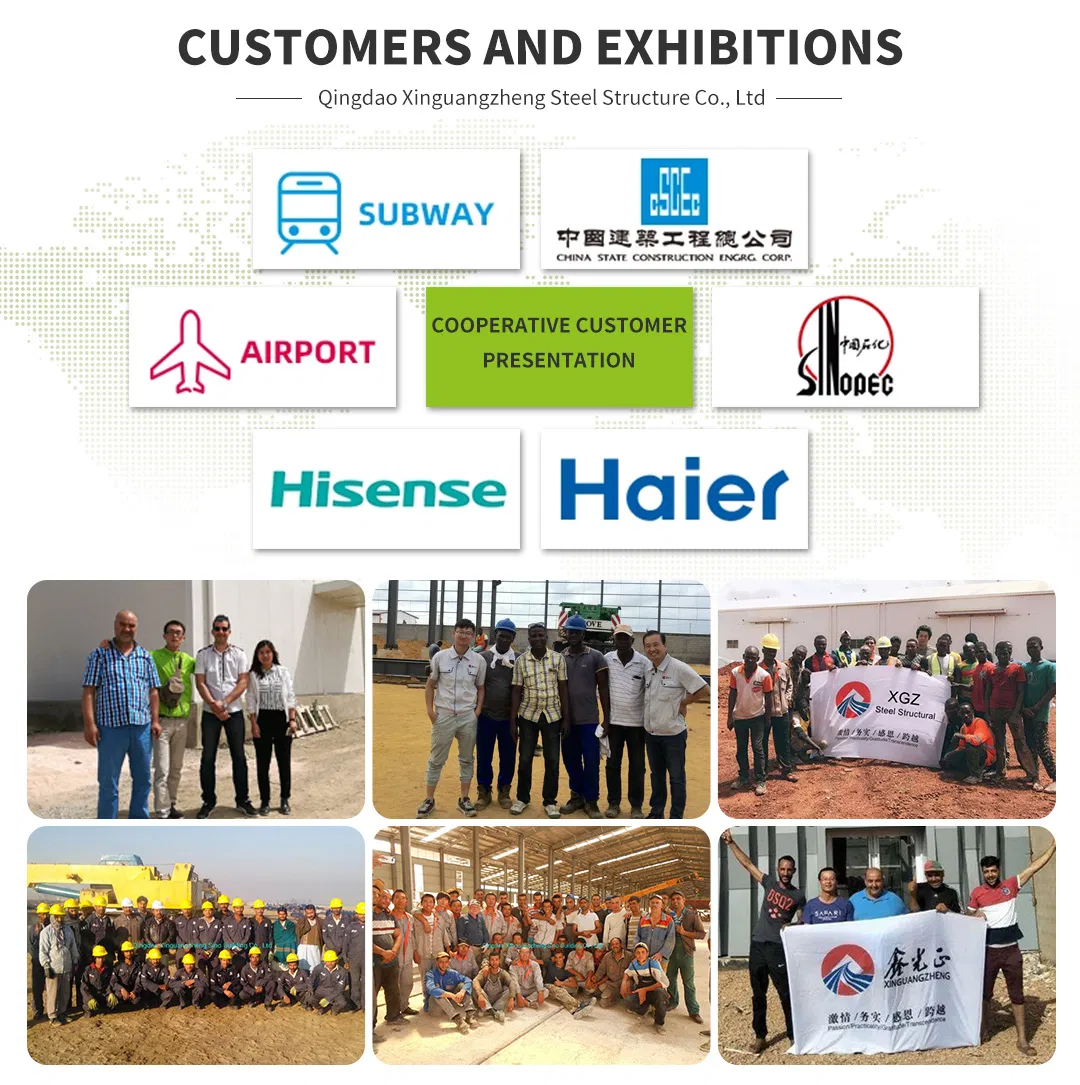
Our facilities have been recognized as a Modern Production Base of the Construction Industry. Thanks to our robust technical systems and extensive engineering experience, we have evolved into a high-tech, diversified, and export-oriented international private enterprise integrating R&D, design, production, installation, construction, and support services. We have successfully joined in major constructional projects including airports, subways, and landmark industrial projects, cooperating with leading enterprises.
Steel Structure Quality Testing and Certificates
Frequently Asked Questions
Q: Are you a factory or trading company?
A: We are a factory. We can provide a one-stop service for our customers. You can obtain the best and most competitive prices directly from the source.
Q: Do you accept container loading inspection?
A: You are welcome to send an inspector, not only for the container loading, but at any stage during the production timeline.
Q: Do you offer designing service for us?
A: Yes, we can design full solution drawings tailored to your requirements. We use advanced designing software such as Auto CAD, PKPM, MTS, 3D3S, and more.
Q: What are the terms of payment?
A: Our standard payment terms are L/C or T/T (with 30% prepaid as a deposit, and the remaining 70% balance settled before shipment).
Q: What is the delivery time?
A: Delivery time depends on order quantities. Generally, shipment to the nearest seaport in China is around 30 days after receipt of the deposit.
Q: How long can the space frame structure be used?
A: The operational service life of the main steel structure is designed for long-term usage, typically ranging from 50 to 100 years under standard requests.
Please prepare the following details if you are interested in our products:
  • Usage: Tell us if it is for a warehouse, workshop, showroom, or livestock farming.
  • Location: In which country or region will the building be erected?
  • Local Climate: Local wind speed and snow load (max wind speed parameters).
  • Dimension: Desired Length * Width * Height.
  • Crane Beam: Do you require an overhead crane beam inside the steel structure?

Related Products